

Bedrooms
Bathrooms
Sq Ft
Price
Southington, Connecticut
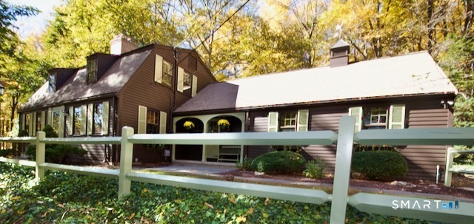
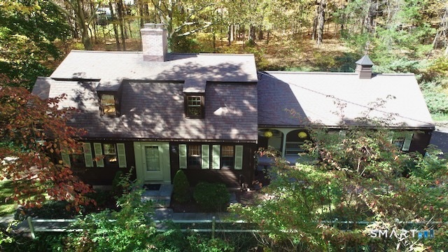
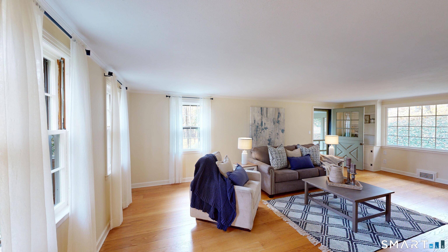
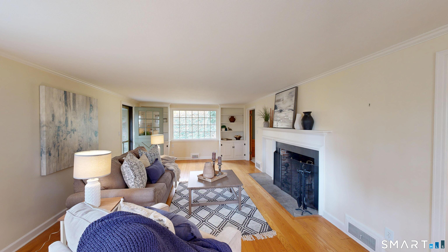
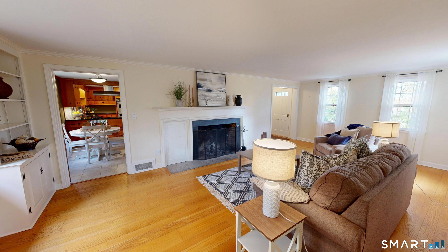
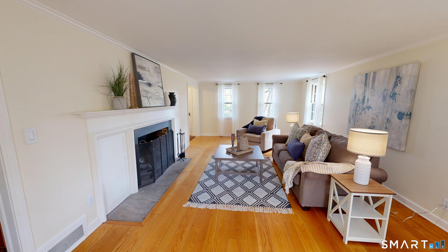
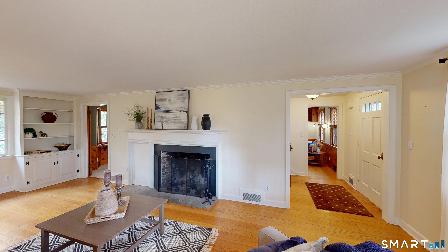
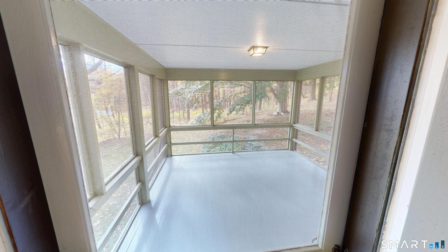
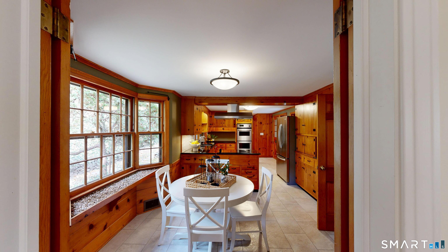
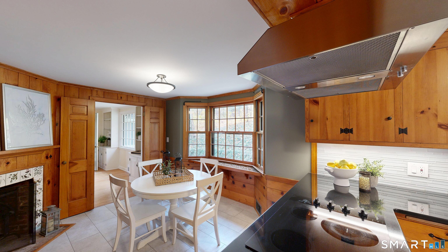
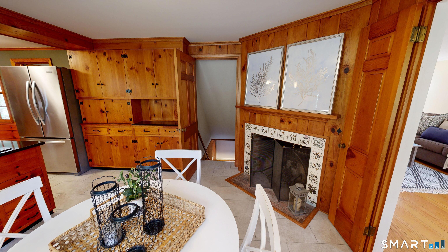
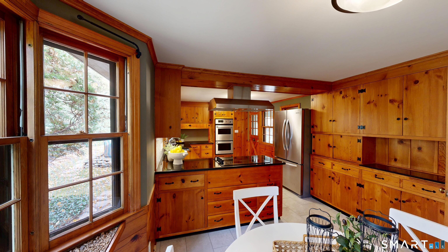
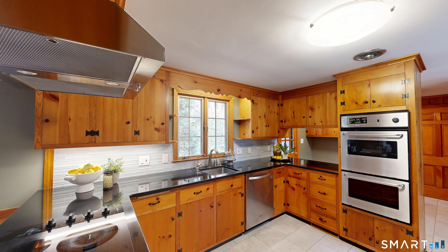
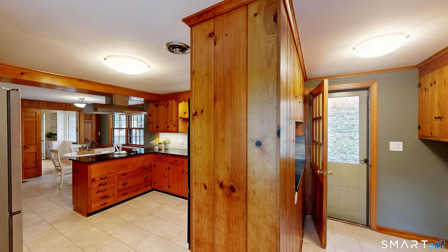
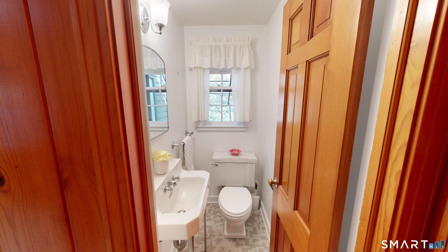
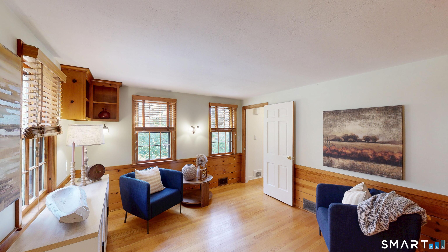
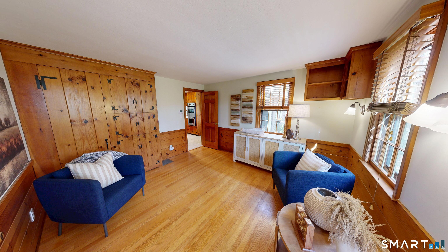
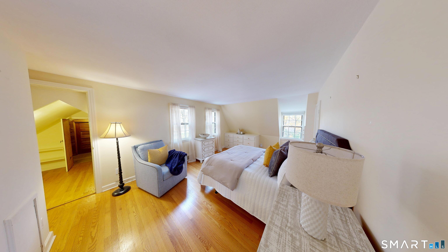
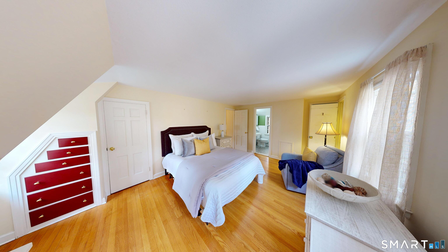
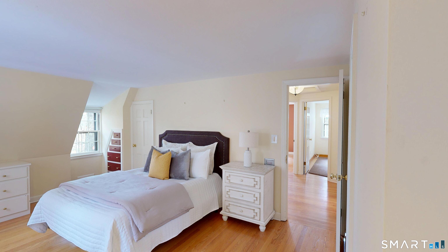
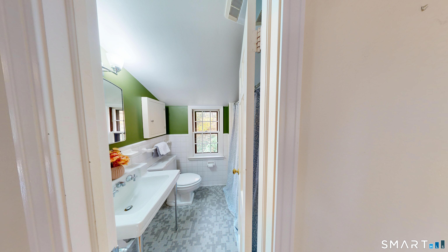
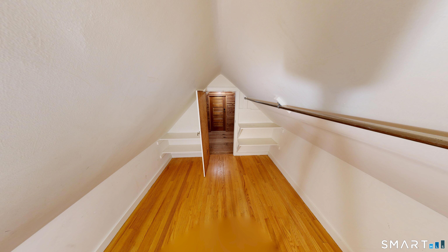
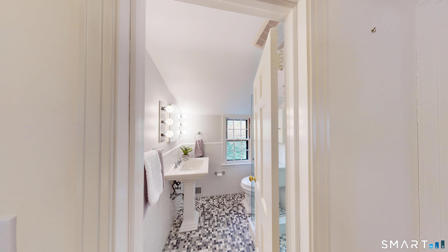
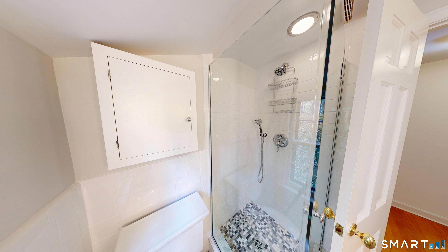
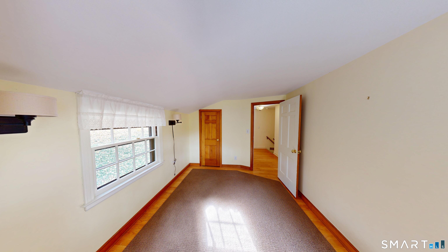
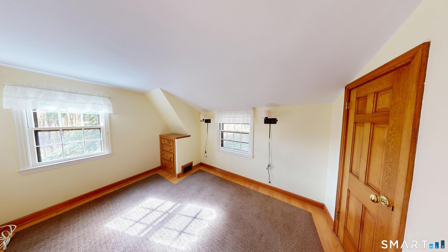
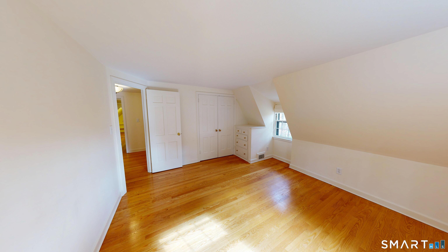
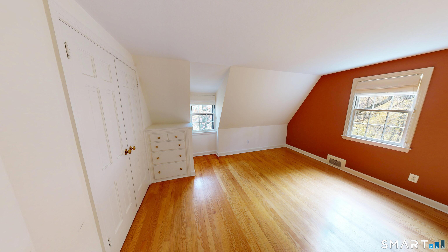
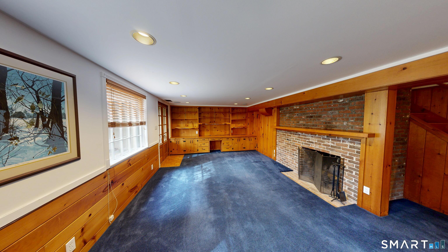
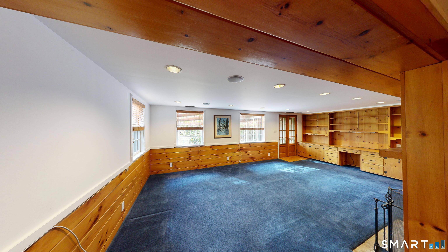
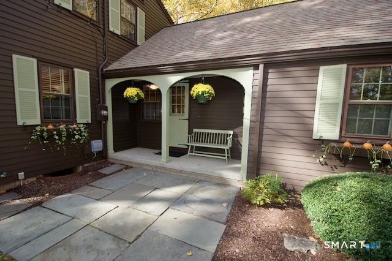
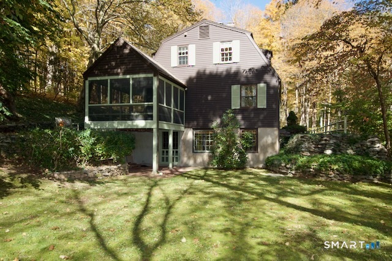
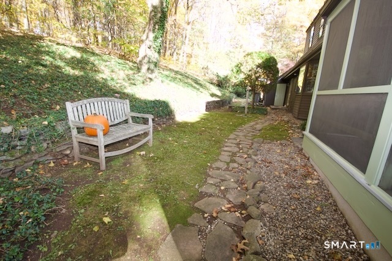
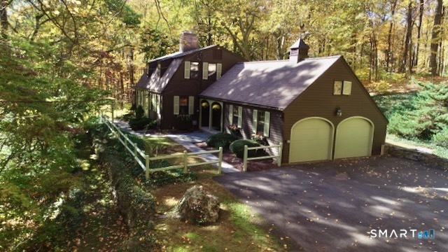
Discover this very special home nestled in the woods on private Mill Brook Lane, set along the scenic Metacomet Trail. With ivy-covered stone walls and a peaceful, private setting, this charming home offers warmth, character, and so much to love! The updated kitchen features a dining area with fireplace, abundant cabinetry, quartz countertops, a glass tile backsplash, brand-new flooring, and stainless steel appliances. The kitchen leads to a convenient mudroom, half bath, and attached 2-car garage. A first-floor den with built-ins offers flexibility as a dining room or home office. The spacious living room showcases beautiful hardwood floors, crown molding, and built-ins, with doors leading to a screened porch overlooking the private yard. Upstairs, hardwood floors continue throughout, and all bedrooms feature built-ins. The primary suite offers a full bath and walk-in closet that leads to a cedar closet and additional attic storage. Two additional bedrooms and a brand-new, beautifully updated full bath complete the second floor. The finished walk-out lower level features abundant natural light, extensive built-ins, and a third fireplace, creating a wonderful space to relax or entertain. The unfinished basement area provides plenty of additional storage. Generator hookup adds peace of mind. A truly unique home offering charm, privacy, and a beautiful natural setting!
Listing Courtesy of Purtell Realty LLC
Our team consists of dedicated real estate professionals passionate about helping our clients achieve their goals. Every client receives personalized attention, expert guidance, and unparalleled service. Meet our team:

Broker/Owner
860-214-8008
Email
Broker/Owner
843-614-7222
Email
Associate Broker
860-383-5211
Email
Realtor®
860-919-7376
Email
Realtor®
860-538-7567
Email
Realtor®
860-222-4692
Email
Realtor®
860-539-5009
Email
Realtor®
860-681-7373
Email
Acres : 1.36
Appliances Included : Oven/Range, Range Hood, Refrigerator, Dishwasher, Washer, Dryer
Attic : Storage Space, Walk-In
Basement : Full, Partially Finished, Full With Walk-Out
Full Baths : 2
Half Baths : 1
Baths Total : 3
Beds Total : 3
City : Southington
Cooling : Central Air, Window Unit
County : Hartford
Elementary School : Per Board of Ed
Fireplaces : 3
Foundation : Concrete
Fuel Tank Location : Above Ground
Garage Parking : Attached Garage
Garage Slots : 2
Description : Lightly Wooded
Neighborhood : N/A
Parcel : 2348325
Postal Code : 06489
Roof : Asphalt Shingle
Sewage System : Septic
Total SqFt : 2214
Tax Year : July 2026-June 2027
Total Rooms : 6
Watersource : Private Well
weeb : RPR, IDX Sites, Realtor.com
Phone
860-384-7624
Address
20 Hopmeadow St, Unit 821, Weatogue, CT 06089
