
Bedrooms
Bathrooms
Sq Ft
Price
North Stonington, Connecticut
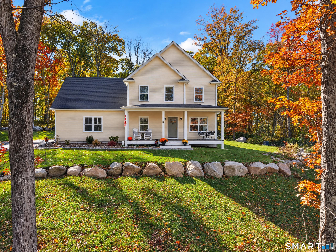
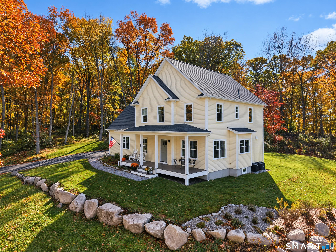
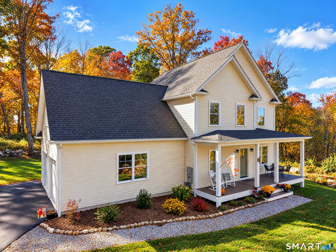
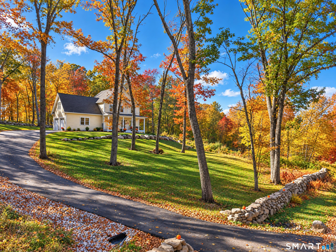
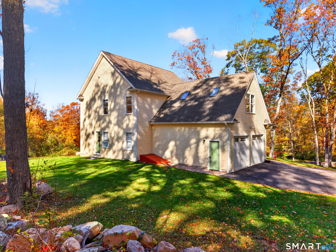
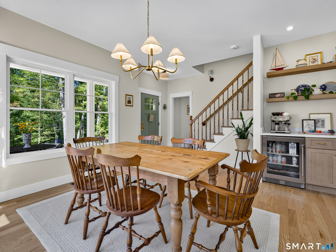
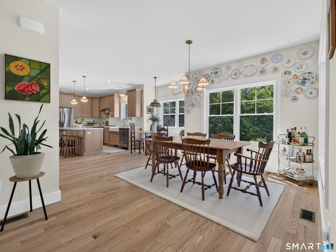
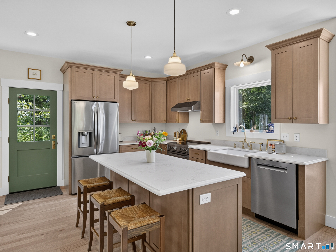
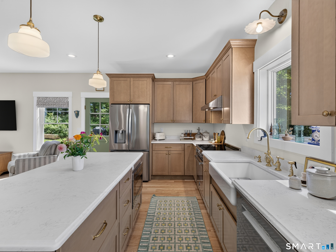
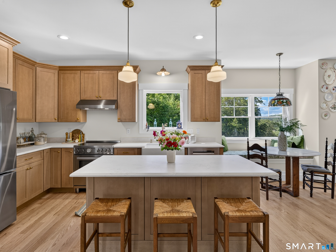
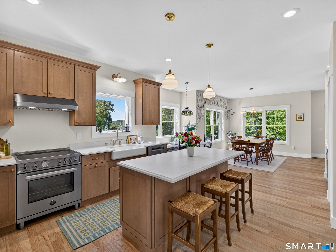
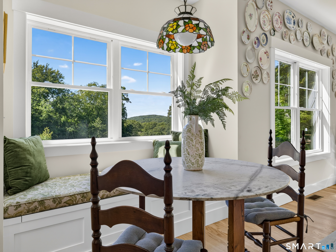
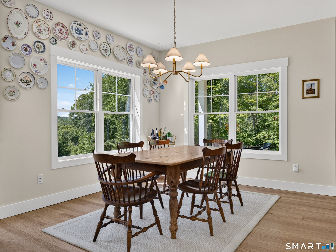
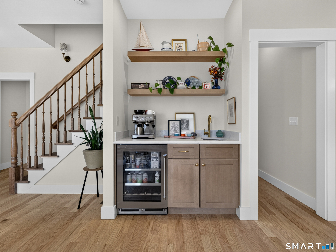
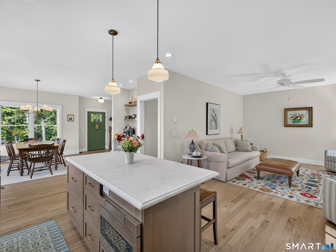
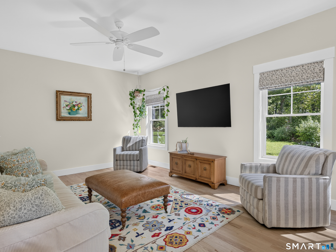
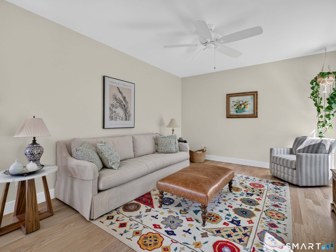
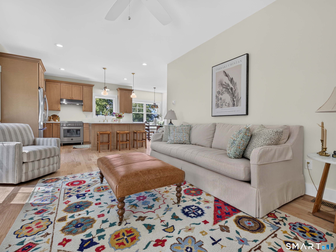
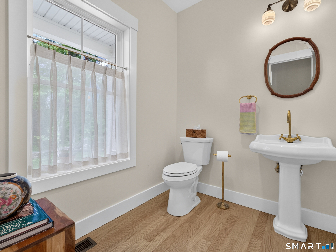
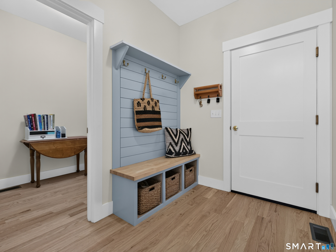
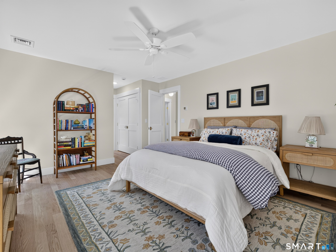
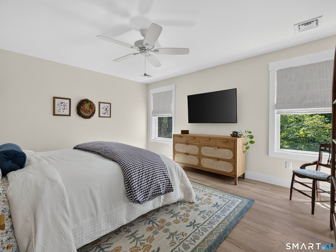
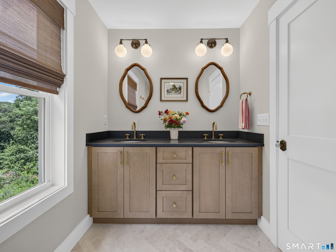
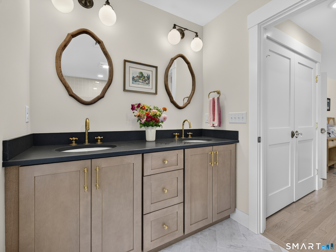
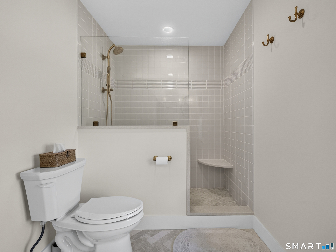
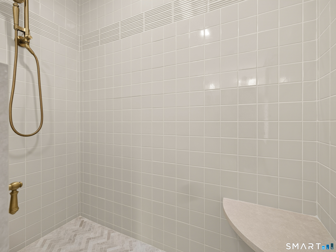
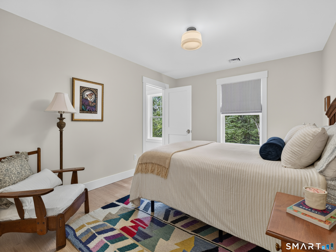
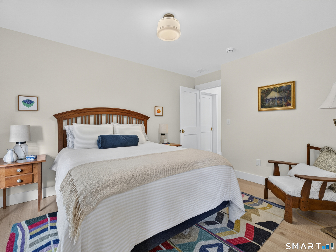
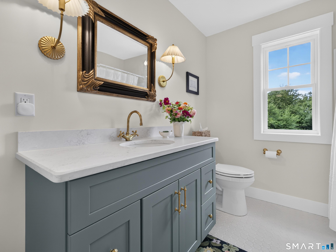
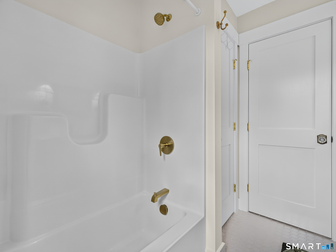
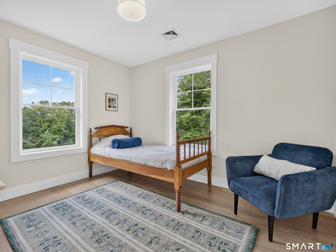
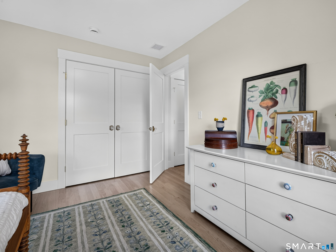
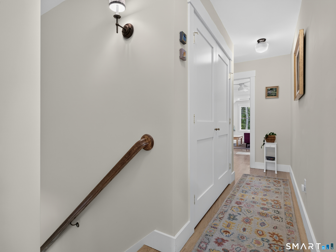
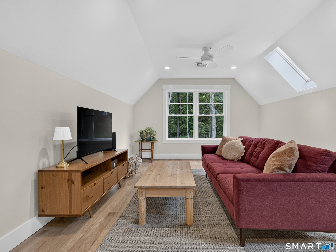
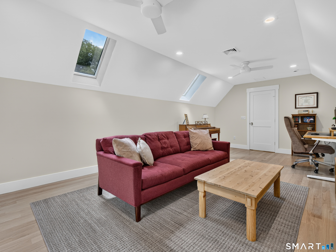
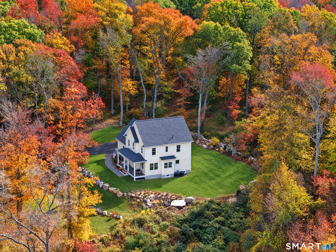
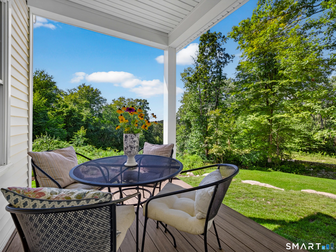
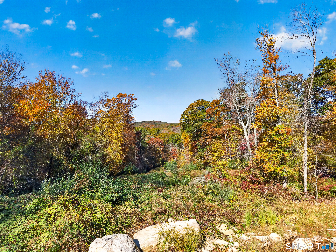
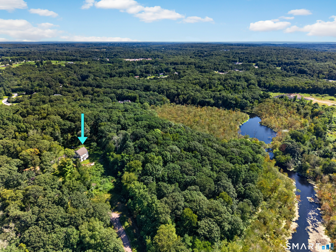
Perched on a secluded hill at the end of a cul-de-sac, 14 Wildflower Trail feels like a private New England retreat. Stone walls frame the property, setting the tone for a home that feels timeless and full of character. Set on over 3 acres bordering Avalonia conservation land, the property offers privacy, peaceful views, hiking trails and a sense of escape, yet is minutes from Route 2, I-95, Westerly, Mystic and the shoreline. Less than 1 year old, this 3-bedroom, 2.5-bath home offers the best of new construction without feeling cookie-cutter. Hardwood floors run throughout, complemented by elevated finishes, warm architectural details, upgraded lighting and solid brass hardware. The kitchen is a standout, with leathered quartz countertops, ogee-edge detailing, a Bertazzoni range and a farmhouse sink beneath a picture window framing the rolling North Stonington landscape. Built-ins in the breakfast nook overlook the view, while a custom coffee and wet bar with XO wine chiller adds beauty and function. A pantry and mudroom with built-ins complete the first floor. The primary suite features a large walk-in closet and a bath with marble flooring, a marble walk-in shower and soapstone countertops. The guest bath continues the elevated finishes with leathered quartz counters. A skylit bonus room adds flexible living space. Enjoy sunsets from the covered front porch, an EV charger and UniFi networking/security, all in a setting that feels brand new and beautifully established.
Listing Courtesy of RE/MAX Coast and Country
Our team consists of dedicated real estate professionals passionate about helping our clients achieve their goals. Every client receives personalized attention, expert guidance, and unparalleled service. Meet our team:

Broker/Owner
860-214-8008
Email
Broker/Owner
843-614-7222
Email
Associate Broker
860-383-5211
Email
Realtor®
860-919-7376
Email
Realtor®
860-538-7567
Email
Realtor®
860-222-4692
Email
Realtor®
860-539-5009
Email
Realtor®
860-681-7373
Email
Acres : 3.09
Appliances Included : Oven/Range, Microwave, Refrigerator, Dishwasher, Washer, Dryer, Wine Chiller
Association Fee Includes : Road Maintenance, Insurance, Taxes
Attic : Unfinished, Pull-Down Stairs
Basement : Full, Unfinished, Storage, Hatchway Access, Interior Access, Concrete Floor
Full Baths : 2
Half Baths : 1
Baths Total : 3
Beds Total : 3
City : North Stonington
Cooling : Ceiling Fans, Central Air
County : New London
Elementary School : North Stonington
Foundation : Concrete
Fuel Tank Location : Above Ground
Garage Parking : Attached Garage, Paved, Driveway
Garage Slots : 2
Description : Secluded, In Subdivision, Lightly Wooded, Borders Open Space, On Cul-De-Sac, Rolling
Amenities : Golf Course, Library, Park, Public Rec Facilities
Neighborhood : N/A
Parcel : 2570819
Total Parking Spaces : 8
Postal Code : 06359
Roof : Asphalt Shingle
Additional Room Information : Mud Room
Sewage System : Septic
SgFt Description : Builder plans
Total SqFt : 2224
Tax Year : July 2026-June 2027
Total Rooms : 9
Watersource : Private Well
weeb : RPR, IDX Sites, Realtor.com
Phone
860-384-7624
Address
20 Hopmeadow St, Unit 821, Weatogue, CT 06089
