
Bedrooms
Bathrooms
Sq Ft
Price
Meriden, Connecticut
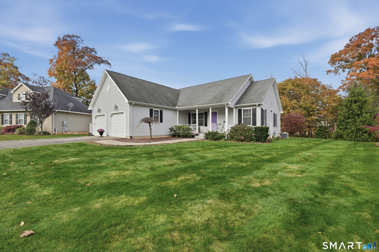
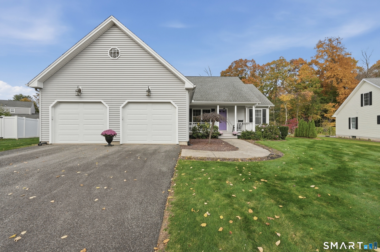
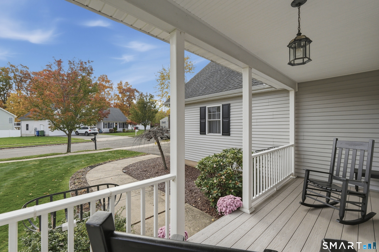
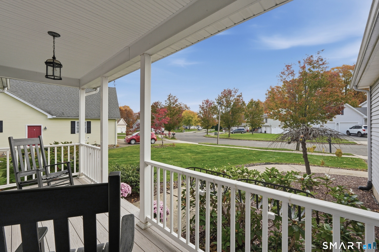
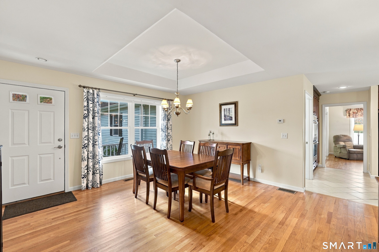
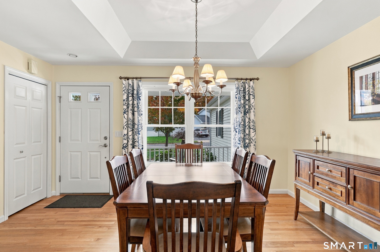
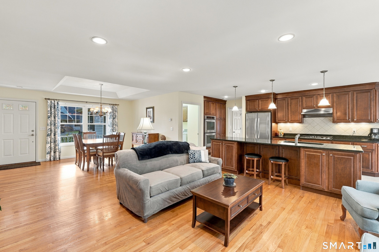
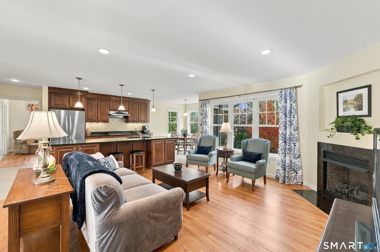
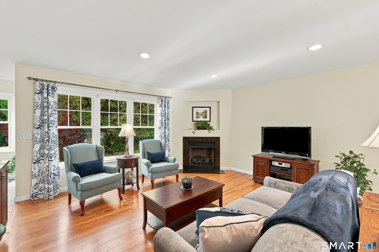
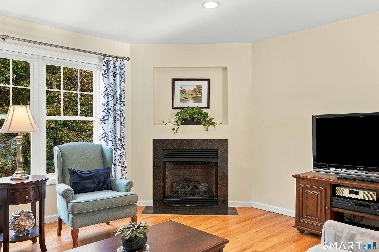
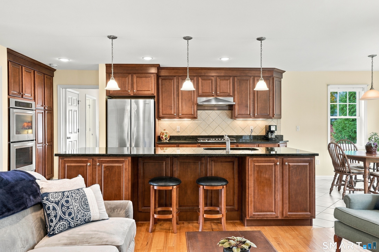
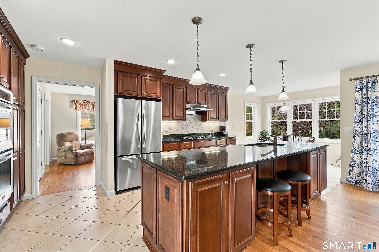
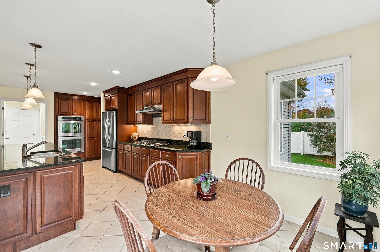
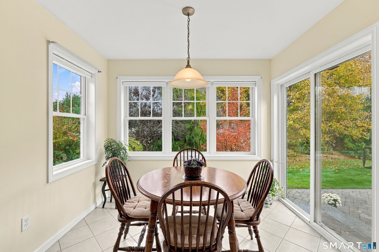
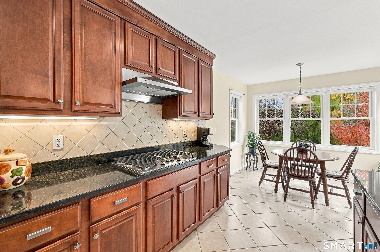
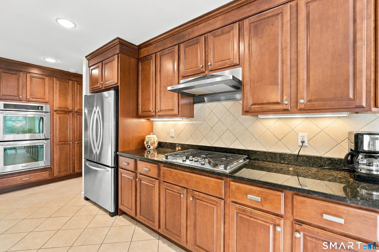
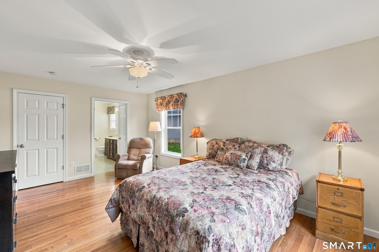
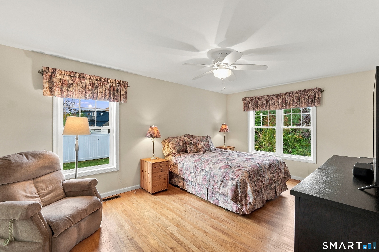
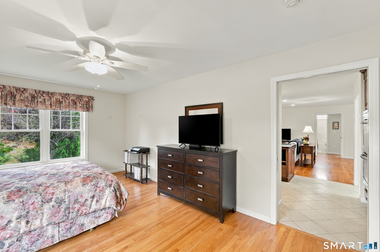
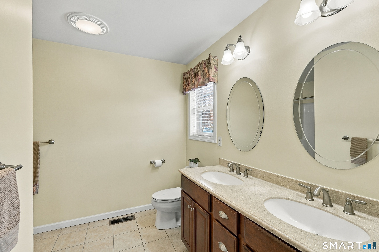
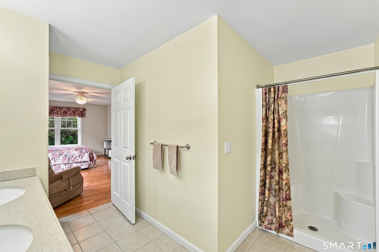
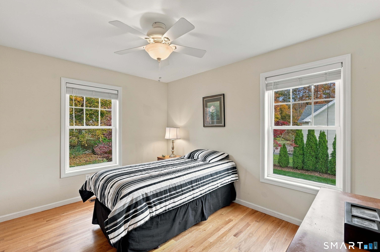
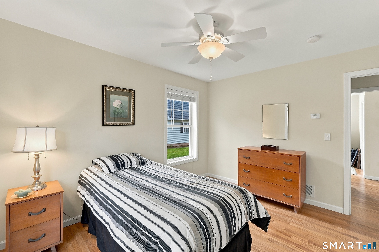
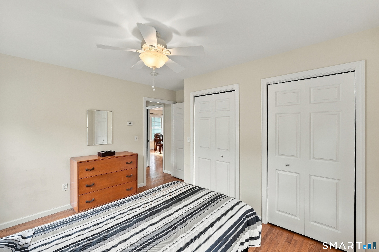
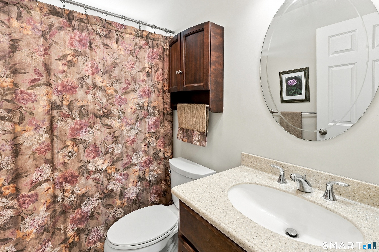
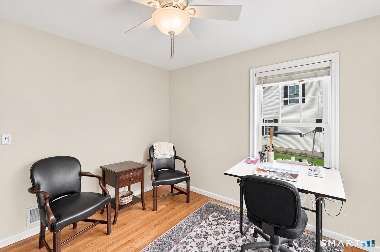
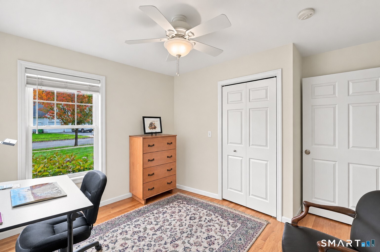
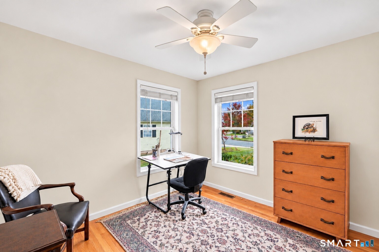
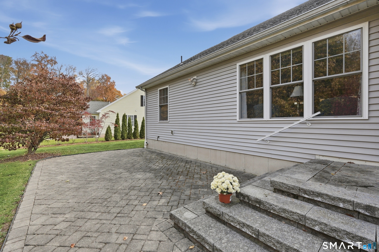
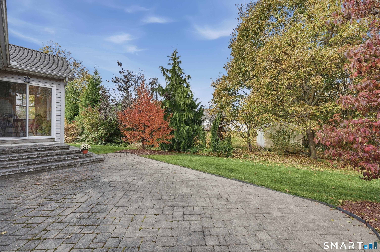
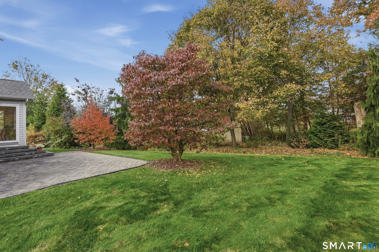
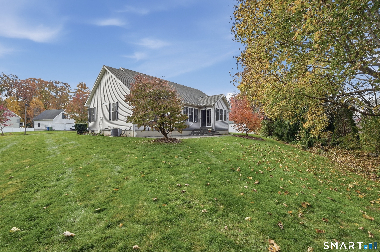
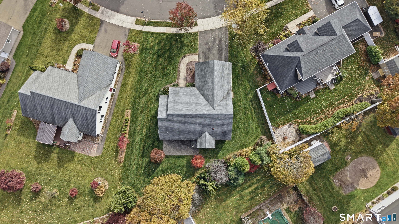
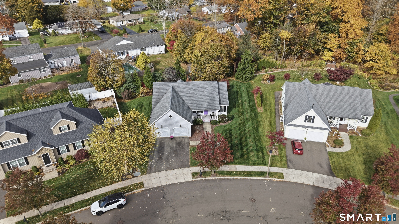
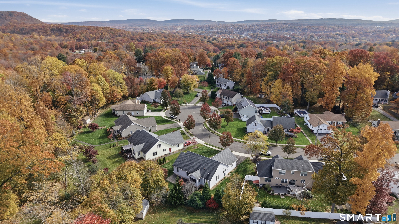
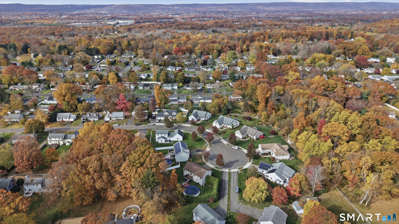
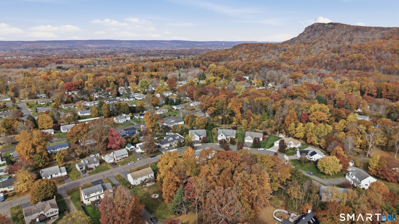
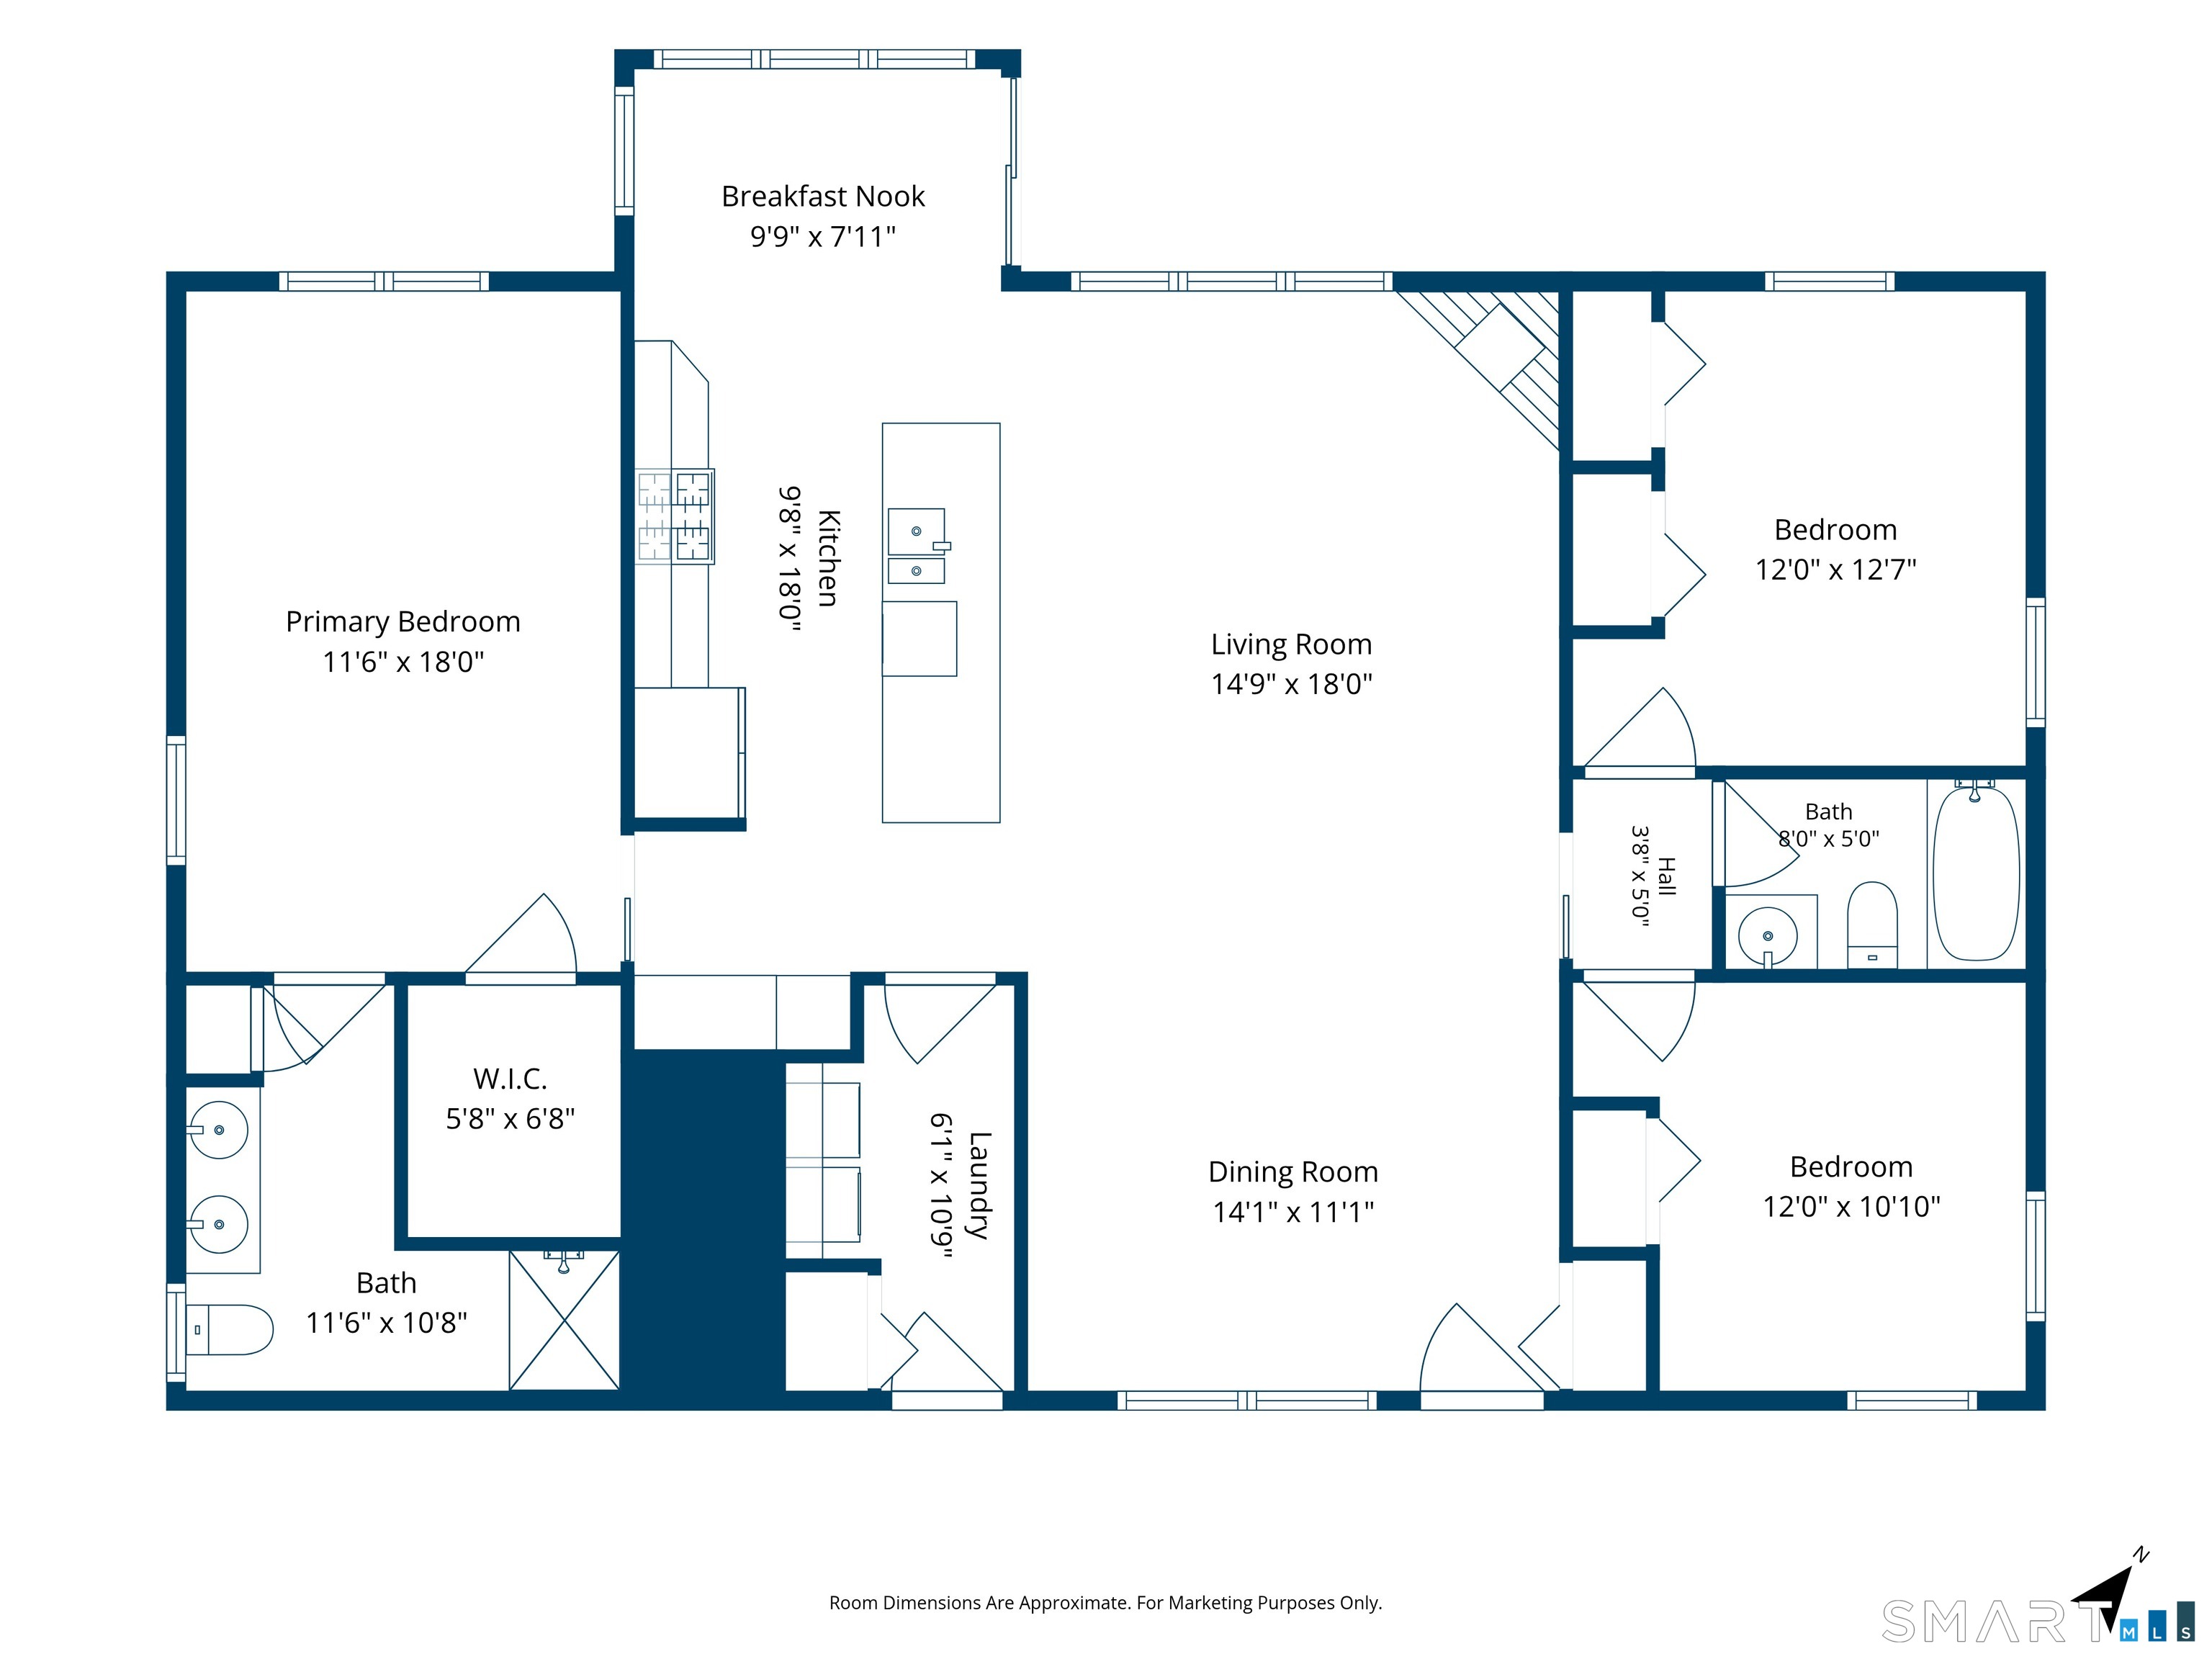
Welcome home to this beautifully maintained 3-bedroom Ranch offering the perfect blend of comfort, style, and easy one-level living! The inviting open-concept floor plan features gleaming hardwood floors throughout and a spacious great room with a cozy gas fireplace, seamlessly flowing into the dining area and eat-in kitchen. The kitchen offers a generous center island, Double wall ovens, eat in nook perfect for casual dining, entertaining, and everyday gatherings. The primary bedroom features a private full bath with walk-in shower and walk-in closet, while two additional bedrooms provide flexibility for guests or a home office. Convenient main-level laundry adds to the ease of everyday living. Step outside to enjoy the charming front porch or relax on the beautiful paver patio overlooking the private backyard-an ideal setting for outdoor entertaining or quiet evenings at home, complete with direct connection for gas grill. The front porch is a cozy place for morning coffee, decking and railing are made of Azek composite for long lasting beauty. Additional highlights include a two-car garage with direct basement access, offering excellent storage and convenience. Basement is large and ready to be finished, complete with bathroom pre-plumbed. Ideally located near major highways, shopping, and beautiful Hubbard Park in Meriden, this home combines a peaceful setting with easy access to everything you need. One-level living at its finest!
Listing Courtesy of Lamacchia Realty
Our team consists of dedicated real estate professionals passionate about helping our clients achieve their goals. Every client receives personalized attention, expert guidance, and unparalleled service. Meet our team:

Broker/Owner
860-214-8008
Email
Broker/Owner
843-614-7222
Email
Associate Broker
860-383-5211
Email
Realtor®
860-919-7376
Email
Realtor®
860-538-7567
Email
Realtor®
860-222-4692
Email
Realtor®
860-539-5009
Email
Realtor®
860-681-7373
Email
Acres : 0.29
Appliances Included : Cook Top, Wall Oven, Microwave, Range Hood, Refrigerator, Dishwasher, Disposal, Washer, Dryer
Attic : Access Via Hatch
Basement : Full, Unfinished, Sump Pump, Concrete Floor
Full Baths : 2
Baths Total : 2
Beds Total : 3
City : Meriden
Cooling : Central Air
County : New Haven
Elementary School : Per Board of Ed
Fireplaces : 1
Foundation : Concrete
Garage Parking : Attached Garage, Paved, Driveway
Garage Slots : 2
Description : On Cul-De-Sac, Professionally Landscaped
Neighborhood : N/A
Parcel : 2524105
Total Parking Spaces : 2
Postal Code : 06451
Roof : Asphalt Shingle
Sewage System : Public Sewer Connected
Total SqFt : 1572
Tax Year : July 2025-June 2026
Total Rooms : 6
Watersource : Public Water Connected
weeb : RPR, IDX Sites, Realtor.com
Phone
860-384-7624
Address
20 Hopmeadow St, Unit 821, Weatogue, CT 06089
