
Bedrooms
Bathrooms
Sq Ft
Price
West Haven, Connecticut
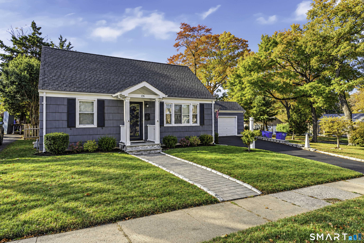
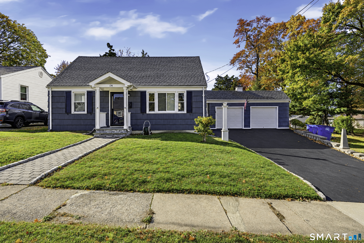
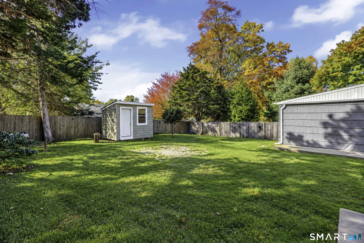
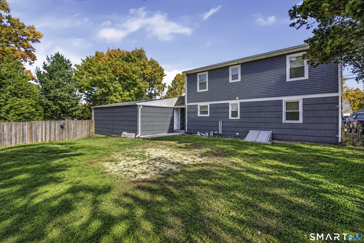
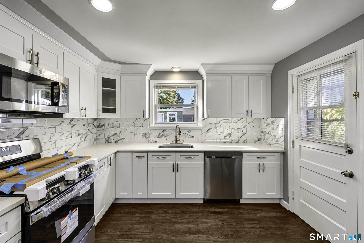
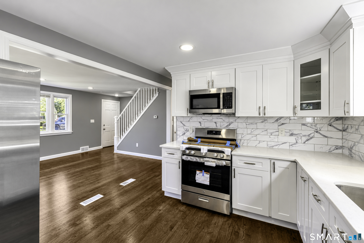
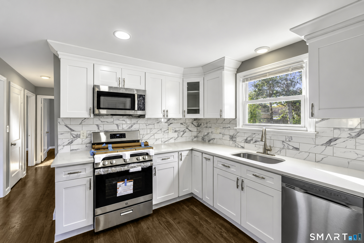
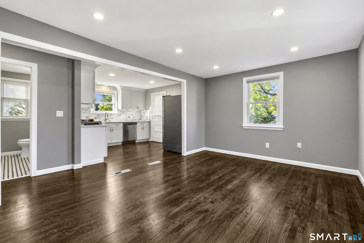
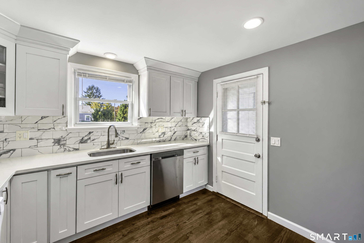
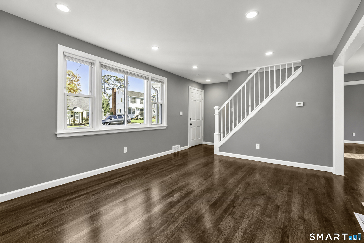
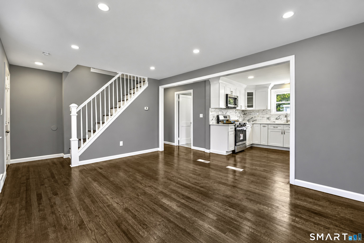
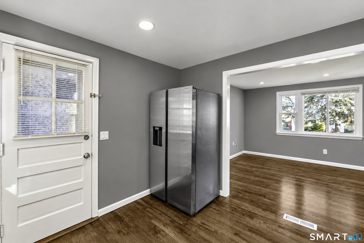
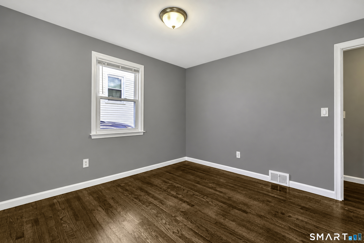
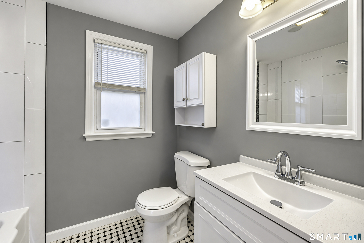
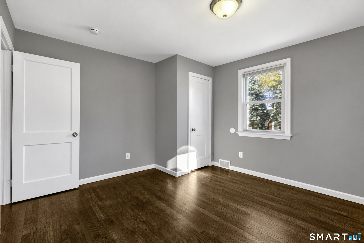
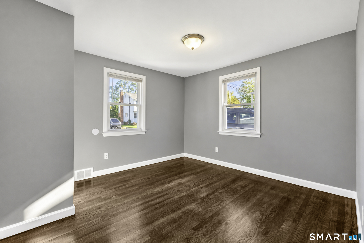
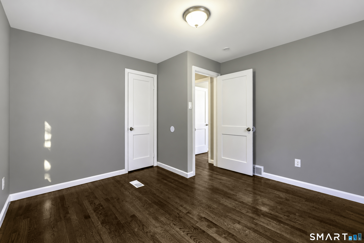
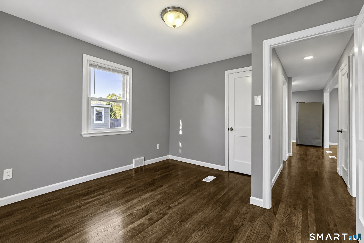
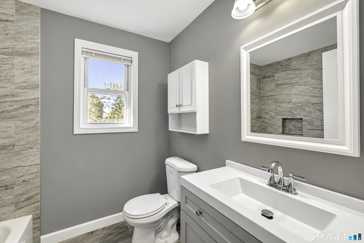
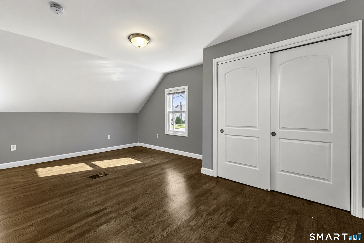
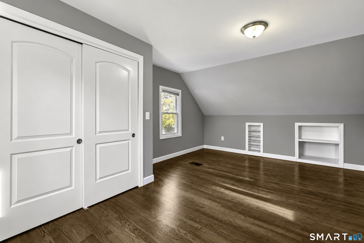
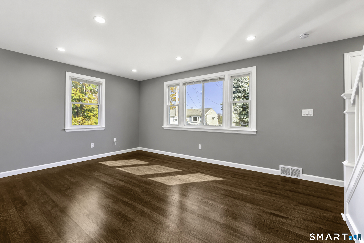
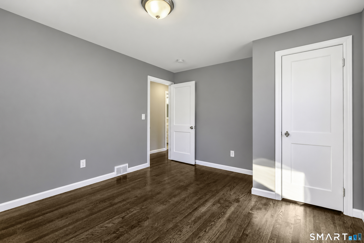
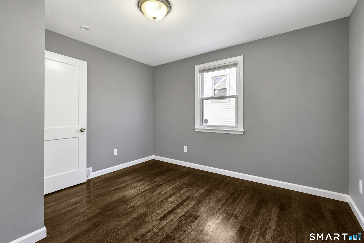
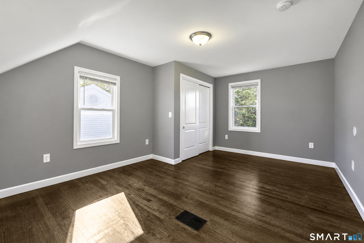
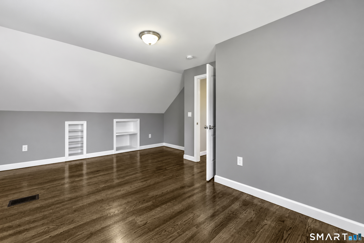
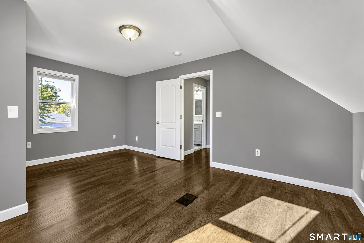
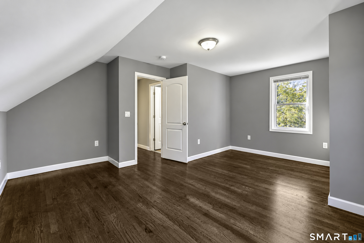
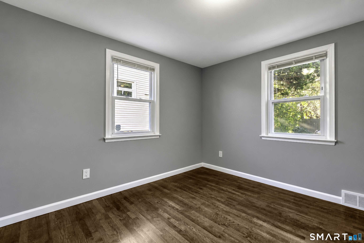
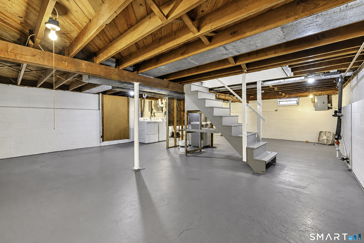
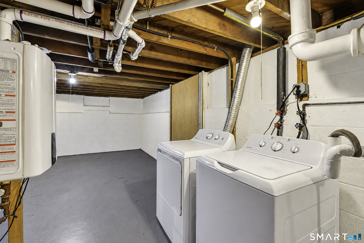
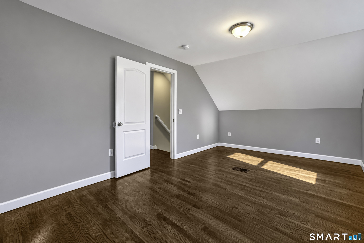
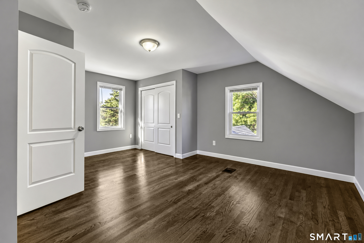
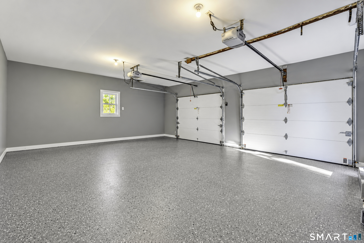
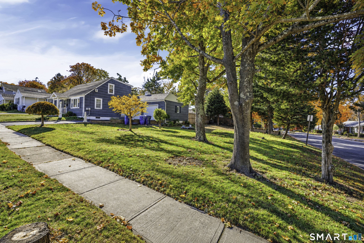
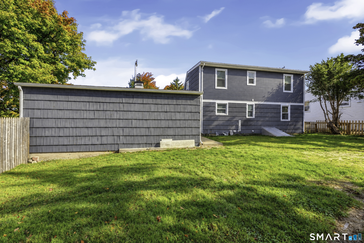
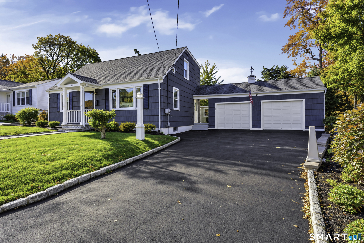
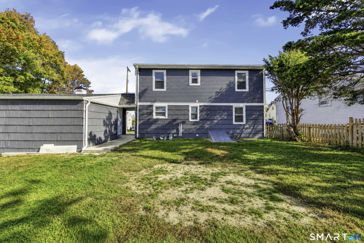
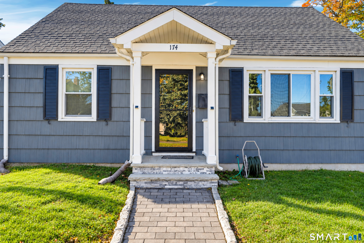
A beautifully updated home featuring a 2022 addition that expands the living space and introduces modern upgrades throughout. The main house showcases a new roof, new gas furnaces, and a tankless ondemand water heater for longterm efficiency. The second floor includes newer electrical and some new windows, enhancing comfort, safety, and natural light. The heart of the home is a newly remodeled kitchen with stainless steel appliances, quartz countertops, and a sleek openconcept layout perfect for everyday living and entertaining. Hardwood floors throughout create a warm, cohesive aesthetic, complemented by new bathrooms featuring clean, modern finishes. A 2car garage offers convenience and storage flexibility, with a roof approximately 11 years old, while the property's ample yard provides space for gatherings, gardening, or future outdoor enhancements. The clean lower level is ready for your vision-ideal for an additional living area, home office, gym, or recreation space. This turnkey home blends expanded living space, thoughtful 2022 improvements, and contemporary style into a moveinready opportunity.
Listing Courtesy of William Raveis Real Estate
Our team consists of dedicated real estate professionals passionate about helping our clients achieve their goals. Every client receives personalized attention, expert guidance, and unparalleled service. Meet our team:

Broker/Owner
860-214-8008
Email
Broker/Owner
843-614-7222
Email
Associate Broker
860-383-5211
Email
Realtor®
860-919-7376
Email
Realtor®
860-538-7567
Email
Realtor®
860-222-4692
Email
Realtor®
860-539-5009
Email
Realtor®
860-681-7373
Email
Acres : 0.21
Appliances Included : Electric Range, Microwave, Refrigerator, Dishwasher, Washer, Dryer
Basement : Full, Storage, Hatchway Access, Interior Access, Concrete Floor, Full With Hatchway
Full Baths : 2
Baths Total : 2
Beds Total : 4
City : West Haven
Cooling : None
County : New Haven
Elementary School : Per Board of Ed
Foundation : Concrete
Garage Parking : Detached Garage, Covered Garage
Garage Slots : 2
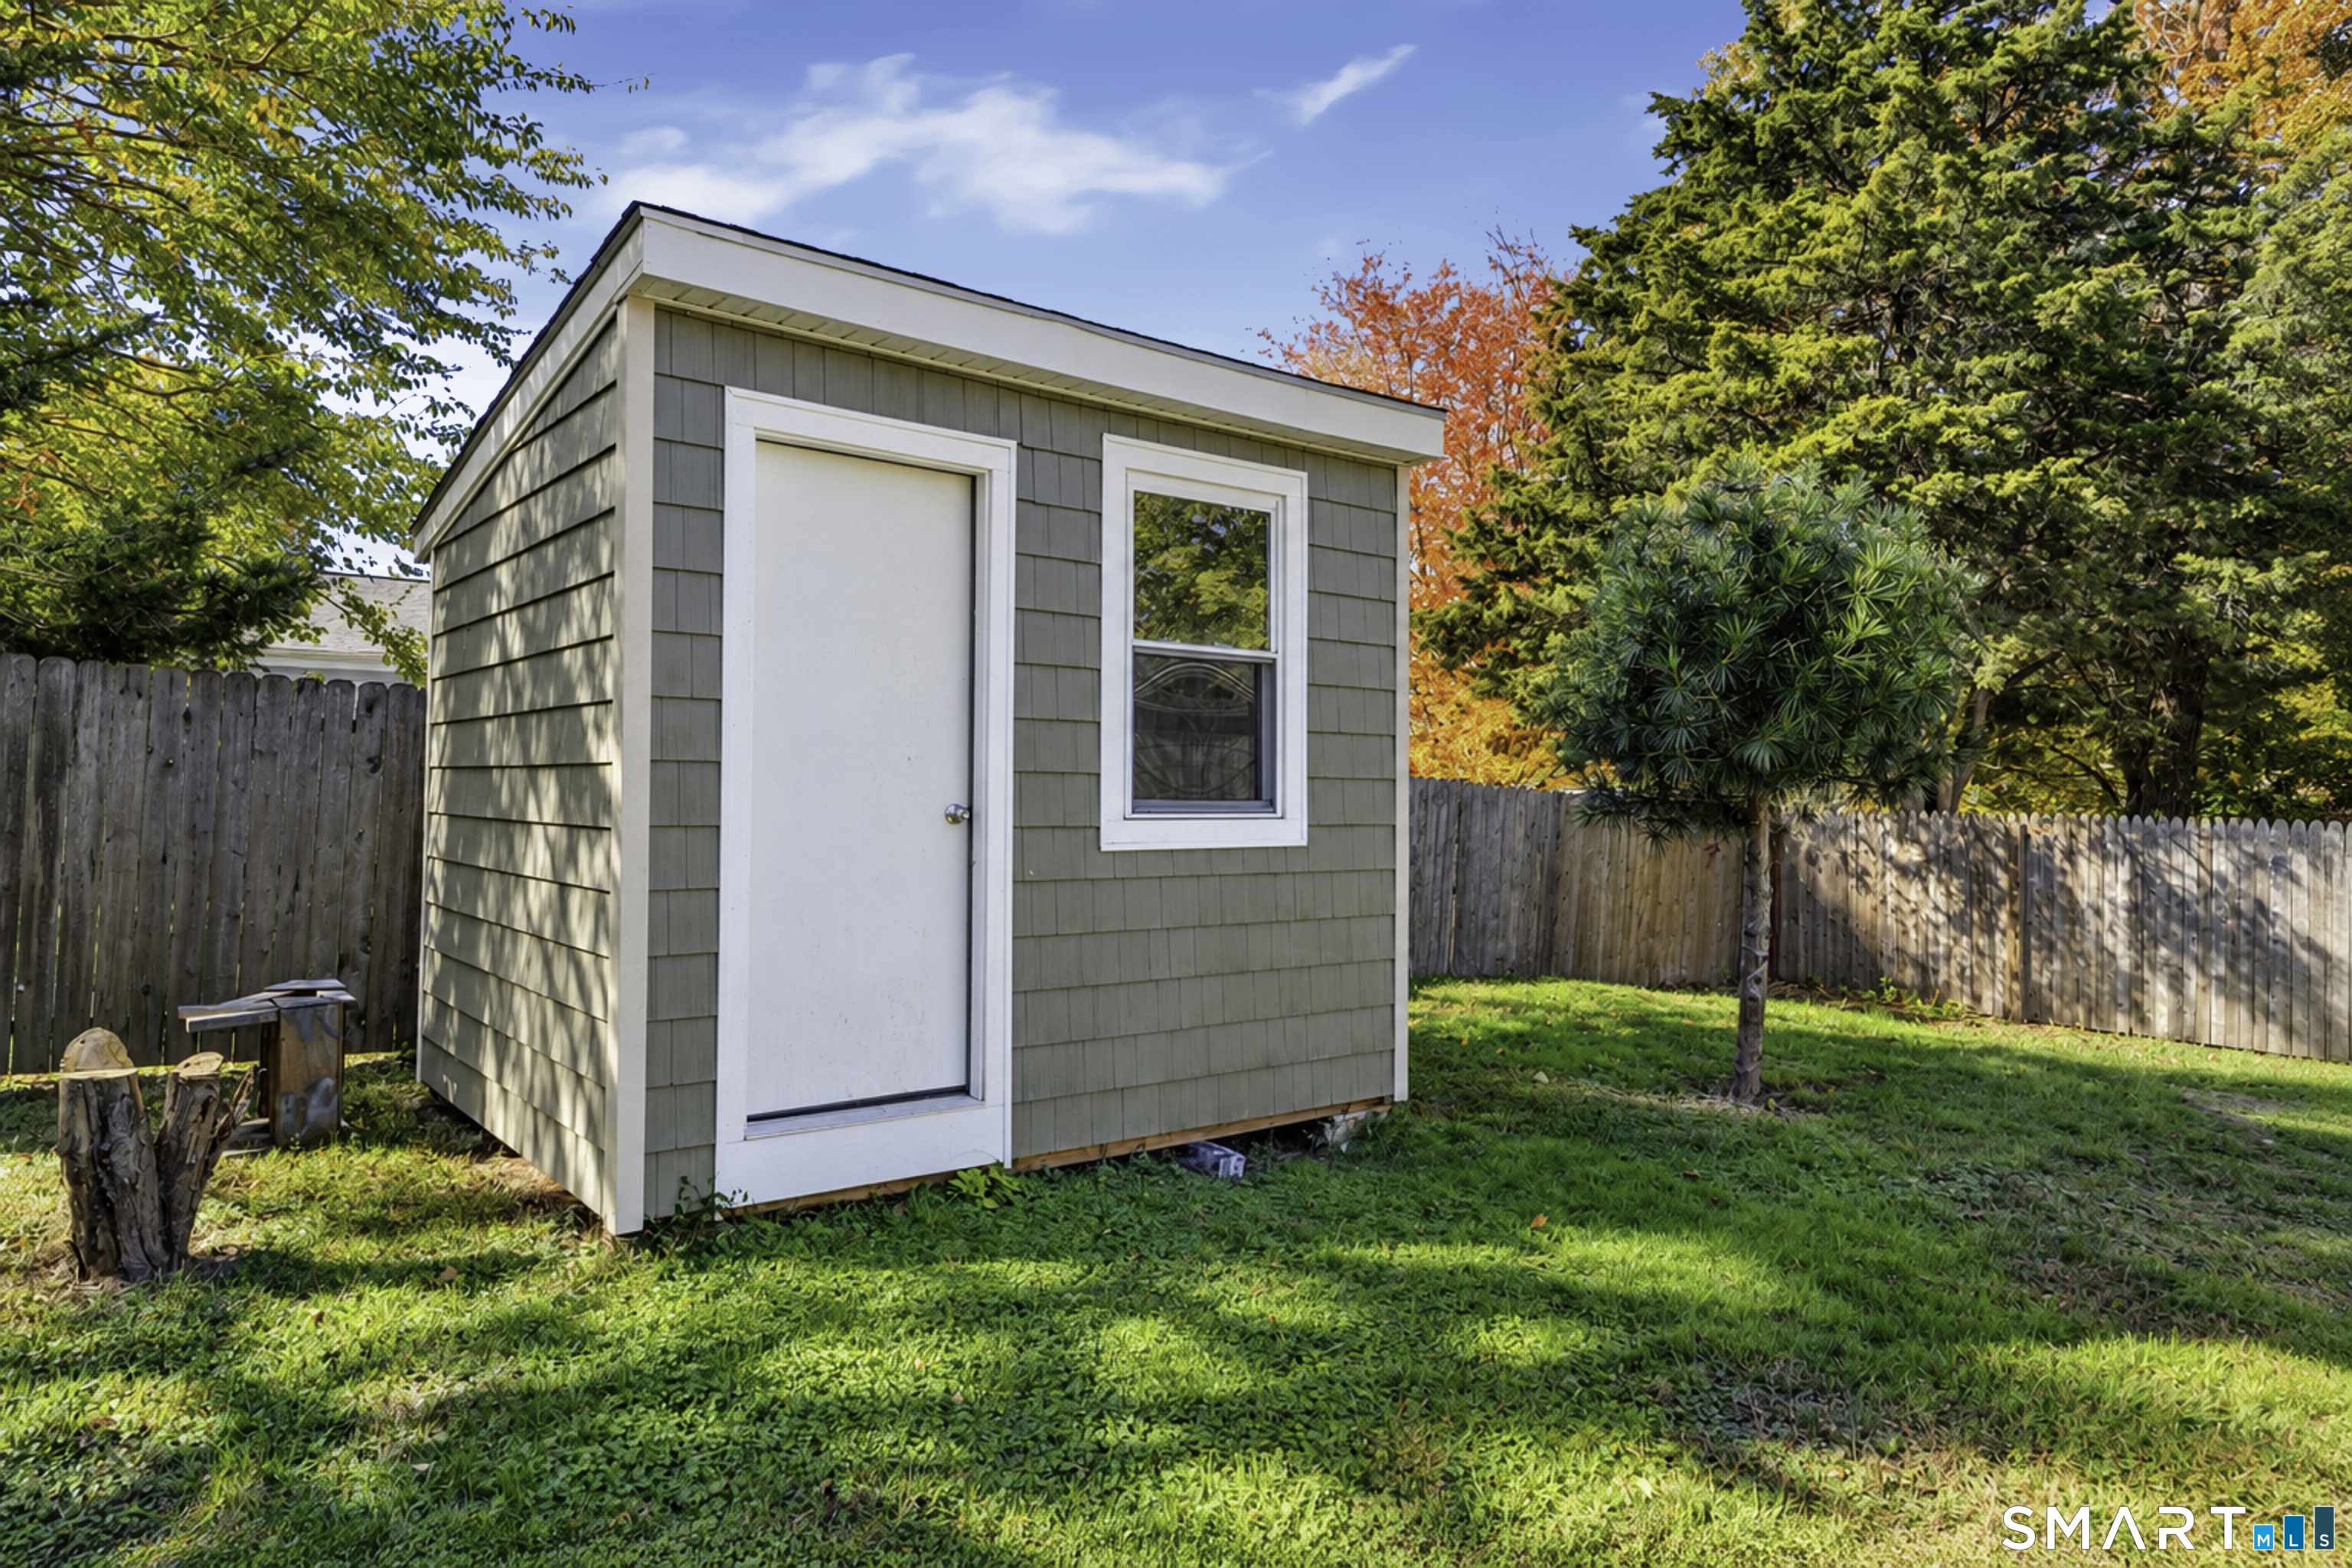
Description : Fence - Partial
Neighborhood : N/A
Parcel : 1420691
Postal Code : 06516
Roof : Asphalt Shingle
Sewage System : Public Sewer Connected
SgFt Description : An addition on this house was done with permits showing the additional finished heated space
Total SqFt : 1272
Tax Year : July 2025-June 2026
Total Rooms : 7
Watersource : Public Water Connected
weeb : RPR, IDX Sites, Realtor.com
Phone
860-384-7624
Address
20 Hopmeadow St, Unit 821, Weatogue, CT 06089
