
Bedrooms
Bathrooms
Sq Ft
Price
Barkhamsted, Connecticut
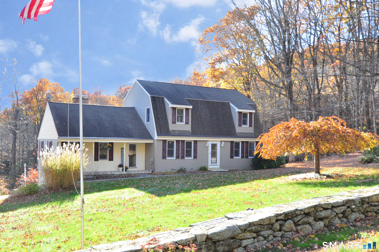
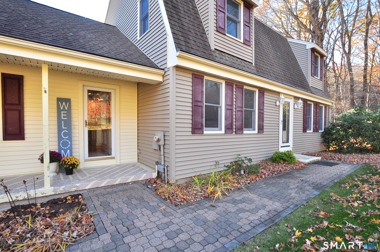
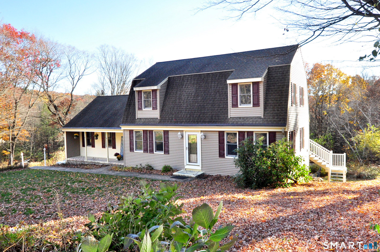
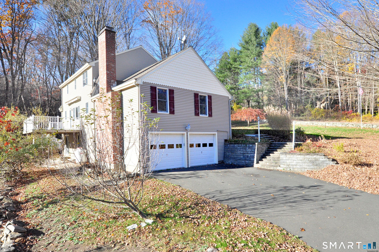
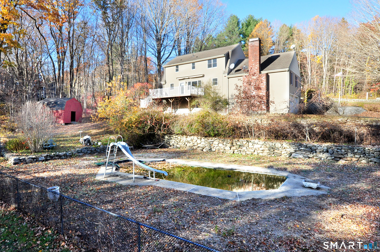
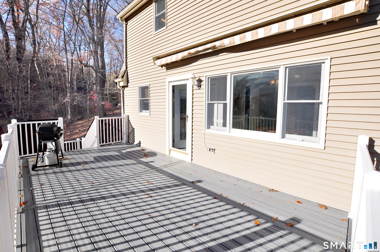
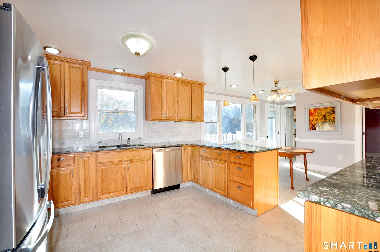
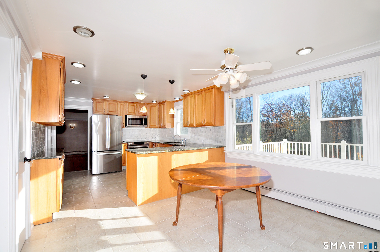
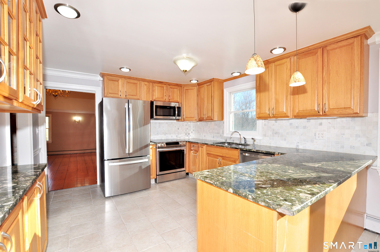
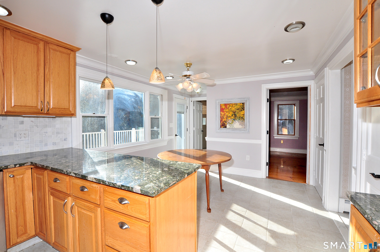
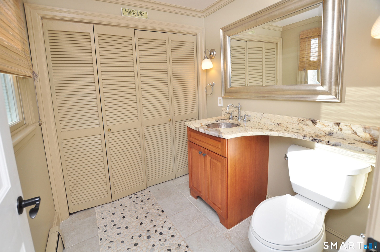
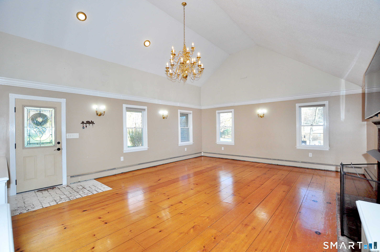
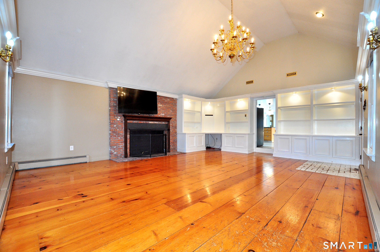
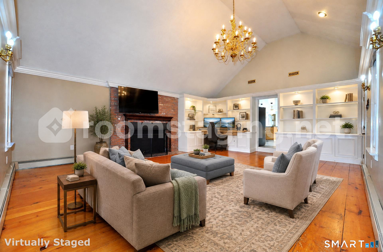
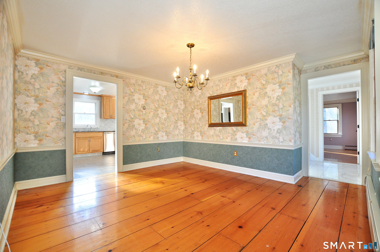
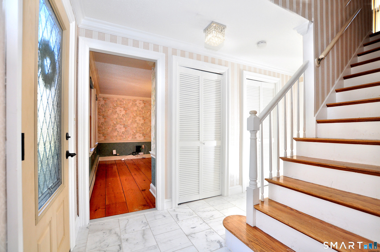
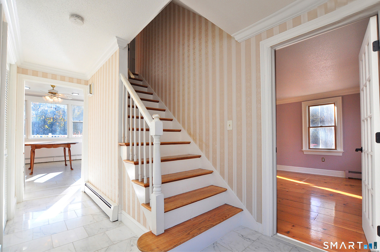
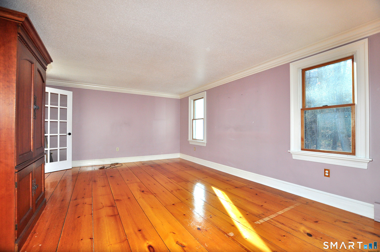
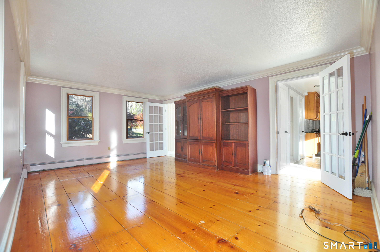
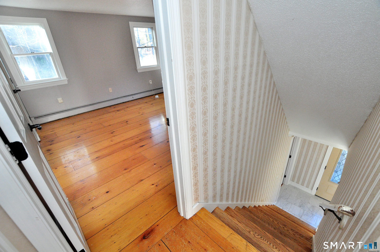
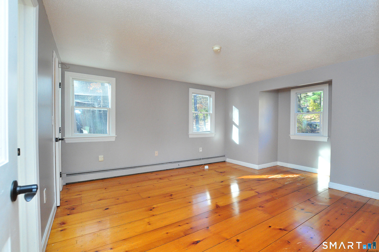
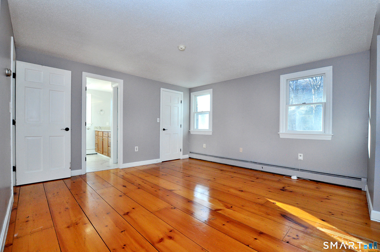
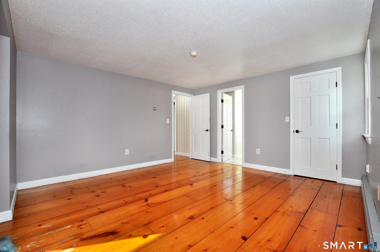
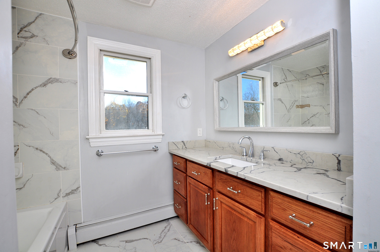
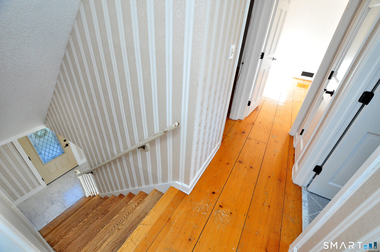
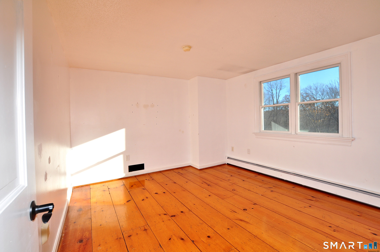
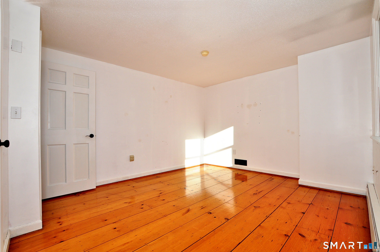
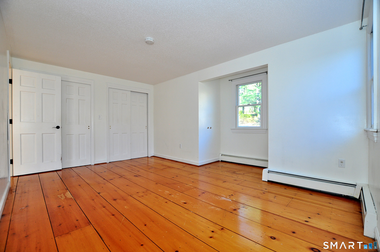
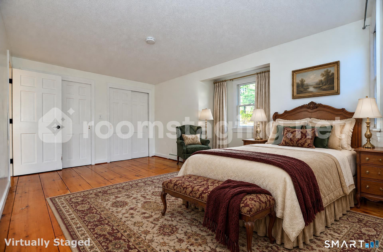
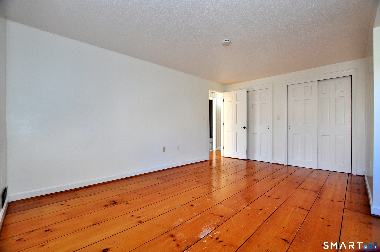
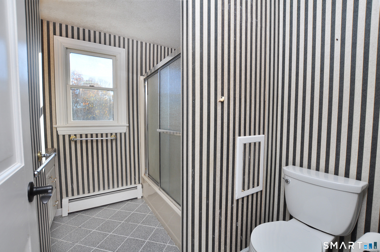
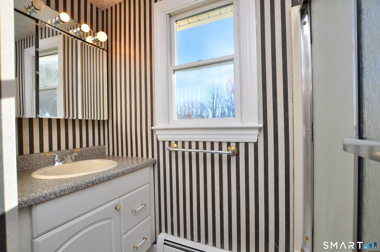
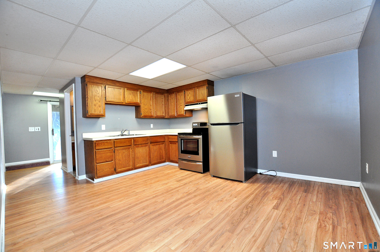
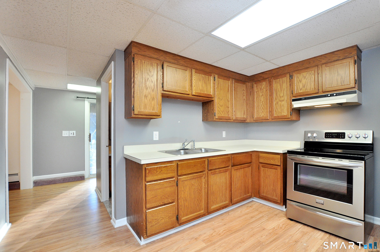
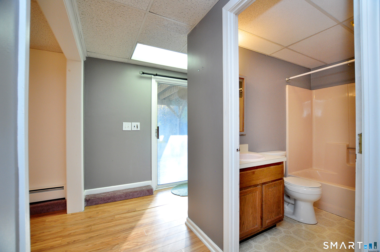
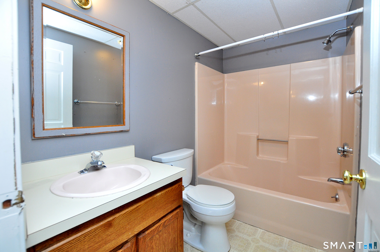
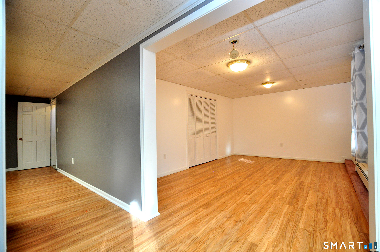
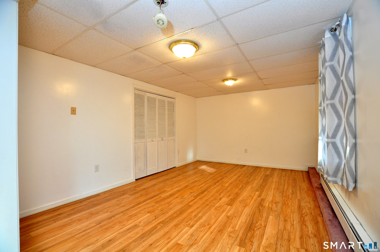
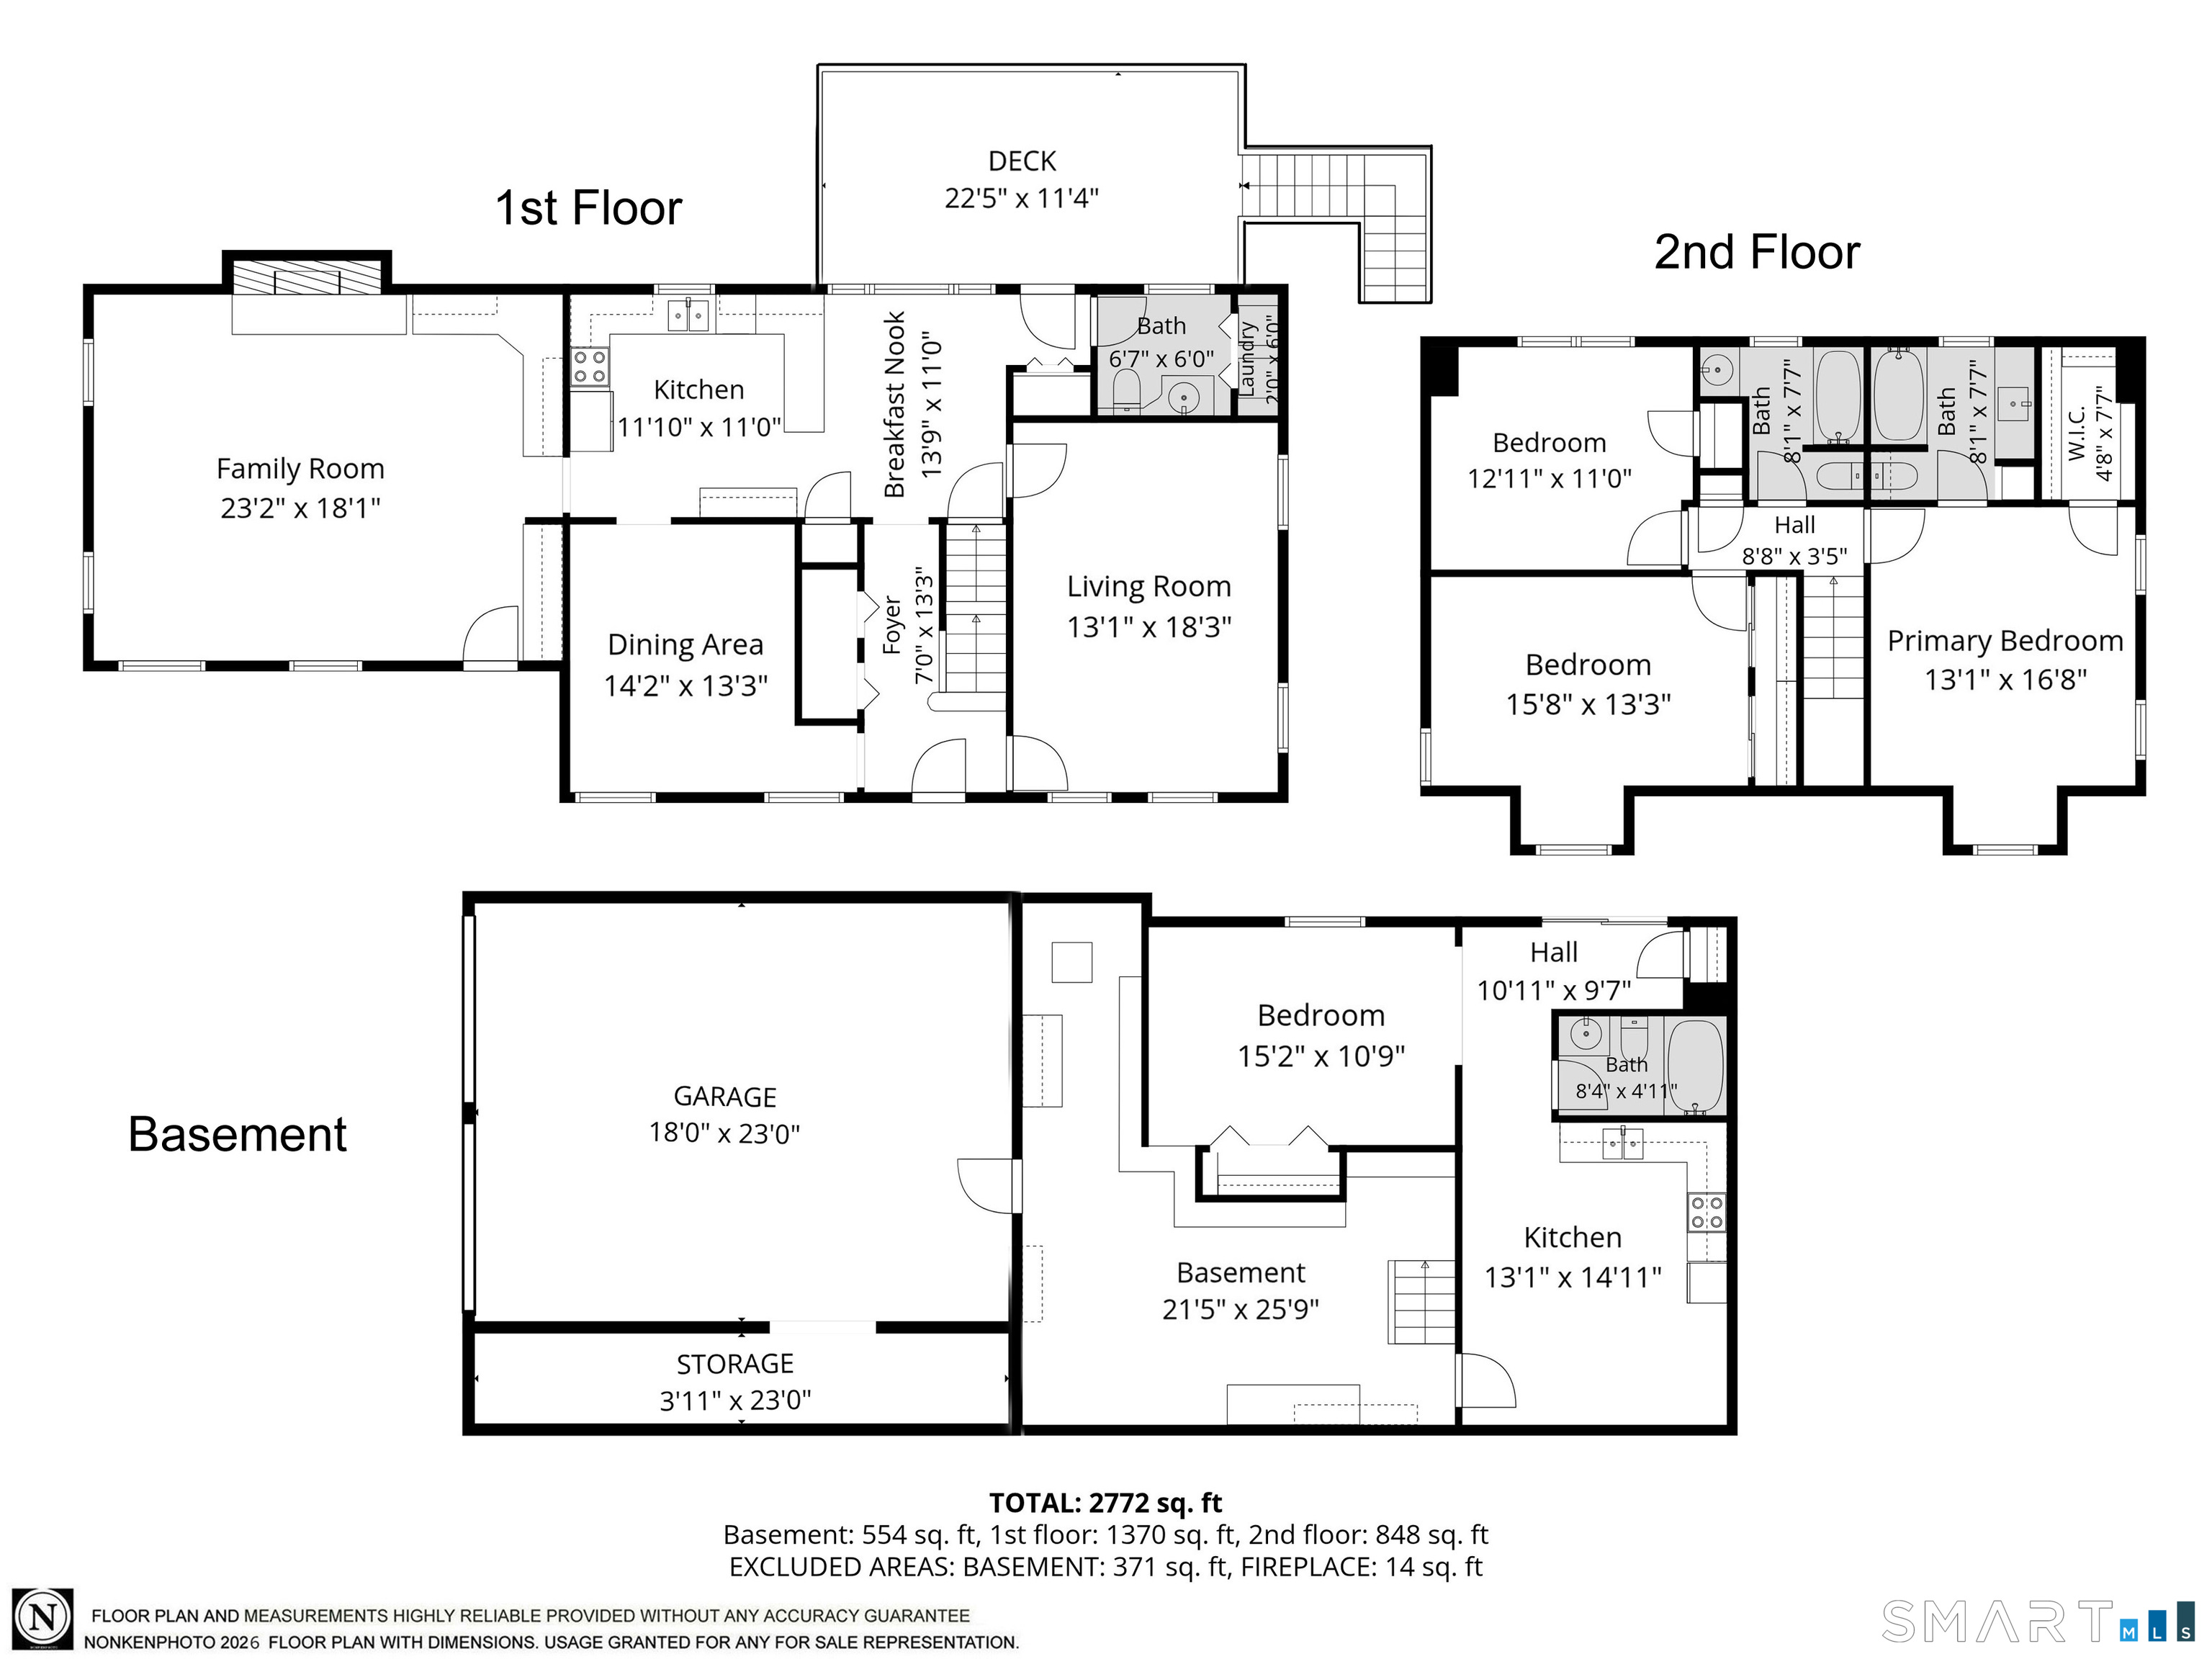
Country living in this stunning 3-bedroom, 3.5-bathroom gambrel colonial on a Barkhamsted cul-de-sac. This home offers multi-generational living, including an au pair or In-Law apartment with a separate lower-level entry, plus a full kitchen, bath, and bedroom-sitting area. The great room features wide-plank flooring, a brick fireplace (ready for gas log installation), built-ins, and crown molding. The sunlit, generous-sized kitchen features granite countertops, SS appliances, tiled flooring, and an eat-in area. The main-level laundry room includes a 1/2 bath. The main entrance, with marble-tiled flooring, leads to the upper-level stairway and the kitchen hallway. The primary bedroom suite includes a full bath with a marble-tiled floor, a whirlpool tub, and a walk-in closet. The outdoors includes a heated in-ground pool in a fenced-in area. Mature perennial gardens, blueberry bushes, and fruit trees surround the property. Just minutes away, enjoy year-round recreation for all ages: hiking, fishing, and skiing at nearby Ski Sundown, plus local breweries and dining. Bradley Airport: approx. 25 min. away.
Listing Courtesy of Berkshire Hathaway NE Prop.
Our team consists of dedicated real estate professionals passionate about helping our clients achieve their goals. Every client receives personalized attention, expert guidance, and unparalleled service. Meet our team:

Broker/Owner
860-214-8008
Email
Broker/Owner
843-614-7222
Email
Associate Broker
860-383-5211
Email
Realtor®
860-919-7376
Email
Realtor®
860-538-7567
Email
Realtor®
860-222-4692
Email
Realtor®
860-539-5009
Email
Realtor®
860-681-7373
Email
Acres : 1.58
Appliances Included : Electric Range, Oven/Range, Microwave, Refrigerator, Dishwasher, Washer, Dryer
Attic : Access Via Hatch
Basement : Full, Apartment, Partially Finished, Walk-out
Full Baths : 3
Half Baths : 1
Baths Total : 4
Beds Total : 3
City : Barkhamsted
Cooling : Whole House Fan
County : Litchfield
Elementary School : Barkhamsted
Fireplaces : 1
Foundation : Concrete
Fuel Tank Location : In Garage
Garage Parking : Under House Garage
Garage Slots : 2
Description : On Cul-De-Sac, Open Lot
Middle School : Per Board of Ed
Amenities : Lake
Neighborhood : Ratlum
Parcel : 794827
Pool Description : Heated, Slide, Safety Fence, Vinyl, In Ground Pool
Postal Code : 06063
Roof : Asphalt Shingle
Sewage System : Septic
Total SqFt : 2352
Tax Year : July 2026-June 2027
Total Rooms : 7
Watersource : Private Well
weeb : RPR, IDX Sites, Realtor.com
Phone
860-384-7624
Address
20 Hopmeadow St, Unit 821, Weatogue, CT 06089
