

Bedrooms
Bathrooms
Sq Ft
Price
Simsbury, Connecticut
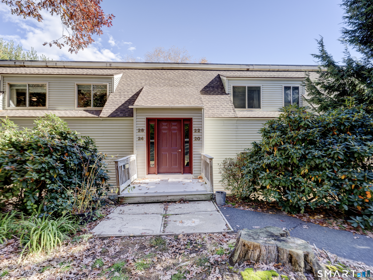
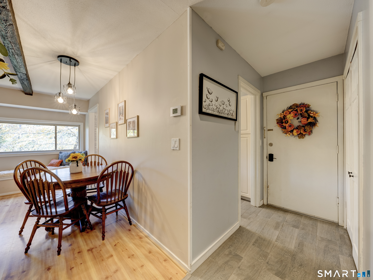
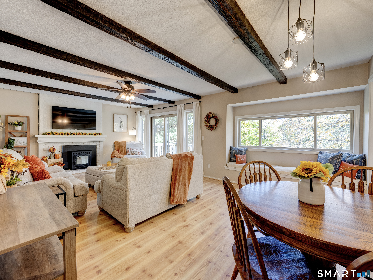
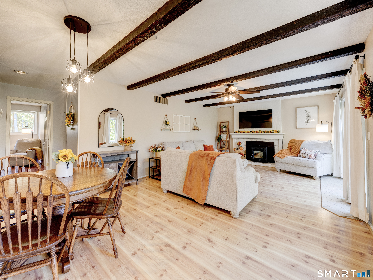
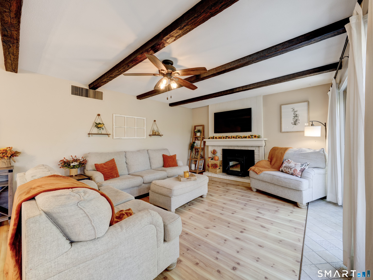
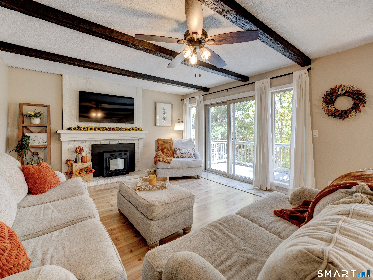
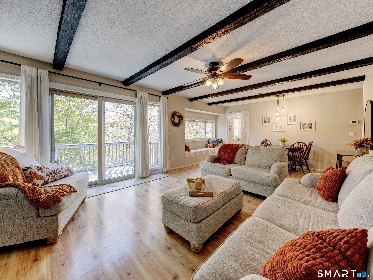
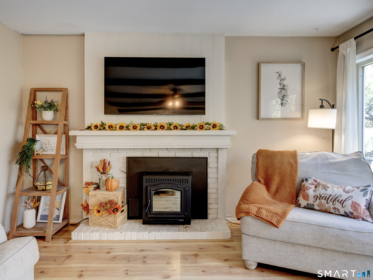
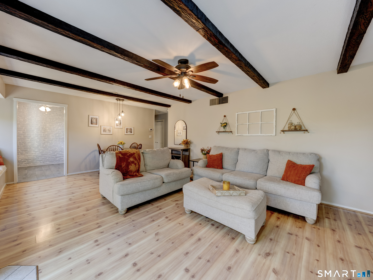
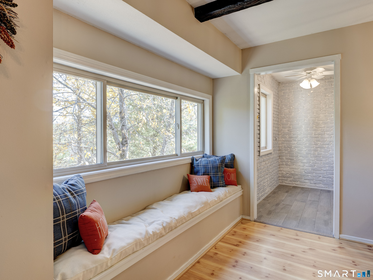
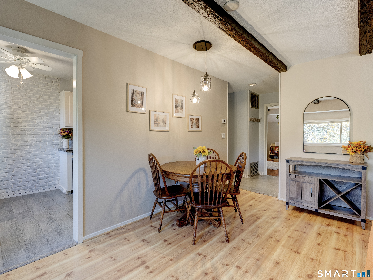
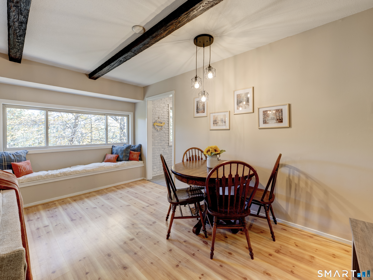
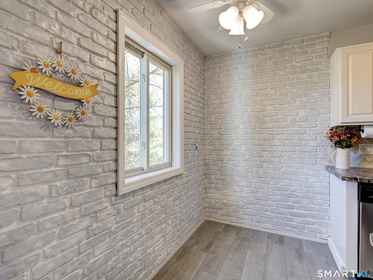
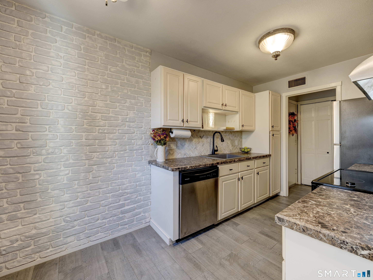
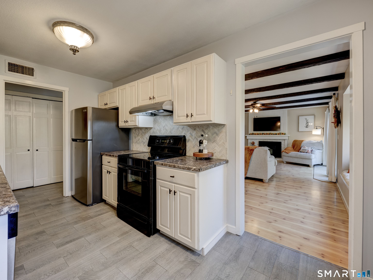
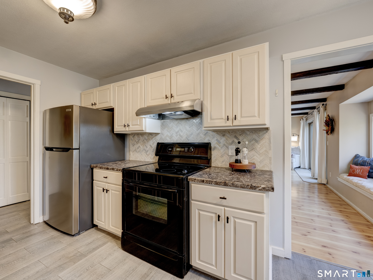
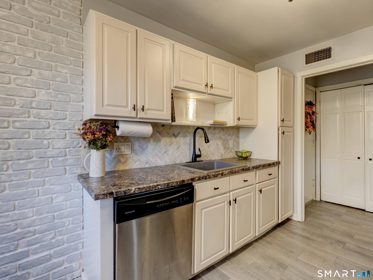
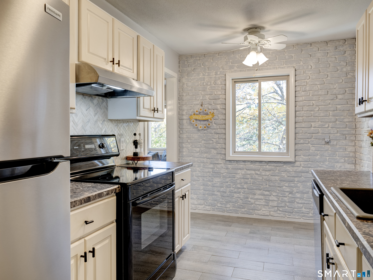
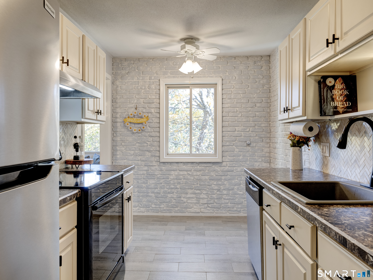
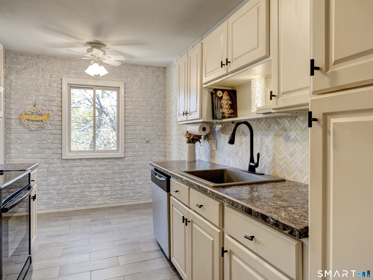
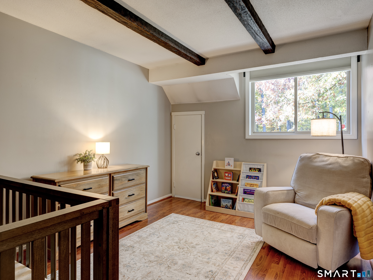
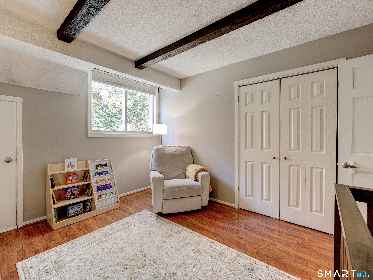
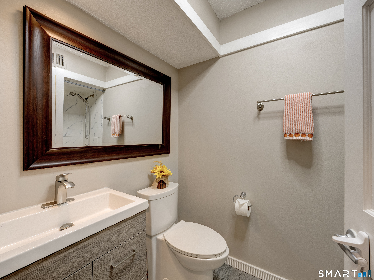
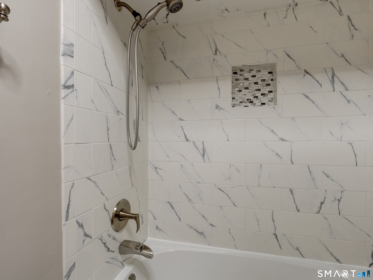
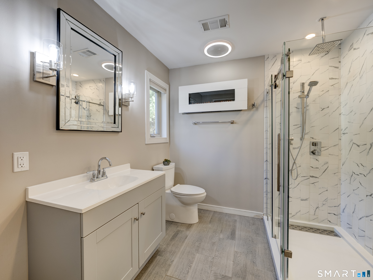
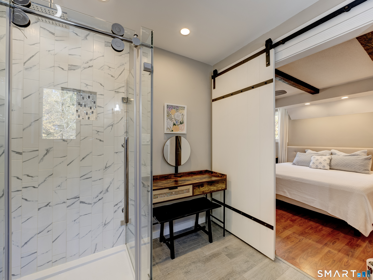
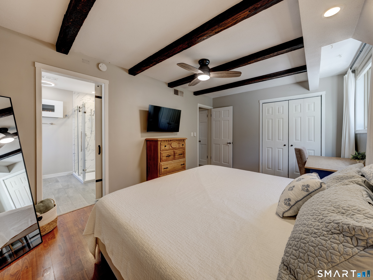
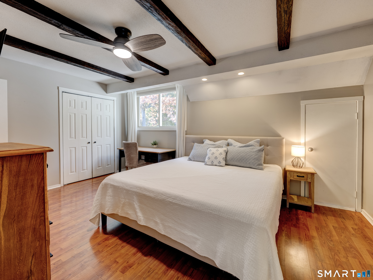
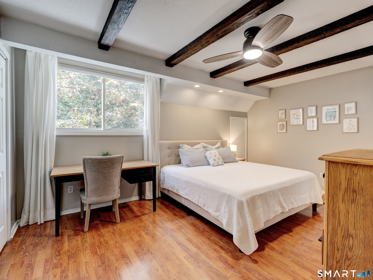
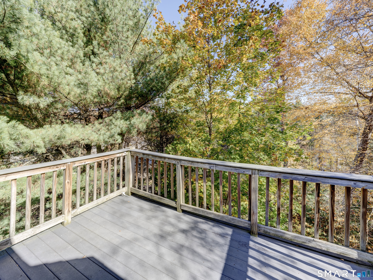
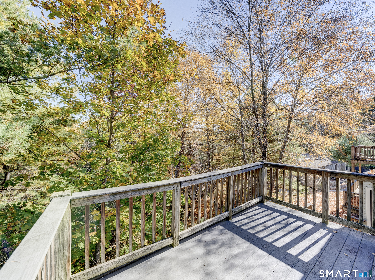
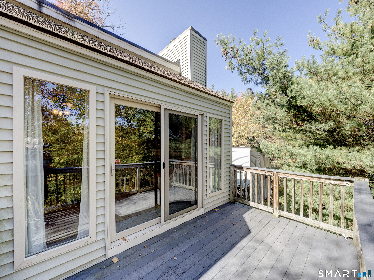
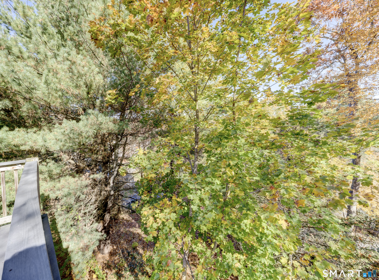
This exceptional two-bedroom, single-level unit is perched at the top of the complex, offering beautiful views from your private deck. Enjoy the magic of watching the town's fireworks displays right from the comfort of your own home. The beautifully appointed chef's kitchen is sure to impress, featuring tile flooring, stainless steel appliances, herringbone backsplash, and a charming eating nook. The spacious living and dining areas blend seamlessly to create the perfect setting for entertaining, highlighted by a lovely window seat, beamed ceilings, fireplace w/ pellet stove insert, ceiling fan and sliders leading to the deck. The Primary Suite features stylish barn doors that lead to a stunning bathroom with a luxurious rain shower, marble vanity and an electric wall fireplace with heater and smart lighting. The generously sized second bedroom offers flexibility for guests or a home office. An updated main bathroom with tub and shower adds convenience and style.
Listing Courtesy of The Bella Group, LLC
Our team consists of dedicated real estate professionals passionate about helping our clients achieve their goals. Every client receives personalized attention, expert guidance, and unparalleled service. Meet our team:

Broker/Owner
860-214-8008
Email
Broker/Owner
843-614-7222
Email
Associate Broker
860-383-5211
Email
Realtor®
860-919-7376
Email
Realtor®
860-538-7567
Email
Realtor®
860-222-4692
Email
Realtor®
860-539-5009
Email
Realtor®
860-681-7373
Email
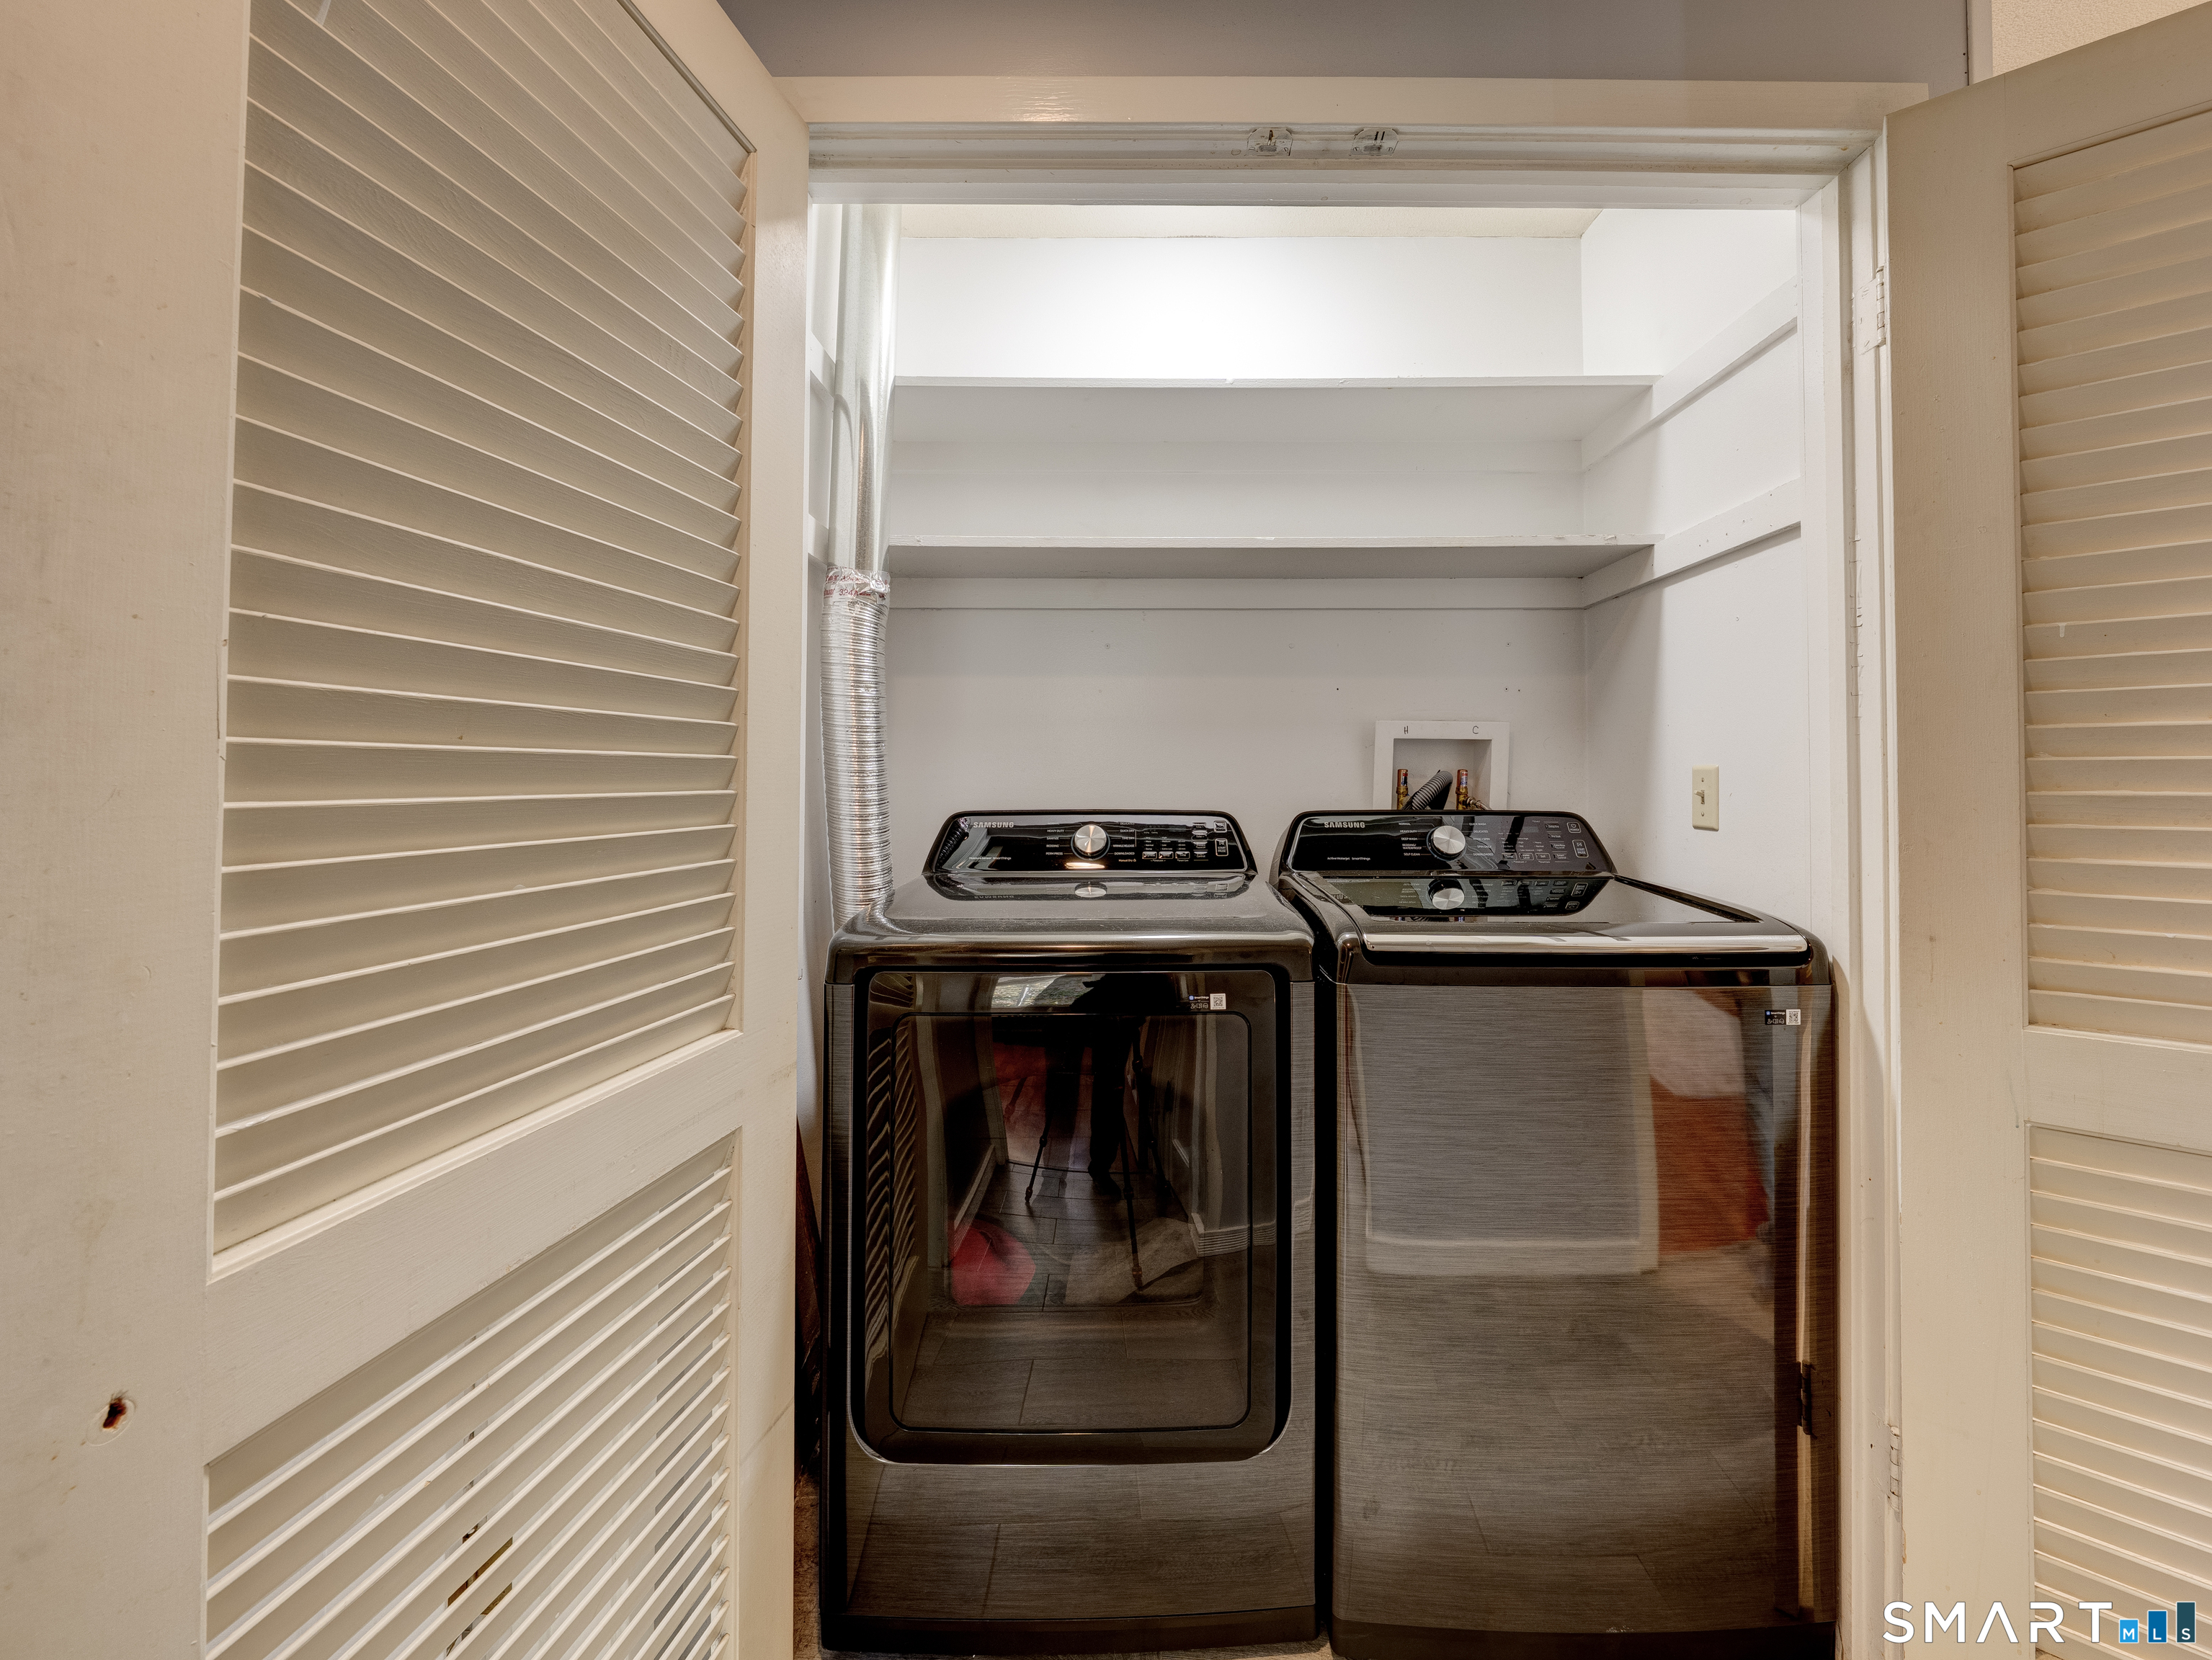
Appliances Included : Oven/Range, Range Hood, Refrigerator, Dishwasher, Disposal, Washer, Dryer
Association Amenities : Club House, Pool
Association Fee Includes : Club House, Grounds Maintenance, Trash Pickup, Property Management, Road Maintenance
Basement : None
Full Baths : 2
Baths Total : 2
Beds Total : 2
City : Simsbury
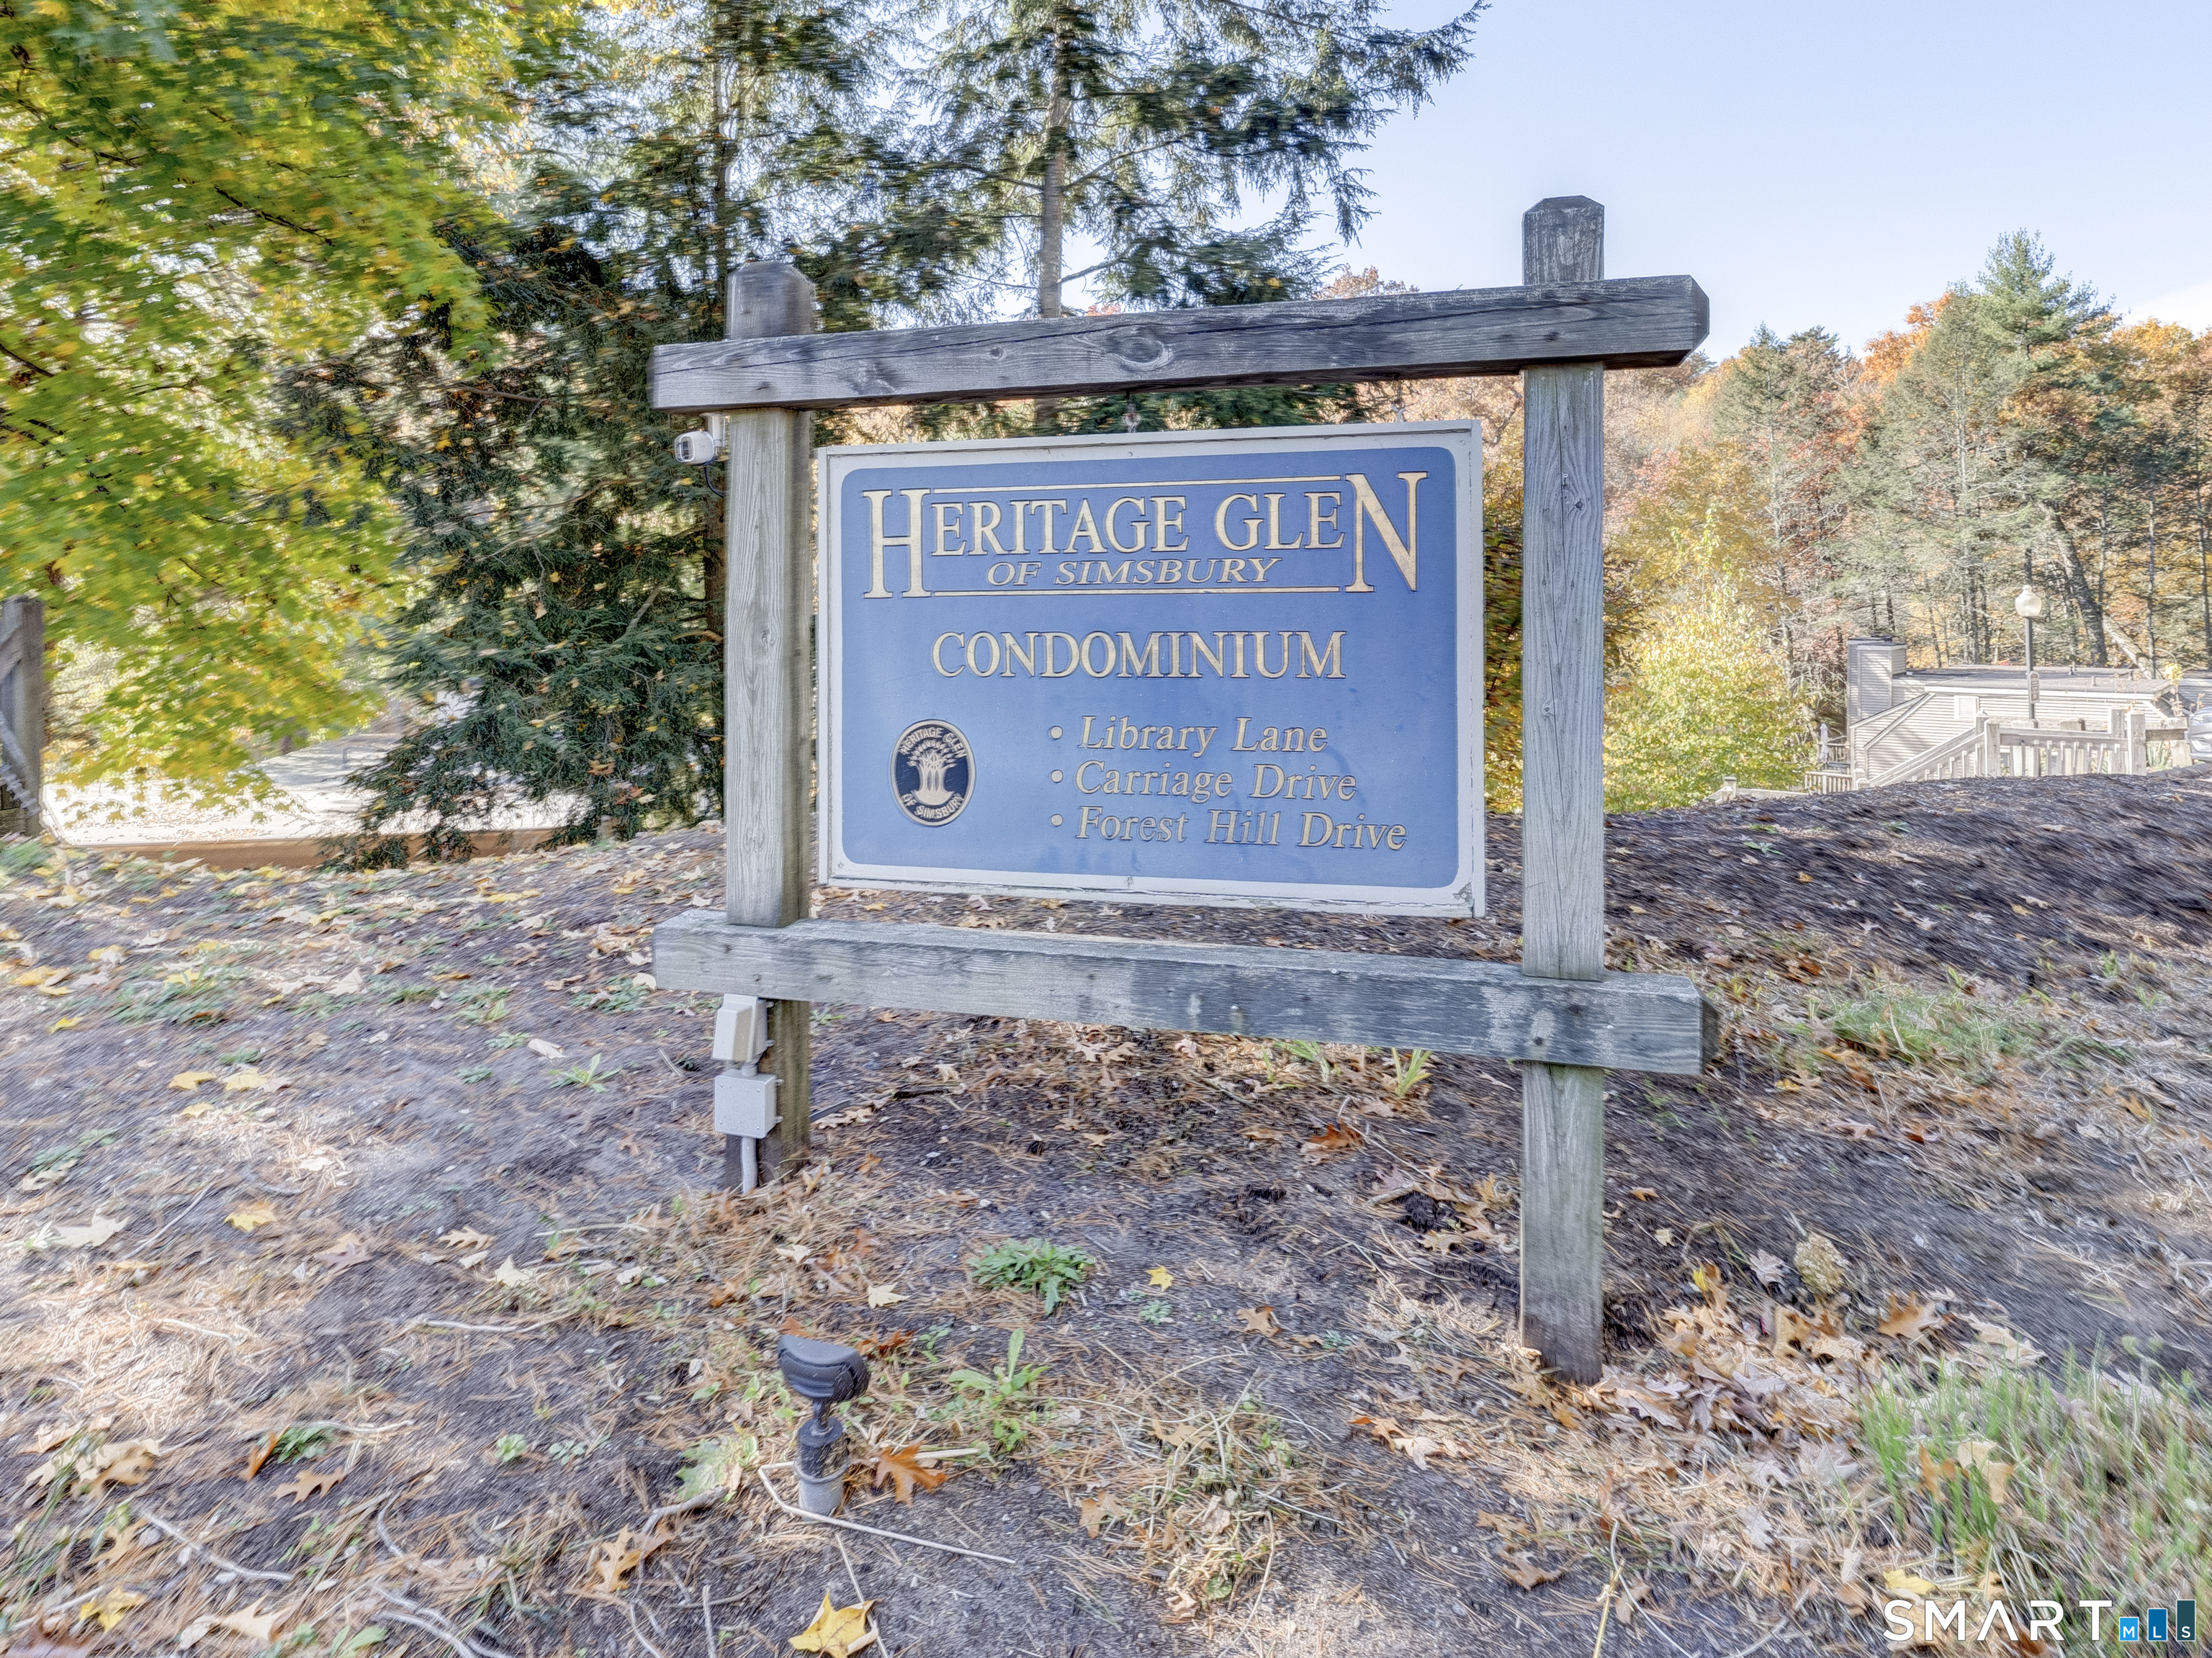
Complex : Heritage Glen
Cooling : Central Air
County : Hartford
Elementary School : Per Board of Ed
Fireplaces : 1
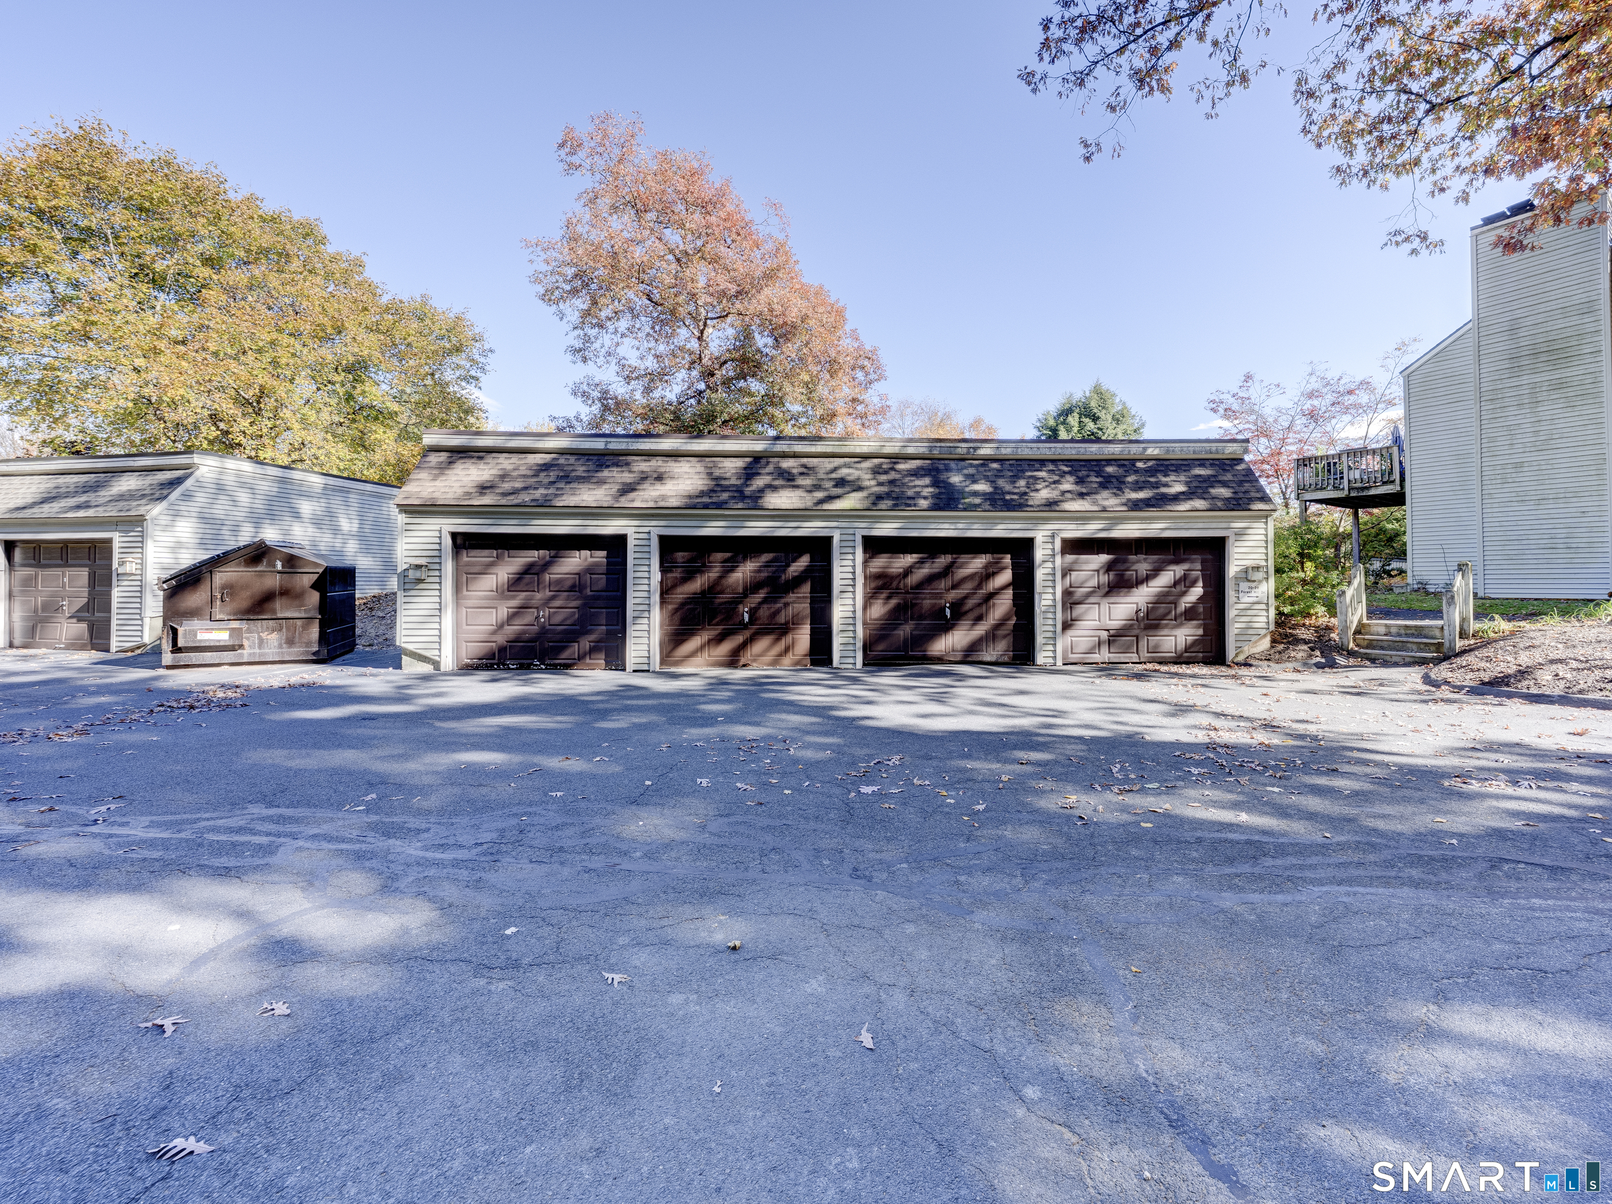
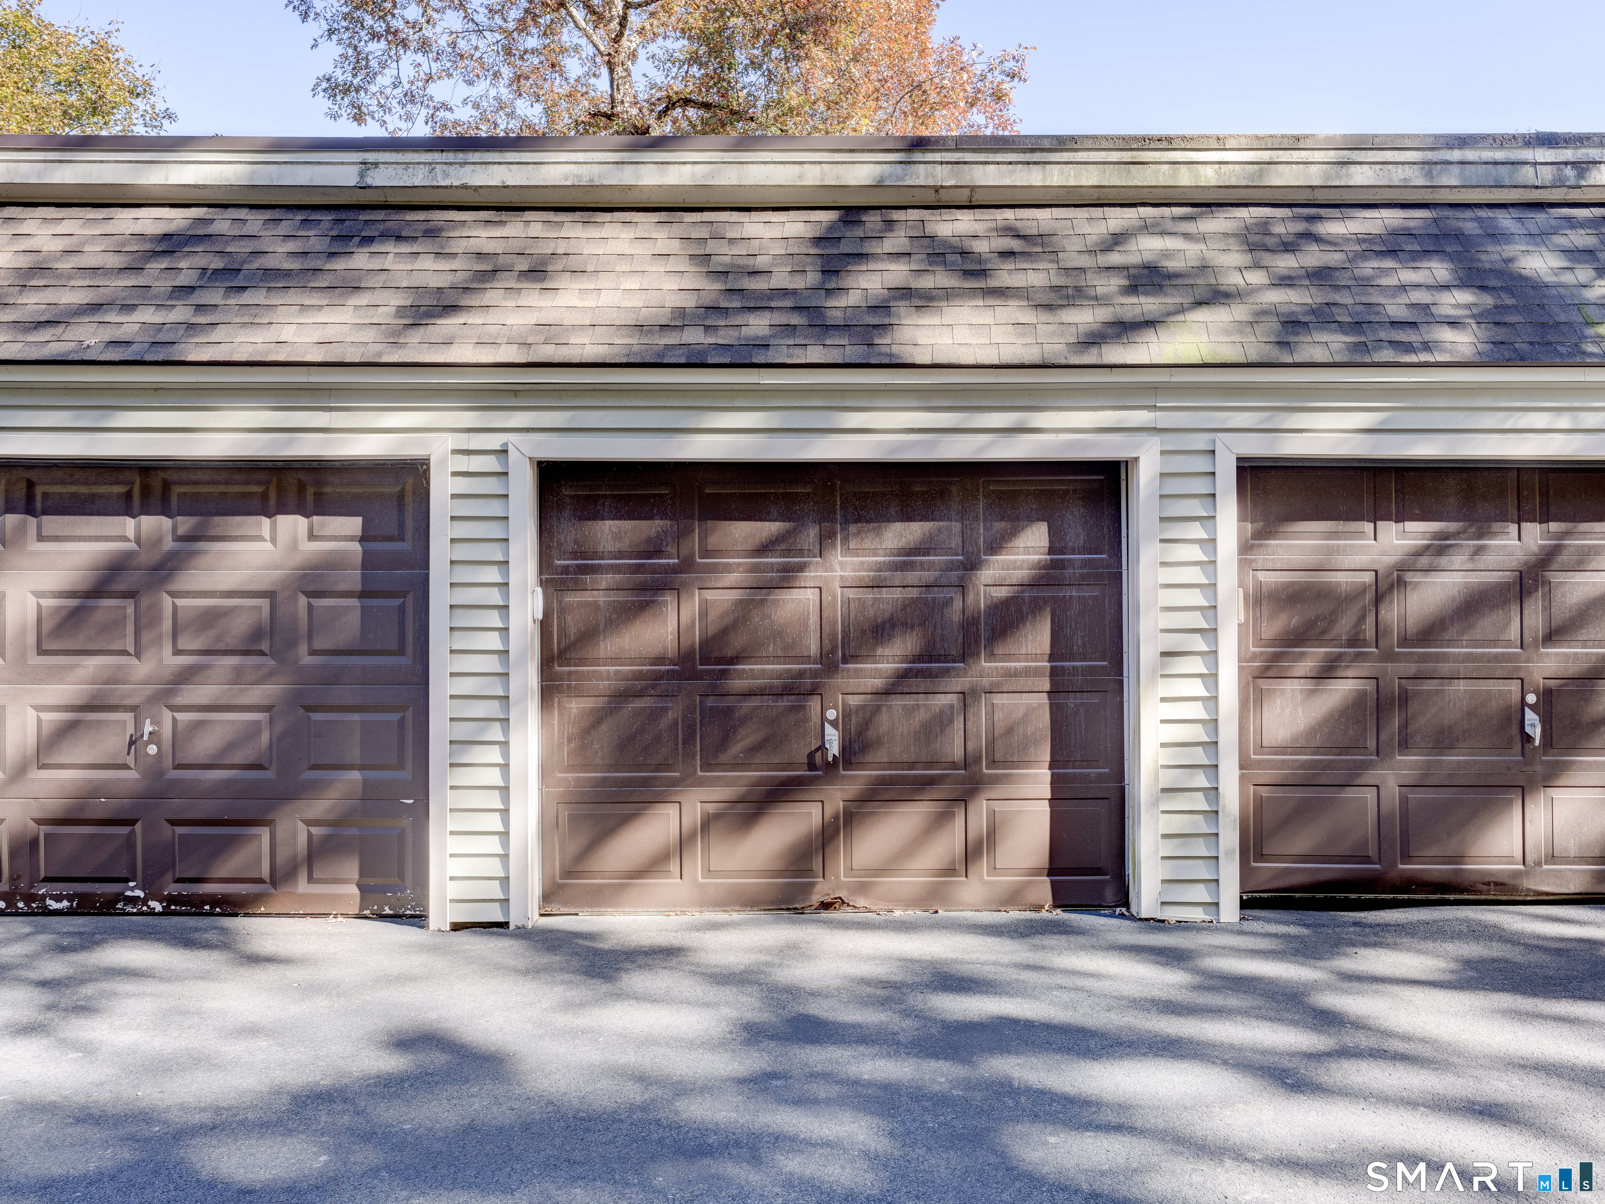
Garage Parking : Detached Garage
Garage Slots : 1
Description : Lightly Wooded, Treed, On Cul-De-Sac
Amenities : Health Club, Library, Medical Facilities, Park, Playground/Tot Lot, Shopping/Mall
Neighborhood : N/A
Parcel : 699419
Pets : Yes- per Condo Associatio
Pets Allowed : Yes
Pool Description : In Ground Pool
Postal Code : 06070
Sewage System : Public Sewer Connected
SgFt Description : Living Space
Total SqFt : 1048
Tax Year : July 2026-June 2027
Total Rooms : 4
Watersource : Public Water Connected
weeb : RPR, IDX Sites, Realtor.com
Phone
860-384-7624
Address
20 Hopmeadow St, Unit 821, Weatogue, CT 06089
