
Bedrooms
Bathrooms
Sq Ft
Price
Rocky Hill, Connecticut
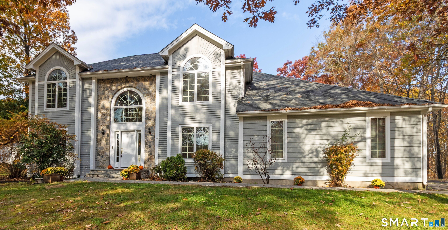
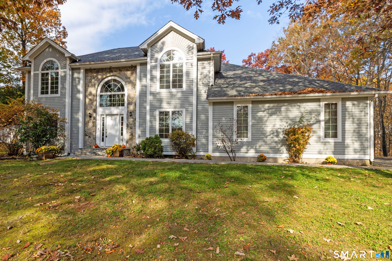
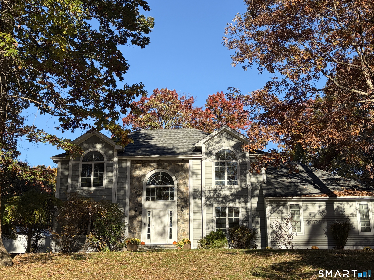
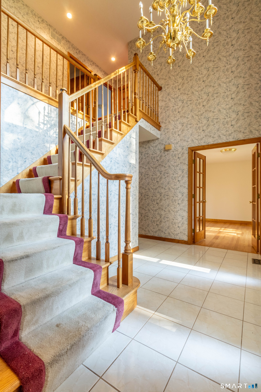
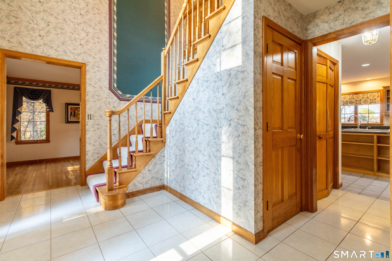
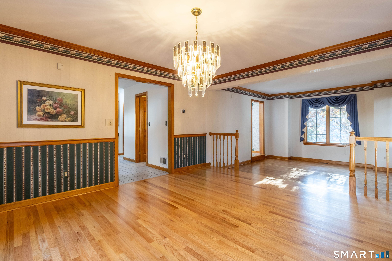
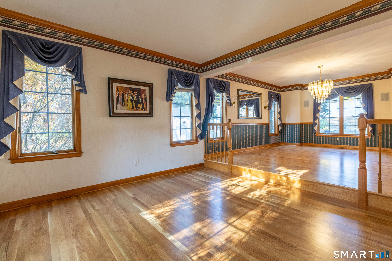
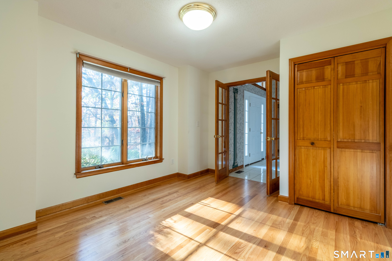
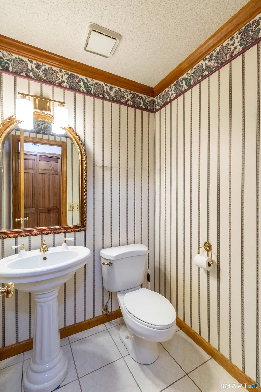
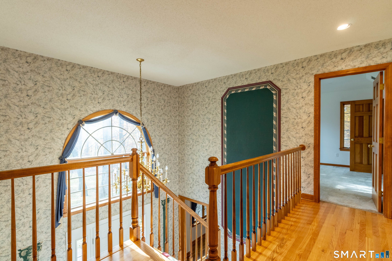
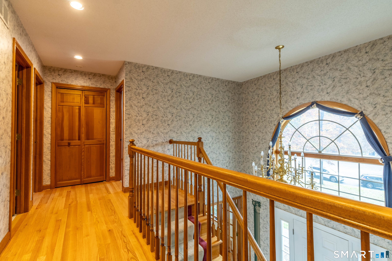
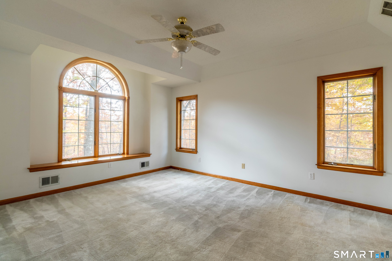
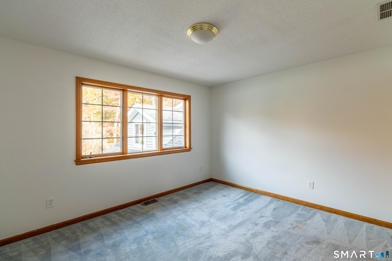
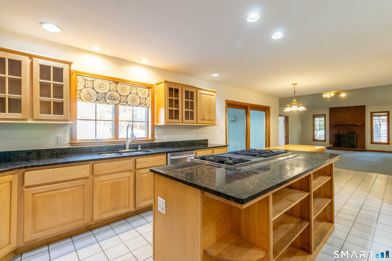
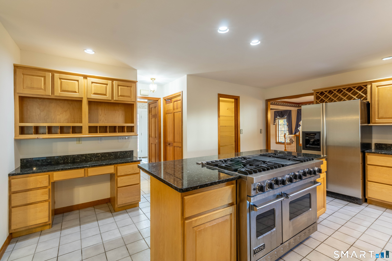
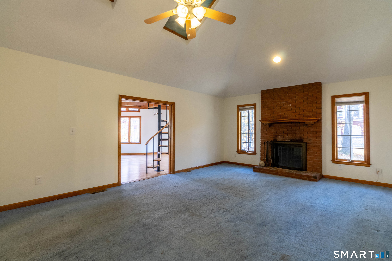
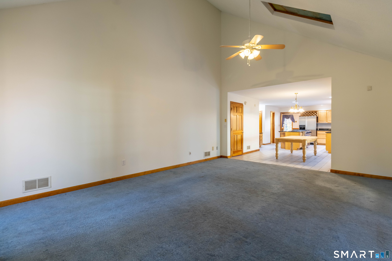
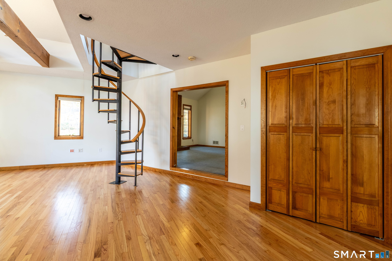
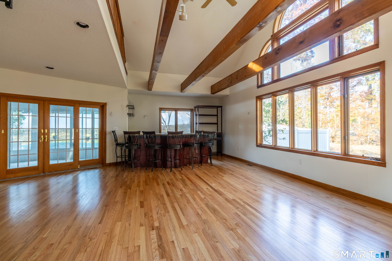
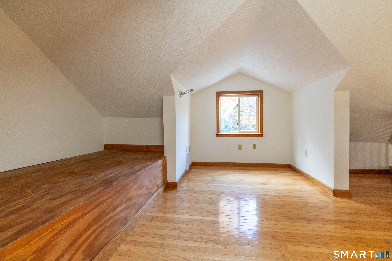
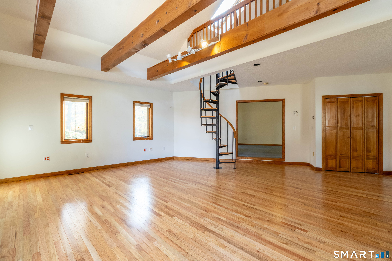
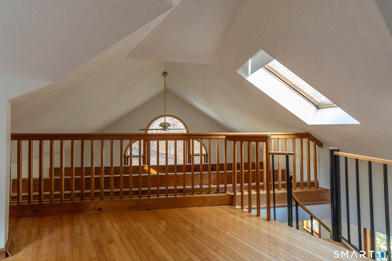
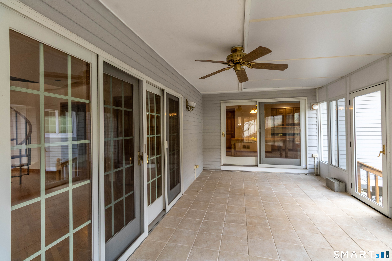
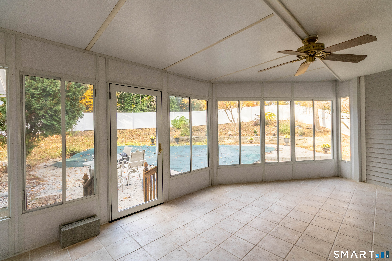
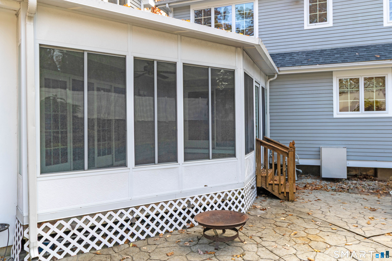
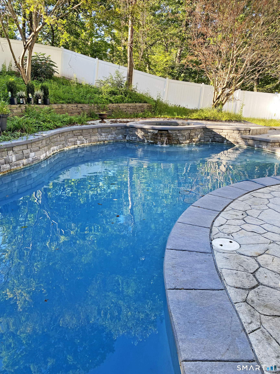
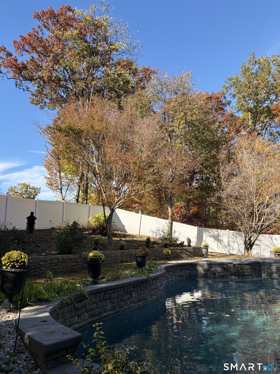
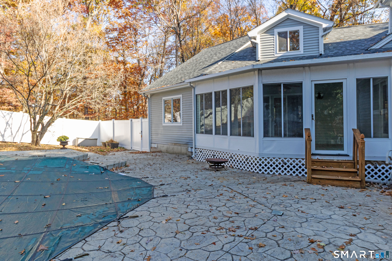
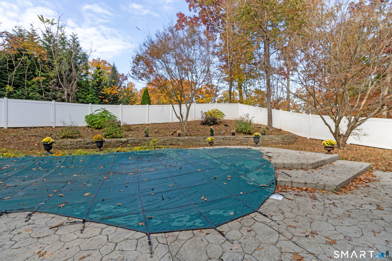
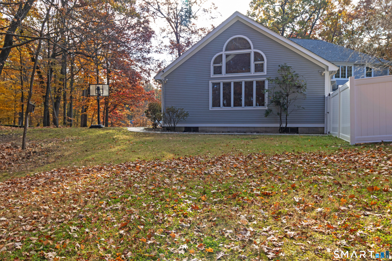
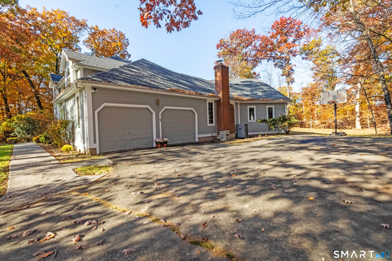
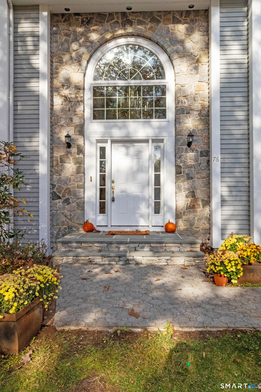
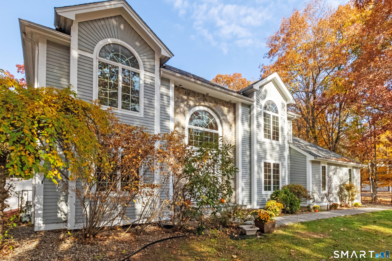
Imagine coming home to one of the most beautiful neighborhoods in town, where this exceptional property awaits at the end of a quiet, tree-lined cul-de-sac. Set on 3.4 acres, this special home offers a rare combination of privacy, space, character, and an incredible backyard retreat. Opportunities in this sought-after neighborhood don't come along often! Inside, you'll find generous living spaces designed for both entertaining and everyday enjoyment. The impressive great room is sure to catch your eye, with freshly refinished hardwood floors, a bar, and a dramatic spiral staircase leading to the loft. A spacious family room with a fireplace creates the perfect place to unwind, while formal living and dining rooms offer an elegant setting for gatherings. A separate library provides a peaceful place to read or work, with the flexibility to be converted into a fourth bedroom. The chef's kitchen is both beautiful and functional, featuring a professional Viking range, granite countertops, a walk-in pantry, built-in desk, and views of the pool. A half bath and separate laundry room with direct garage access add convenience. And then there's the backyard! Step through the sun porch to your own summer oasis featuring an in-ground pool and Jacuzzi, surrounded by a brand-new six-foot white vinyl fence. Imagine summer afternoons poolside, entertaining friends and family, or simply enjoying the privacy and beauty of your own outdoor retreat.
Listing Courtesy of Carl Guild & Associates
Our team consists of dedicated real estate professionals passionate about helping our clients achieve their goals. Every client receives personalized attention, expert guidance, and unparalleled service. Meet our team:

Broker/Owner
860-214-8008
Email
Broker/Owner
843-614-7222
Email
Associate Broker
860-383-5211
Email
Realtor®
860-919-7376
Email
Realtor®
860-538-7567
Email
Realtor®
860-222-4692
Email
Realtor®
860-539-5009
Email
Realtor®
860-681-7373
Email
Acres : 3.4
Appliances Included : Gas Cooktop, Gas Range, Refrigerator, Dishwasher, Disposal, Washer, Electric Dryer
Attic : Access Via Hatch
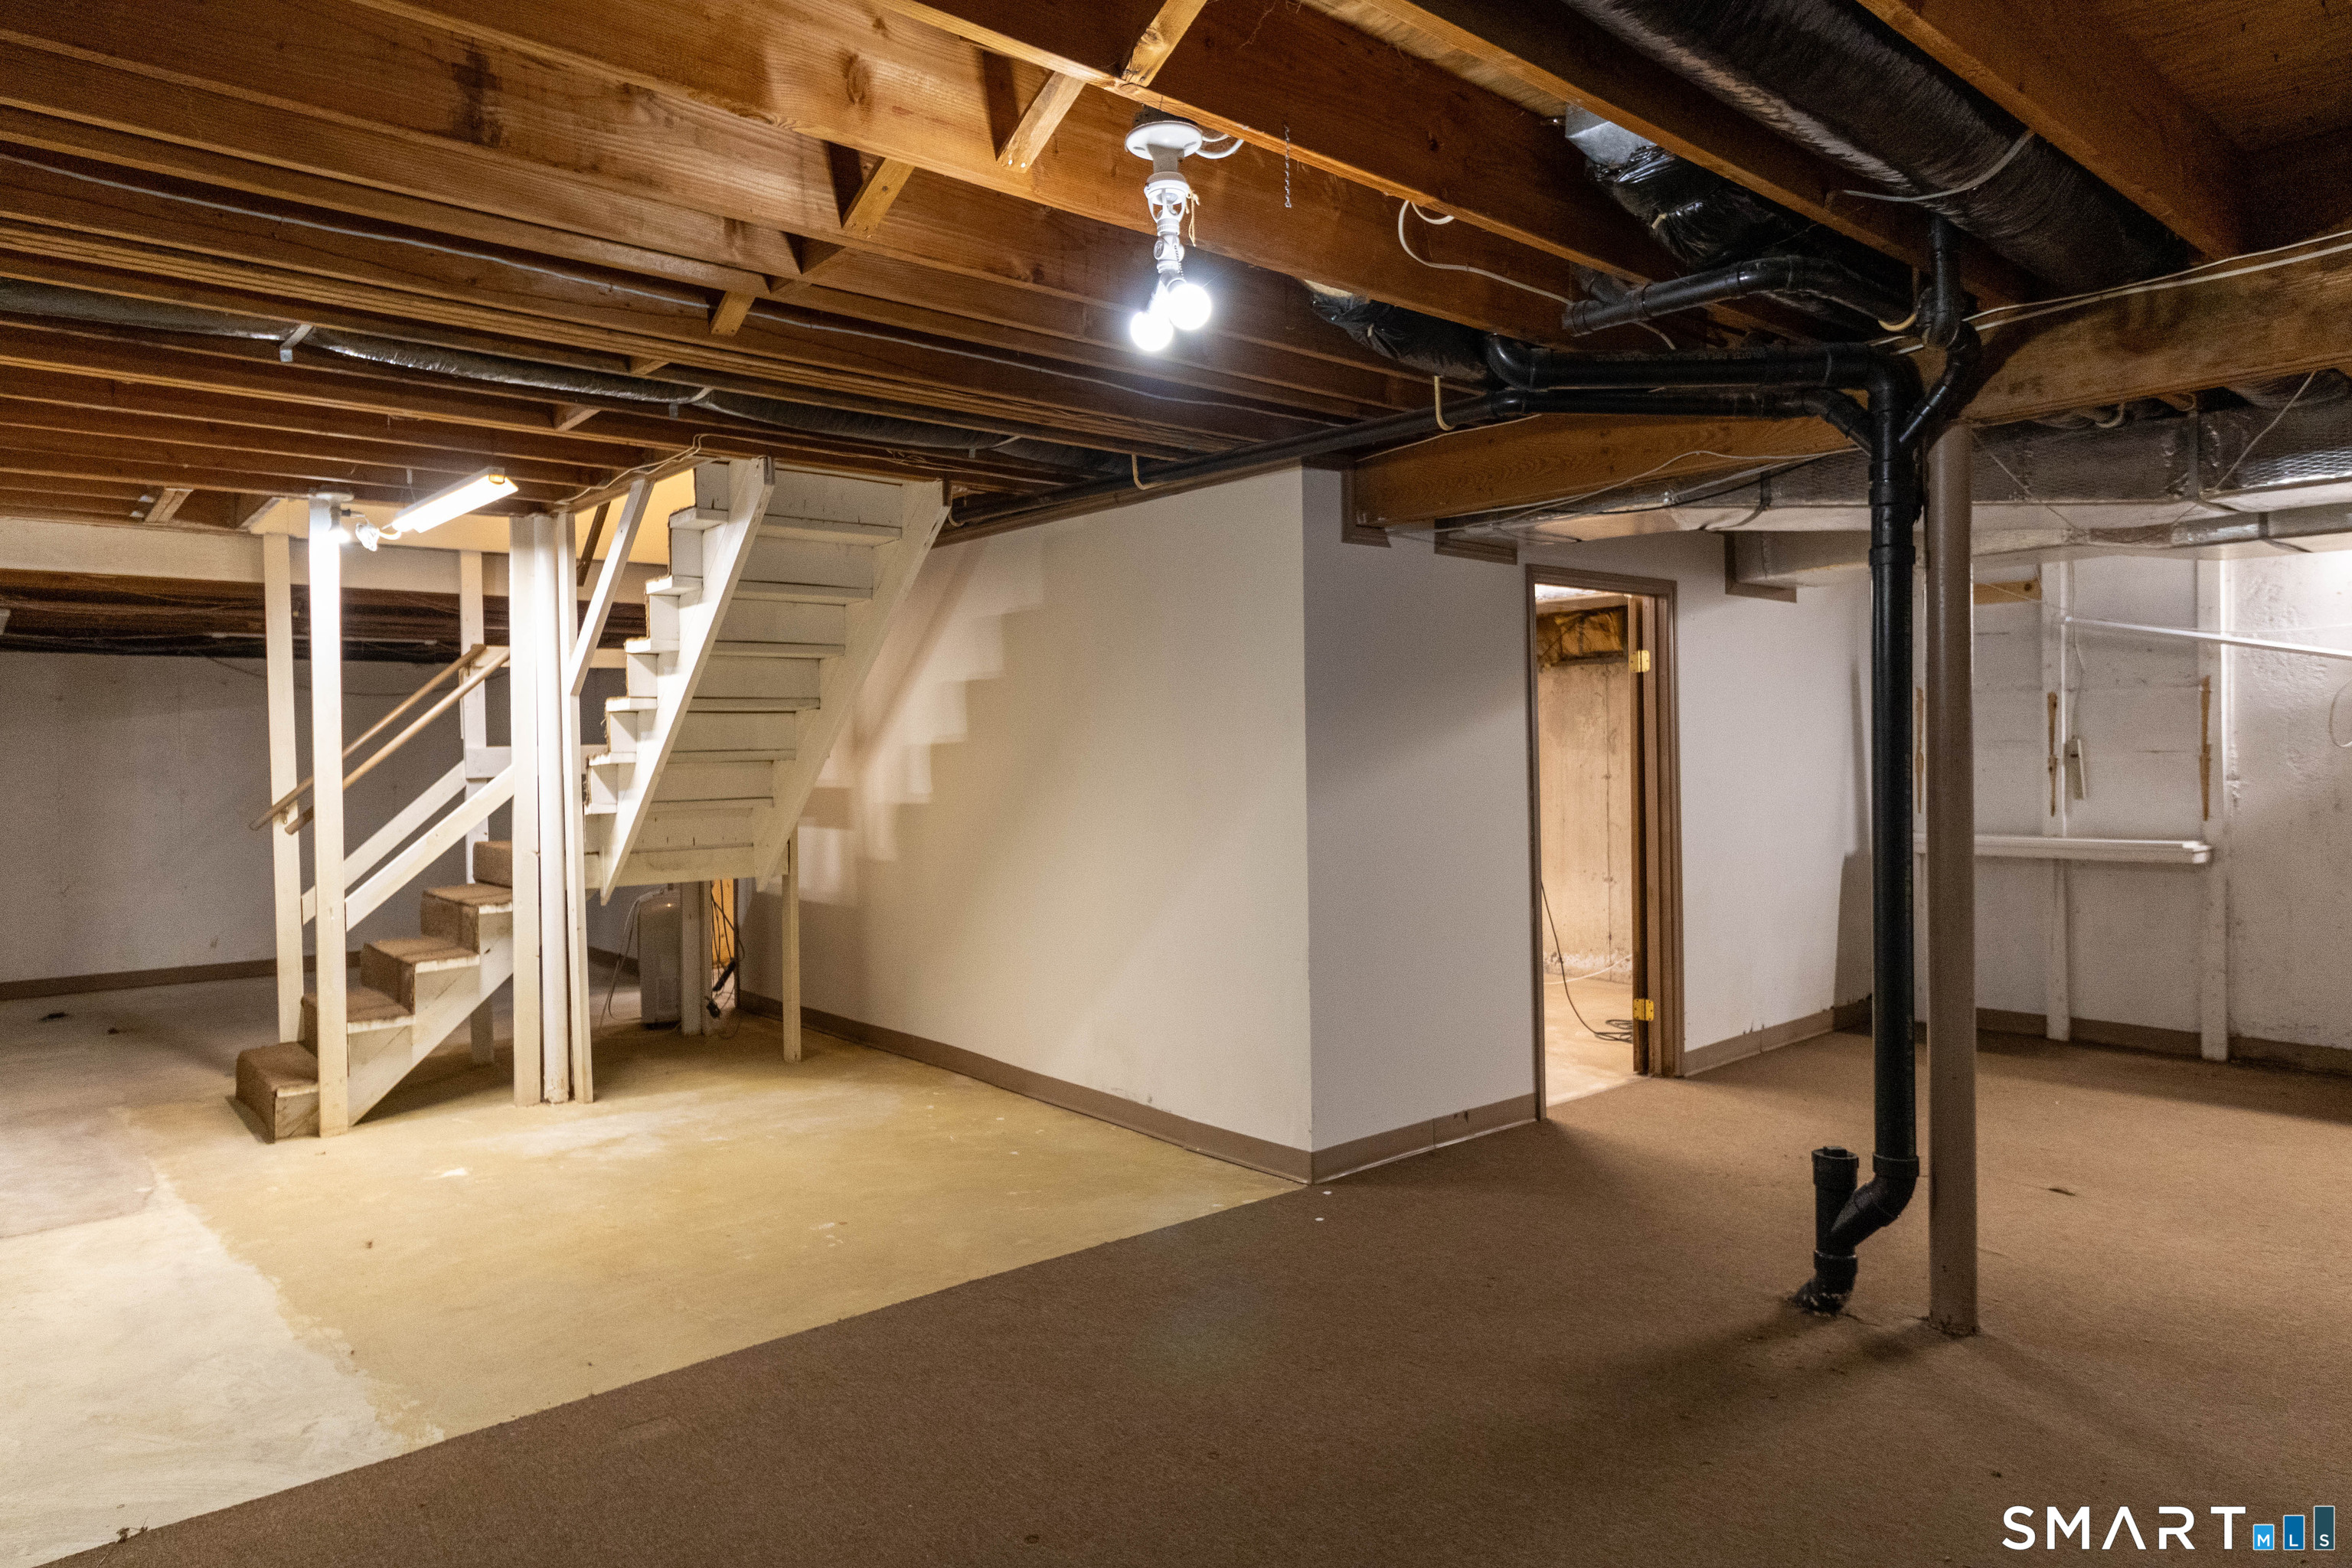
Basement : Full, Partially Finished
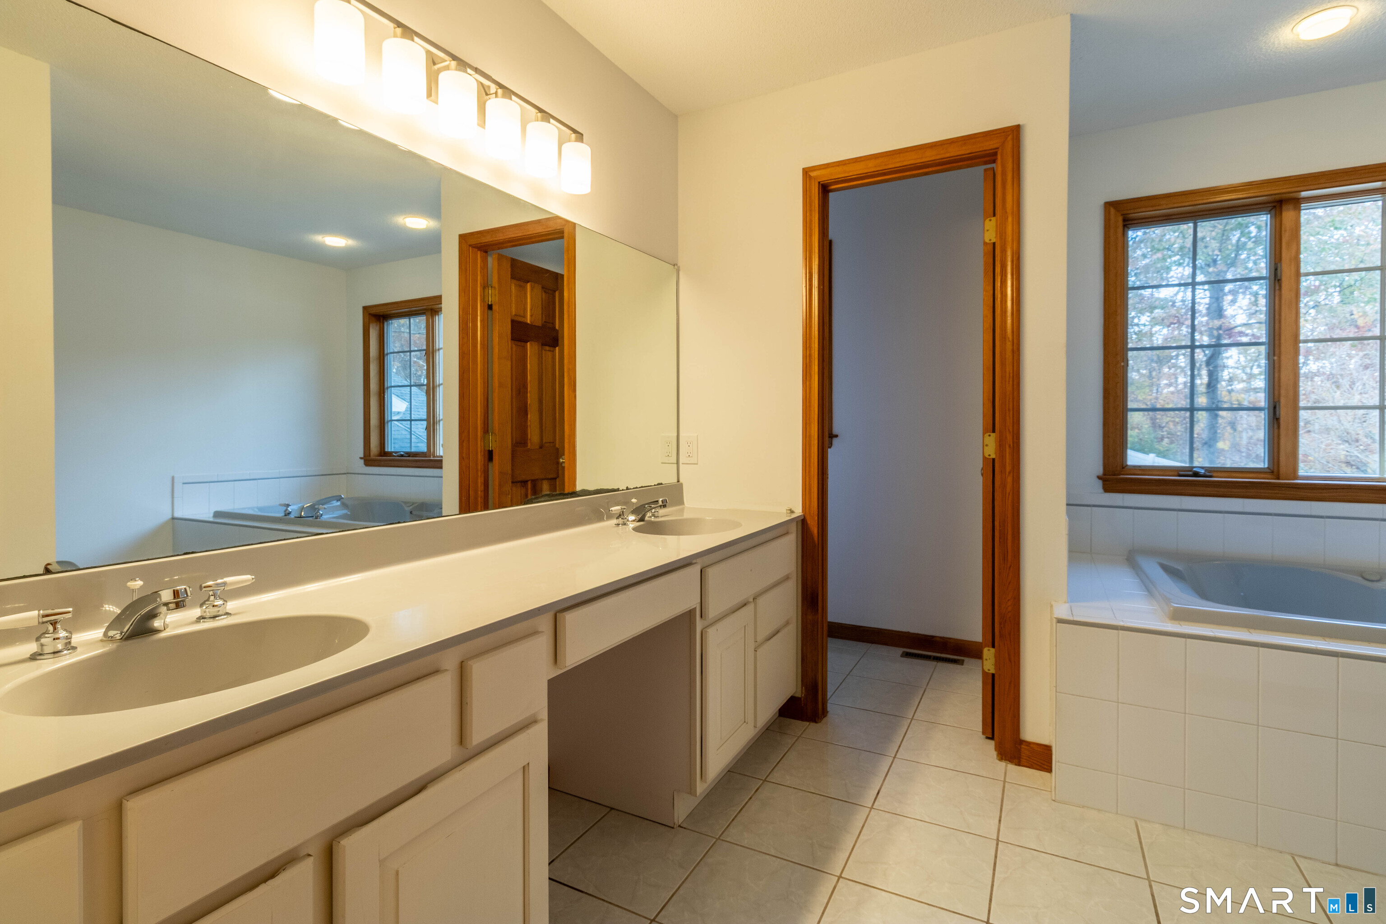
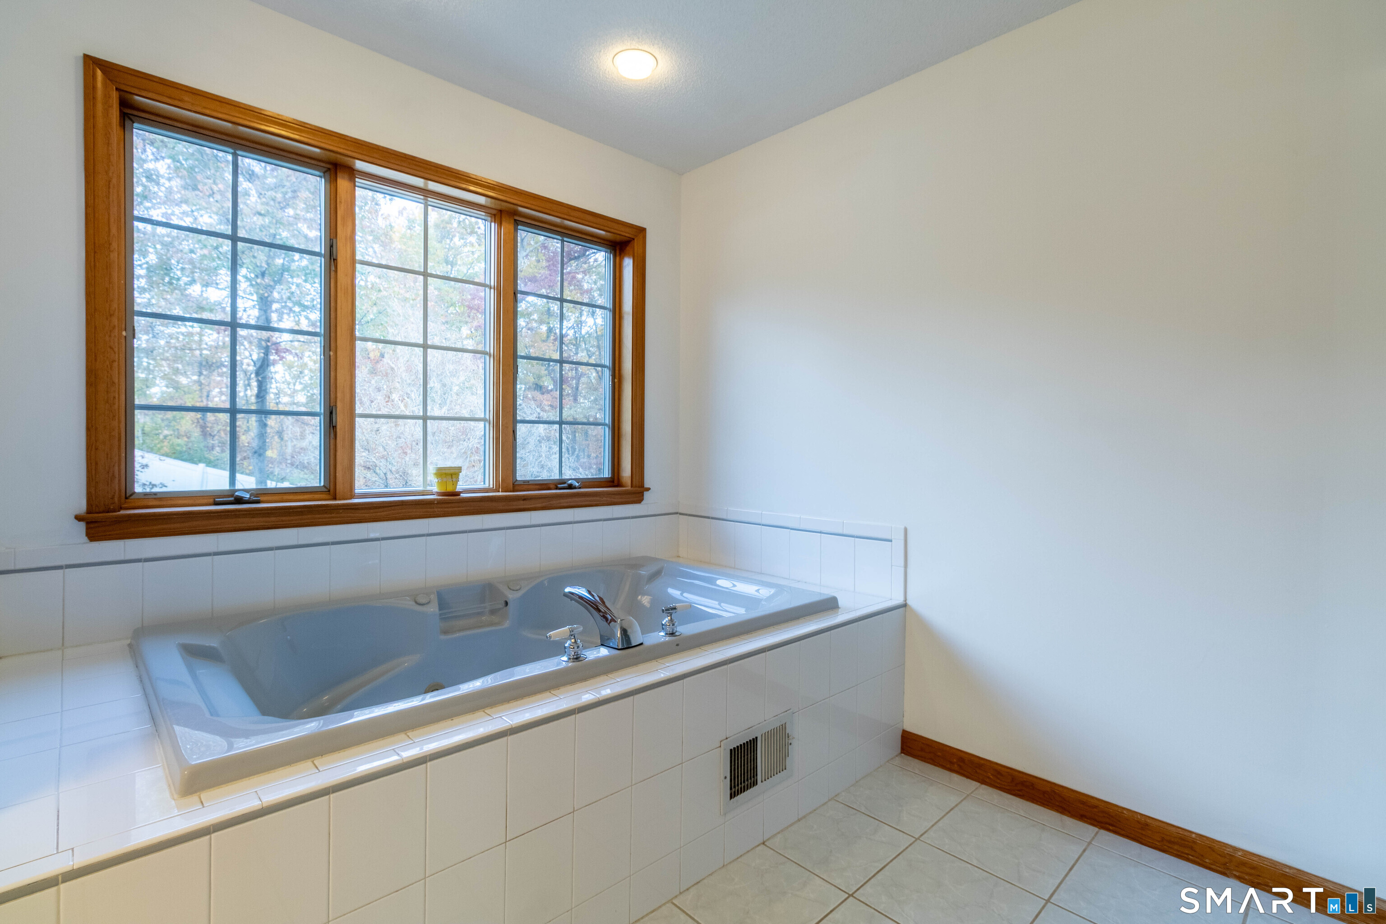
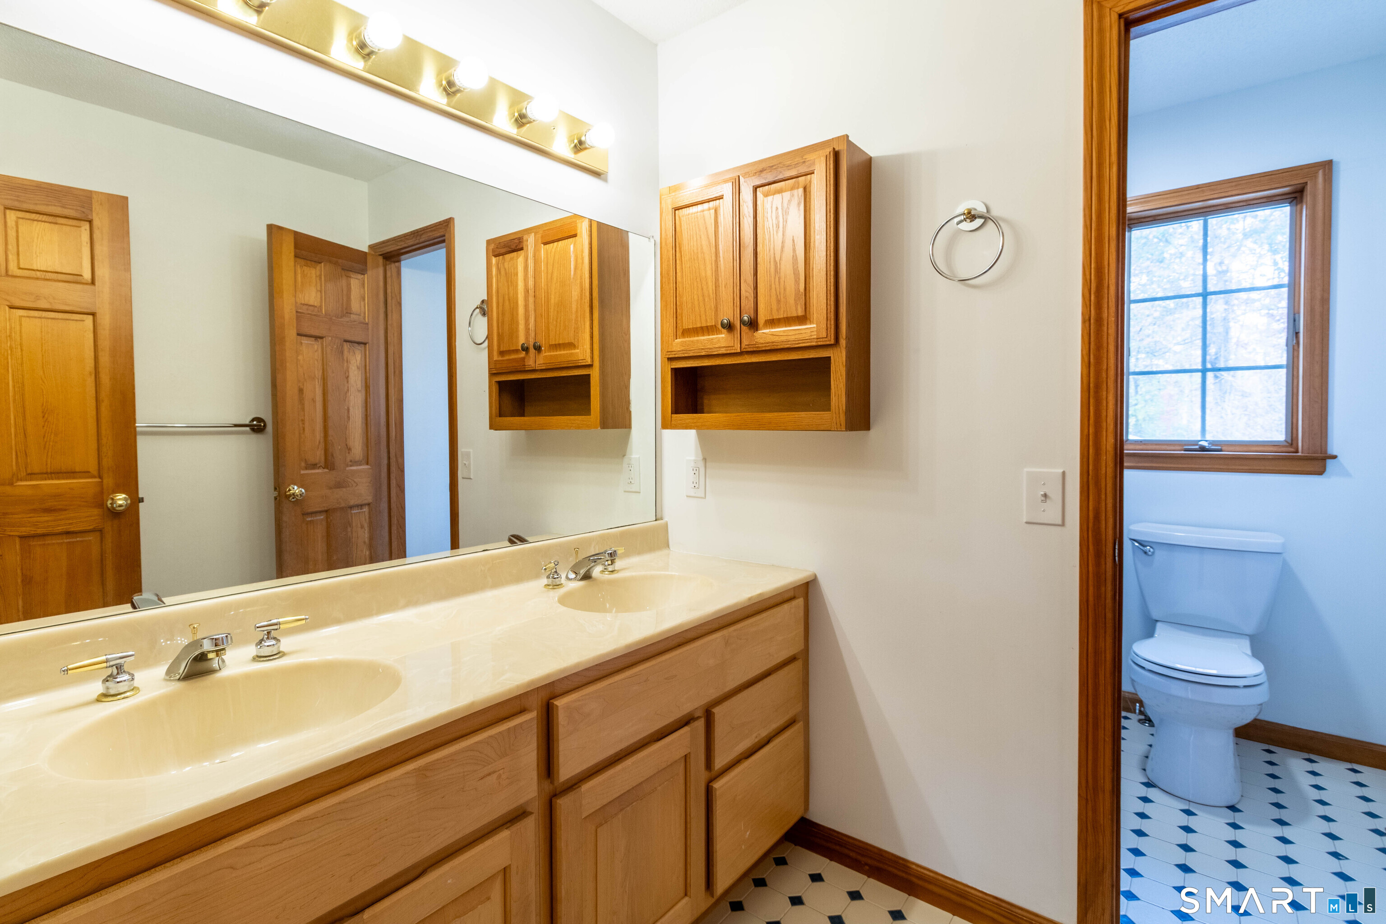
Full Baths : 2
Half Baths : 1
Baths Total : 3
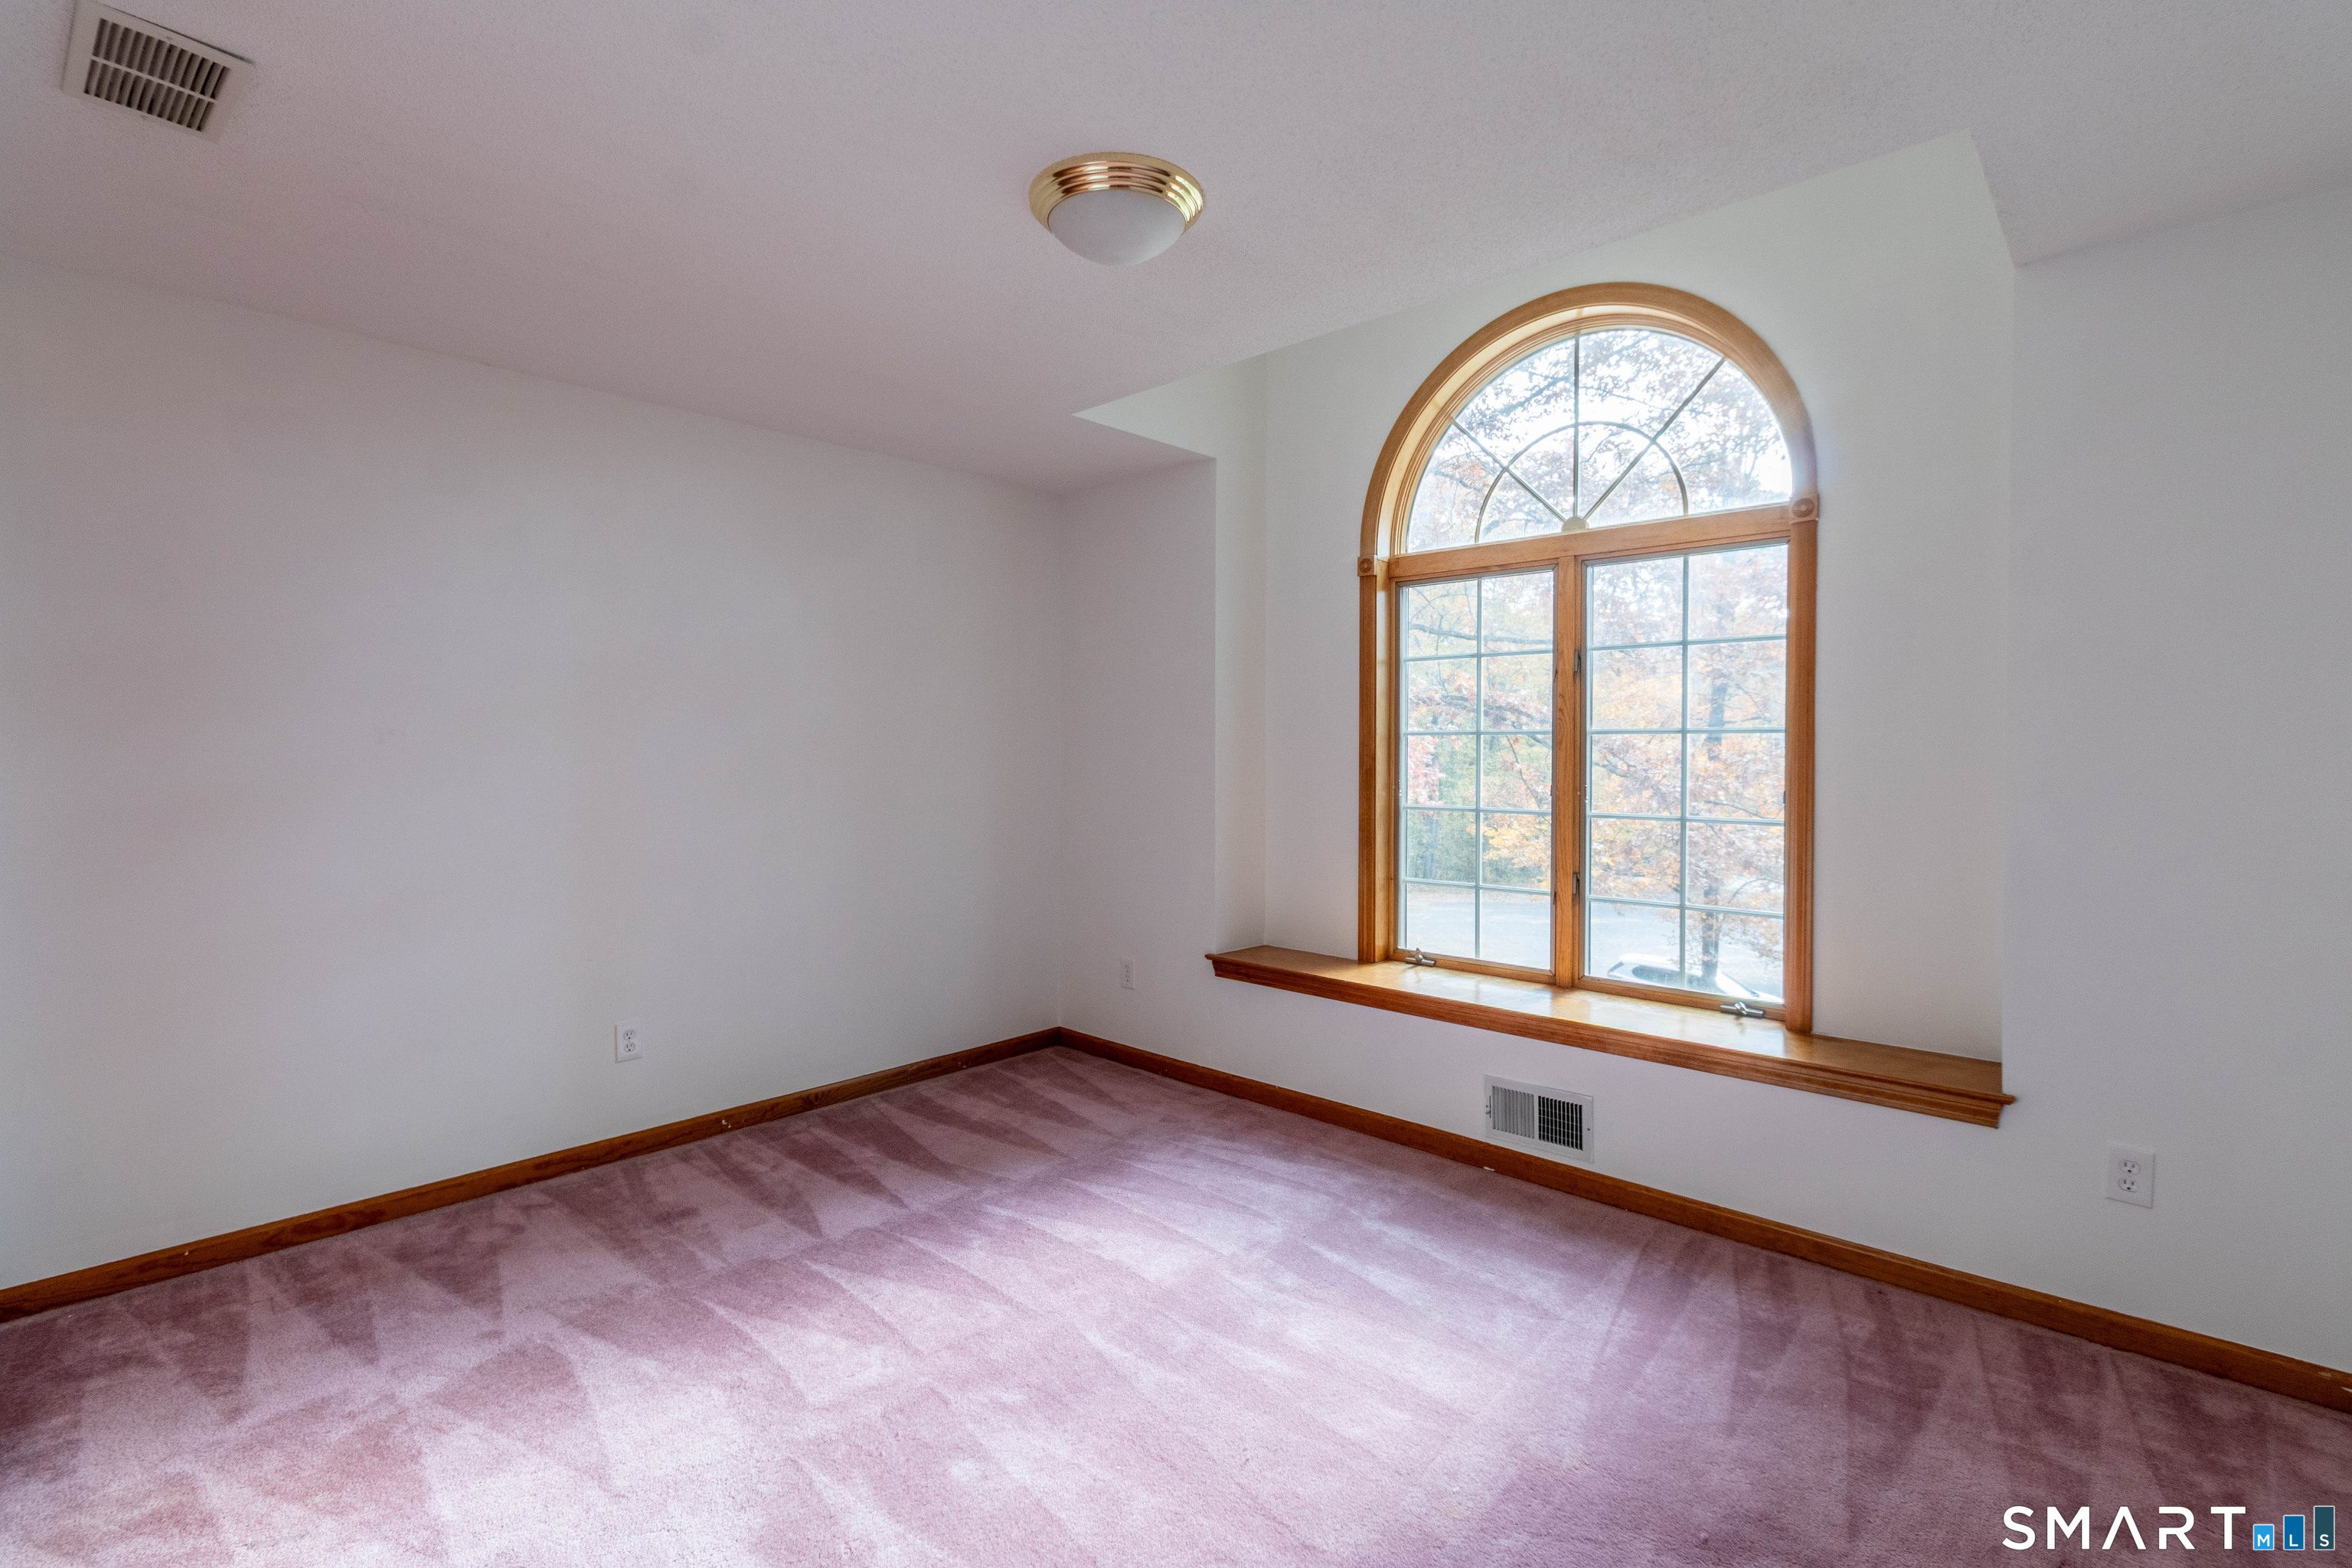
Beds Total : 3
City : Rocky Hill
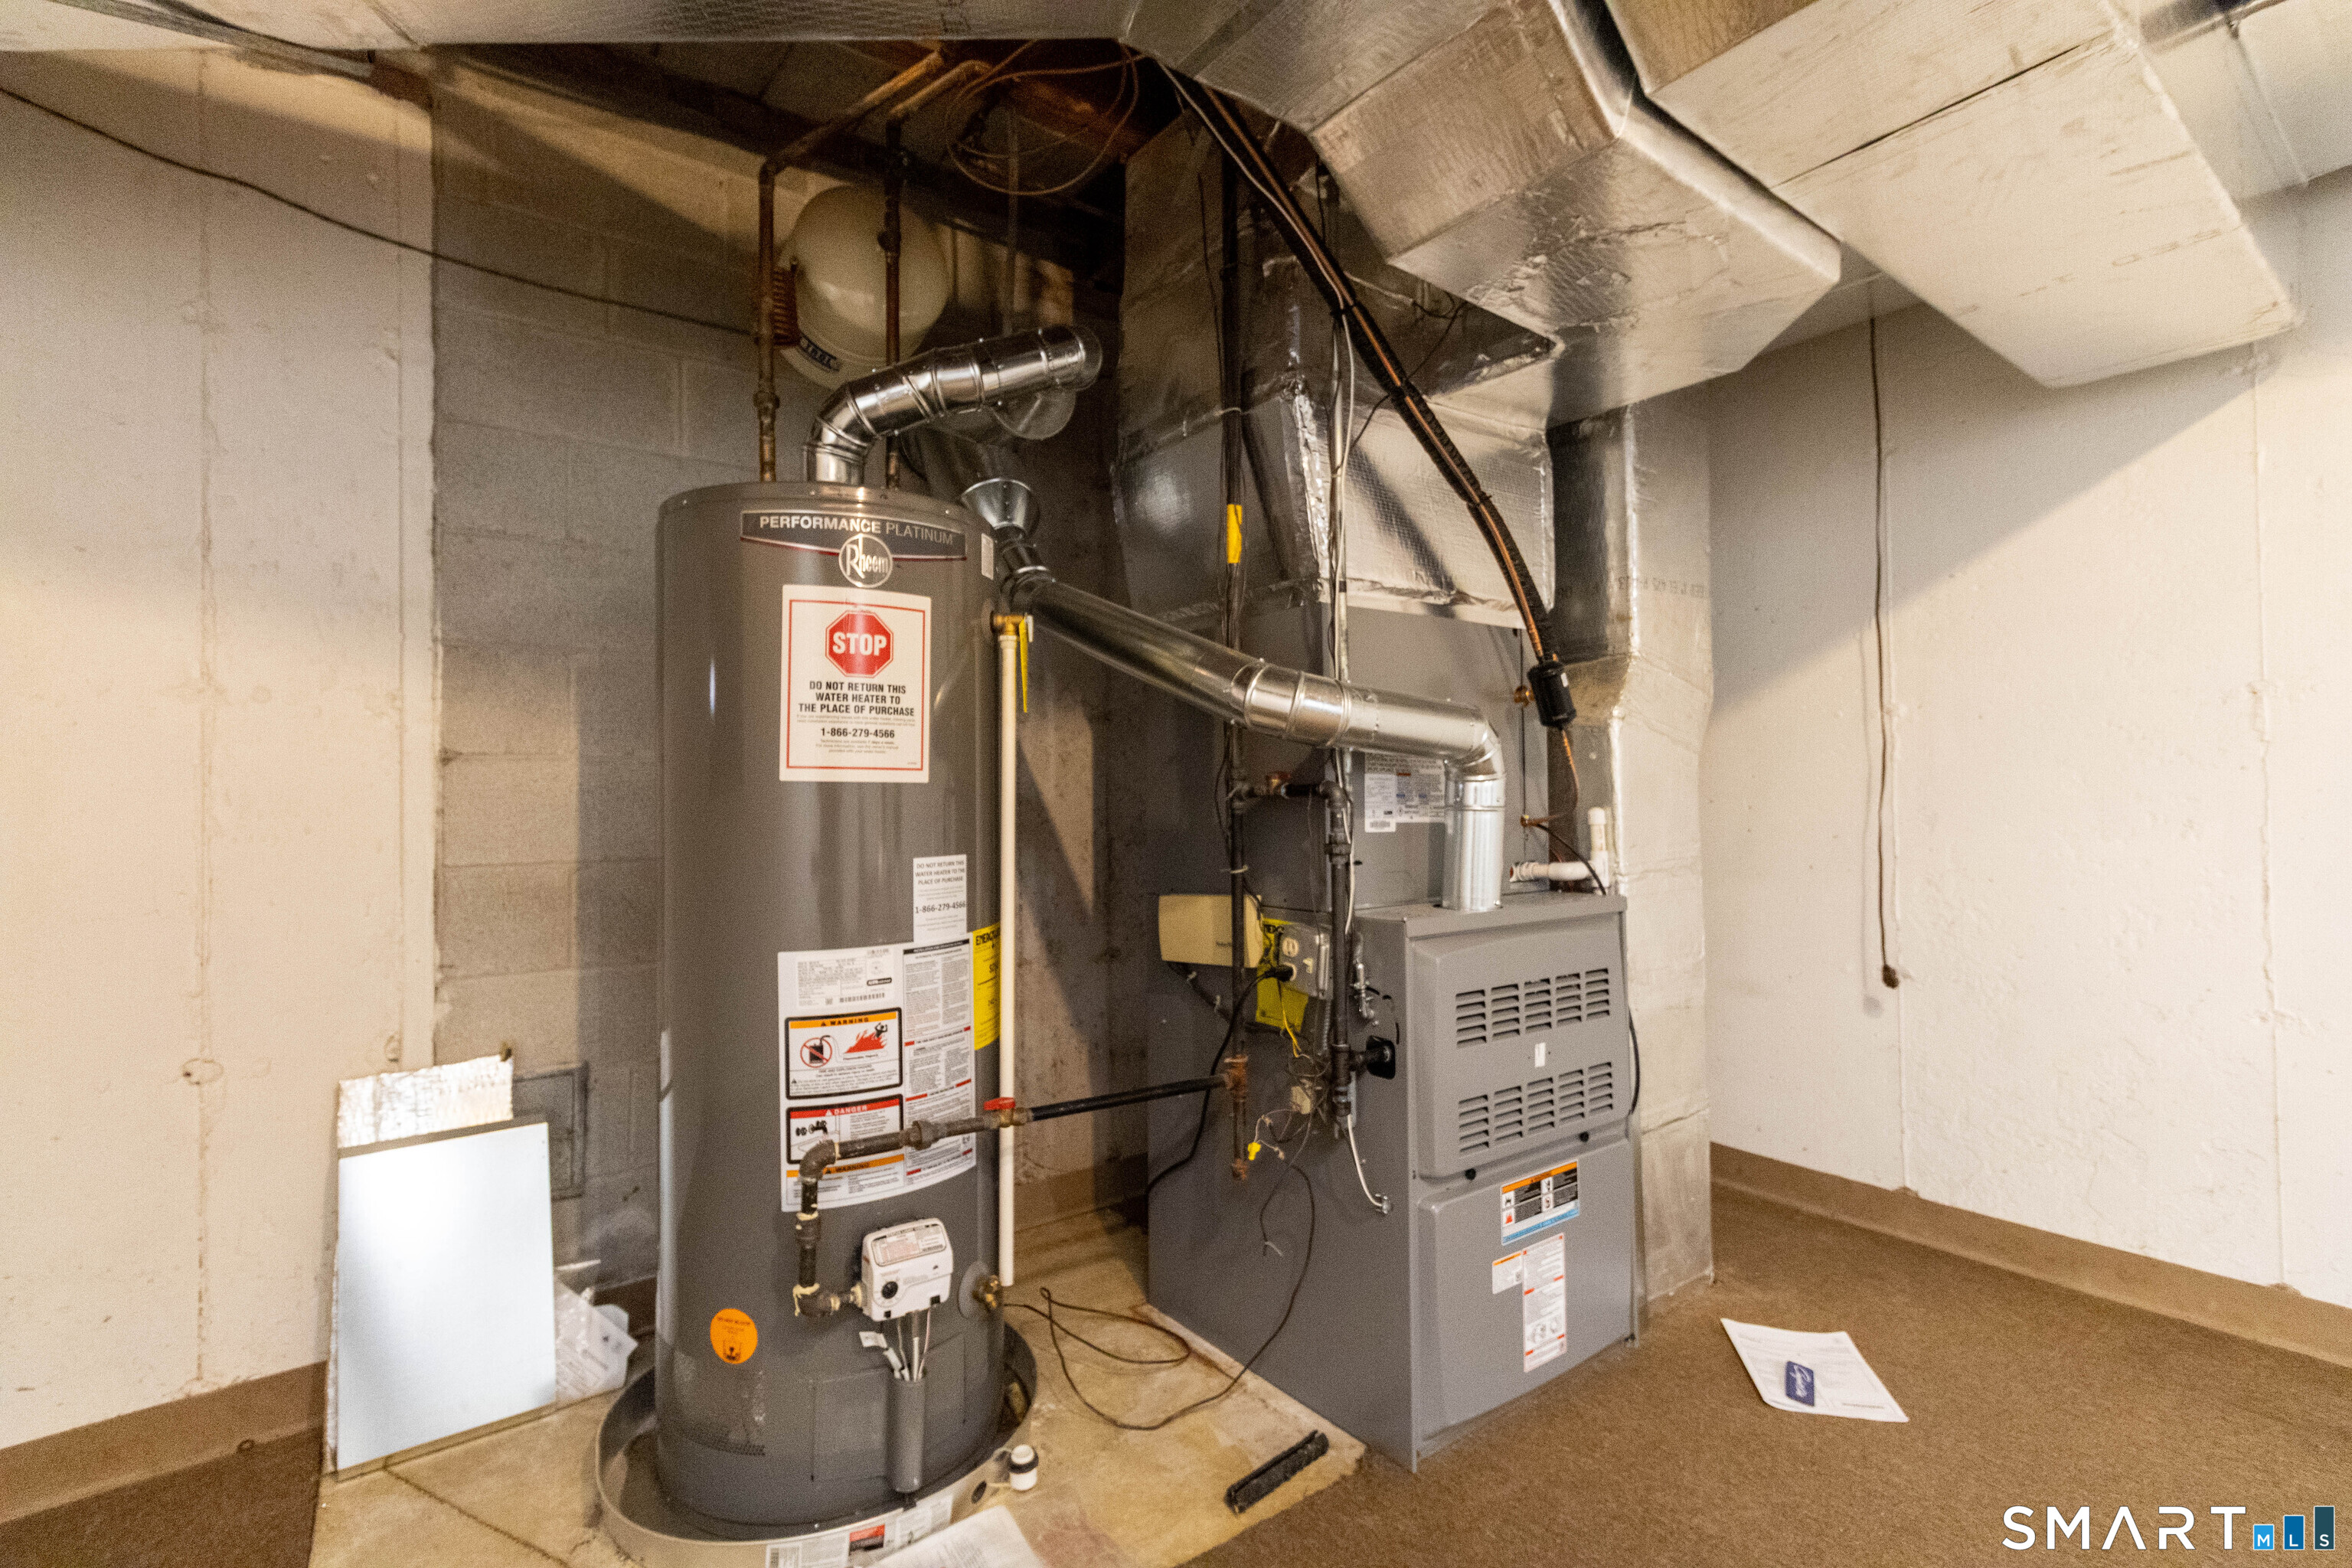
Cooling : Central Air
County : Hartford
Elementary School : West Hill
Fireplaces : 1
Foundation : Concrete
Garage Parking : Attached Garage
Garage Slots : 2
Description : Lightly Wooded, Treed, Sloping Lot, On Cul-De-Sac
Middle School : Griswold
Neighborhood : N/A
Parcel : 2254538
Pool Description : Heated, Concrete, In Ground Pool
Postal Code : 06067
Roof : Asphalt Shingle
Additional Room Information : Bonus Room
Sewage System : Public Sewer Connected
SgFt Description : Living area
Total SqFt : 4930
Tax Year : July 2026-June 2027
Total Rooms : 8
Watersource : Public Water Connected
weeb : RPR, IDX Sites, Realtor.com
Phone
860-384-7624
Address
20 Hopmeadow St, Unit 821, Weatogue, CT 06089
