
Bedrooms
Bathrooms
Sq Ft
Price
Thomaston, Connecticut
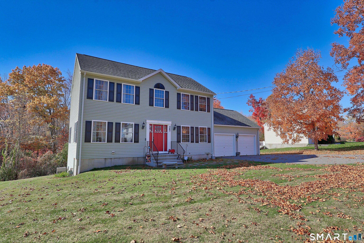
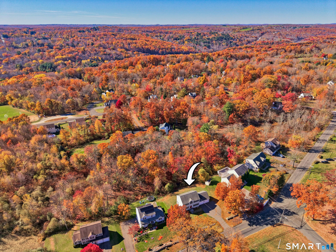
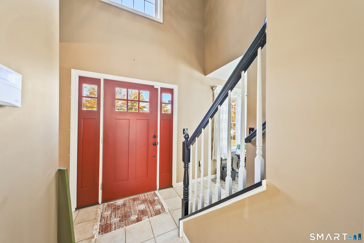
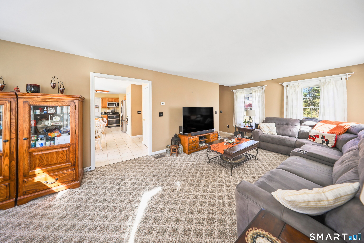
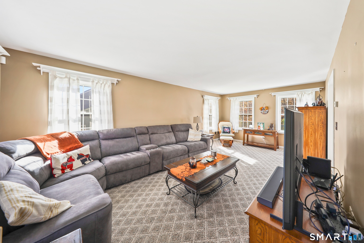
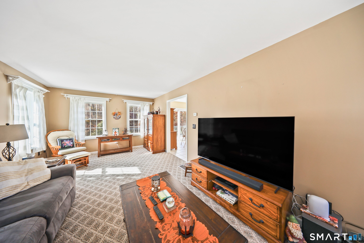
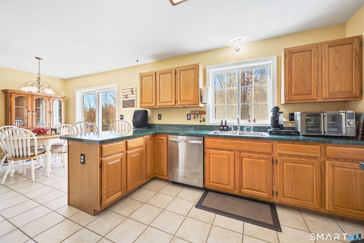
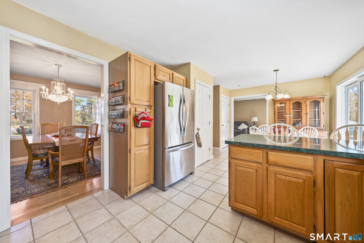
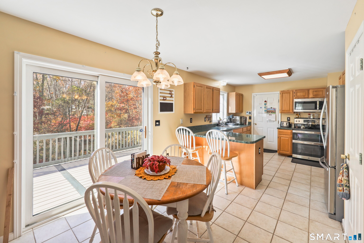
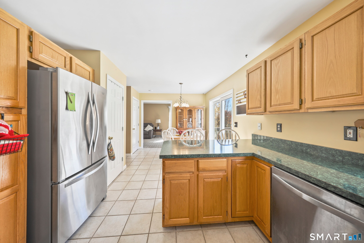
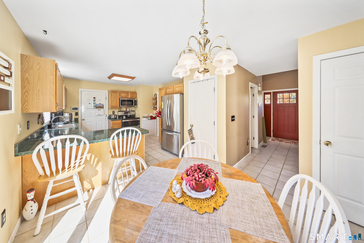
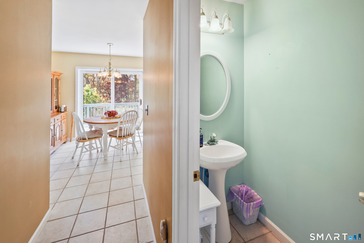
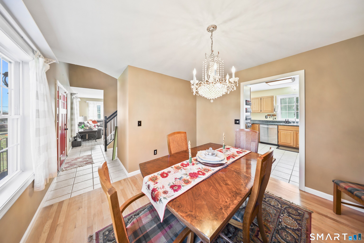
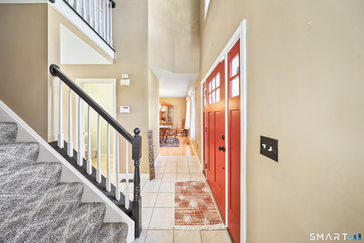
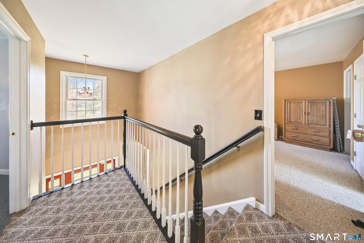
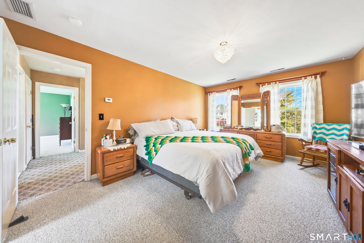
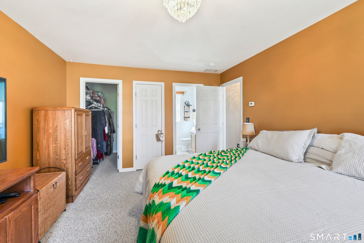
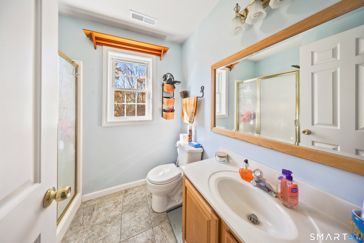
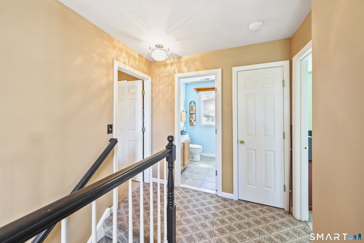
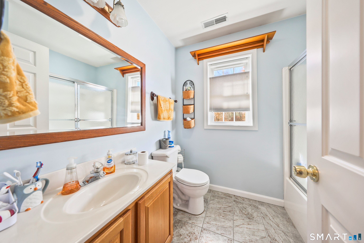
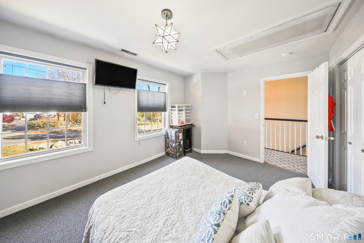
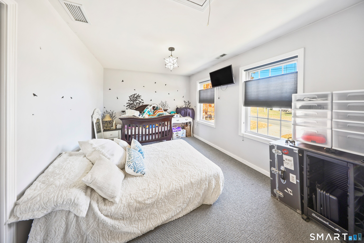
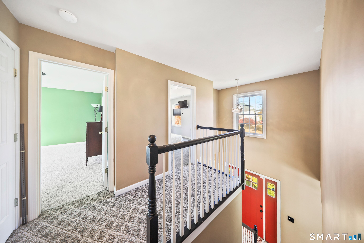
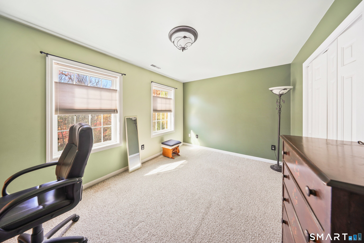
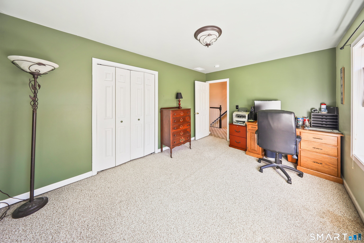
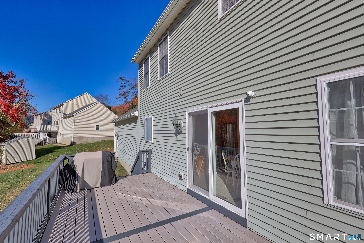
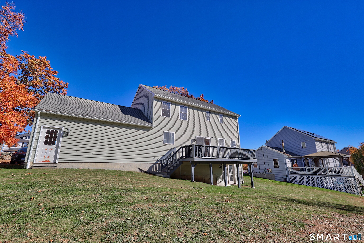
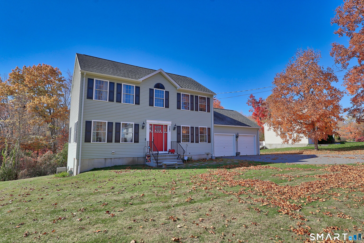
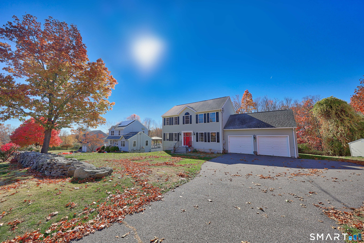
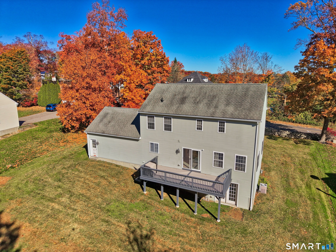
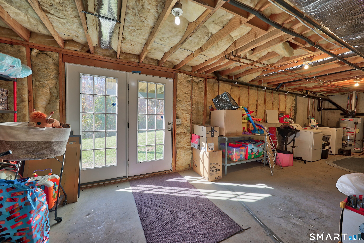
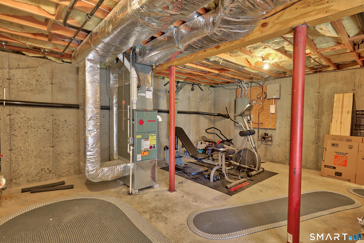
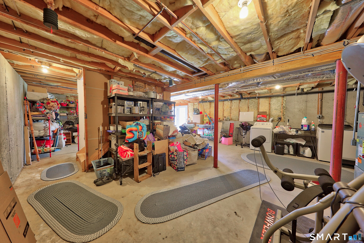
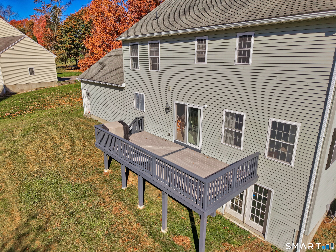
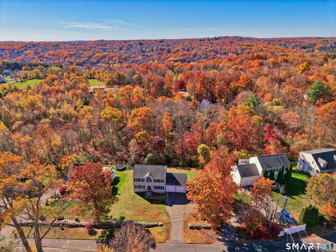
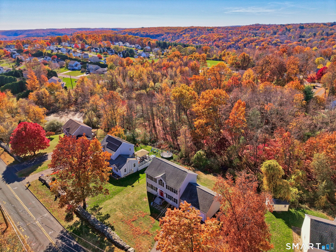
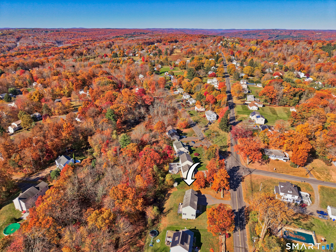
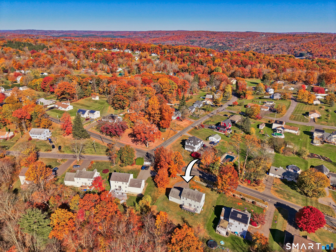
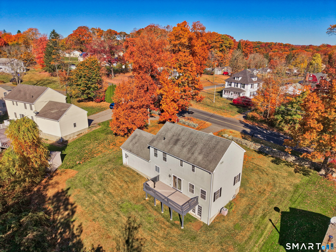
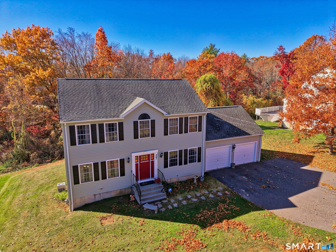
Timeless Colonial style meets exceptional value under $500,000! Welcome to 587 High Street Extension in Thomaston's desirable Highwood Farms development. This original owner custom-built, well maintained and move in ready home offers 1,728 square feet of thoughtfully arranged living space. An inviting carpeted living room and formal dining room with hardwood flooring create a gracious setting for everyday living and entertaining. The eat-in kitchen features warm wood cabinetry, stainless steel appliances, double door oven, tile flooring and breakfast bar. Sliders lead to a new, expanded 12x24 deck overlooking the backyard-an ideal setting for alfresco dining, morning coffee or relaxing evenings. A half bath with pedestal sink & tile flooring completes the main level. Upstairs are three carpeted bedrooms including a spacious primary suite with walk-in closet and private full bath, a second full bathroom and landing overlooking the 2-story foyer complete this level. The full walkout basement offers laundry, generous storage and opportunities for future customization. An attached two car garage with an oversized interior provides added space for storage alongside your vehicles. Audio & Video on premises. Natural gas heat, central air, public water and sewer enhance the comfort and convenience of this welcoming home. Classic appeal, inviting outdoor living and room to make it your own. Schedule your private showing today!
Listing Courtesy of Showcase Realty, Inc.
Our team consists of dedicated real estate professionals passionate about helping our clients achieve their goals. Every client receives personalized attention, expert guidance, and unparalleled service. Meet our team:

Broker/Owner
860-214-8008
Email
Broker/Owner
843-614-7222
Email
Associate Broker
860-383-5211
Email
Realtor®
860-919-7376
Email
Realtor®
860-538-7567
Email
Realtor®
860-222-4692
Email
Realtor®
860-539-5009
Email
Realtor®
860-681-7373
Email
Acres : 0.48
Appliances Included : Oven/Range, Microwave, Refrigerator, Dishwasher, Washer, Dryer
Attic : Pull-Down Stairs
Basement : Full, Interior Access, Concrete Floor, Full With Walk-Out
Full Baths : 2
Half Baths : 1
Baths Total : 3
Beds Total : 3
City : Thomaston
Cooling : Central Air
County : Litchfield
Elementary School : Per Board of Ed
Foundation : Concrete
Garage Parking : Attached Garage, Driveway
Garage Slots : 2
Description : Lightly Wooded, Treed, Level Lot, Sloping Lot
Amenities : Basketball Court, Health Club, Library, Medical Facilities, Park, Playground/Tot Lot, Shopping/Mall, Tennis Courts
Neighborhood : N/A
Parcel : 2351135
Total Parking Spaces : 6
Postal Code : 06787
Roof : Asphalt Shingle
Sewage System : Public Sewer Connected
Total SqFt : 1728
Tax Year : July 2026-June 2027
Total Rooms : 6
Watersource : Public Water Connected
weeb : RPR, IDX Sites, Realtor.com
Phone
860-384-7624
Address
20 Hopmeadow St, Unit 821, Weatogue, CT 06089
