

Bedrooms
Bathrooms
Sq Ft
Price
Avon, Connecticut
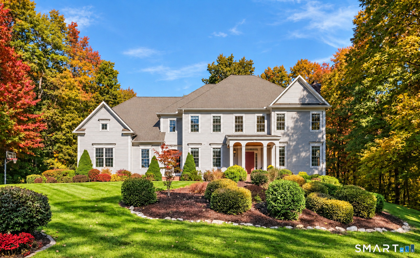
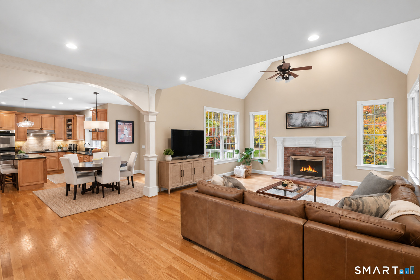
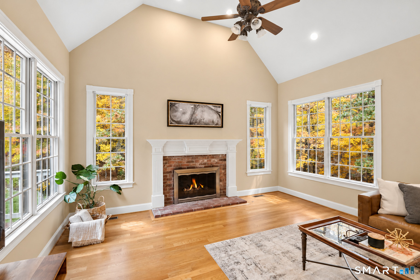
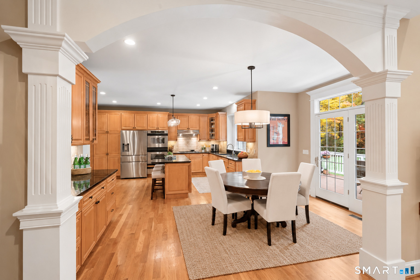
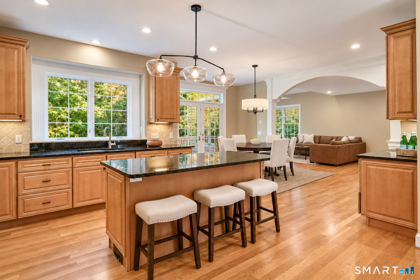
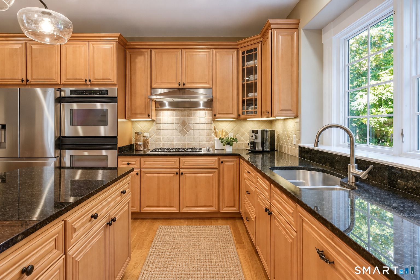
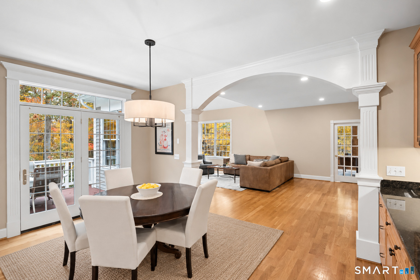
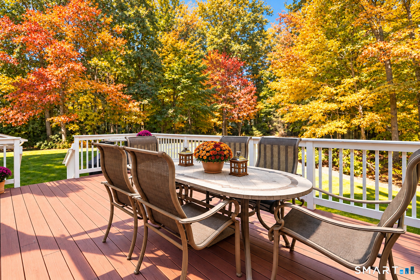
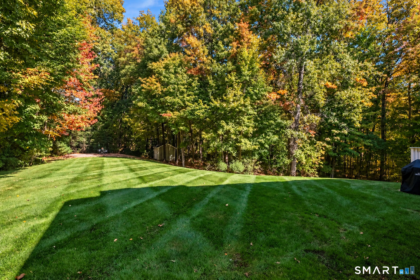
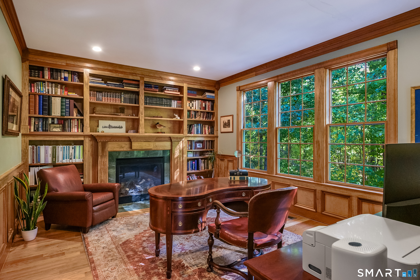
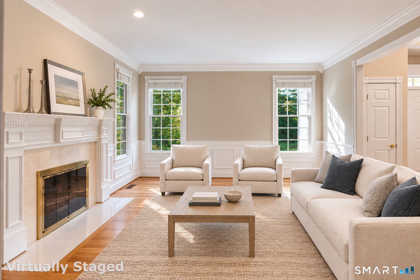
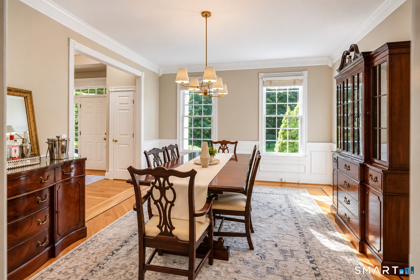
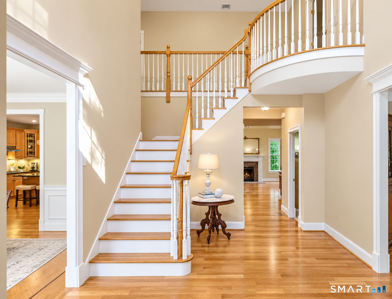
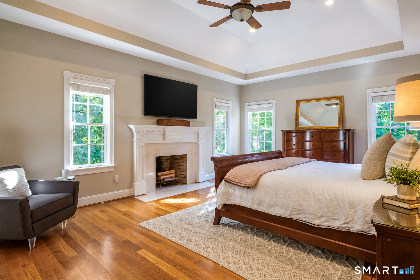
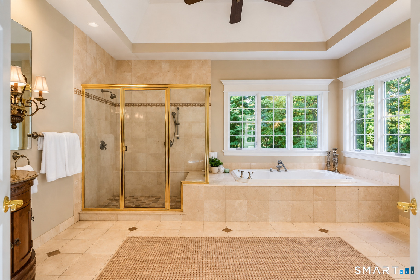
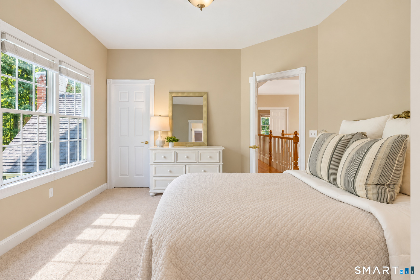
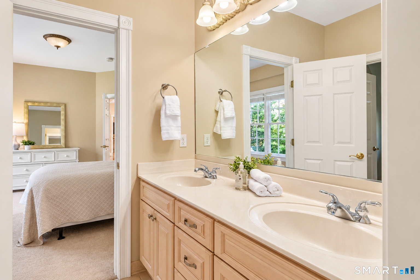
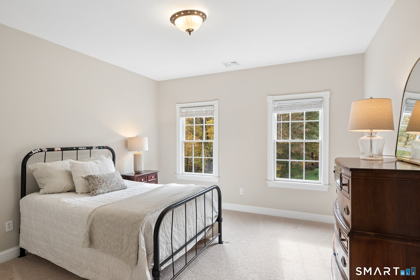
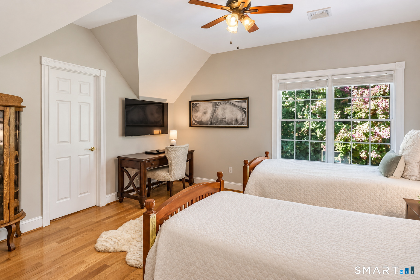
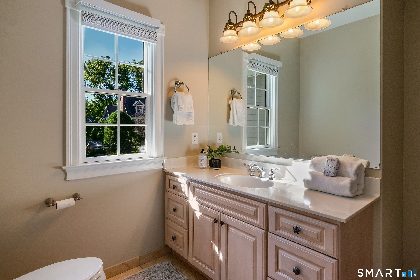
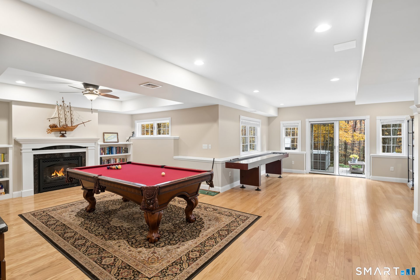
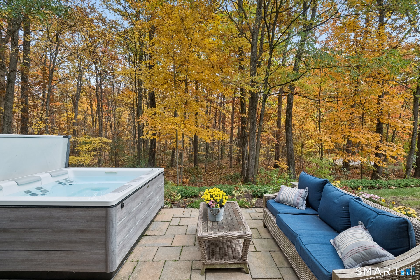
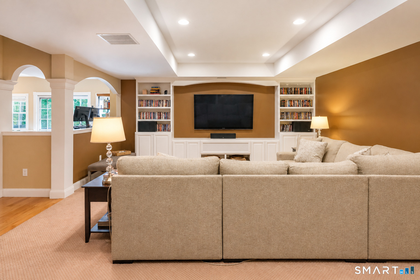
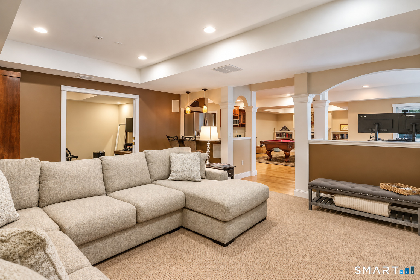
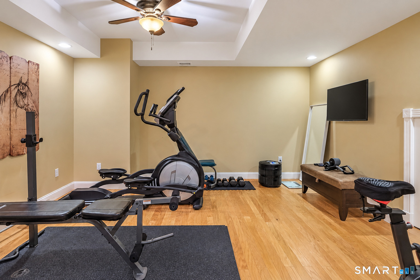
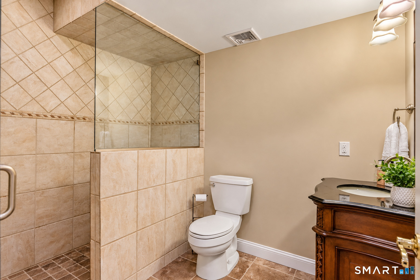
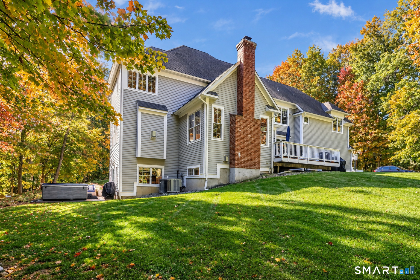
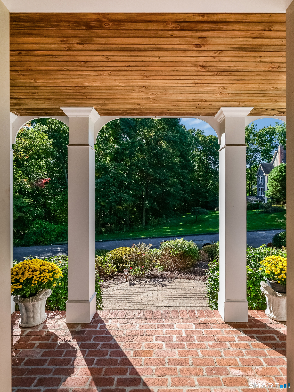
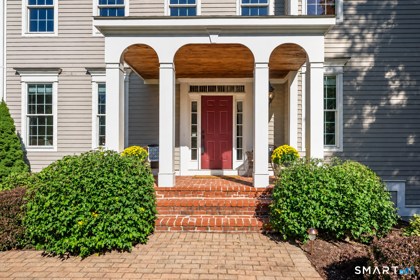
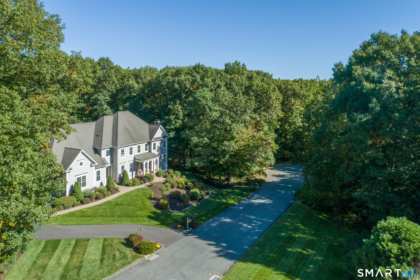
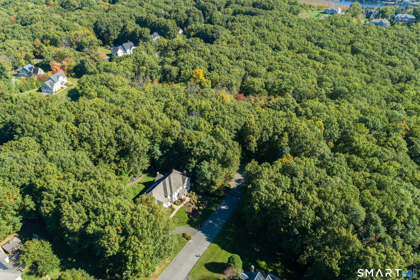
A picture of refined timeless design,this custom crafted 5 Bedroom Colonial features a gracious portico entry & premier cul-de-sac setting,w/beautifully landscaped lush level grounds opening to a peaceful natural backdrop abutting over 120 acres of town open land.A wonderful sense of light & space defines the flowing interiors,where well proportioned rooms & attention to detail create an atmosphere of understated elegance.A sun-filled foyer welcomes w/archways framing the frpl LR & spacious DR w/chic new lighting design.Beautifully appointed Kitchen w/sleek granite,islnd,& abundant cabinetry w/glass front accents.Step from the Breakfst Rm onto expansive deck for relaxed outdoor gatherings while enjoying views of sweeping,level yard.An inviting extension of Kitchen,the spacious frpl Fam Rm offers a wonderful setting for comfortable living & effortless entertaining.Privately set 1st fl Study w/gas frpl & handsome built-ins.Upstairs the Primary Suite is a serene escape w/a touch of luxury,featuring fireplace,hardwd,generous walk-in,& well appointed bath.4 Addtl bedrms share upper level,including 1 w/private bth & wlk in & 2 w/Jack & Jill.Rich in custom finishes & thoughtful design,the walk-out LL unfolds into a wonderful collection of recreational spaces-hardwd-floored Game Rm,Media Rm,work out space,full bth,& private patio w/hot tub.An exceptional home of enduring appeal privately set in sought after Northington neighborhd of fine homes within 5 min of great shopping & dining!
Listing Courtesy of Berkshire Hathaway NE Prop.
Our team consists of dedicated real estate professionals passionate about helping our clients achieve their goals. Every client receives personalized attention, expert guidance, and unparalleled service. Meet our team:

Broker/Owner
860-214-8008
Email
Broker/Owner
843-614-7222
Email
Associate Broker
860-383-5211
Email
Realtor®
860-919-7376
Email
Realtor®
860-538-7567
Email
Realtor®
860-222-4692
Email
Realtor®
860-539-5009
Email
Realtor®
860-681-7373
Email
Acres : 0.92
Appliances Included : Gas Cooktop, Wall Oven, Microwave, Range Hood, Refrigerator, Dishwasher, Disposal, Washer, Dryer
Attic : Access Via Hatch
Basement : Full, Partially Finished, Full With Walk-Out
Full Baths : 4
Half Baths : 1
Baths Total : 5
Beds Total : 5
City : Avon
Cooling : Ceiling Fans, Central Air
County : Hartford
Elementary School : Roaring Brook
Fireplaces : 5
Foundation : Concrete
Garage Parking : Attached Garage
Garage Slots : 3
Description : Lightly Wooded, Borders Open Space, Level Lot, On Cul-De-Sac, Professionally Landscaped
Middle School : Avon
Amenities : Golf Course, Health Club, Library, Medical Facilities, Private School(s), Public Rec Facilities, Shopping/Mall
Neighborhood : N/A
Parcel : 2249247
Postal Code : 06001
Roof : Asphalt Shingle
Additional Room Information : Foyer, Laundry Room, Mud Room
Sewage System : Septic
Total SqFt : 5672
Tax Year : July 2026-June 2027
Total Rooms : 10
Watersource : Public Water Connected
weeb : RPR, IDX Sites, Realtor.com
Phone
860-384-7624
Address
20 Hopmeadow St, Unit 821, Weatogue, CT 06089
