
Bedrooms
Bathrooms
Sq Ft
Price
Monroe, Connecticut
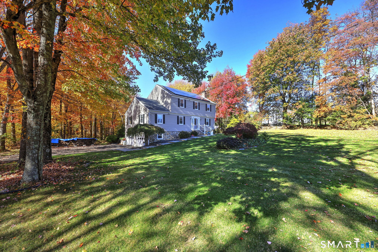
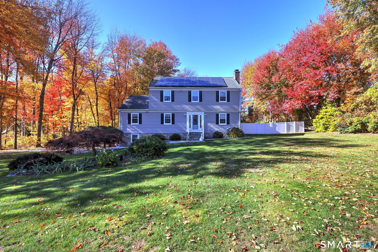
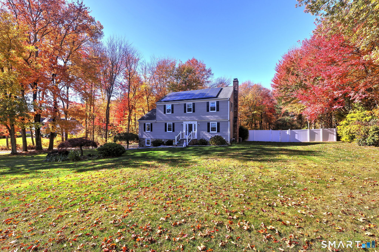
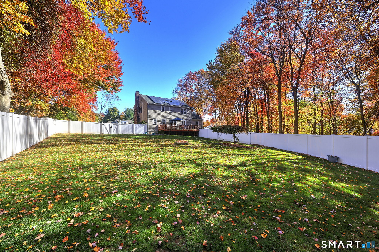
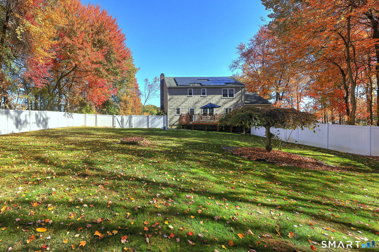
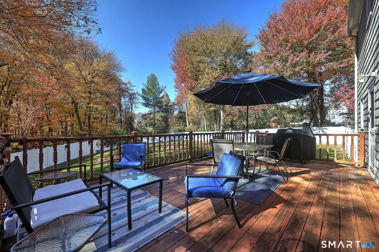
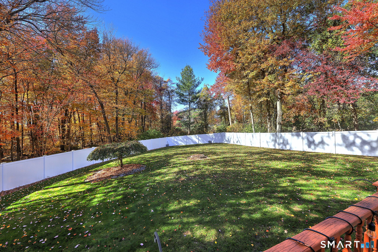
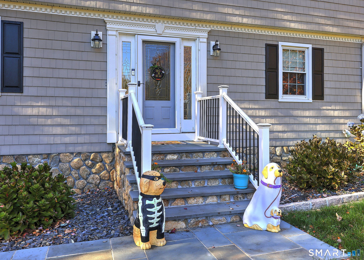
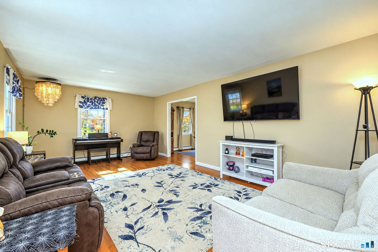
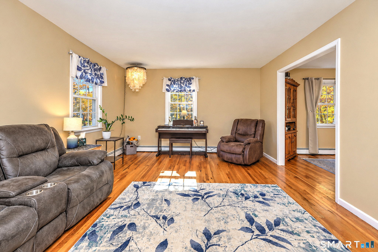
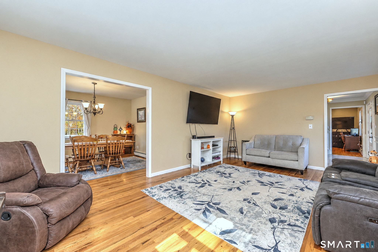
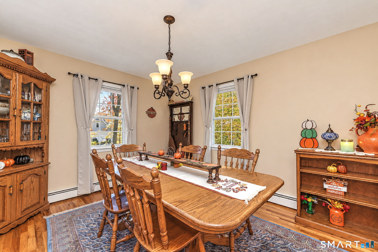
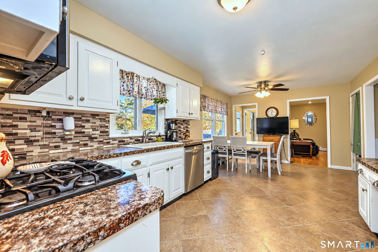
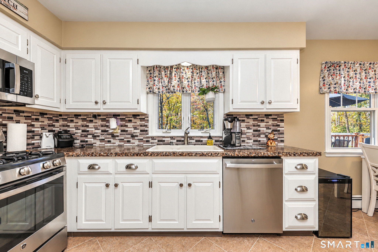
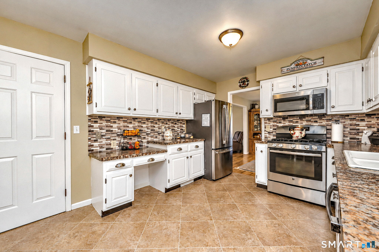
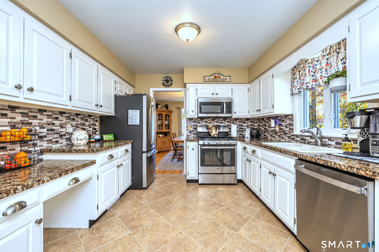
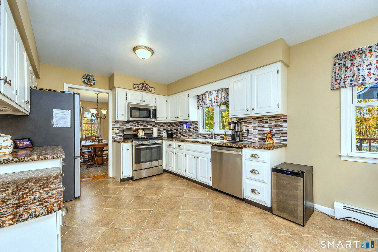
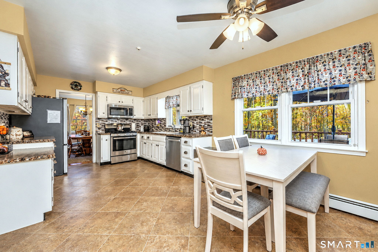
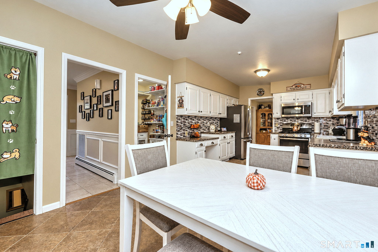
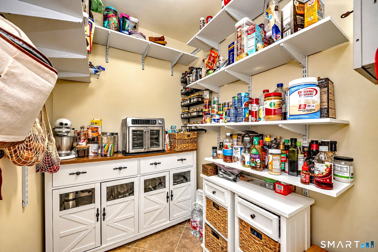
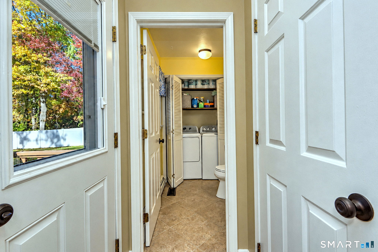
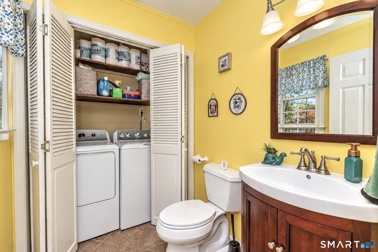
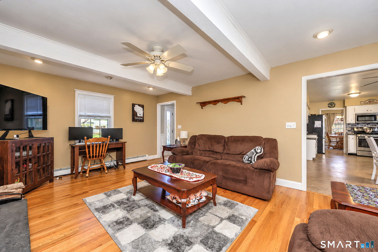
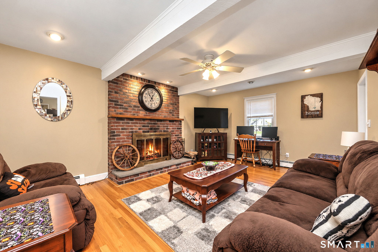
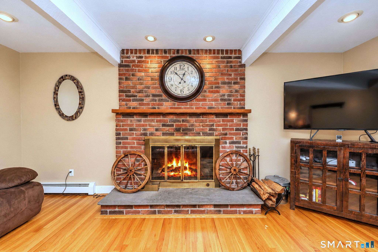
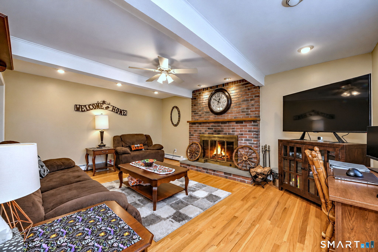
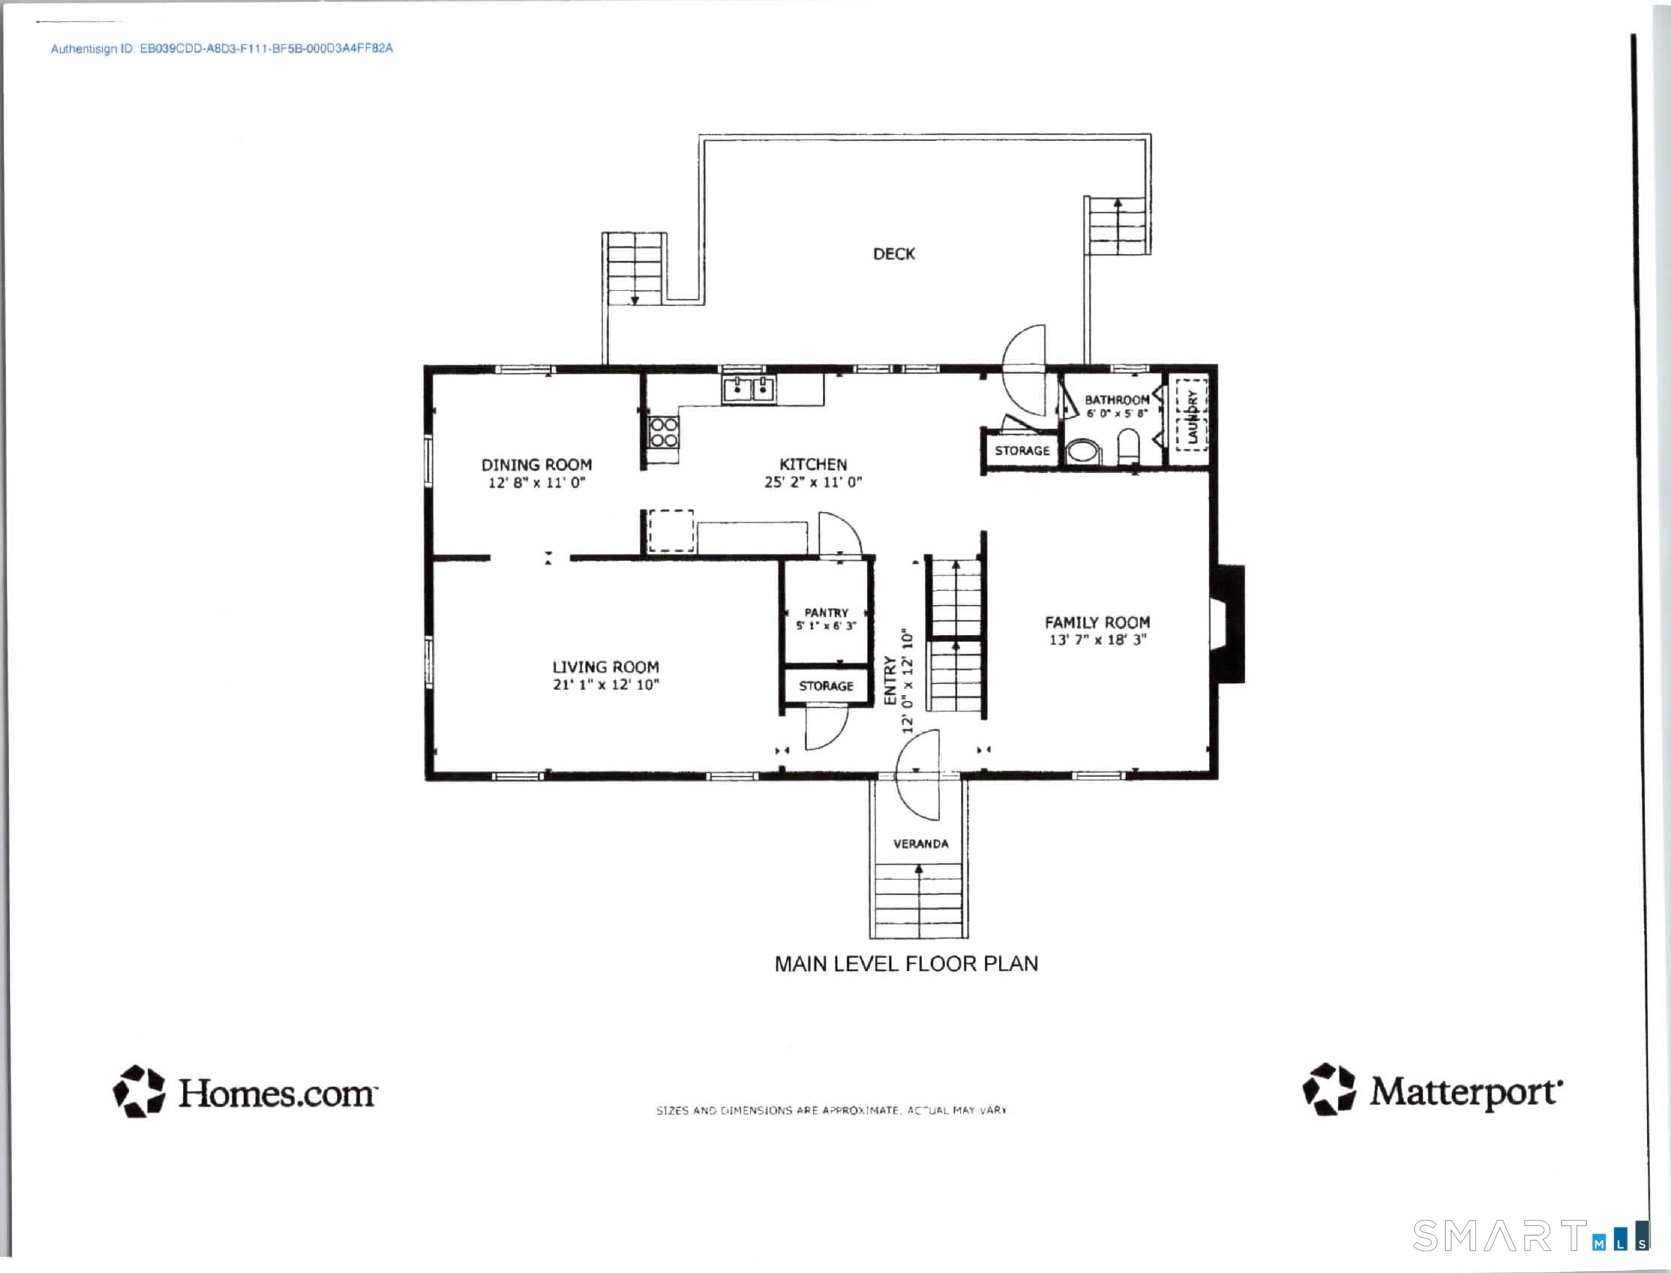
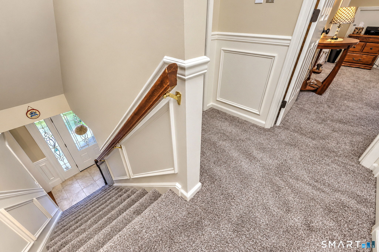
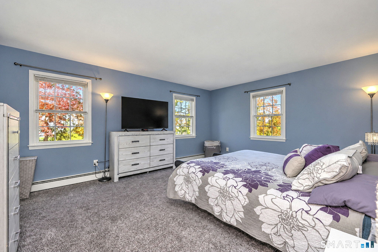
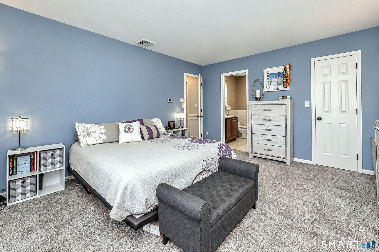
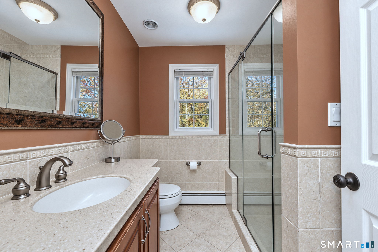
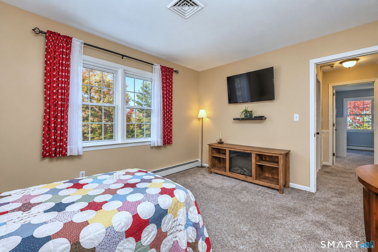
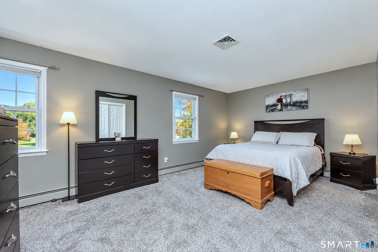
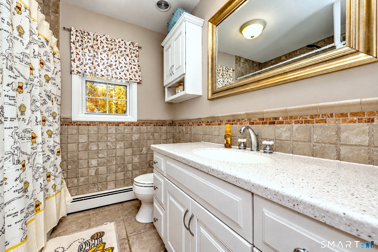
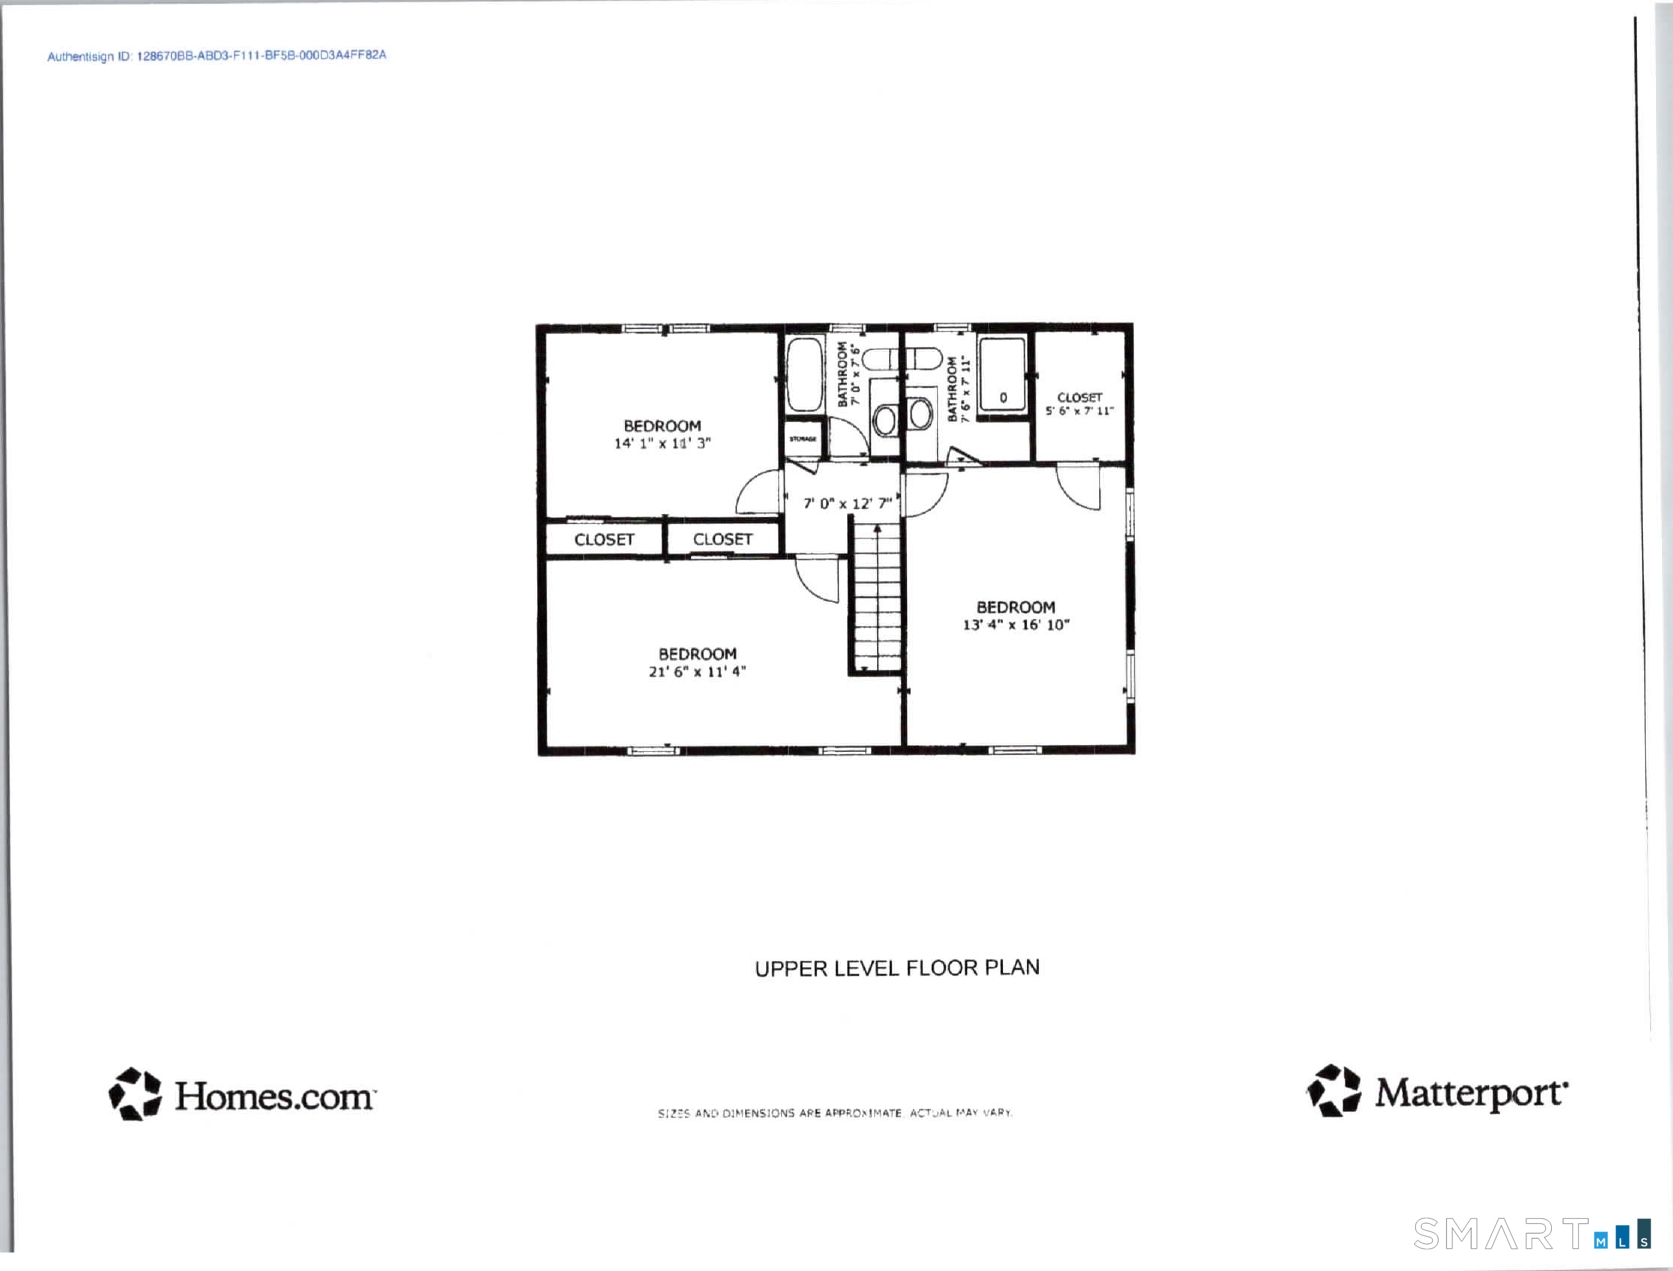
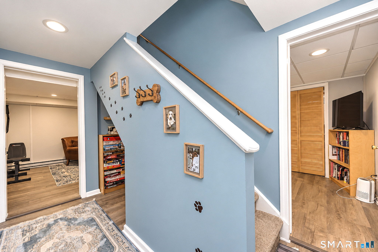
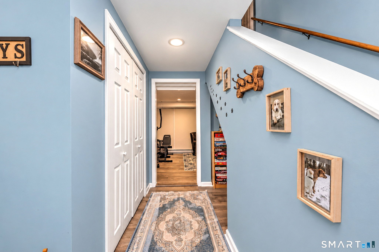
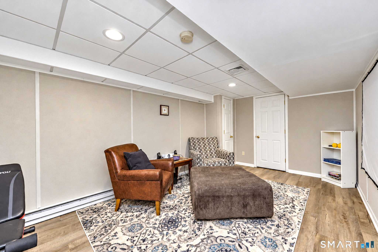
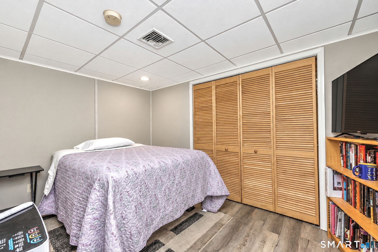
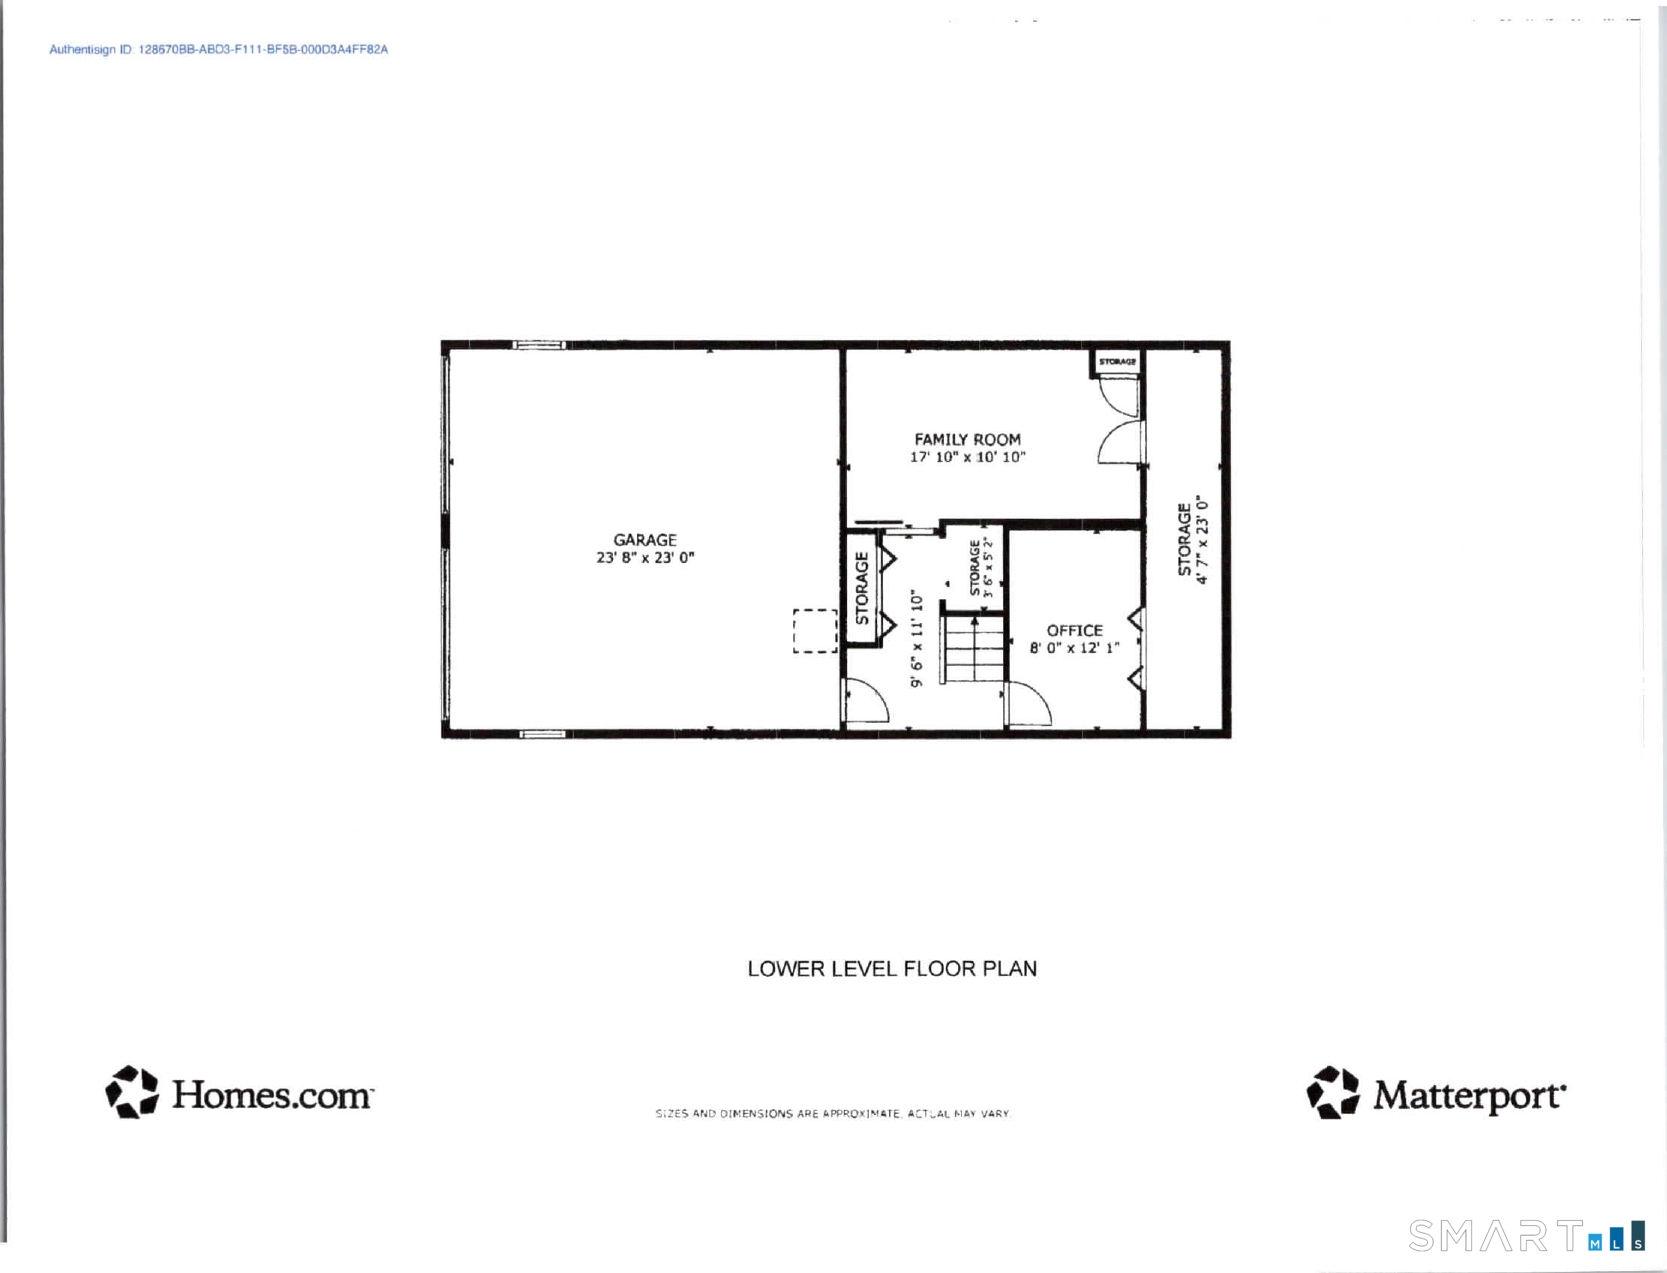
Welcome to 139 Cutlers Farm Road,a classic Colonial set on beautiful. 1.23 Ac lot in a prime Monroe location.The main level features a spacious living room and formal dining room,providing a great space for friends and family to gather.Hardwood flooring runs throughout most of the home.The eat-in kitchen is the heart of the home,features stainless steel appliances,pantry,tile flooring,and direct access to an expansive deck overlooking the level,private backyard.The family room features a wood-burning fireplace and exposed beams,the perfect spot to relax on chilly evenings.A laundry room and half bath complete the main level. The upper level you will find the master suite with a private bath and walk-in closet.Two additional generous sized bedrooms and full hall bath complete this level.The bedrooms feature carpeting with hardwood flooring underneath.Storage is plentiful with a walk-up attic and ample closet and storage spaces throughout.The finished lower level provides flexible space for a playroom,home gym,or media room and offers direct access to the garage.Recent exterior updates include a new driveway,front walkway,steps,chimney liner and privacy fence. Solar panels have also been added to provide modern energy efficiency. Situated within Monroe's award-winning school district, this home is just a short walk to Wolfe Park,offering recreational activities for all ages, and only minutes from Great Hollow Lake,scenic walking and biking trails,dining and shopping.
Listing Courtesy of Coldwell Banker Realty
Our team consists of dedicated real estate professionals passionate about helping our clients achieve their goals. Every client receives personalized attention, expert guidance, and unparalleled service. Meet our team:

Broker/Owner
860-214-8008
Email
Broker/Owner
843-614-7222
Email
Associate Broker
860-383-5211
Email
Realtor®
860-919-7376
Email
Realtor®
860-538-7567
Email
Realtor®
860-222-4692
Email
Realtor®
860-539-5009
Email
Realtor®
860-681-7373
Email
Acres : 1.23
Appliances Included : Gas Range, Microwave, Refrigerator, Dishwasher, Washer, Dryer
Attic : Storage Space, Walk-up
Basement : Full, Storage, Garage Access, Interior Access, Partially Finished
Full Baths : 2
Half Baths : 1
Baths Total : 3
Beds Total : 3
City : Monroe
Cooling : Ceiling Fans, Central Air
County : Fairfield
Elementary School : Stepney
Fireplaces : 1
Foundation : Concrete
Garage Parking : Attached Garage
Garage Slots : 2
Description : Fence - Privacy, Level Lot, Professionally Landscaped
Middle School : Jockey Hollow
Amenities : Basketball Court, Golf Course, Lake, Library, Paddle Tennis, Park, Playground/Tot Lot, Public Pool
Neighborhood : N/A
Parcel : 173233
Postal Code : 06468
Roof : Asphalt Shingle
Sewage System : Septic
Total SqFt : 2136
Tax Year : July 2026-June 2027
Total Rooms : 9
Watersource : Private Well
weeb : RPR, IDX Sites, Realtor.com
Phone
860-384-7624
Address
20 Hopmeadow St, Unit 821, Weatogue, CT 06089
