
Bedrooms
Bathrooms
Sq Ft
Price
Weston, Connecticut
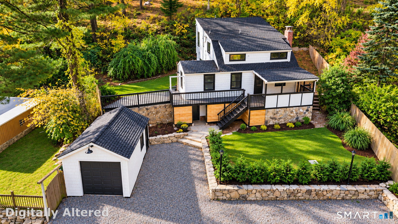
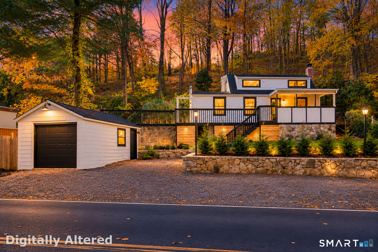
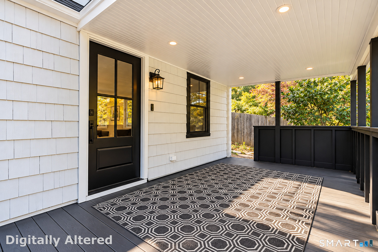
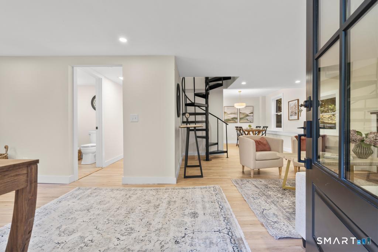
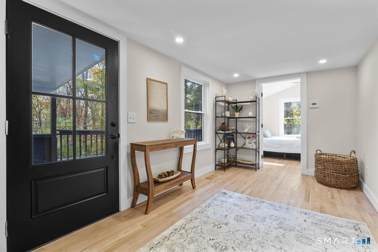
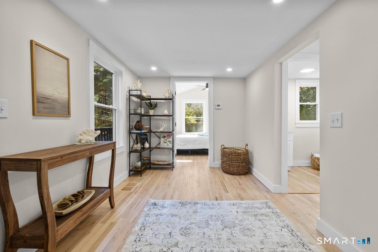
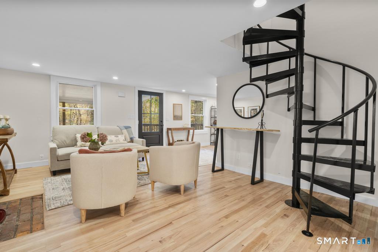
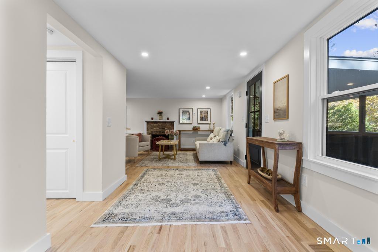
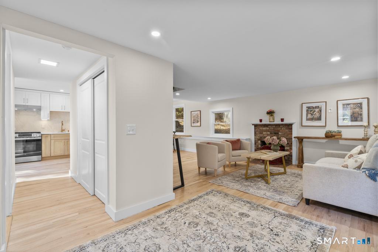
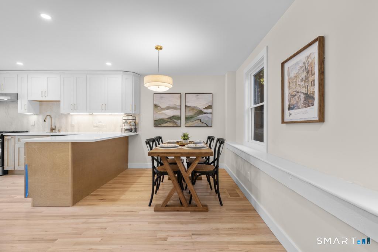
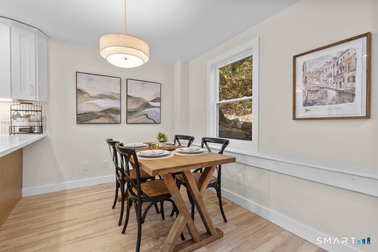
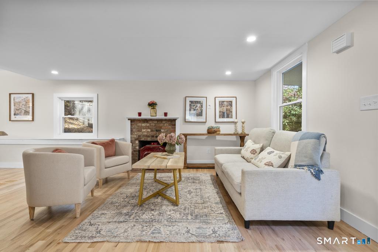
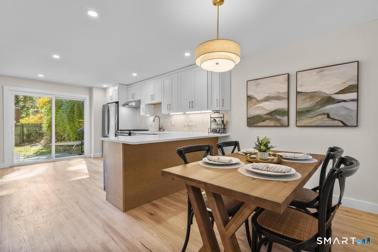
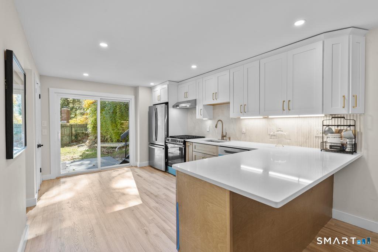
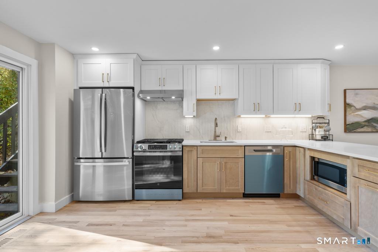
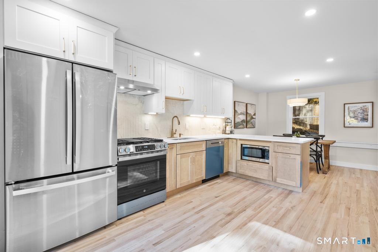
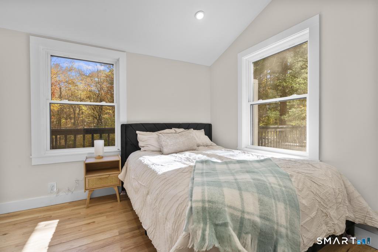
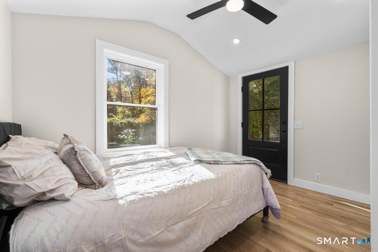
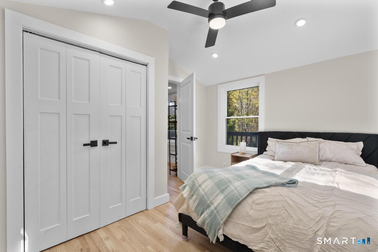
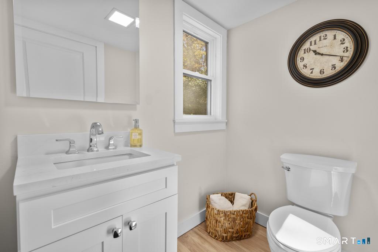
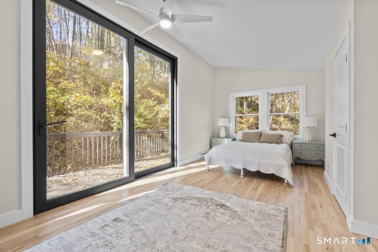
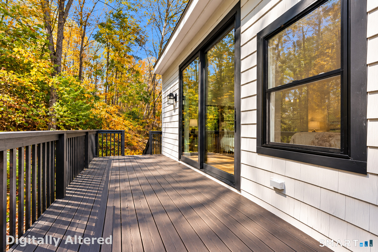
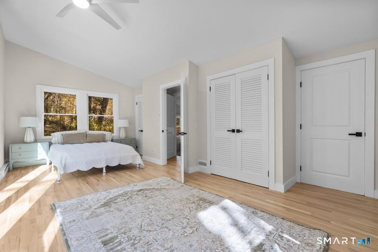
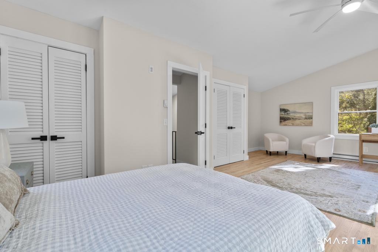
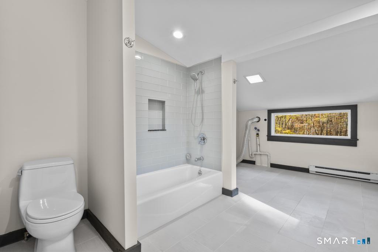
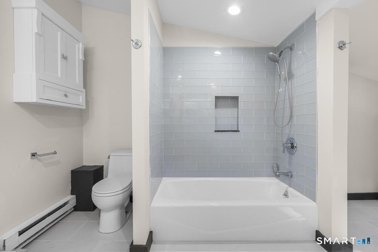
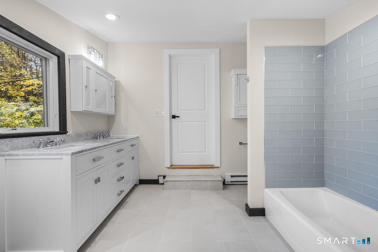
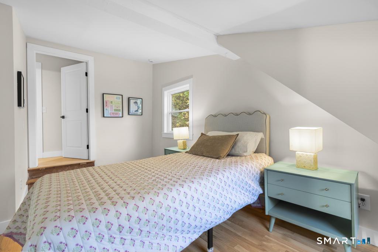
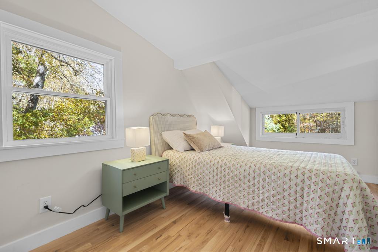
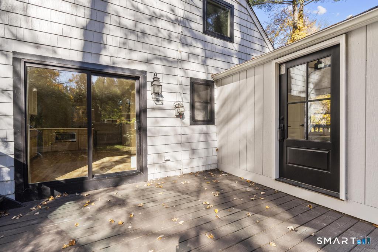
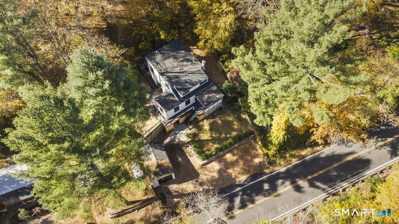
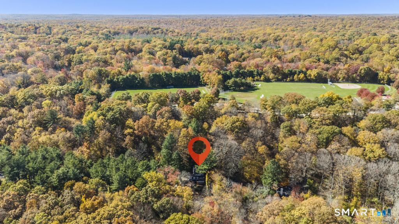
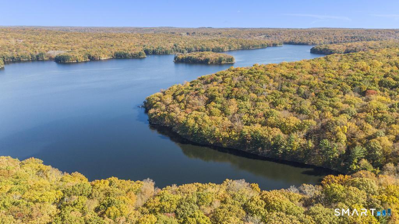
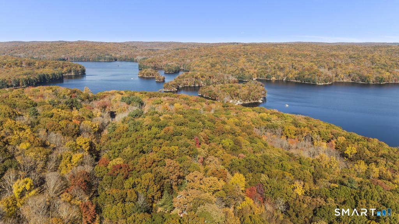
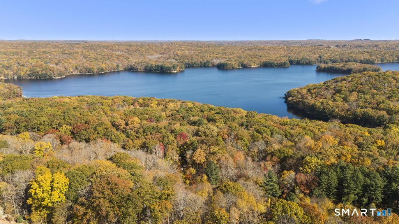
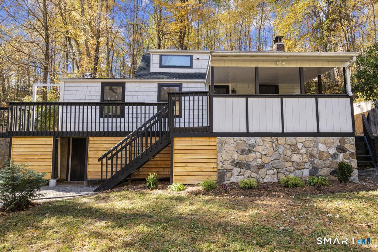
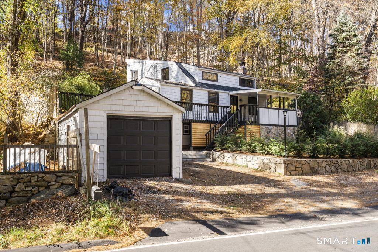
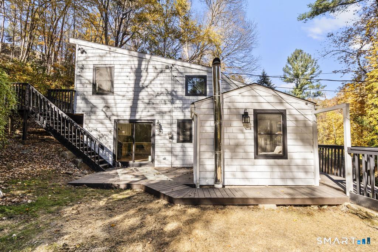
Tucked away in a picturesque wooded setting, The Treetop Cottage is a little slice of Vermont in the heart of Weston. Originally built in the 1930's and beautifully reimagined from top to bottom, this enchanting 3 bedroom retreat seamlessly blends timeless charm with modern sophistication. Thoughtfully redesigned interiors feature beautiful hardwood floors, a stunning new kitchen with custom cabinetry, sleek countertops, stainless steel appliances, and refined finishes throughout. The main level offers an inviting living room with classic brick fireplace, flexible office space, bedroom, powder room and effortless access to outdoor living. Upstairs, the primary bedroom steals the show with a magnificent, oversized glass slider that floods the space with natural light and frames breathtaking views. A beautifully renovated full bath and spacious 3rd bedroom complete the upper level. Outdoors, multiple decks invite you to embrace the peaceful surroundings, while a detached one-car garage adds versatility. Minutes from Weston center, top-rated schools, and scenic trails, this is an opportunity to enjoy the serenity of a VT escape with leaving Fairfield County. Welcome to Treetop Cottage!
Listing Courtesy of Keller Williams Prestige Prop.
Our team consists of dedicated real estate professionals passionate about helping our clients achieve their goals. Every client receives personalized attention, expert guidance, and unparalleled service. Meet our team:

Broker/Owner
860-214-8008
Email
Broker/Owner
843-614-7222
Email
Associate Broker
860-383-5211
Email
Realtor®
860-919-7376
Email
Realtor®
860-538-7567
Email
Realtor®
860-222-4692
Email
Realtor®
860-539-5009
Email
Realtor®
860-681-7373
Email
Acres : 0.2
Appliances Included : Oven/Range, Microwave, Refrigerator, Freezer, Dishwasher
Basement : Partial, Unfinished
Full Baths : 1
Half Baths : 1
Baths Total : 2
Beds Total : 3
City : Weston
Cooling : None
County : Fairfield
Elementary School : Hurlbutt
Fireplaces : 1
Foundation : Concrete
Fuel Tank Location : Above Ground
Garage Parking : Detached Garage, Off Street Parking, Driveway
Garage Slots : 1
Description : Sloping Lot
Amenities : Golf Course, Lake, Park
Neighborhood : N/A
Parcel : 407343
Total Parking Spaces : 5
Postal Code : 06883
Roof : Asphalt Shingle
Sewage System : Septic
Total SqFt : 1518
Tax Year : July 2026-June 2027
Total Rooms : 5
Watersource : Private Well
weeb : RPR, IDX Sites, Realtor.com
Phone
860-384-7624
Address
20 Hopmeadow St, Unit 821, Weatogue, CT 06089
