



Bedrooms
Bathrooms
Sq Ft
Price
Granby, Connecticut
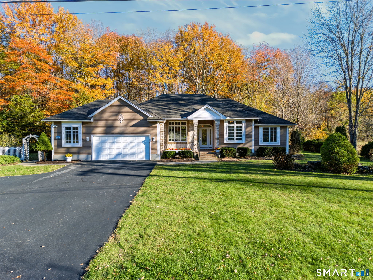
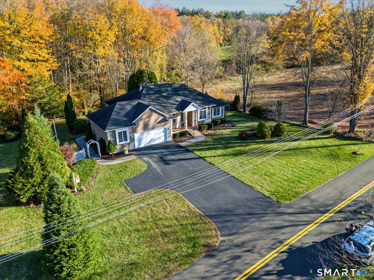
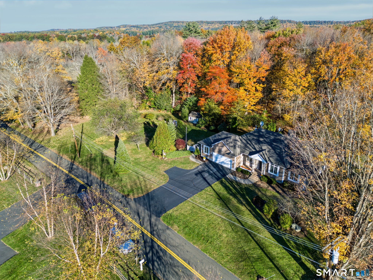
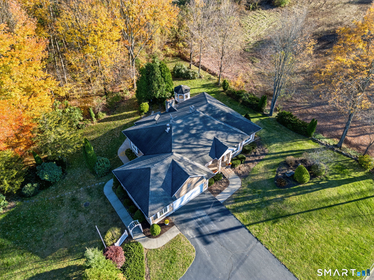
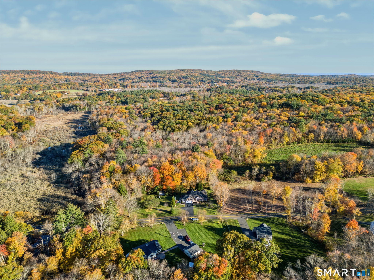
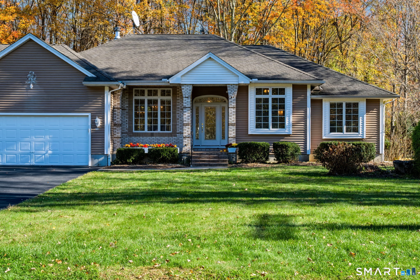
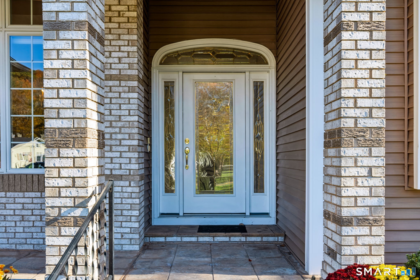
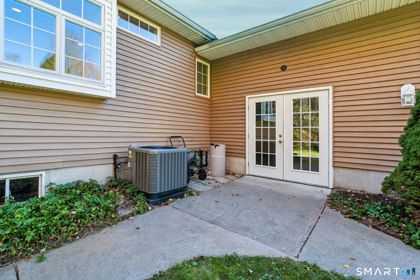
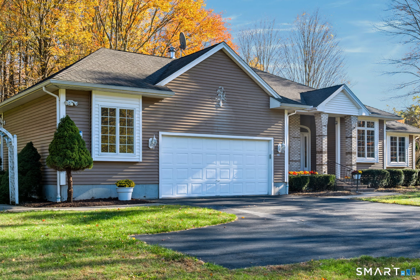
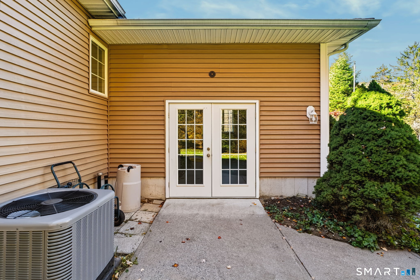
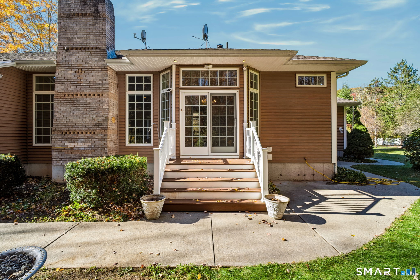
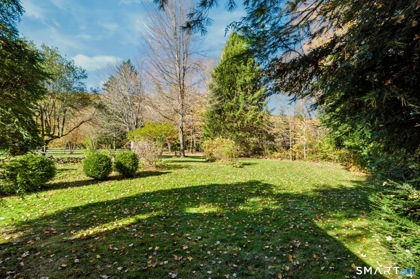
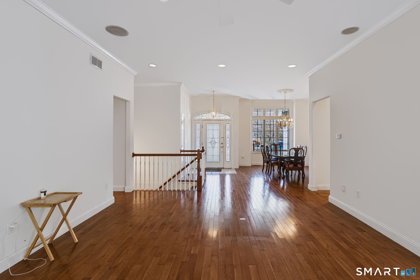
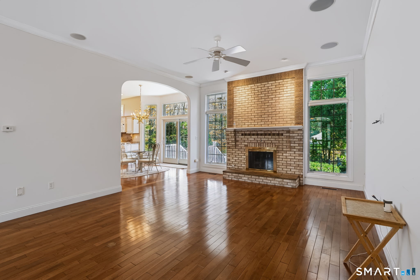
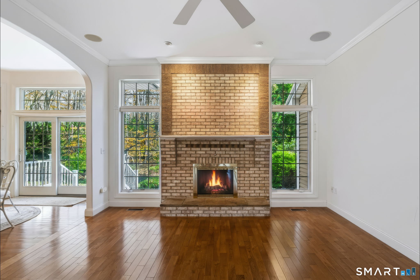
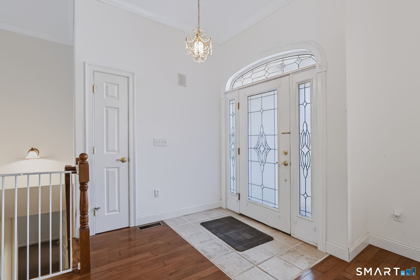
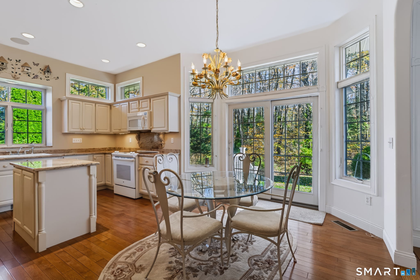
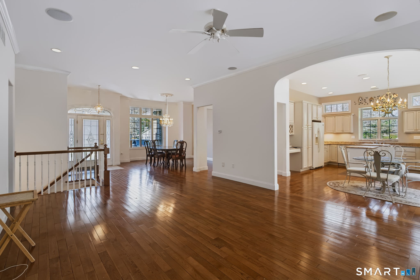
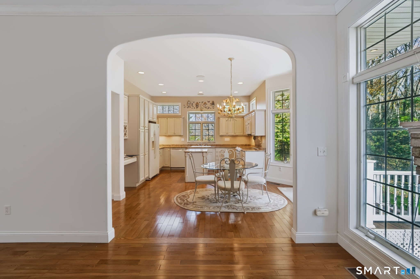
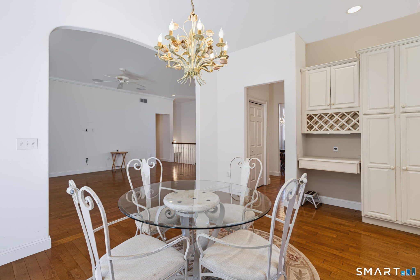
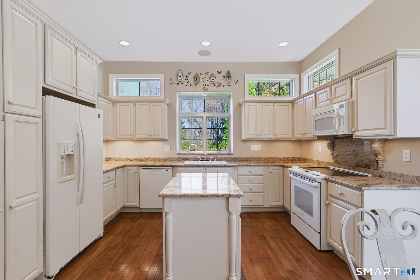
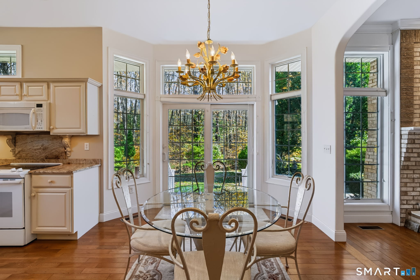
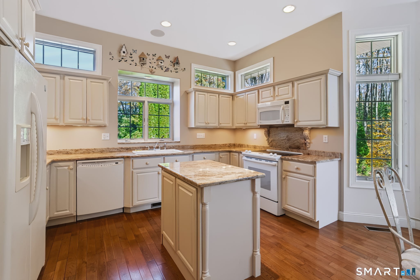
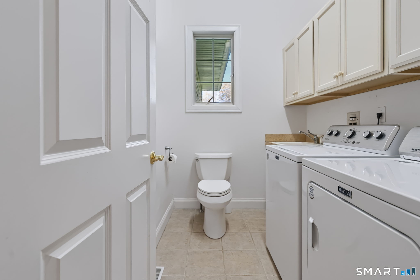
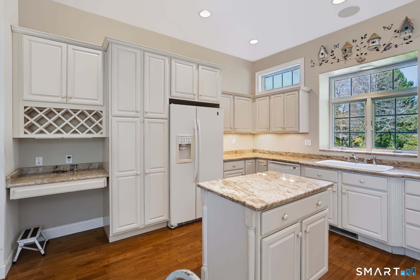
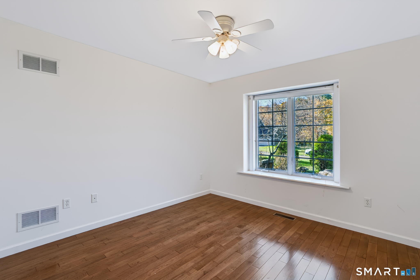
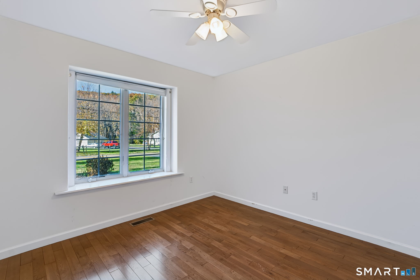
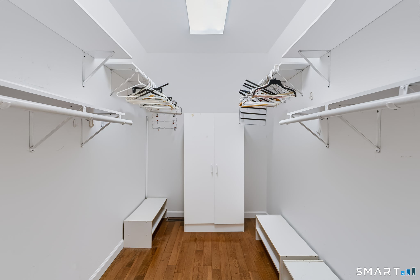
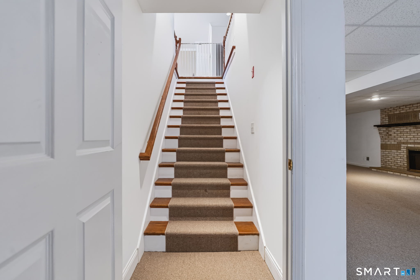
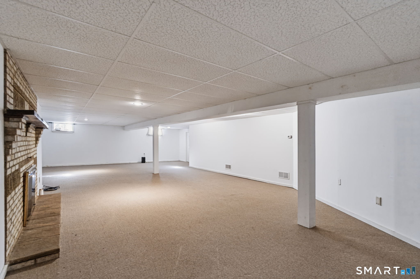
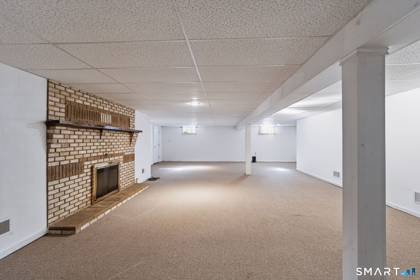
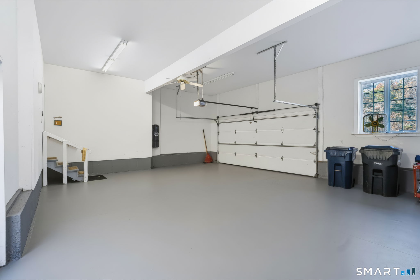
Sun-filled elegance meets peaceful country living in this Florida-inspired custom ranch featuring 3 bedrooms, 2 full baths and a half bath on 1.15 acres of professionally manicured grounds. A striking brick entry and transom windows welcome you into an airy interior with 10-foot ceilings, beautiful oak floors and rounded bullnose corners. A grand fireplace anchors the living space, framed by expansive windows that bring the outdoors in. The inviting country kitchen features caramel-toned granite, abundant cabinetry and French doors opening to the backyard, where a gazebo and garden area create a charming retreat. A separate dining room shines with oversized windows and transoms. The main-level primary suite offers a tray ceiling, generous walk-in closet, double vanity, jetted tub and separate shower. First-floor laundry adds everyday convenience. Nearly 1,000 sq. ft. of finished lower-level space offers a second impressive fireplace, recessed lighting and room to relax or entertain, plus a separate workshop area. Built with 2x6 construction, this home features central air, whole-house dehumidification, a Generac backup power system and built-in ceiling speakers. The oversized two-car garage boasts 12-foot ceilings and exceptional storage space. Discover the beauty of Granby, with nearby trails, farms and country charm. A distinctive home offering space, comfort and timeless appeal.
Listing Courtesy of Lock and Key Realty, Inc
Our team consists of dedicated real estate professionals passionate about helping our clients achieve their goals. Every client receives personalized attention, expert guidance, and unparalleled service. Meet our team:

Broker/Owner
860-214-8008
Email
Broker/Owner
843-614-7222
Email
Associate Broker
860-383-5211
Email
Realtor®
860-919-7376
Email
Realtor®
860-538-7567
Email
Realtor®
860-222-4692
Email
Realtor®
860-539-5009
Email
Realtor®
860-681-7373
Email
Acres : 1.15
Appliances Included : Electric Range, Oven/Range, Microwave, Refrigerator, Dishwasher, Disposal, Washer, Dryer
Basement : Full, Heated, Sump Pump, Storage, Walk-out, Liveable Space, Full With Walk-Out
Full Baths : 2
Half Baths : 1
Baths Total : 3
Beds Total : 3
City : Granby
Cooling : Central Air
County : Hartford
Elementary School : Kelly Lane
Fireplaces : 2
Foundation : Concrete
Fuel Tank Location : In Basement
Garage Parking : Attached Garage, Driveway
Garage Slots : 3
Description : Cleared, Professionally Landscaped
Neighborhood : N/A
Parcel : 1935949
Total Parking Spaces : 3
Postal Code : 06035
Roof : Asphalt Shingle
Sewage System : Septic
SgFt Description : main level sq footage.. not including finished basement.
Total SqFt : 2734
Tax Year : July 2026-June 2027
Total Rooms : 7
Watersource : Private Well
weeb : RPR, IDX Sites, Realtor.com
Phone
860-384-7624
Address
20 Hopmeadow St, Unit 821, Weatogue, CT 06089
