
Bedrooms
Bathrooms
Sq Ft
Price
Simsbury, Connecticut
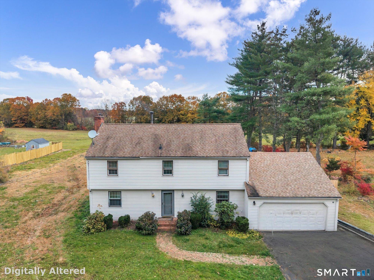
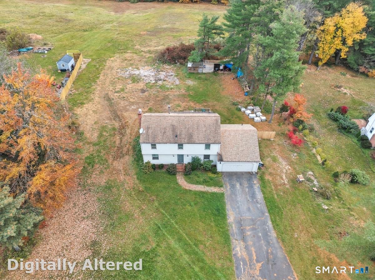
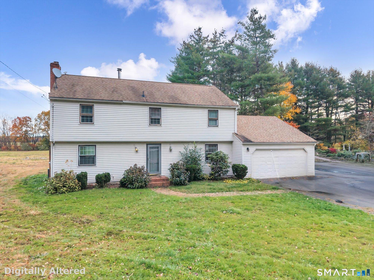
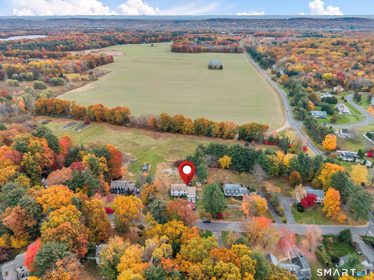
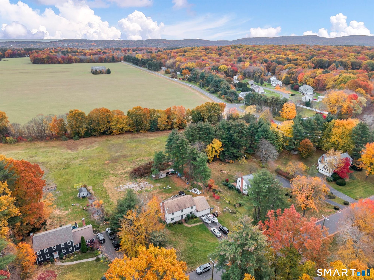
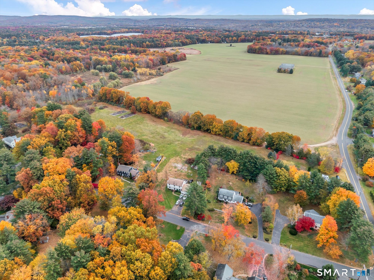
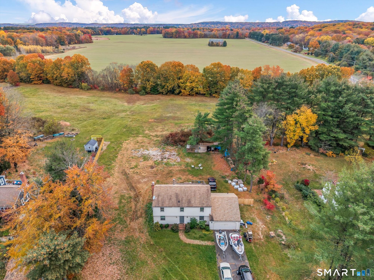
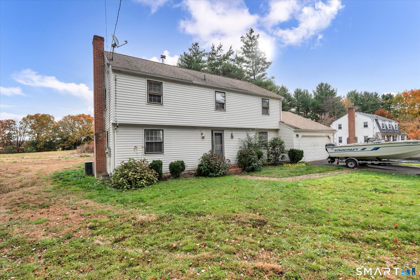
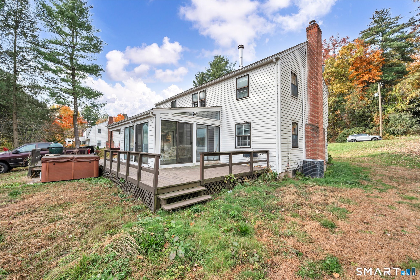
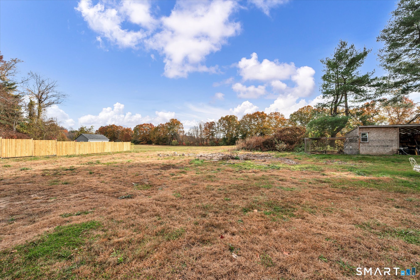
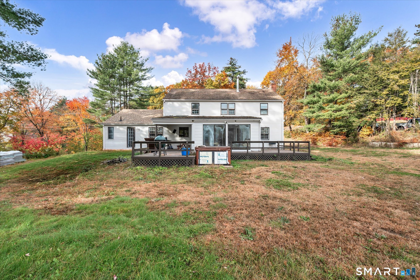
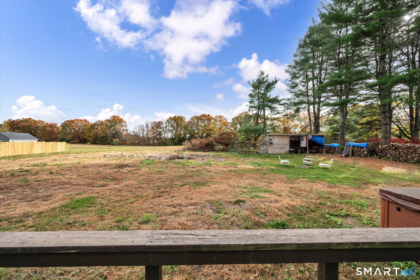
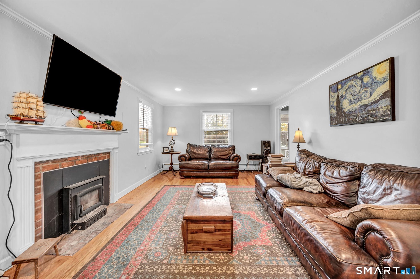
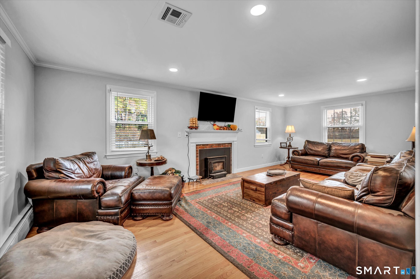
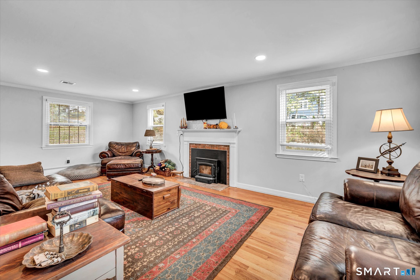
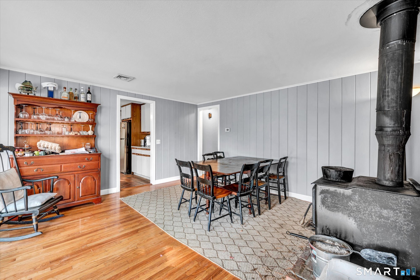
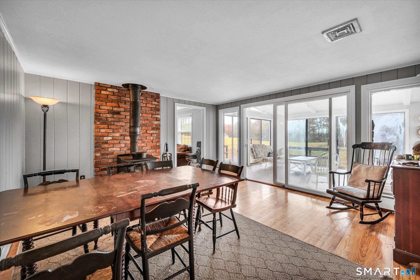
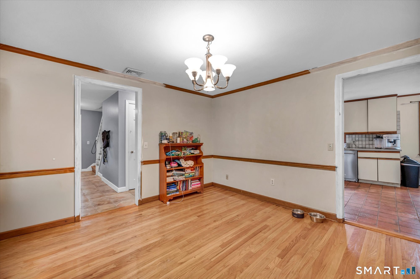
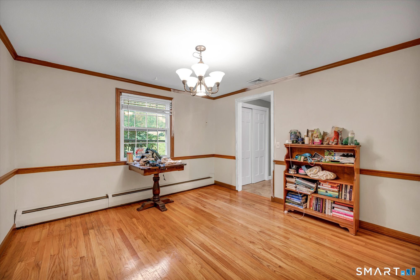
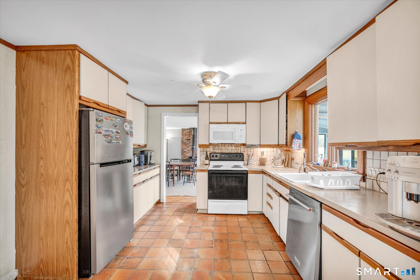
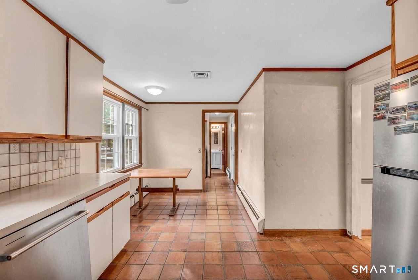
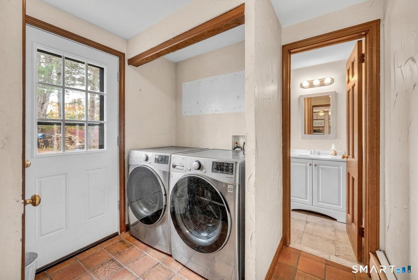
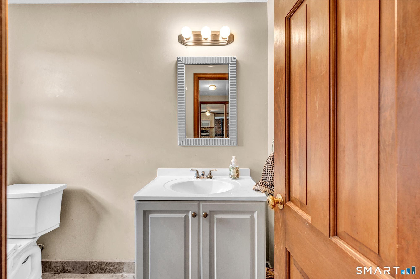
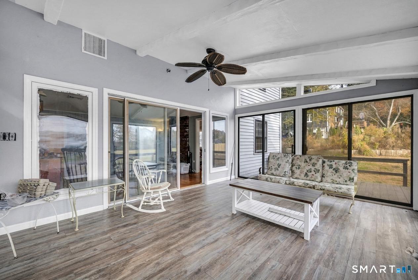
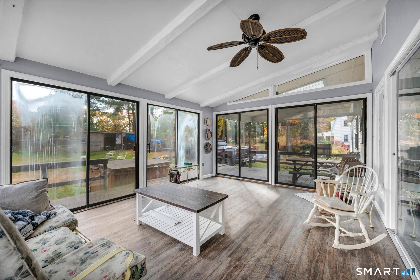
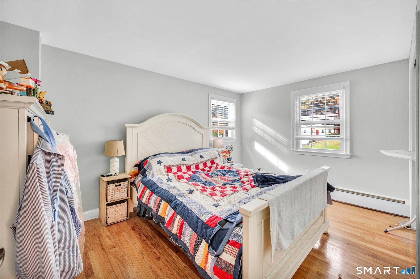
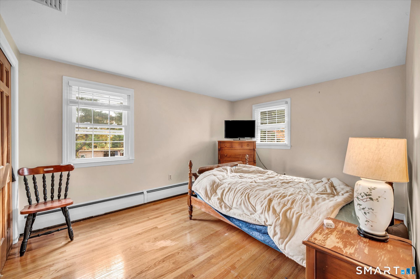
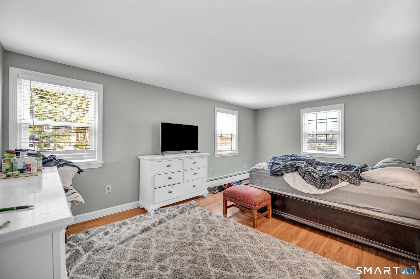
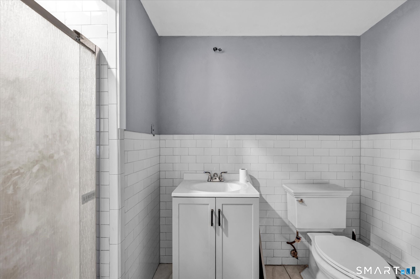
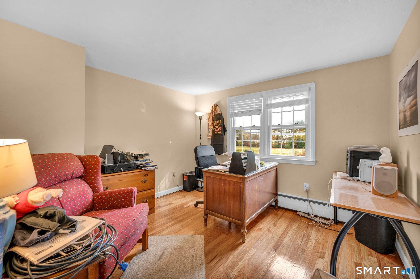
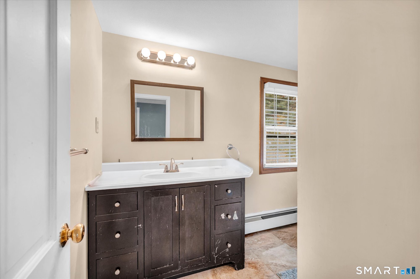
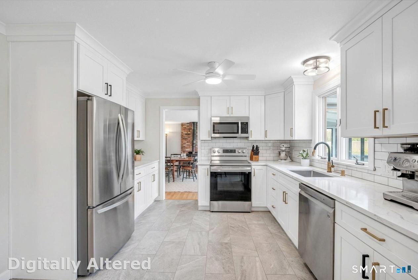
Colonial Living on a Quiet Simsbury Cul-de-Sac! Welcome to 5 Clifdon Drive, a 4 bedroom, 2.1 bath Colonial set on level .69 private acres, with views of 19 acres of protected town open space. Gleaming hardwood floors run through the home, and the layout is made for both everyday living and entertaining. The living room is anchored by a wood burning stove, and a second wood burning stove warms the family room at the center of the home. From there, the family room opens to a spacious sun room and a wrap-around deck, the perfect place to take in the open space views. A formal dining room sits just off the kitchen, and the laundry room and half bath are right beyond it, keeping the main level convenient and functional. Upstairs, the large primary bedroom has a tiled full bath, and three additional bedrooms share a second full bath. The full basement offers plenty of storage and the space and potential to finish, with 200 amp electric already in place. A 2 car attached garage, off-street parking, a partially fenced yard and a shed in the rear yard complete the property. All in the sought-after Simsbury school district. Schedule your showing today!
Listing Courtesy of Property Works New England
Our team consists of dedicated real estate professionals passionate about helping our clients achieve their goals. Every client receives personalized attention, expert guidance, and unparalleled service. Meet our team:

Broker/Owner
860-214-8008
Email
Broker/Owner
843-614-7222
Email
Associate Broker
860-383-5211
Email
Realtor®
860-919-7376
Email
Realtor®
860-538-7567
Email
Realtor®
860-222-4692
Email
Realtor®
860-539-5009
Email
Realtor®
860-681-7373
Email
Acres : 0.69
Appliances Included : Oven/Range, Microwave, Refrigerator, Dishwasher, Washer, Dryer
Attic : Pull-Down Stairs
Basement : Full
Full Baths : 2
Half Baths : 1
Baths Total : 3
Beds Total : 4
City : Simsbury
Cooling : Central Air
County : Hartford
Elementary School : Squadron Line
Fireplaces : 1
Foundation : Concrete
Fuel Tank Location : Above Ground
Garage Parking : Attached Garage, Paved, Driveway
Garage Slots : 2
Description : Fence - Partial, Fence - Rail, Lightly Wooded, Level Lot
Middle School : Henry James
Neighborhood : N/A
Parcel : 698961
Total Parking Spaces : 4
Postal Code : 06070
Roof : Asphalt Shingle
Sewage System : Public Sewer Connected
Total SqFt : 2120
Tax Year : July 2026-June 2027
Total Rooms : 8
Watersource : Public Water Connected
weeb : RPR, IDX Sites, Realtor.com
Phone
860-384-7624
Address
20 Hopmeadow St, Unit 821, Weatogue, CT 06089
