
Bedrooms
Bathrooms
Sq Ft
Price
Milford, Connecticut
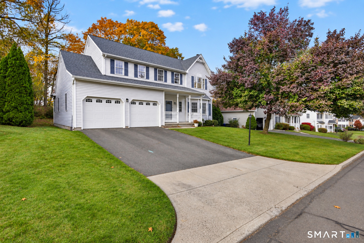
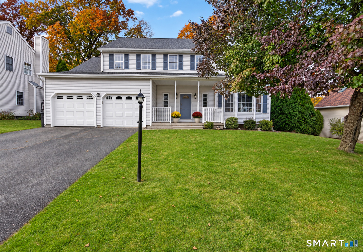
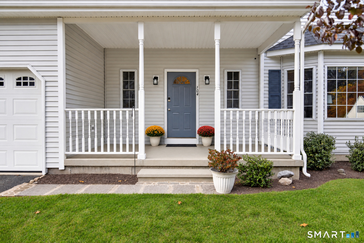
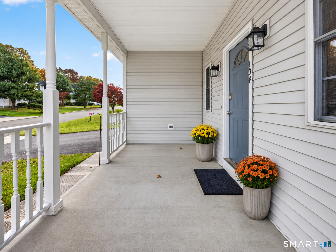
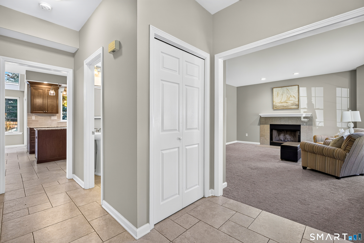
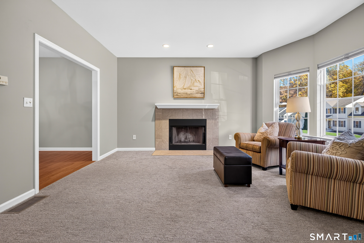
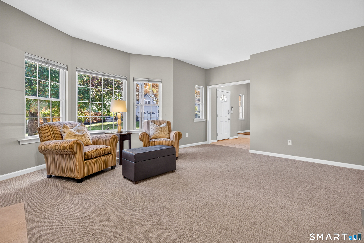
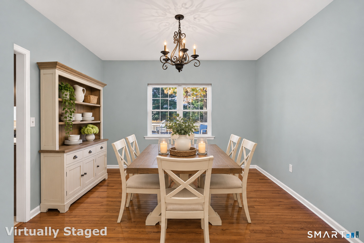
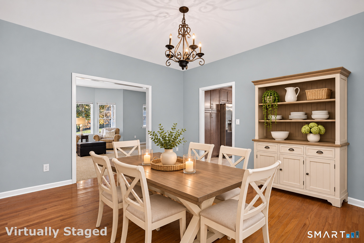
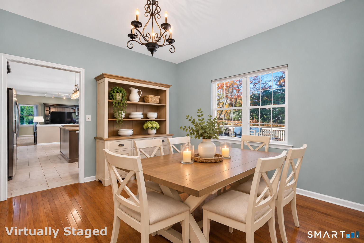
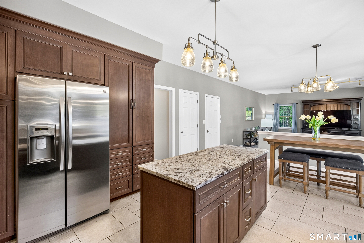
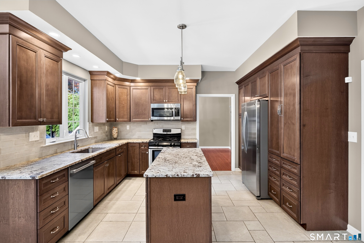
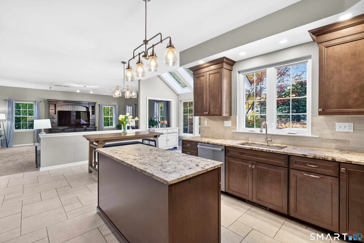
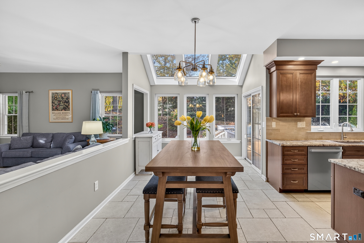
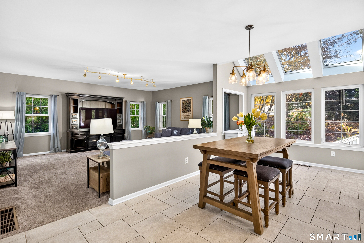
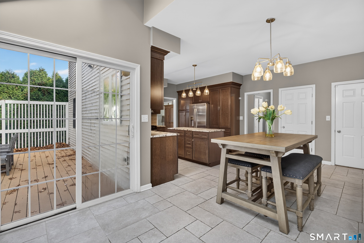
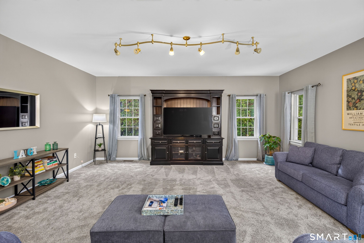
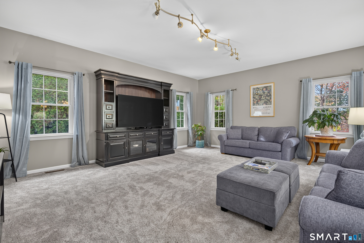
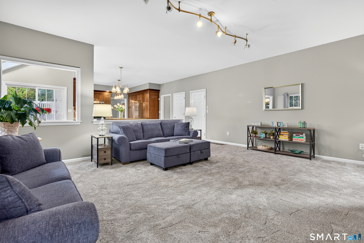
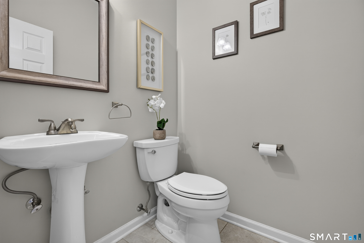
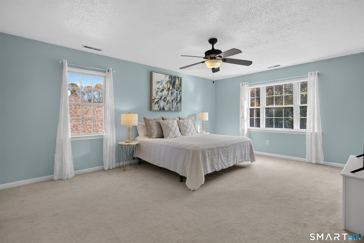
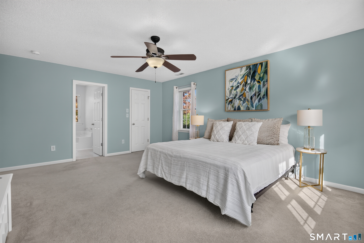
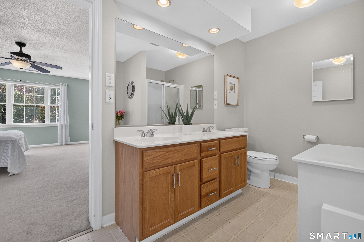
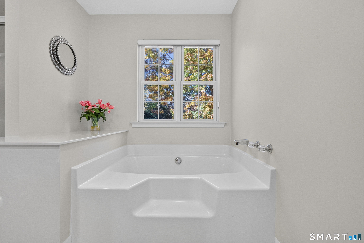
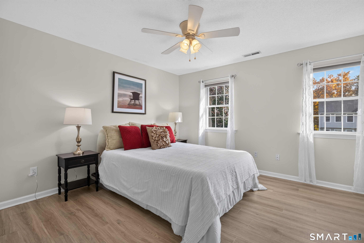
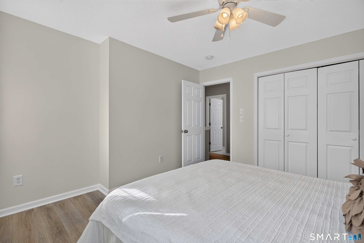
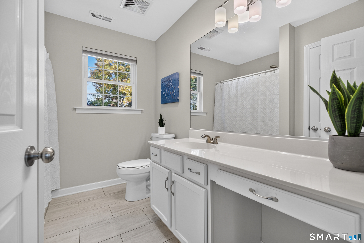
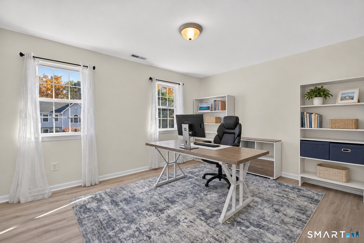
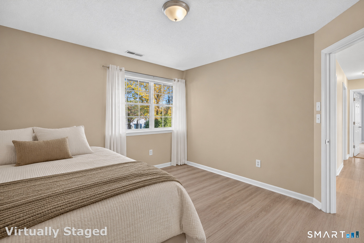
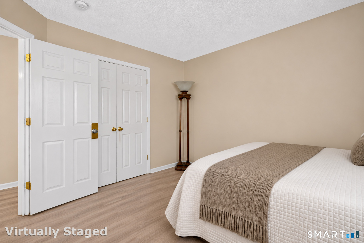
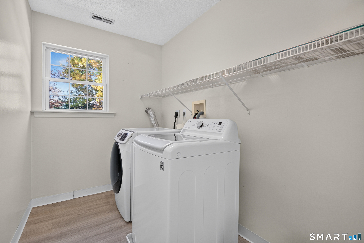
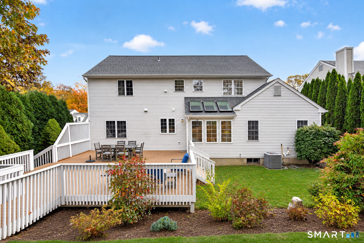
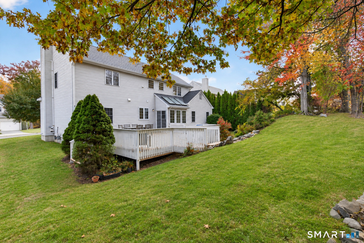
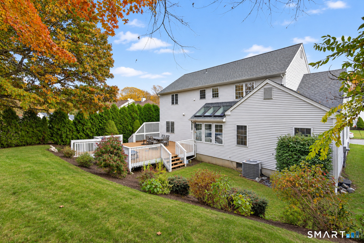
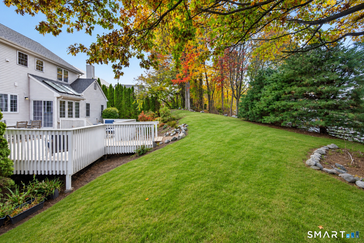
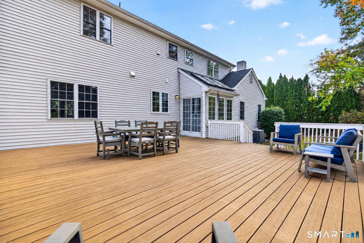
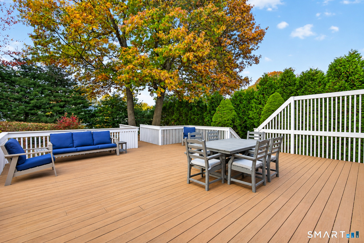
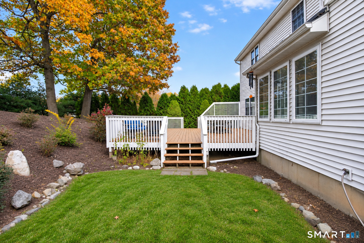
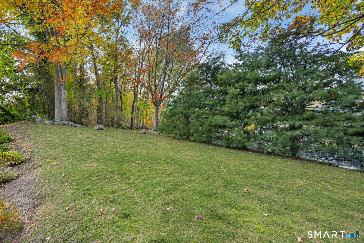
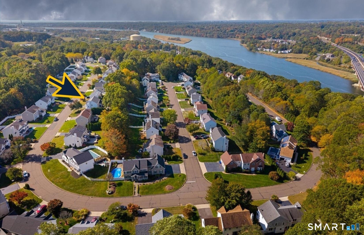
Welcome to sought-after Milford Hunt! A welcoming covered front porch sets the tone for this spacious 4-bedroom, 2.5-bath Colonial, nestled in a quiet North Milford neighborhood with access to the Lexington Green recreation area and activities. Designed for everyday comfort and memorable gatherings, the main level features a formal Living Room with a wood-burning fireplace and a generously sized Dining Room ready for holiday celebrations. The recently renovated custom Kitchen showcases granite countertops, stainless steel appliances, a tile backsplash, and tile flooring. It opens directly to an expansive Family Room, where sliders lead to an oversized deck and backyard for easy indoor-outdoor entertaining. A Powder Room and access to the attached 2-car garage complete the main level. Upstairs, four bedrooms include a king-size Primary Suite featuring a large walk-in closet and a private bath with double sinks, a soaking tub, and a separate shower. A bedroom-level Laundry Room adds everyday convenience. An expansive 1,300-square-foot unfinished lower level offers exceptional storage and exciting possibilities for future living space. Imagine your dream home theater, game room, or potential in-law suite. Enjoy a peaceful neighborhood setting just a short ride from vibrant downtown Milford, Metro-North service to New York City, and gorgeous local sandy beaches. Space to gather, room to grow, and a location you'll love-schedule your private appointment.
Listing Courtesy of Ellison Homes Real Estate
Our team consists of dedicated real estate professionals passionate about helping our clients achieve their goals. Every client receives personalized attention, expert guidance, and unparalleled service. Meet our team:

Broker/Owner
860-214-8008
Email
Broker/Owner
843-614-7222
Email
Associate Broker
860-383-5211
Email
Realtor®
860-919-7376
Email
Realtor®
860-538-7567
Email
Realtor®
860-222-4692
Email
Realtor®
860-539-5009
Email
Realtor®
860-681-7373
Email
Acres : 0.23
Appliances Included : Oven/Range, Microwave, Refrigerator, Dishwasher, Washer, Dryer
Association Amenities : Park
Association Fee Includes : Property Management, Road Maintenance
Attic : Unfinished, Storage Space, Access Via Hatch
Basement : Full, Unfinished, Storage, Interior Access, Concrete Floor
Full Baths : 2
Half Baths : 1
Baths Total : 3
Beds Total : 4
City : Milford
Cooling : Central Air
County : New Haven
Elementary School : Mathewson
Fireplaces : 1
Foundation : Concrete
Garage Parking : Attached Garage, Paved, Off Street Parking, Driveway
Garage Slots : 2
Description : Level Lot
Middle School : Harborside
Amenities : Golf Course, Health Club, Library, Paddle Tennis, Park, Public Rec Facilities, Shopping/Mall
Neighborhood : N/A
Parcel : 1217348
Total Parking Spaces : 2
Postal Code : 06461
Roof : Asphalt Shingle
Additional Room Information : Foyer, Laundry Room
Sewage System : Public Sewer Connected
Sewage Usage Fee : 365
Total SqFt : 2562
Subdivison : Milford Hunt
Tax Year : July 2026-June 2027
Total Rooms : 8
Watersource : Public Water Connected
weeb : RPR, IDX Sites, Realtor.com
Phone
860-384-7624
Address
20 Hopmeadow St, Unit 821, Weatogue, CT 06089
