


Bedrooms
Bathrooms
Sq Ft
Price
Marlborough, Connecticut
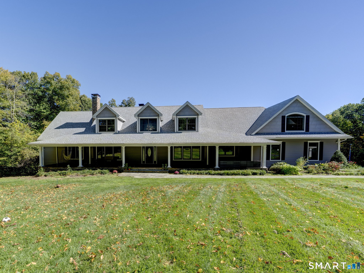
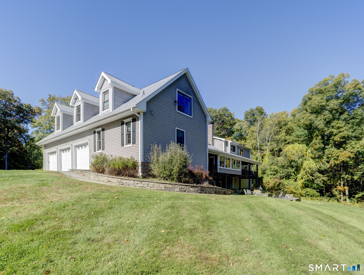
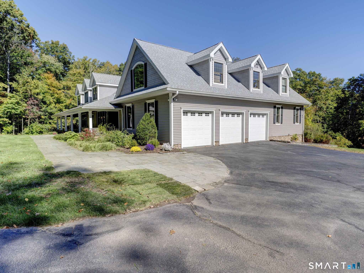
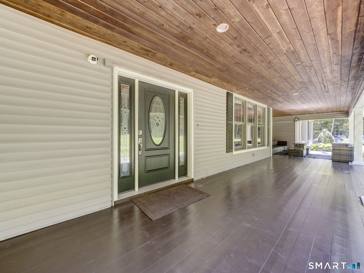
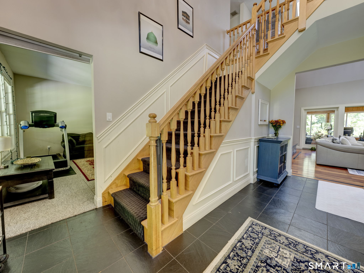
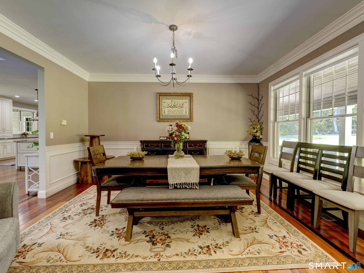
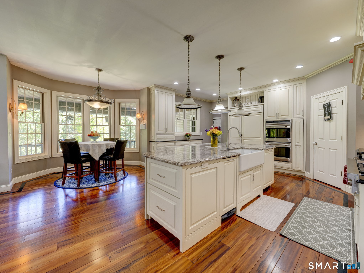
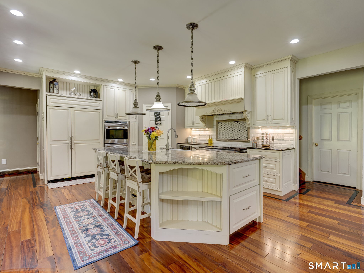
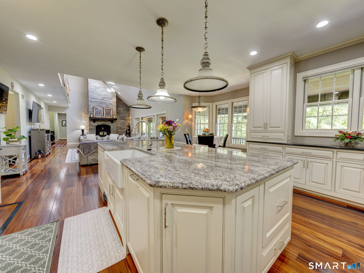
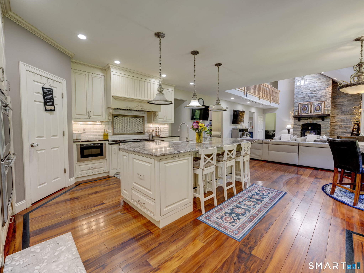
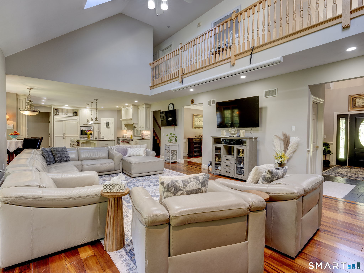
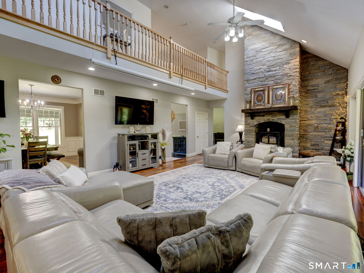
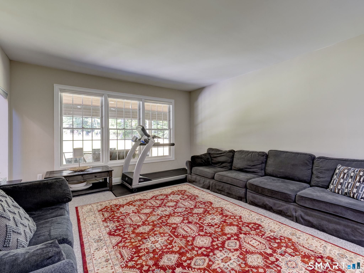
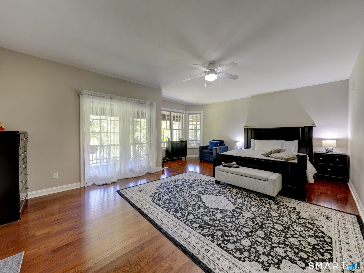
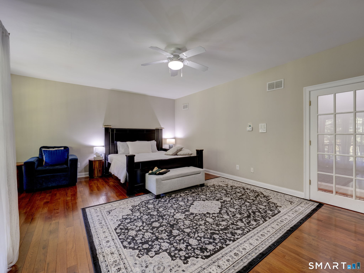
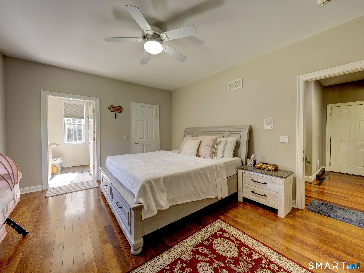
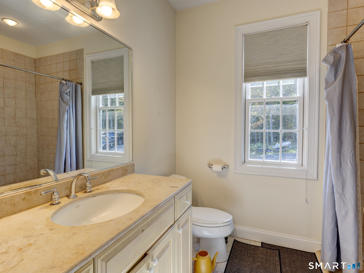
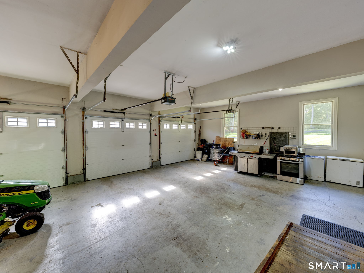
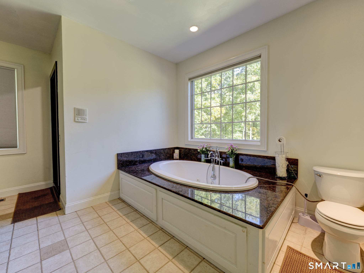
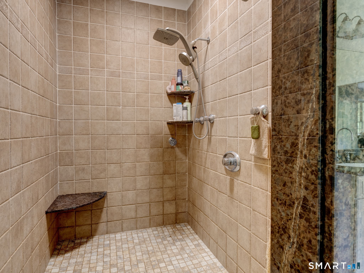
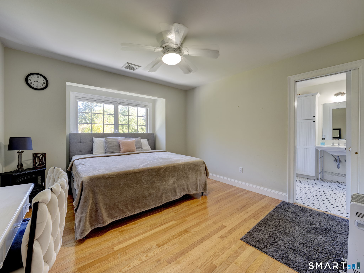
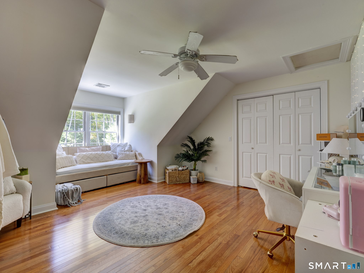
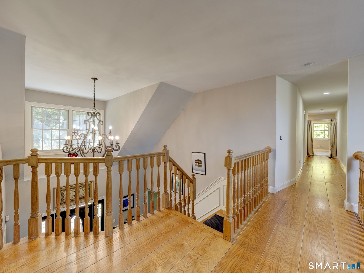
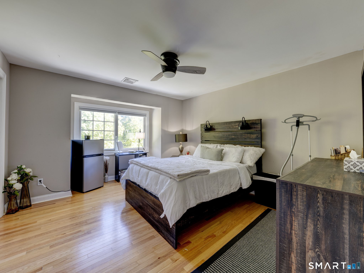
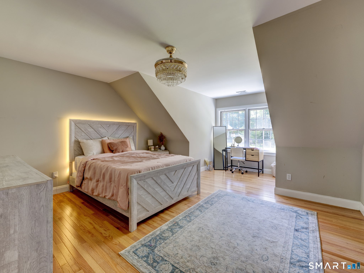
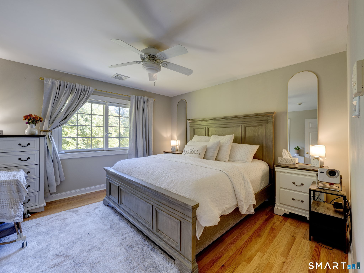
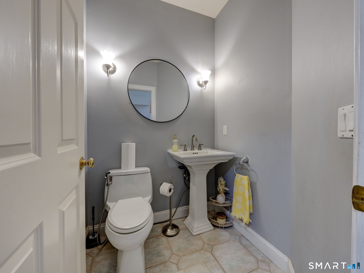
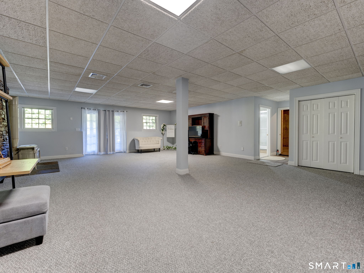
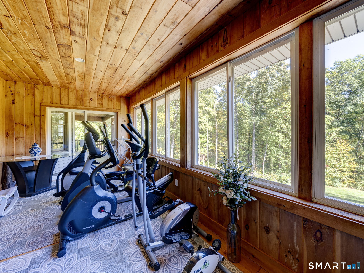
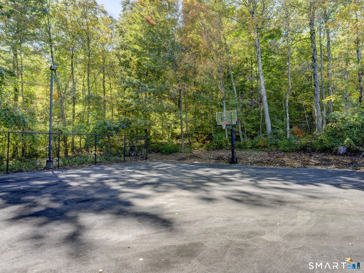
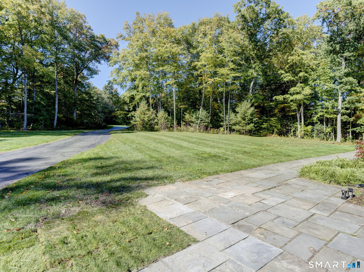
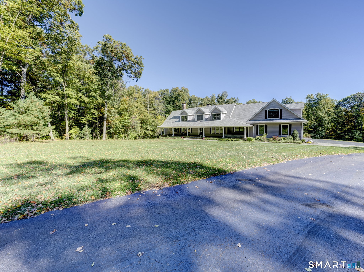
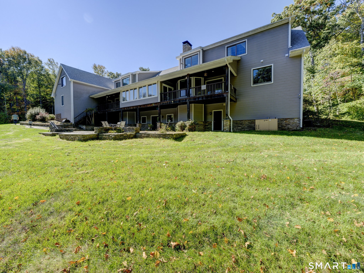
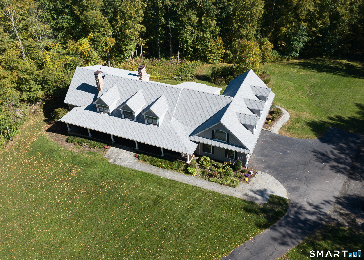
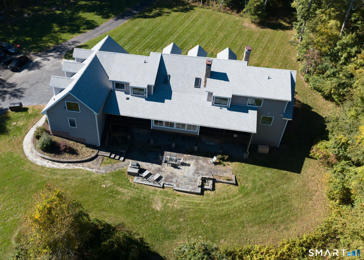
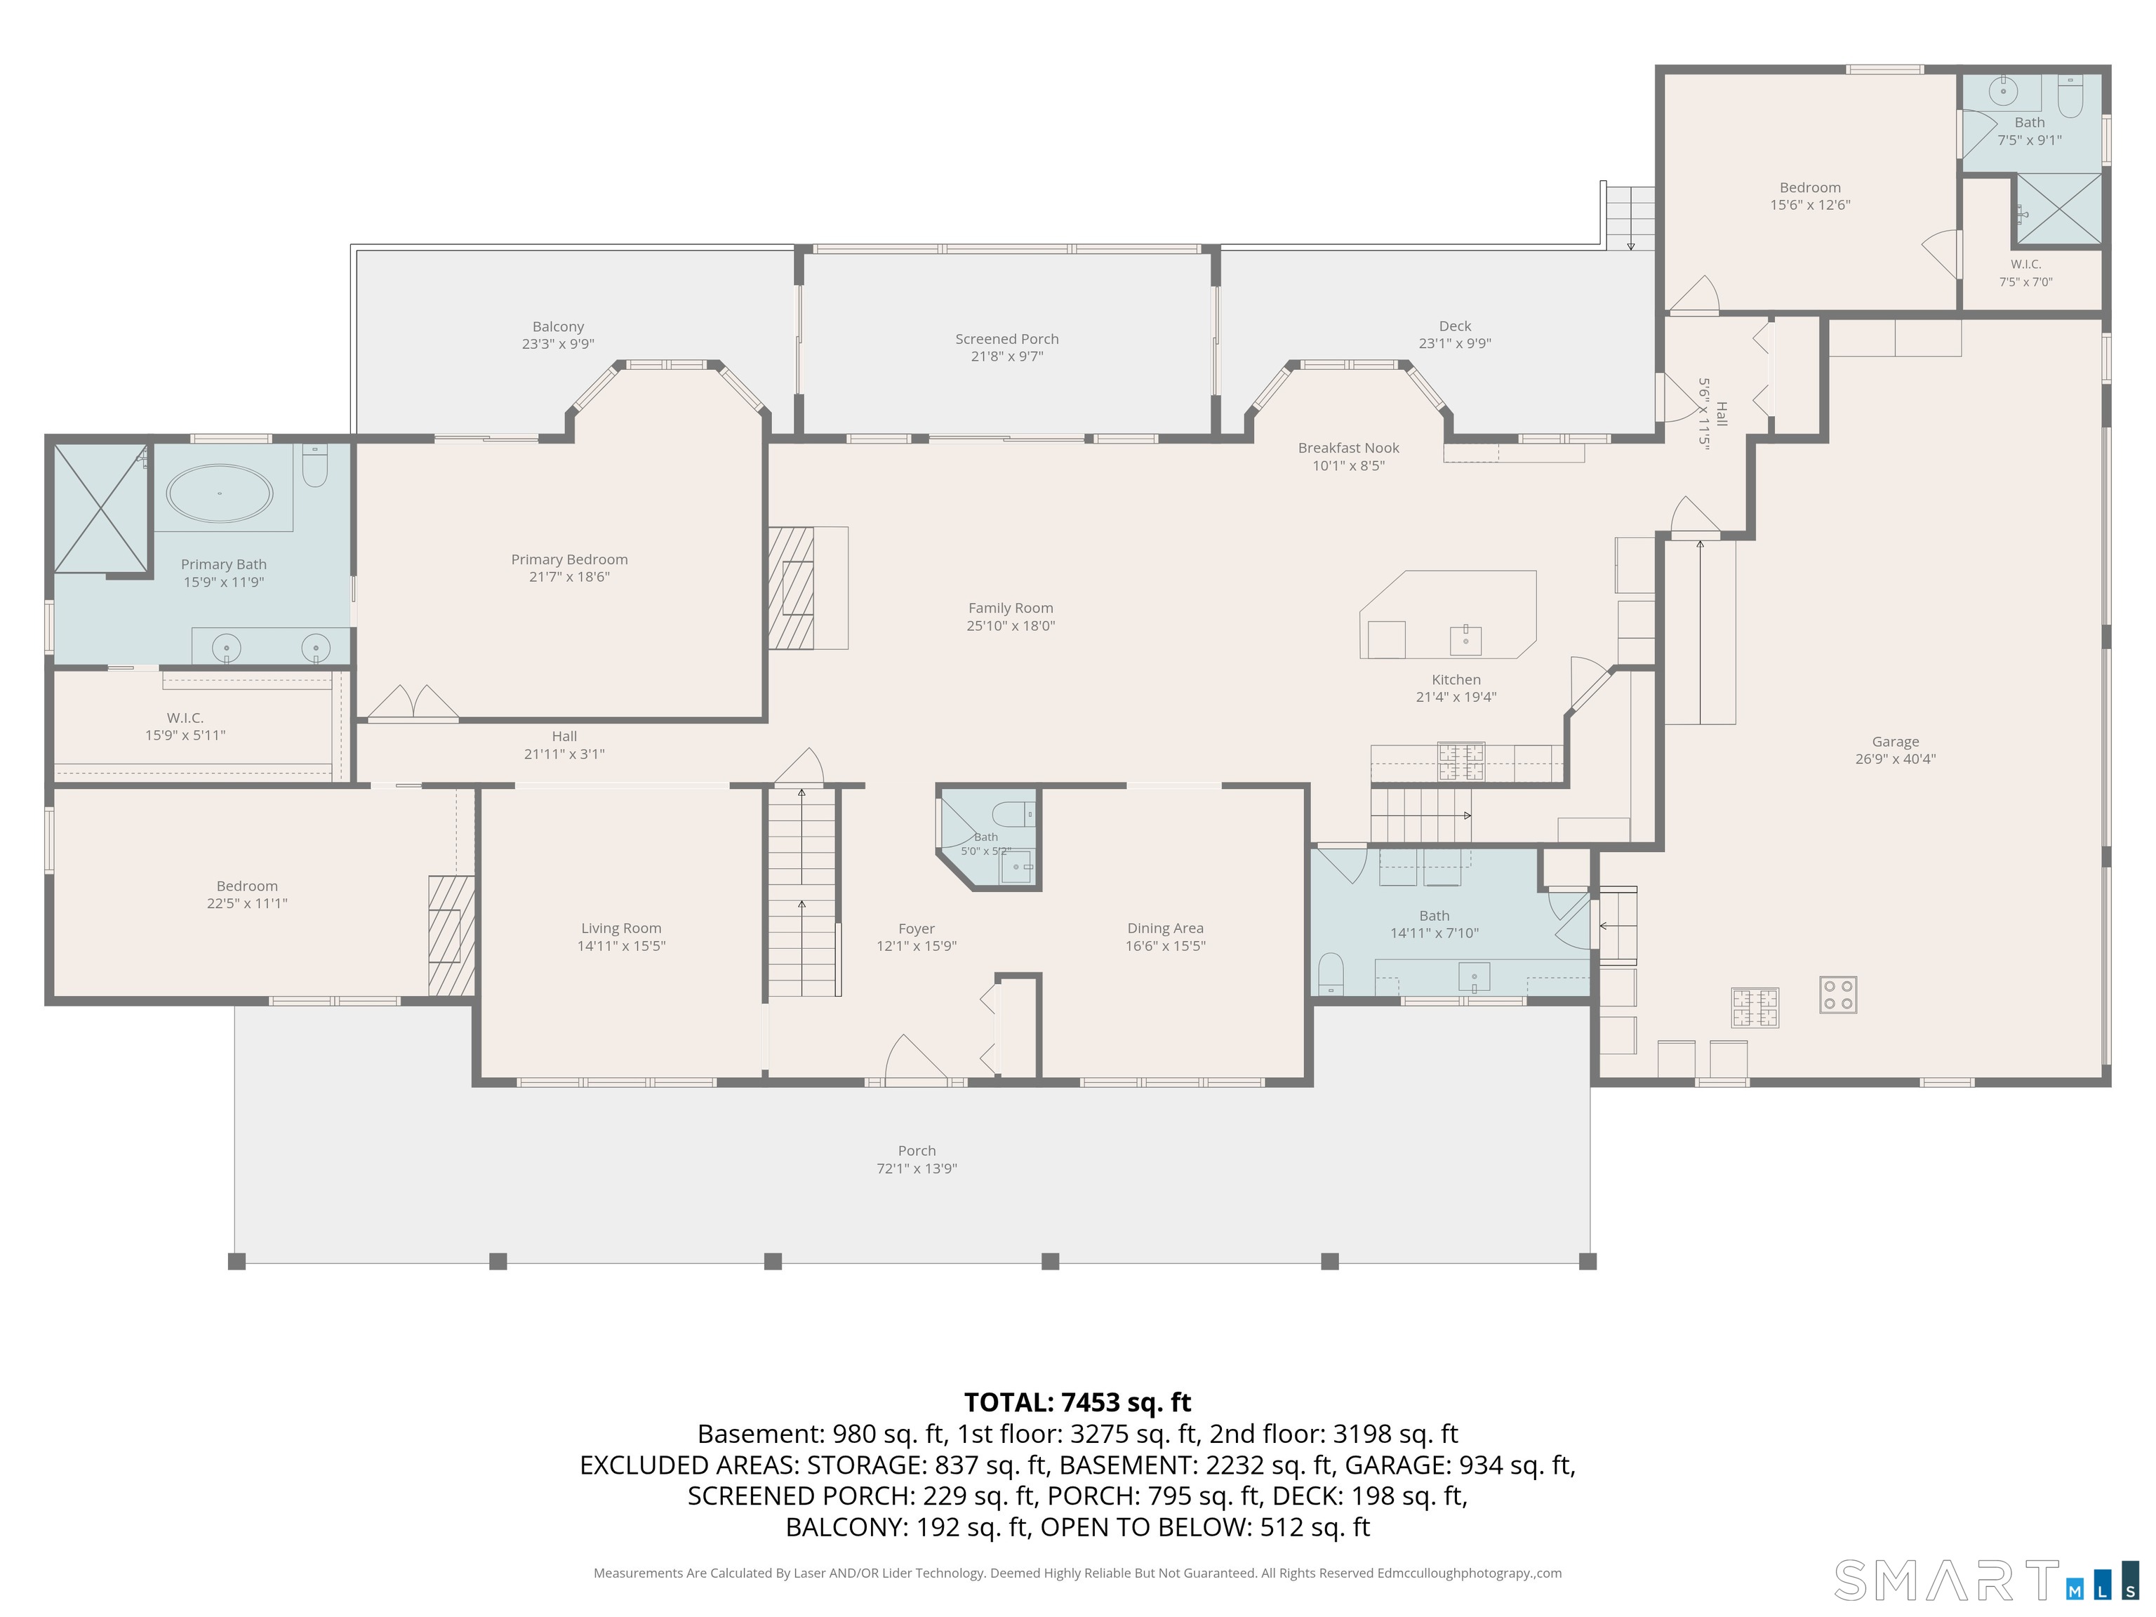
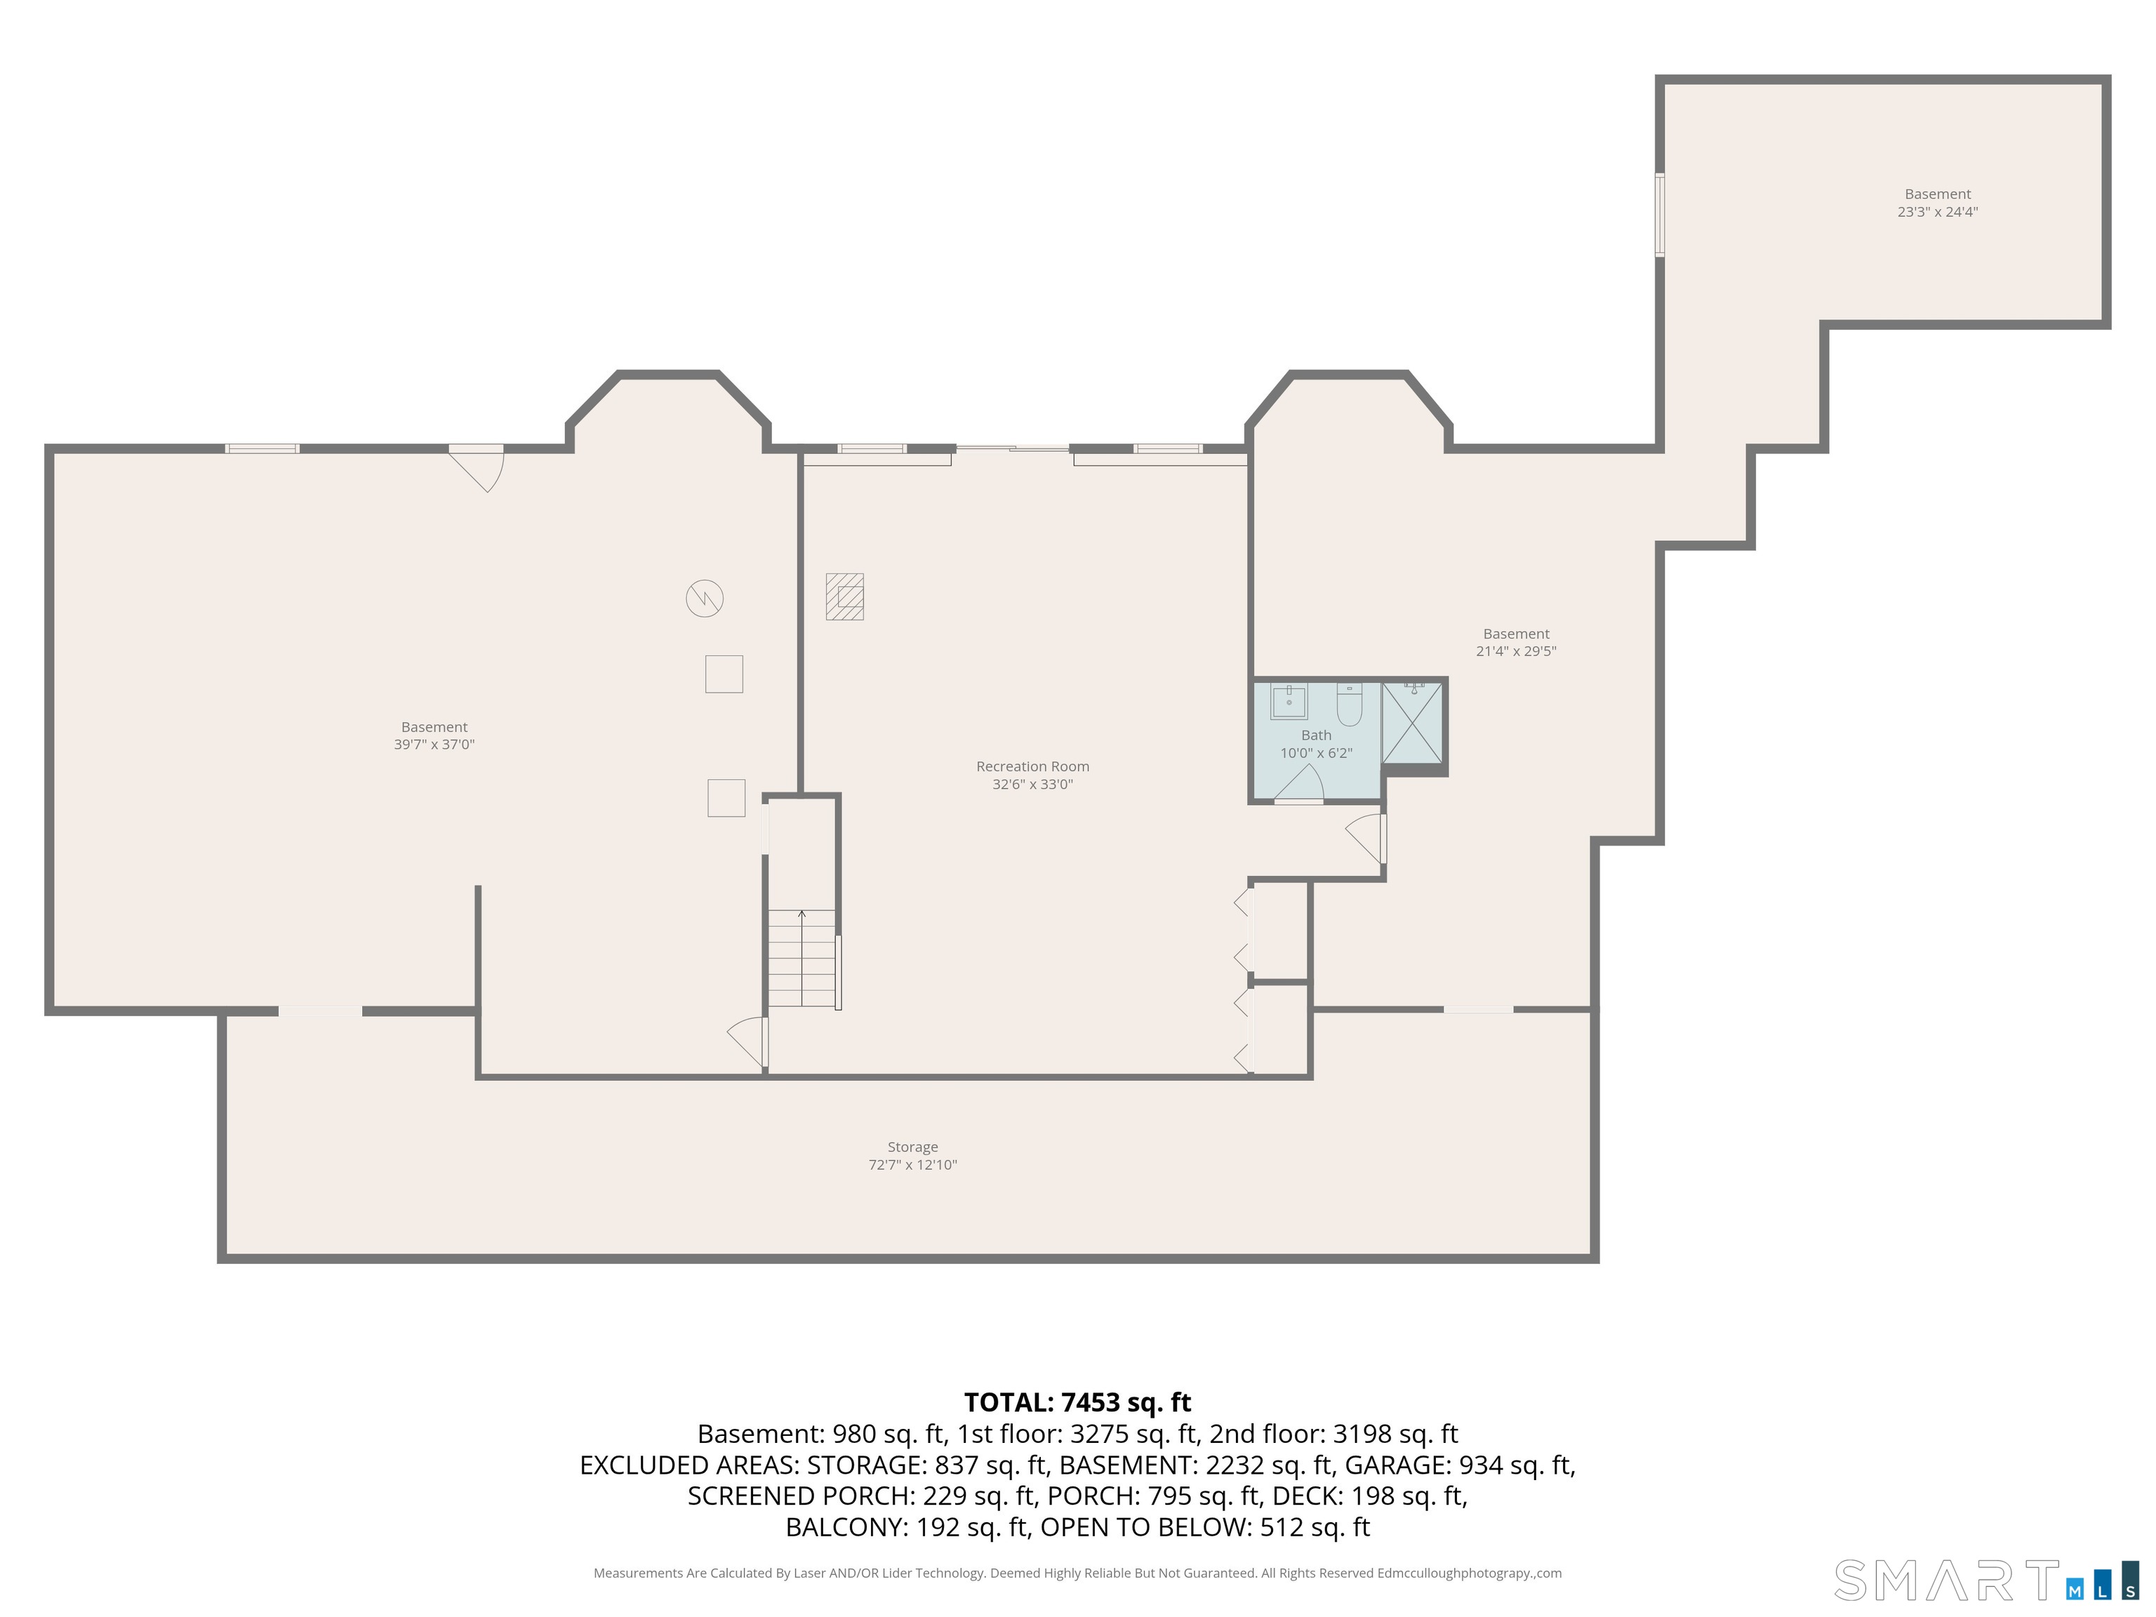
Exceptional Custom-Built Farmhouse Cape on 4 Beautiful Acres! Welcome to this stunning home offering approximately 6,697 sq. ft. of finished living space, 7 spacious bedrooms, 4 full bathrooms, 2 half bathrooms, and a 3-car attached garage. This beautiful home features a first-floor primary suite with private deck access, an additional first-floor bedroom with its own full bathroom, a gourmet kitchen with premium appliances, hardwood floors, fireplaces, spacious living areas, and a finished walk-out lower level. Outdoor Paradise! Enjoy beautifully maintained landscaping, an expansive flat yard, a private basketball court, and a gorgeous backyard patio featuring a built-in grill-perfect for outdoor entertaining, family gatherings, and relaxation. The charming front porch and peaceful four-acre setting offer the perfect combination of privacy and outdoor enjoyment.
Listing Courtesy of Eagle Eye Realty PLLC
Our team consists of dedicated real estate professionals passionate about helping our clients achieve their goals. Every client receives personalized attention, expert guidance, and unparalleled service. Meet our team:

Broker/Owner
860-214-8008
Email
Broker/Owner
843-614-7222
Email
Associate Broker
860-383-5211
Email
Realtor®
860-919-7376
Email
Realtor®
860-538-7567
Email
Realtor®
860-222-4692
Email
Realtor®
860-539-5009
Email
Realtor®
860-681-7373
Email
Acres : 4
Appliances Included : Gas Range, Counter Grill, Wall Oven, Microwave, Range Hood, Refrigerator, Subzero, Dishwasher, Disposal
Attic : Partially Finished, Walk-In
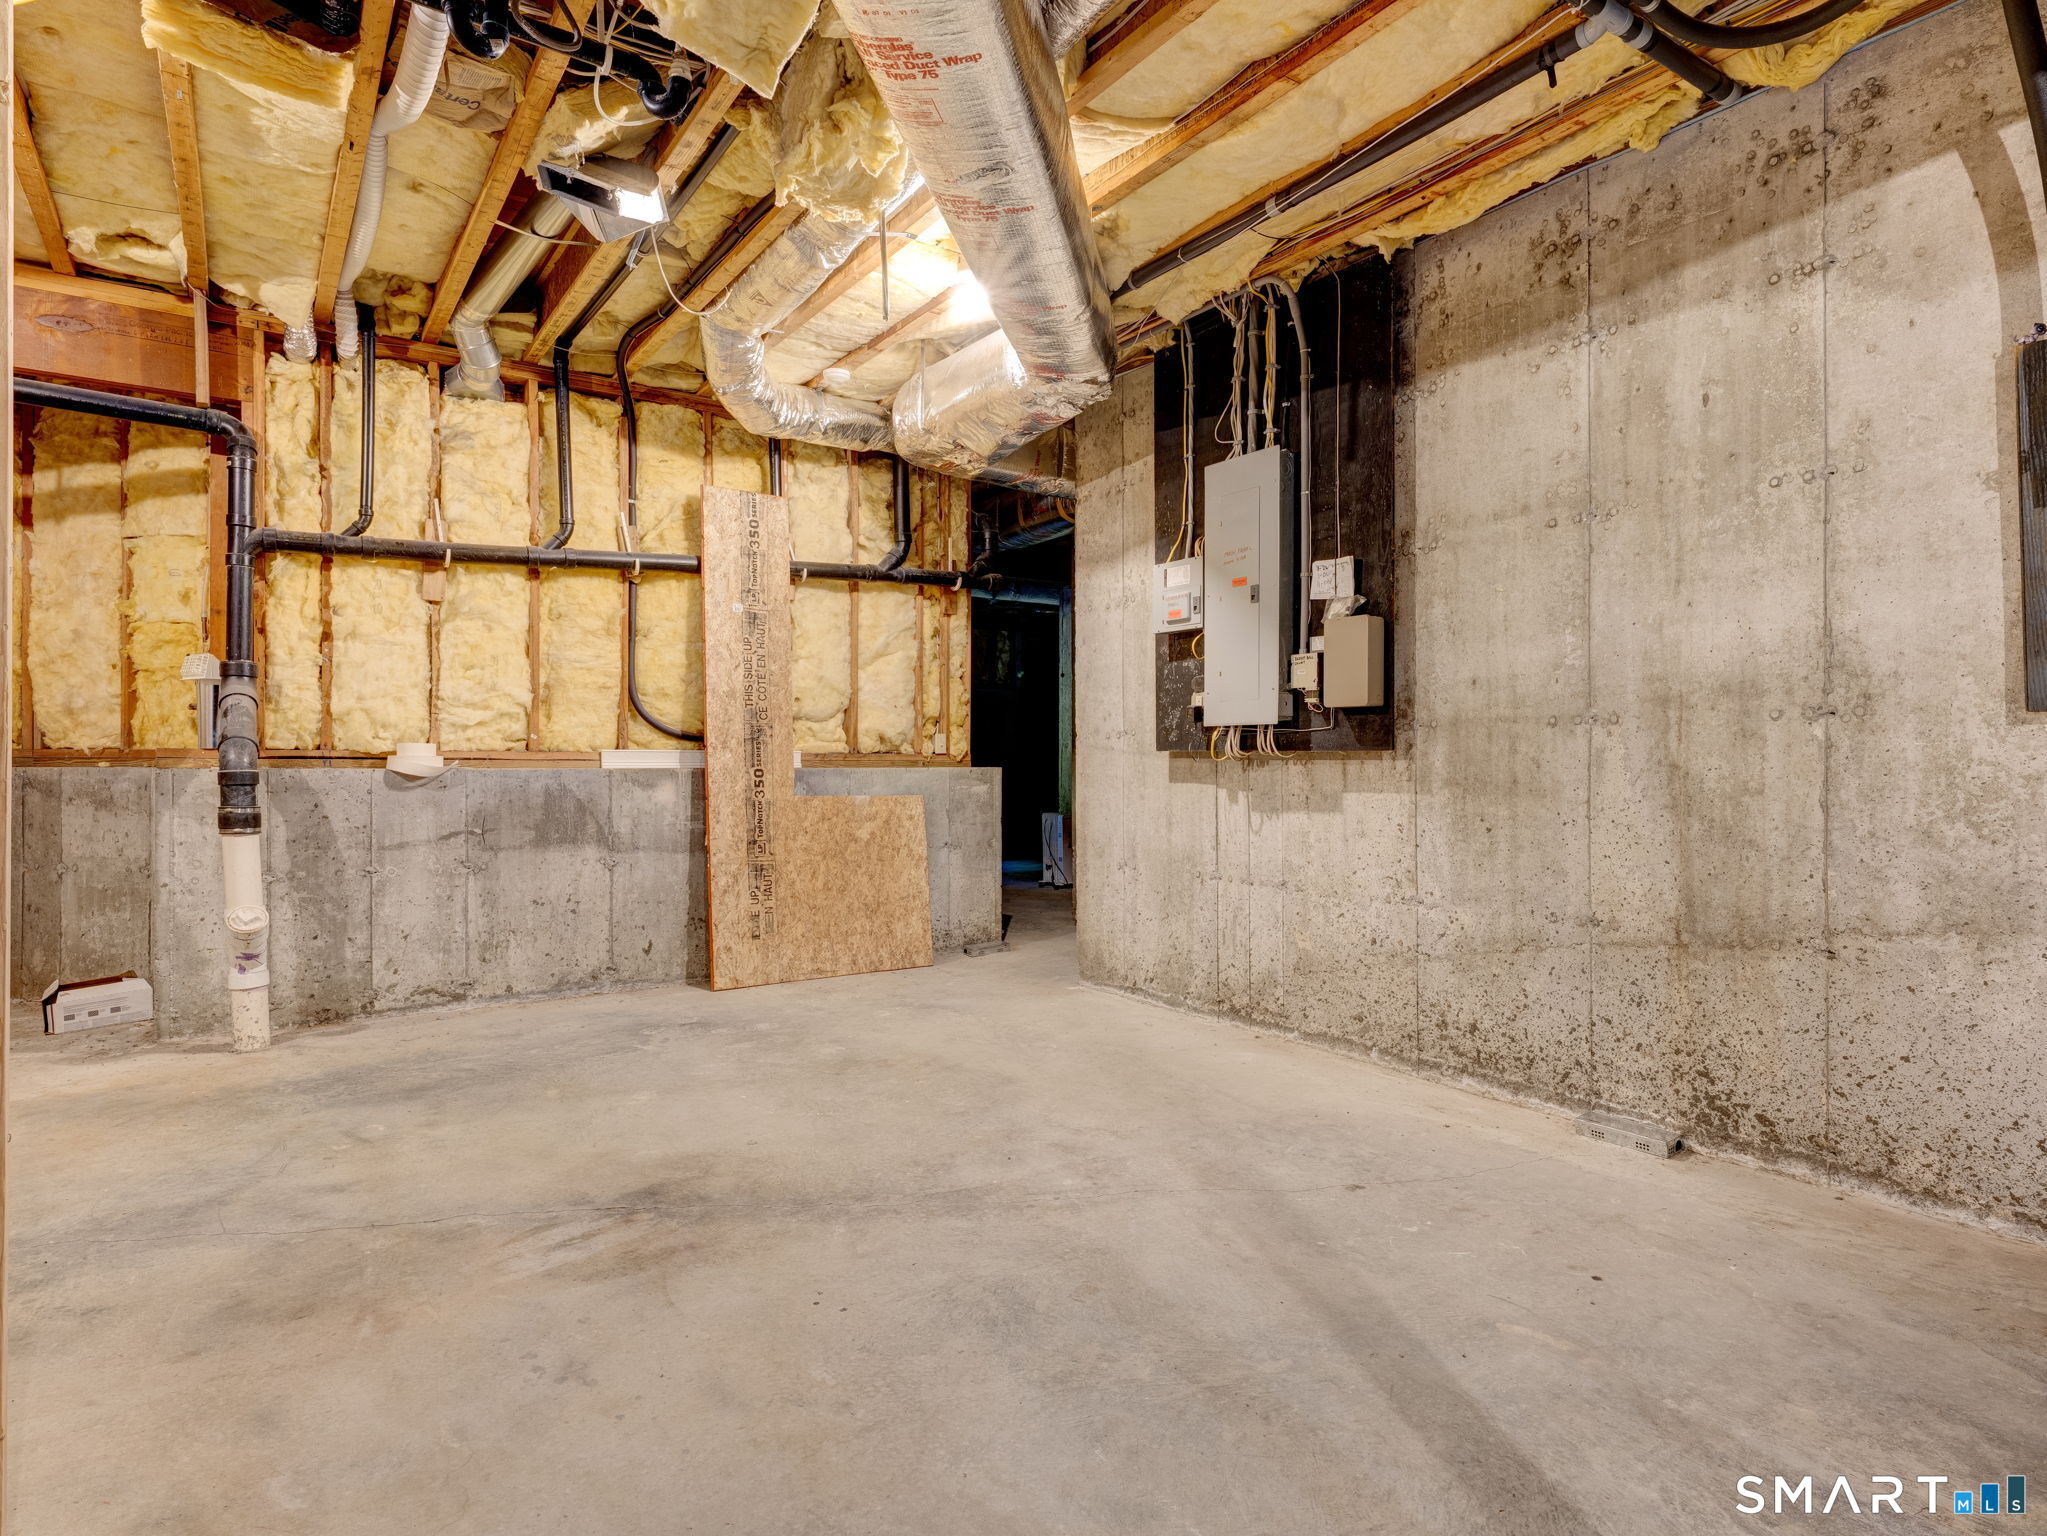
Basement : Partial, Heated, Storage, Cooled, Partially Finished, Concrete Floor, Full With Walk-Out
Full Baths : 4
Half Baths : 2
Baths Total : 6
Beds Total : 7
City : Marlborough
Cooling : Central Air
County : Hartford
Elementary School : Elmer Thienes
Fireplaces : 3
Foundation : Concrete
Fuel Tank Location : In Basement
Garage Parking : Attached Garage, Unpaved
Garage Slots : 3
Handicap : Ramps
Description : Lightly Wooded, Level Lot, Cleared
Middle School : Per Board of Ed
Amenities : Basketball Court
Neighborhood : N/A
Parcel : 2222601
Total Parking Spaces : 5
Postal Code : 06447
Roof : Shingle
Sewage System : Septic
Total SqFt : 6697
Tax Year : July 2026-June 2027
Total Rooms : 10
Watersource : Private Well
weeb : RPR, IDX Sites, Realtor.com
Phone
860-384-7624
Address
20 Hopmeadow St, Unit 821, Weatogue, CT 06089
