
Bedrooms
Bathrooms
Sq Ft
Price
Vernon, Connecticut
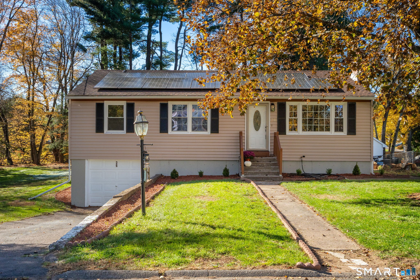
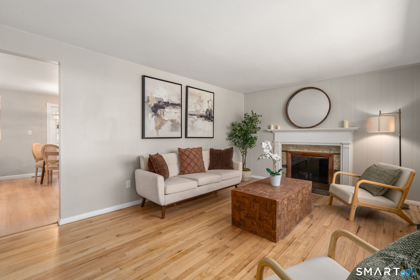
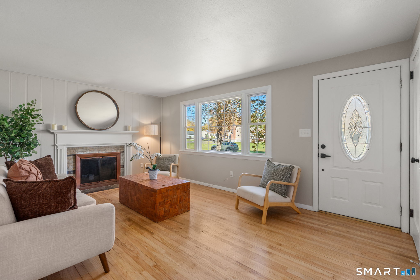
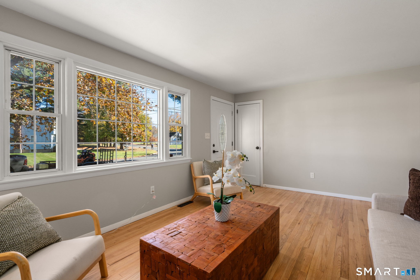
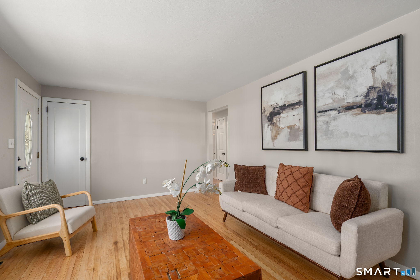
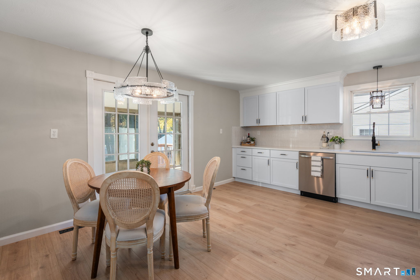
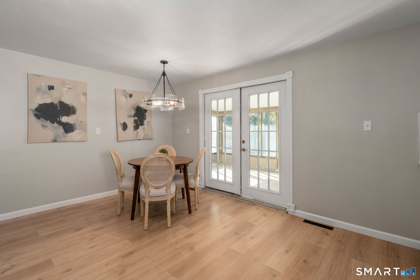
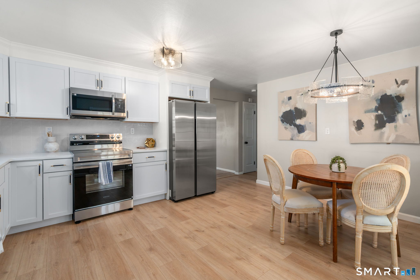
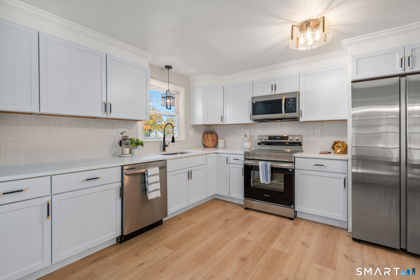
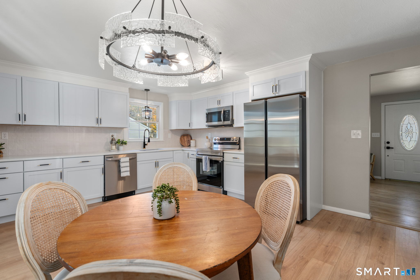
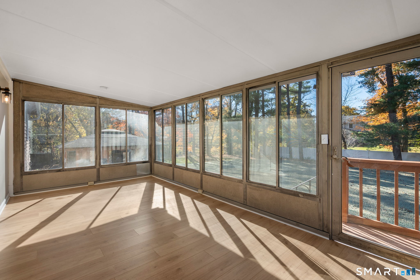
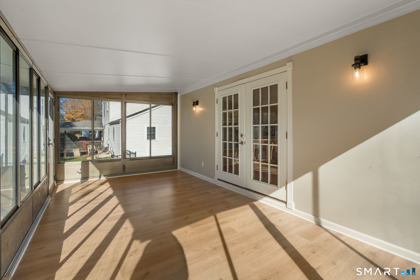
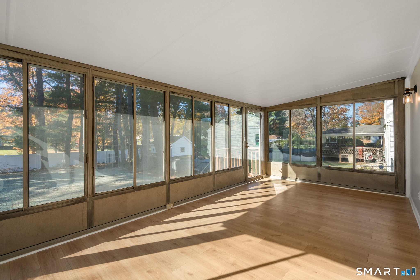
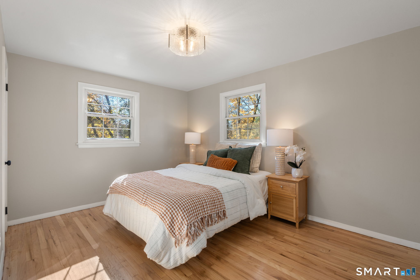
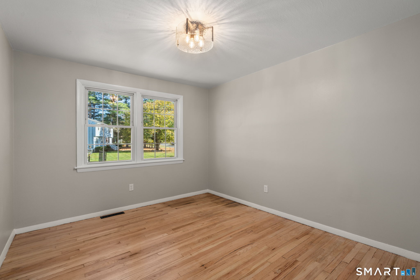
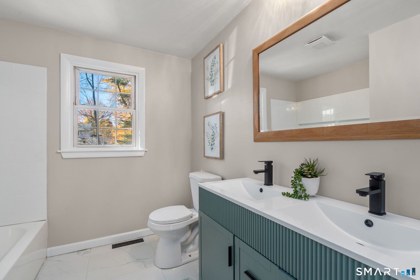
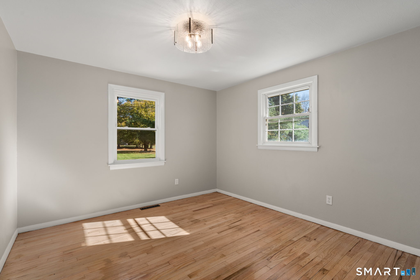
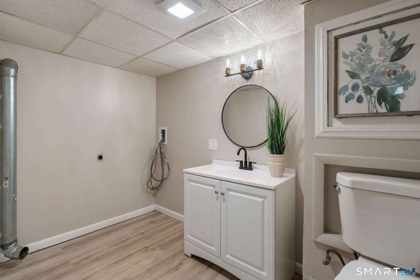
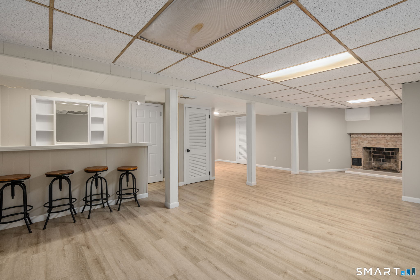
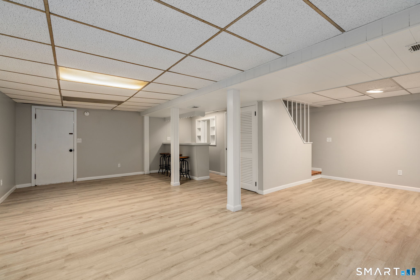
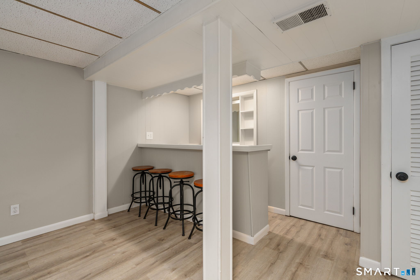
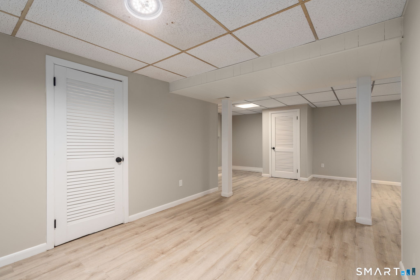
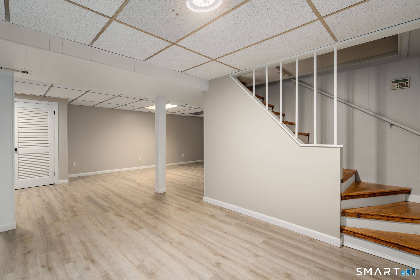
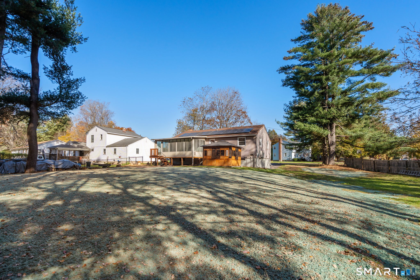
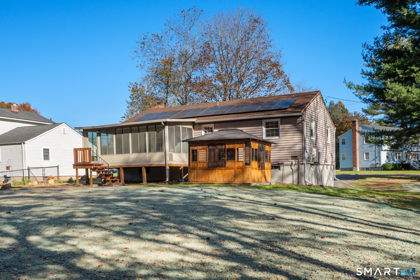
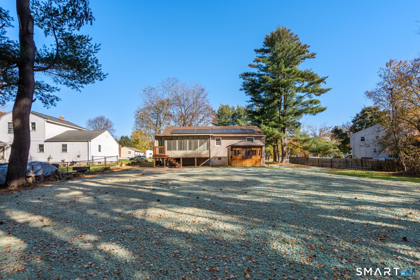
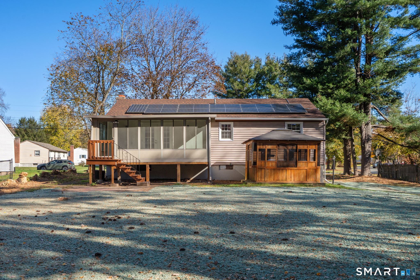
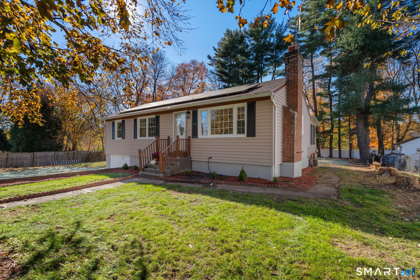
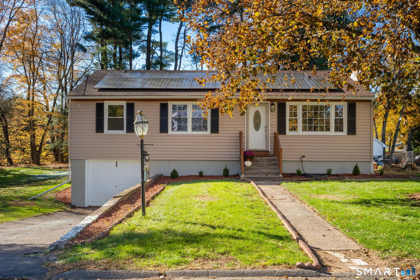
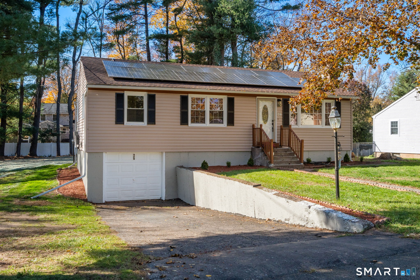
Nicely updated 3 bed/1.5 bath ranch with a finished basement in a quiet Vernon neighborhood. This home features an updated kitchen with Quartz countertops and stainless steel appliances, that leads to a nice covered porch overlooking the backyard. Upstairs you have hardwood floors in the living room and bedrooms, with 3 beds and a full bath on that level. Downstairs you have an additional 400 sq feet of finished space with a cozy fireplace, a half bath, and laundry room. This home is conveniently located near South Windsor, Skinner road elementary school, and several restaurants and shopping areas near by. Come and see this one today!
Listing Courtesy of Marino Realty LLC
Our team consists of dedicated real estate professionals passionate about helping our clients achieve their goals. Every client receives personalized attention, expert guidance, and unparalleled service. Meet our team:

Broker/Owner
860-214-8008
Email
Broker/Owner
843-614-7222
Email
Associate Broker
860-383-5211
Email
Realtor®
860-919-7376
Email
Realtor®
860-538-7567
Email
Realtor®
860-222-4692
Email
Realtor®
860-539-5009
Email
Realtor®
860-681-7373
Email
Acres : 0.37
Appliances Included : Electric Cooktop, Electric Range, Microwave, Refrigerator, Dishwasher
Attic : Pull-Down Stairs
Basement : Full, Fully Finished
Full Baths : 1
Half Baths : 1
Baths Total : 2
Beds Total : 3
City : Vernon
Cooling : Window Unit
County : Tolland
Elementary School : Skinner Road
Fireplaces : 1
Foundation : Concrete
Fuel Tank Location : Above Ground
Garage Parking : Under House Garage, Driveway
Garage Slots : 1
Description : Level Lot
Neighborhood : N/A
Parcel : 2358992
Total Parking Spaces : 3
Postal Code : 06066
Roof : Asphalt Shingle
Sewage System : Public Sewer Connected
Total SqFt : 1492
Tax Year : July 2026-June 2027
Total Rooms : 5
Watersource : Private Well
weeb : RPR, IDX Sites, Realtor.com
Phone
860-384-7624
Address
20 Hopmeadow St, Unit 821, Weatogue, CT 06089
