
Bedrooms
Bathrooms
Sq Ft
Price
Woodbridge, Connecticut
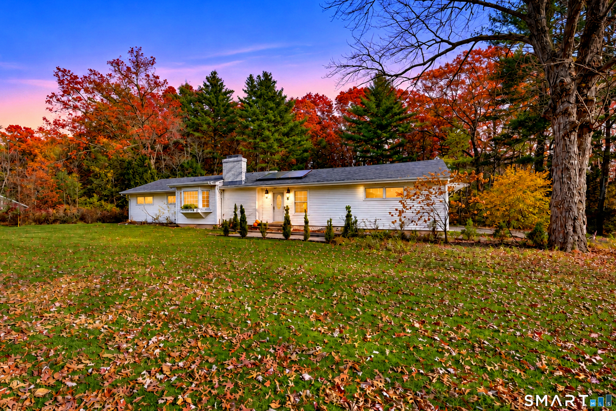
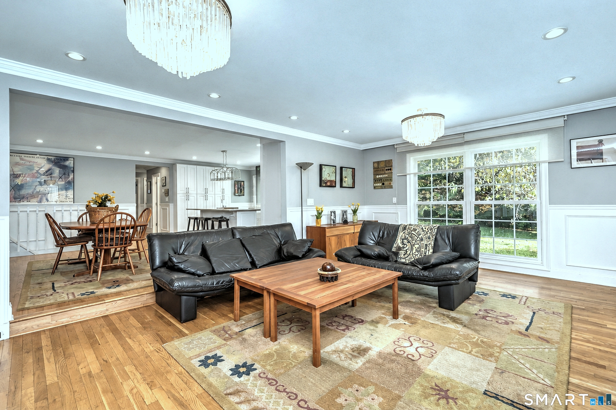
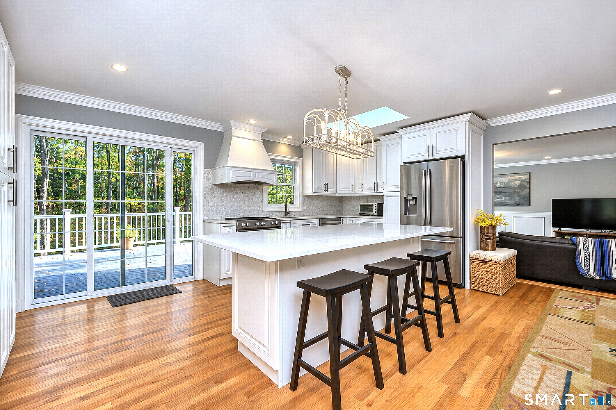
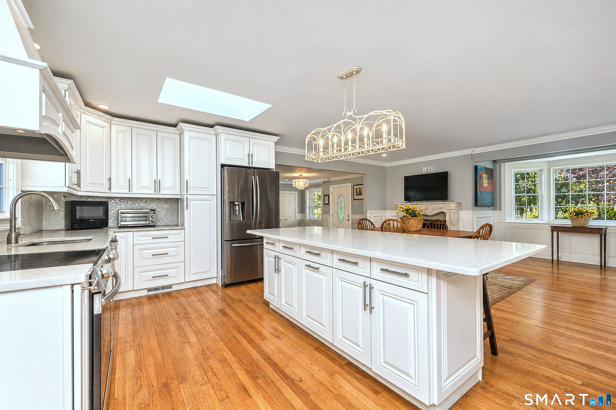
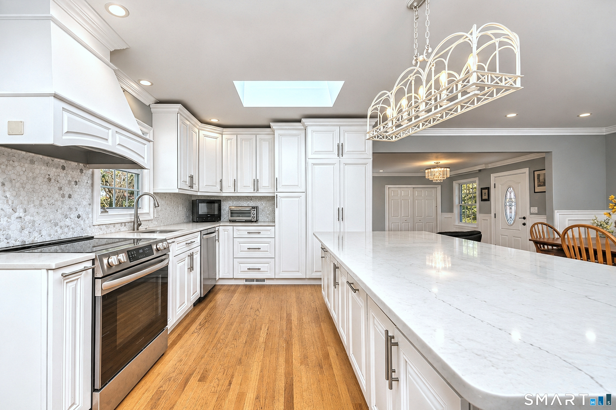
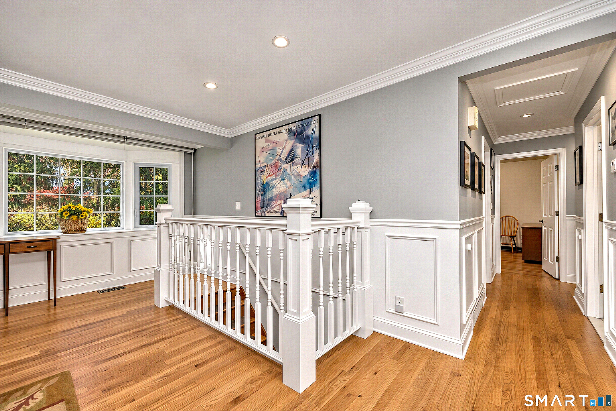
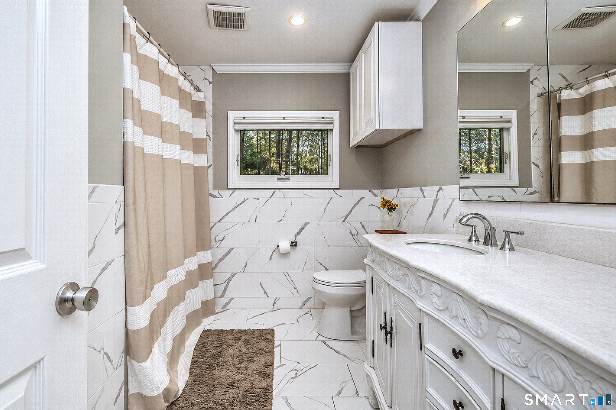
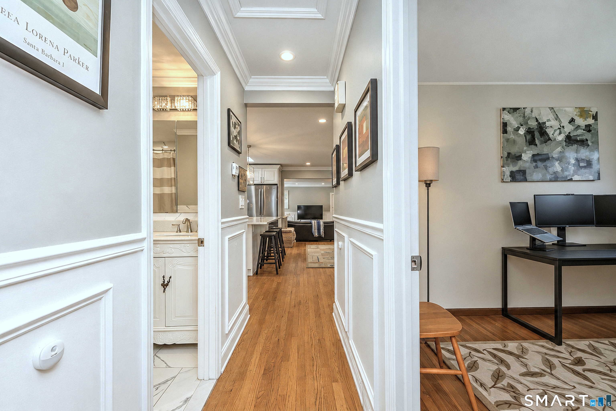
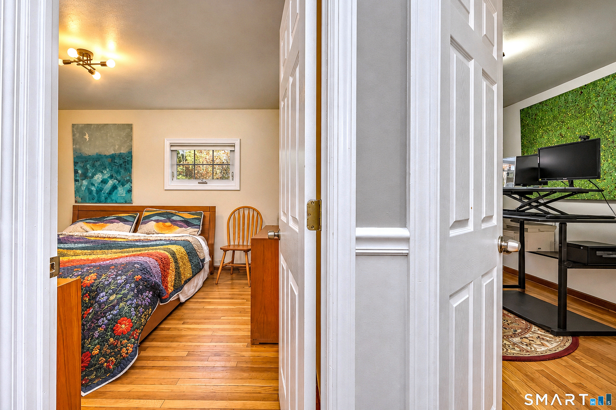
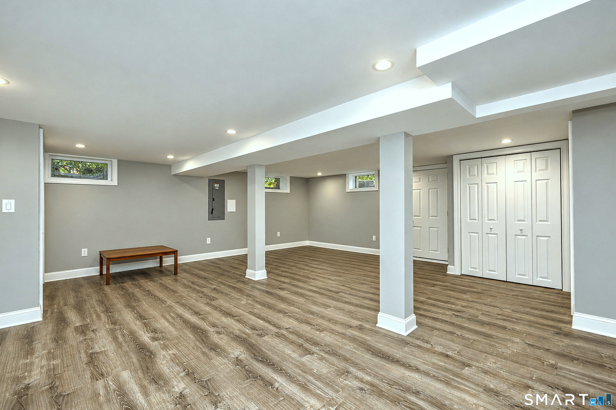
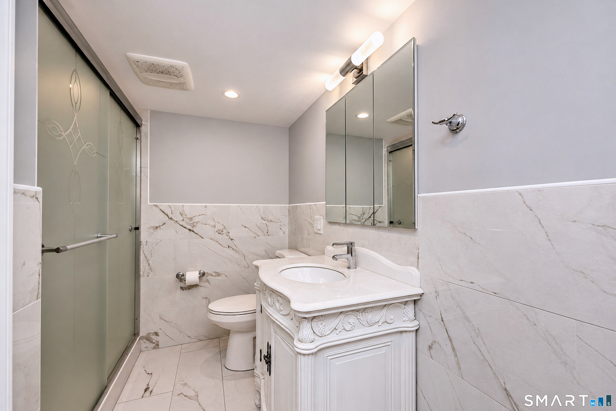
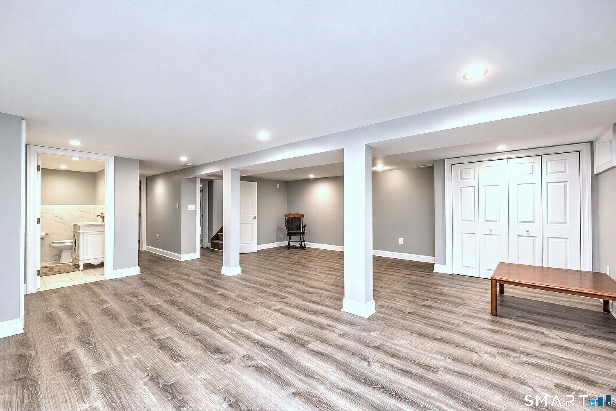
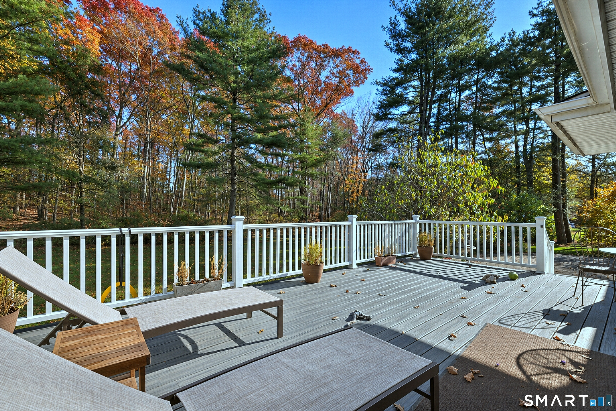
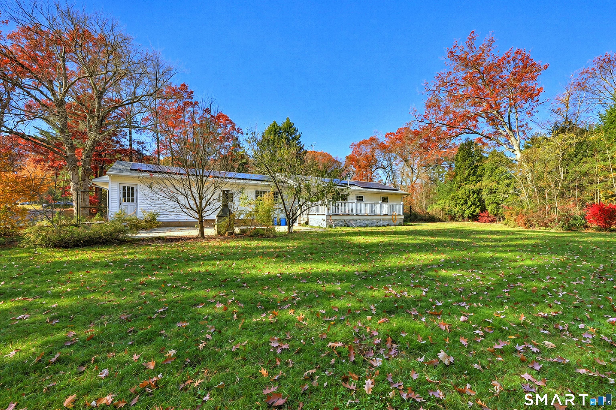
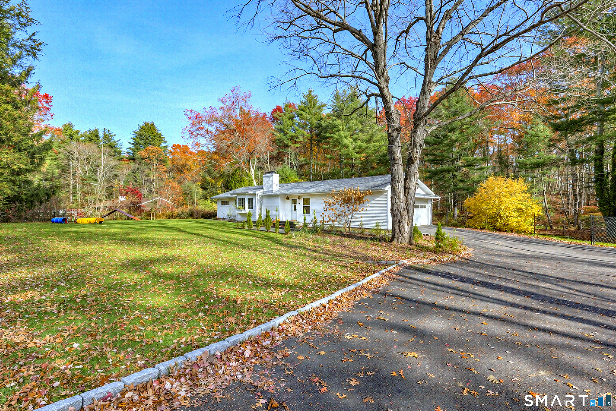
Beautifully set on 1.62 acres framed by mature trees, this inviting 3 BR, 2F BA Ranch pairs classic charm with stylish interiors and effortless indoor-outdoor living. Rich hardwood floors, crown molding, and thoughtfully detailed millwork create a polished backdrop, while a large bay window fills the living room with natural light. A beautifully framed fireplace adds warmth and character to this welcoming gathering space. At the heart of the home, the bright kitchen showcases crisp white cabinetry, stainless steel appliances, a skylight, and an expansive island with seating-equally suited to casual mornings and entertaining. The adjoining dining room elevates every occasion with elegant lighting and decorative wall detailing. The finished lower level offers versatile space for recreation, fitness, or working from home. Sliding doors from the kitchen open to a covered deck overlooking the sweeping lawn and wooded surroundings, inviting you to linger over morning coffee or unwind at the end of the day. Discover a home where inviting style meets the beauty of a peaceful Woodbridge setting. Schedule your private showing today.
Listing Courtesy of Coldwell Banker Realty
Our team consists of dedicated real estate professionals passionate about helping our clients achieve their goals. Every client receives personalized attention, expert guidance, and unparalleled service. Meet our team:

Broker/Owner
860-214-8008
Email
Broker/Owner
843-614-7222
Email
Associate Broker
860-383-5211
Email
Realtor®
860-919-7376
Email
Realtor®
860-538-7567
Email
Realtor®
860-222-4692
Email
Realtor®
860-539-5009
Email
Realtor®
860-681-7373
Email
Acres : 1.62
Appliances Included : Range Hood, Refrigerator, Dishwasher, Disposal, Washer, Dryer
Basement : Full
Full Baths : 2
Baths Total : 2
Beds Total : 3
City : Woodbridge
Cooling : Central Air
County : New Haven
Elementary School : Beecher Road
Fireplaces : 1
Foundation : Concrete
Fuel Tank Location : In Basement
Garage Parking : Attached Garage
Garage Slots : 2
Description : Level Lot
Middle School : Amity
Neighborhood : N/A
Parcel : 1452128
Postal Code : 06525
Roof : Asphalt Shingle
Sewage System : Septic
Total SqFt : 1468
Tax Year : July 2026-June 2027
Total Rooms : 7
Watersource : Private Well
weeb : RPR, IDX Sites, Realtor.com
Phone
860-384-7624
Address
20 Hopmeadow St, Unit 821, Weatogue, CT 06089
