
Bedrooms
Bathrooms
Sq Ft
Price
Granby, Connecticut
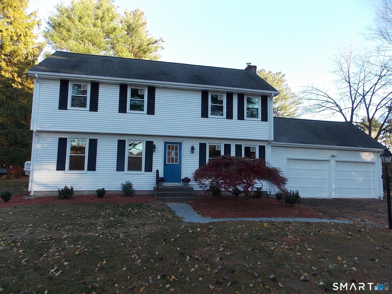
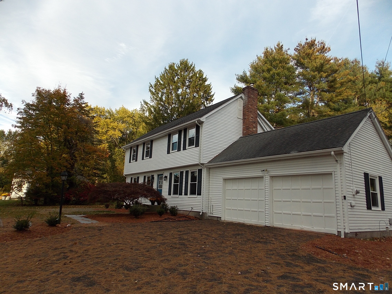
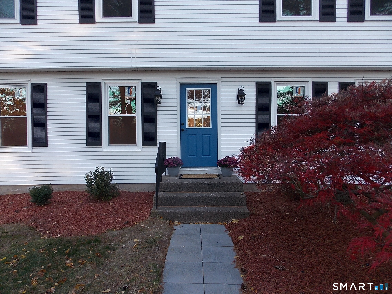
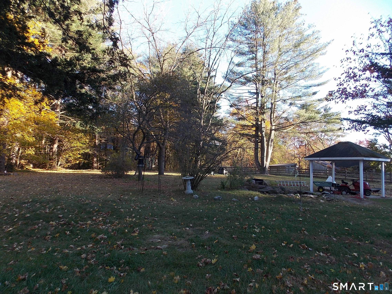
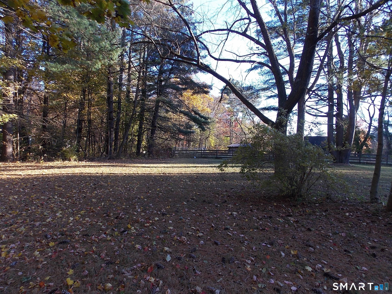
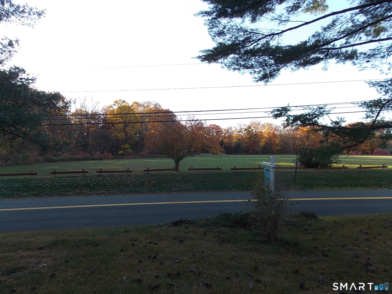
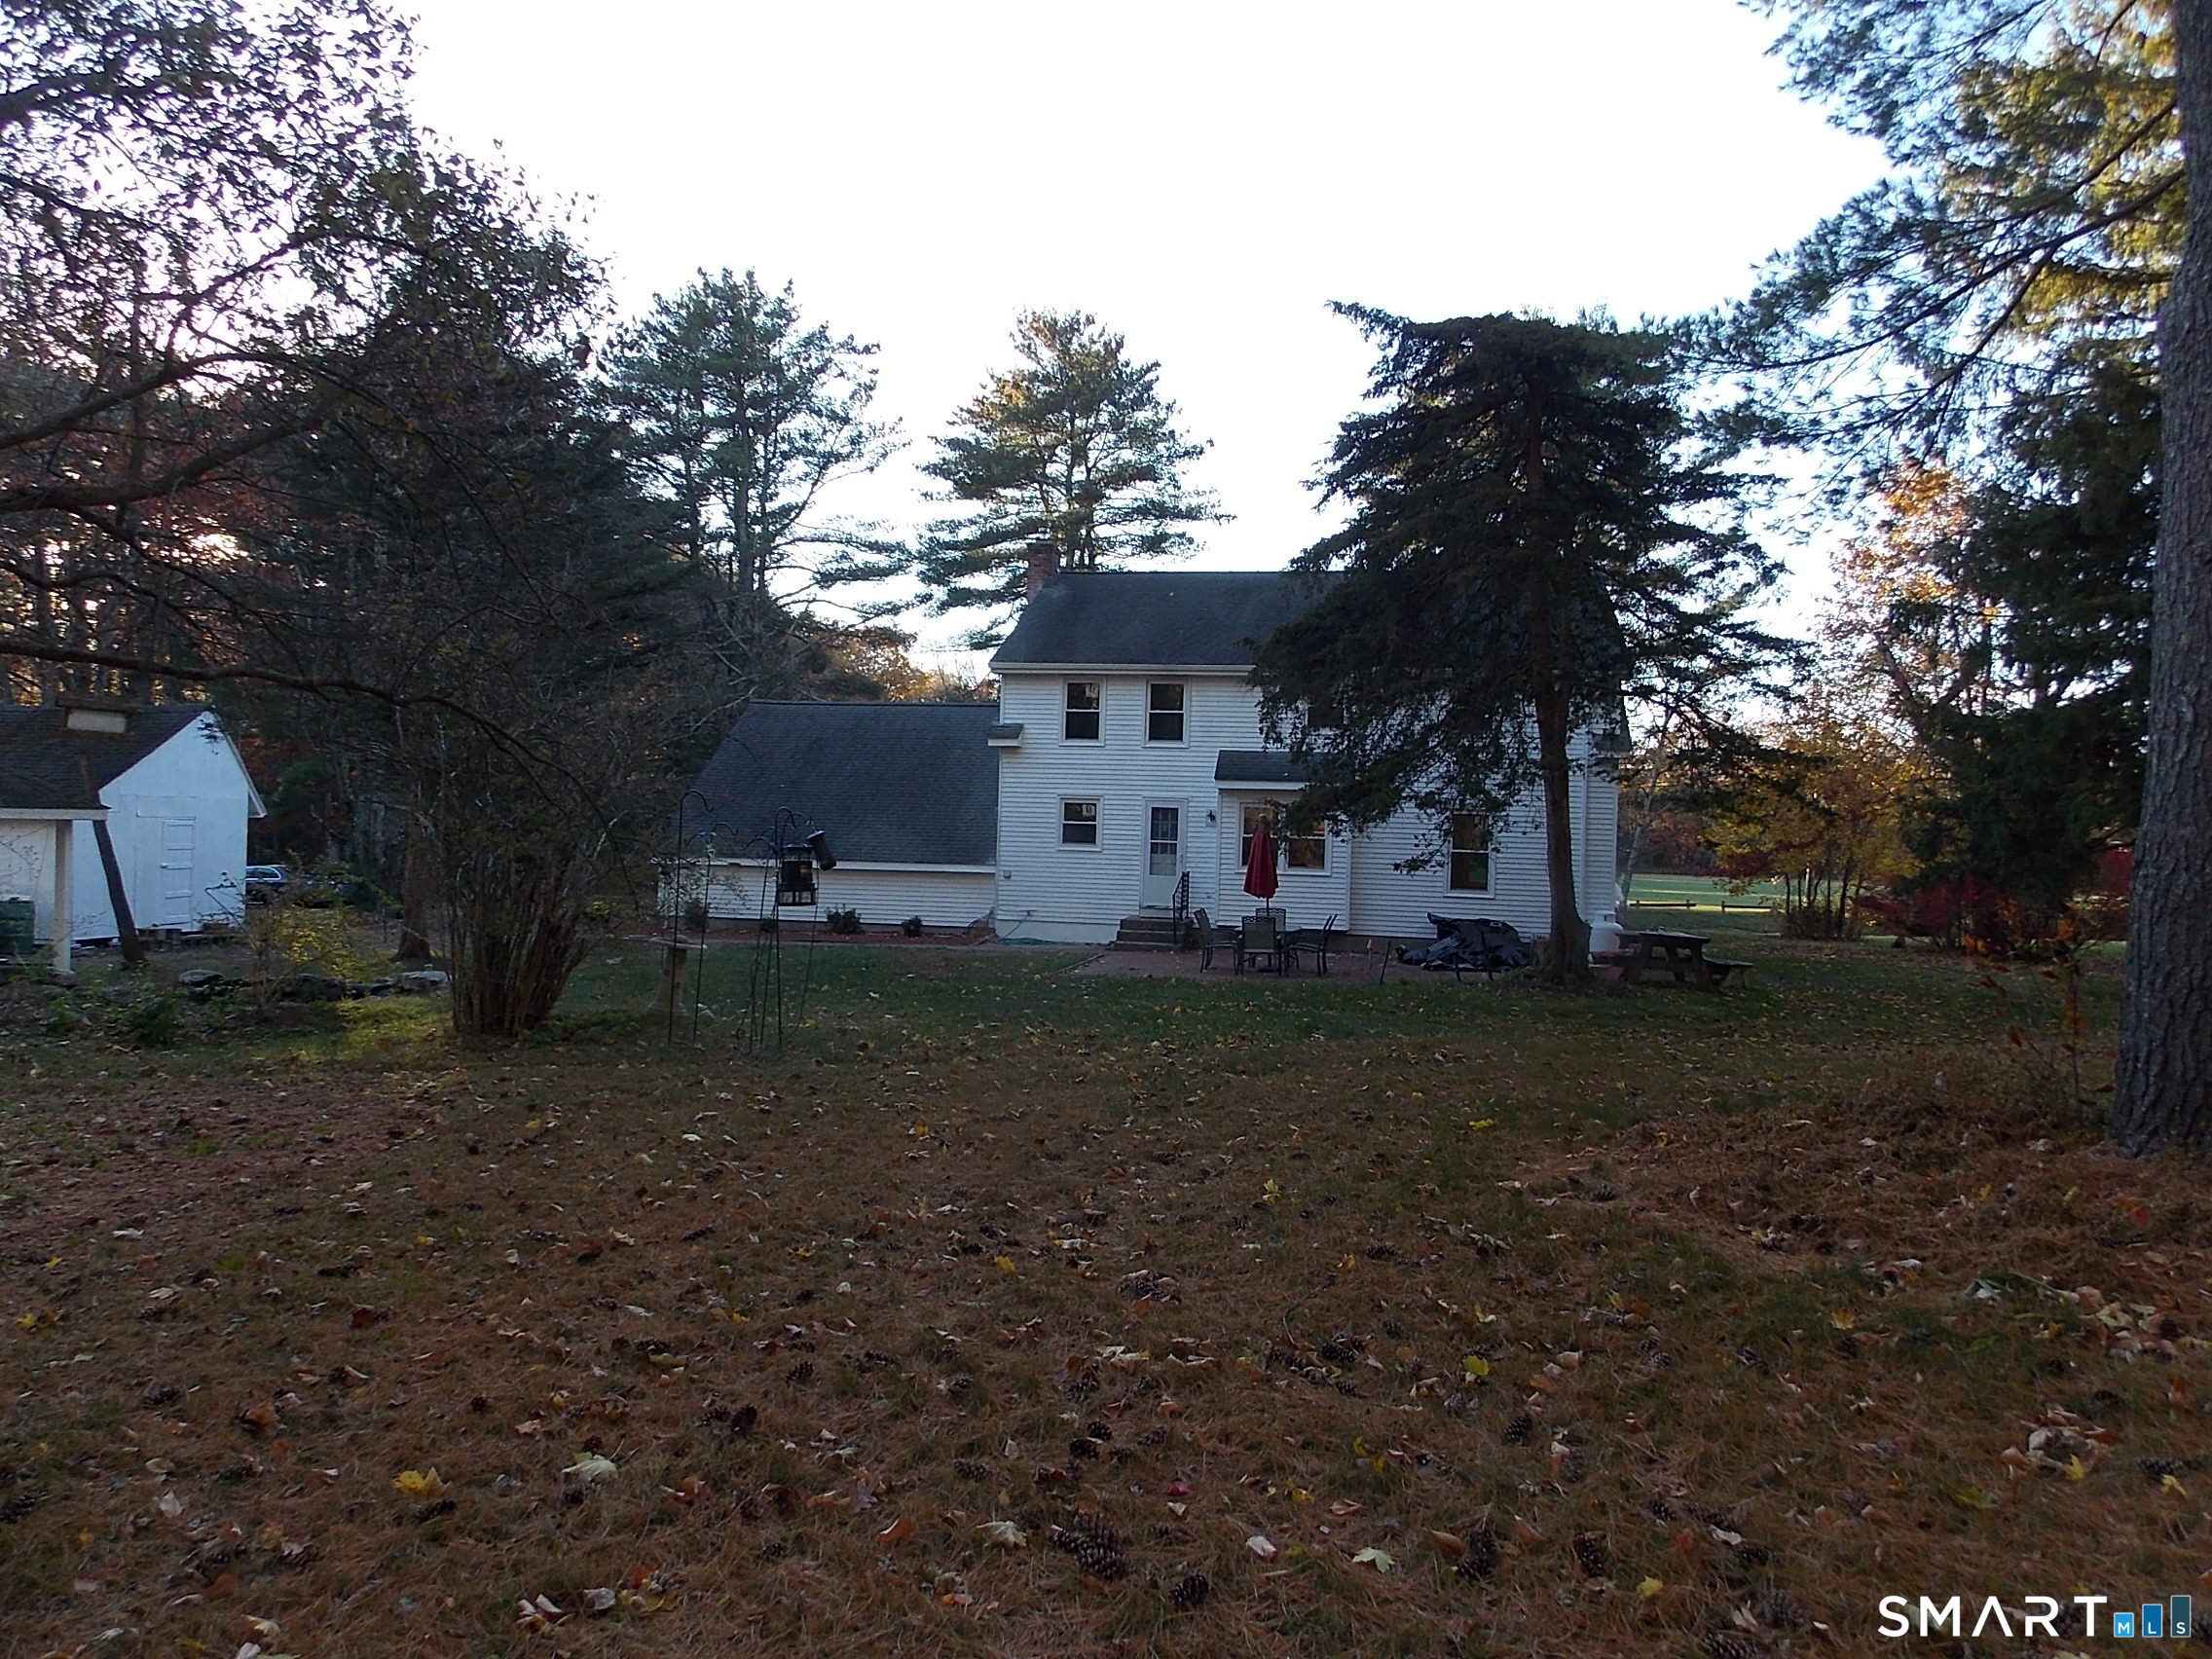
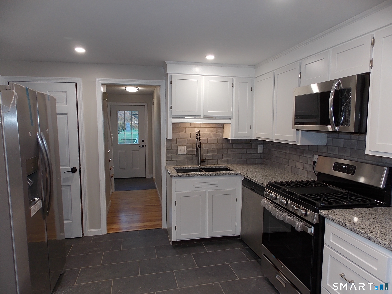
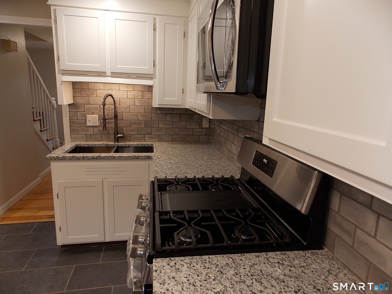
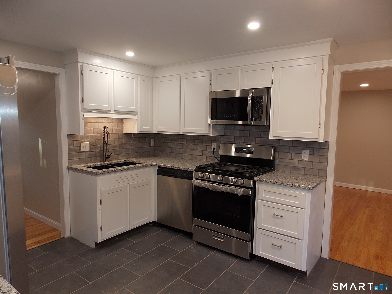
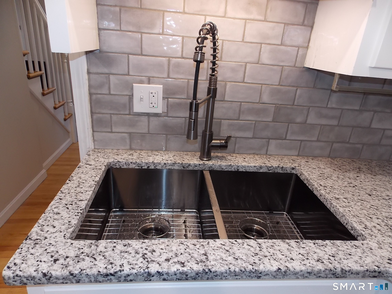
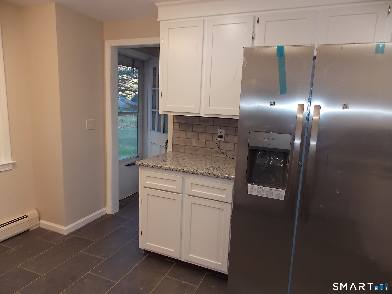
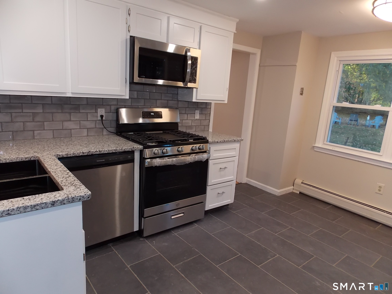
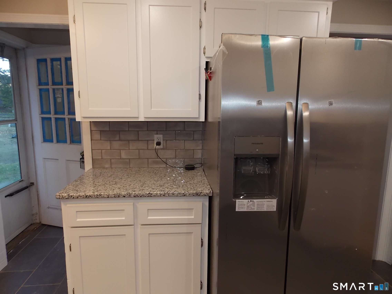
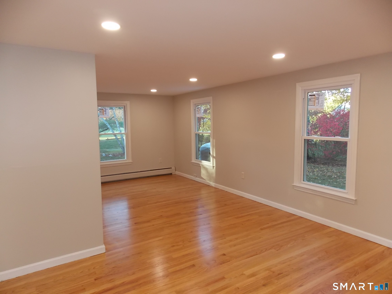
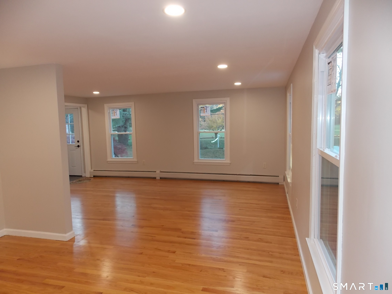
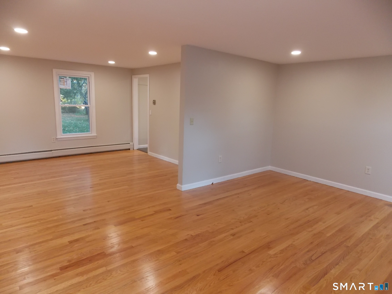
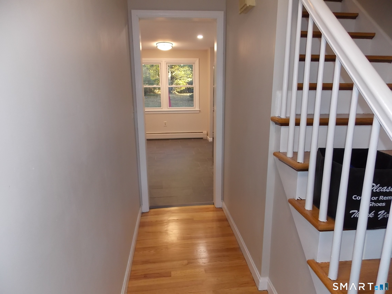
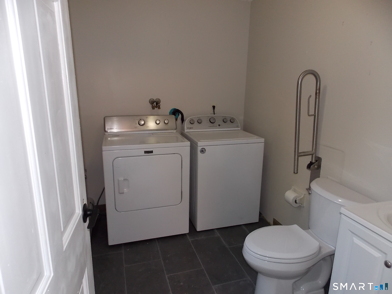
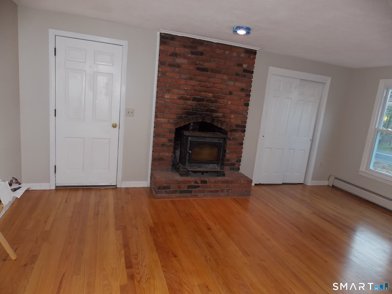
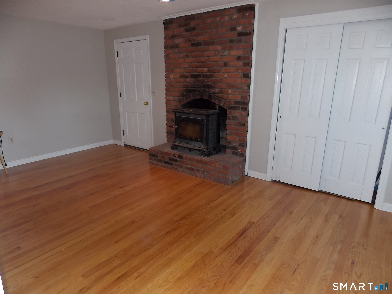
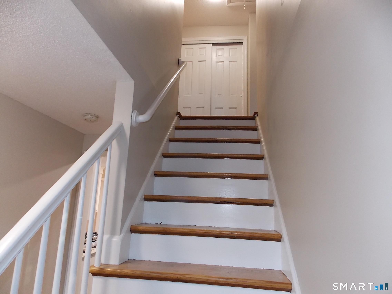
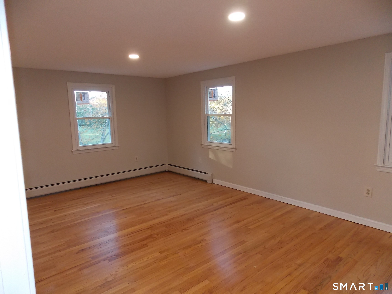
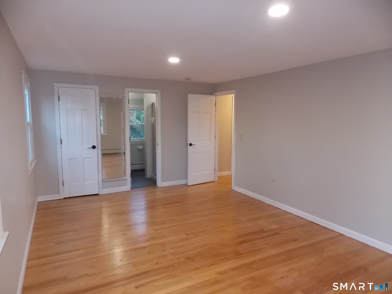
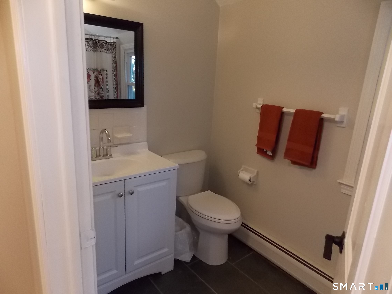
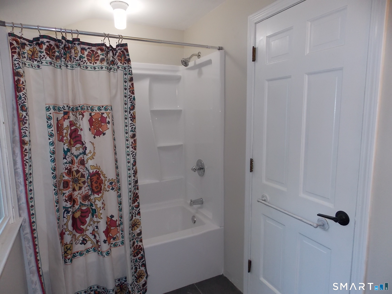
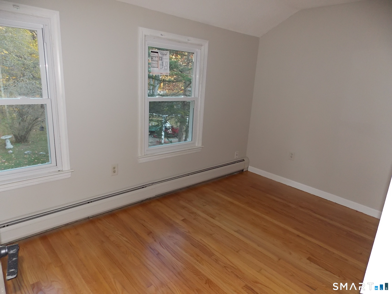
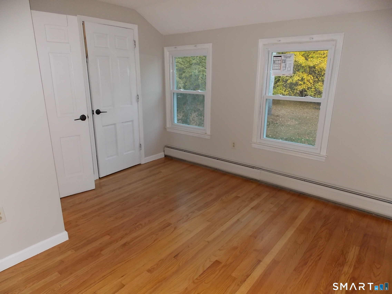
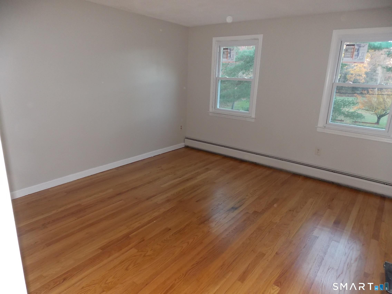
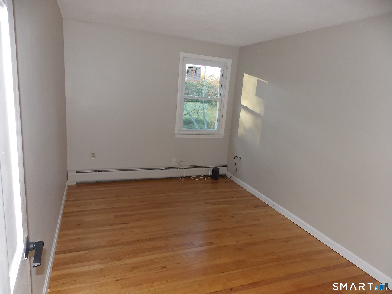
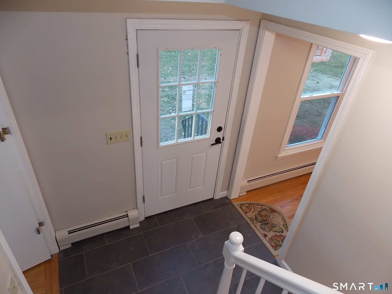
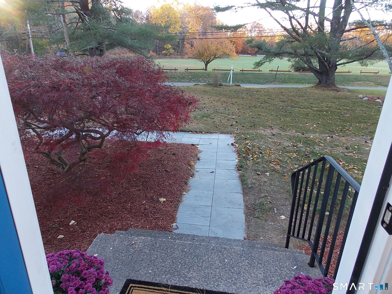
Welcome Home! 4 Bedroom 2.5 Bathroom Colonial on a Level Private Lot across from Park. Built by Crane construction this is the model home for Hampton Village and completely remodeled in 2026 this house is a short distance to Granby Center shops, dining and Salmon Brook Park. Open and Bright the house has 21 New Thermal Windows, newly refinished hardwood floors throughout, New Kitchen with all new S/S appliances and granite counters and 3 New Bathrooms. New Recessed lights illuminate the new granite and new 5 burner stove with center gridle for steaks or pancakes in the morning. New Double S/S sink, new double door Refrigerator with ice maker completes this perfect kitchen. Off the kitchen is the laundry/bathroom with new tile floors and all new plumbing fixtures. The family room features a gorgeous glass front wood burning Hearthstone stove and wood burning fireplace which can heat most of the downstairs. Upstairs are 4 spacious bedrooms and a magnificent primary bedroom that is 22 feet across with fantastic views of the park. Come and make this home yours today.
Listing Courtesy of William Raveis Real Estate
Our team consists of dedicated real estate professionals passionate about helping our clients achieve their goals. Every client receives personalized attention, expert guidance, and unparalleled service. Meet our team:

Broker/Owner
860-214-8008
Email
Broker/Owner
843-614-7222
Email
Associate Broker
860-383-5211
Email
Realtor®
860-919-7376
Email
Realtor®
860-538-7567
Email
Realtor®
860-222-4692
Email
Realtor®
860-539-5009
Email
Realtor®
860-681-7373
Email
Acres : 0.92
Appliances Included : Gas Range, Microwave, Refrigerator, Icemaker, Dishwasher, Washer, Dryer
Attic : Pull-Down Stairs
Basement : Full, Unfinished, Full With Hatchway
Full Baths : 2
Half Baths : 1
Baths Total : 3
Beds Total : 4
City : Granby
Cooling : Window Unit
County : Hartford
Elementary School : Per Board of Ed
Fireplaces : 1
Foundation : Concrete
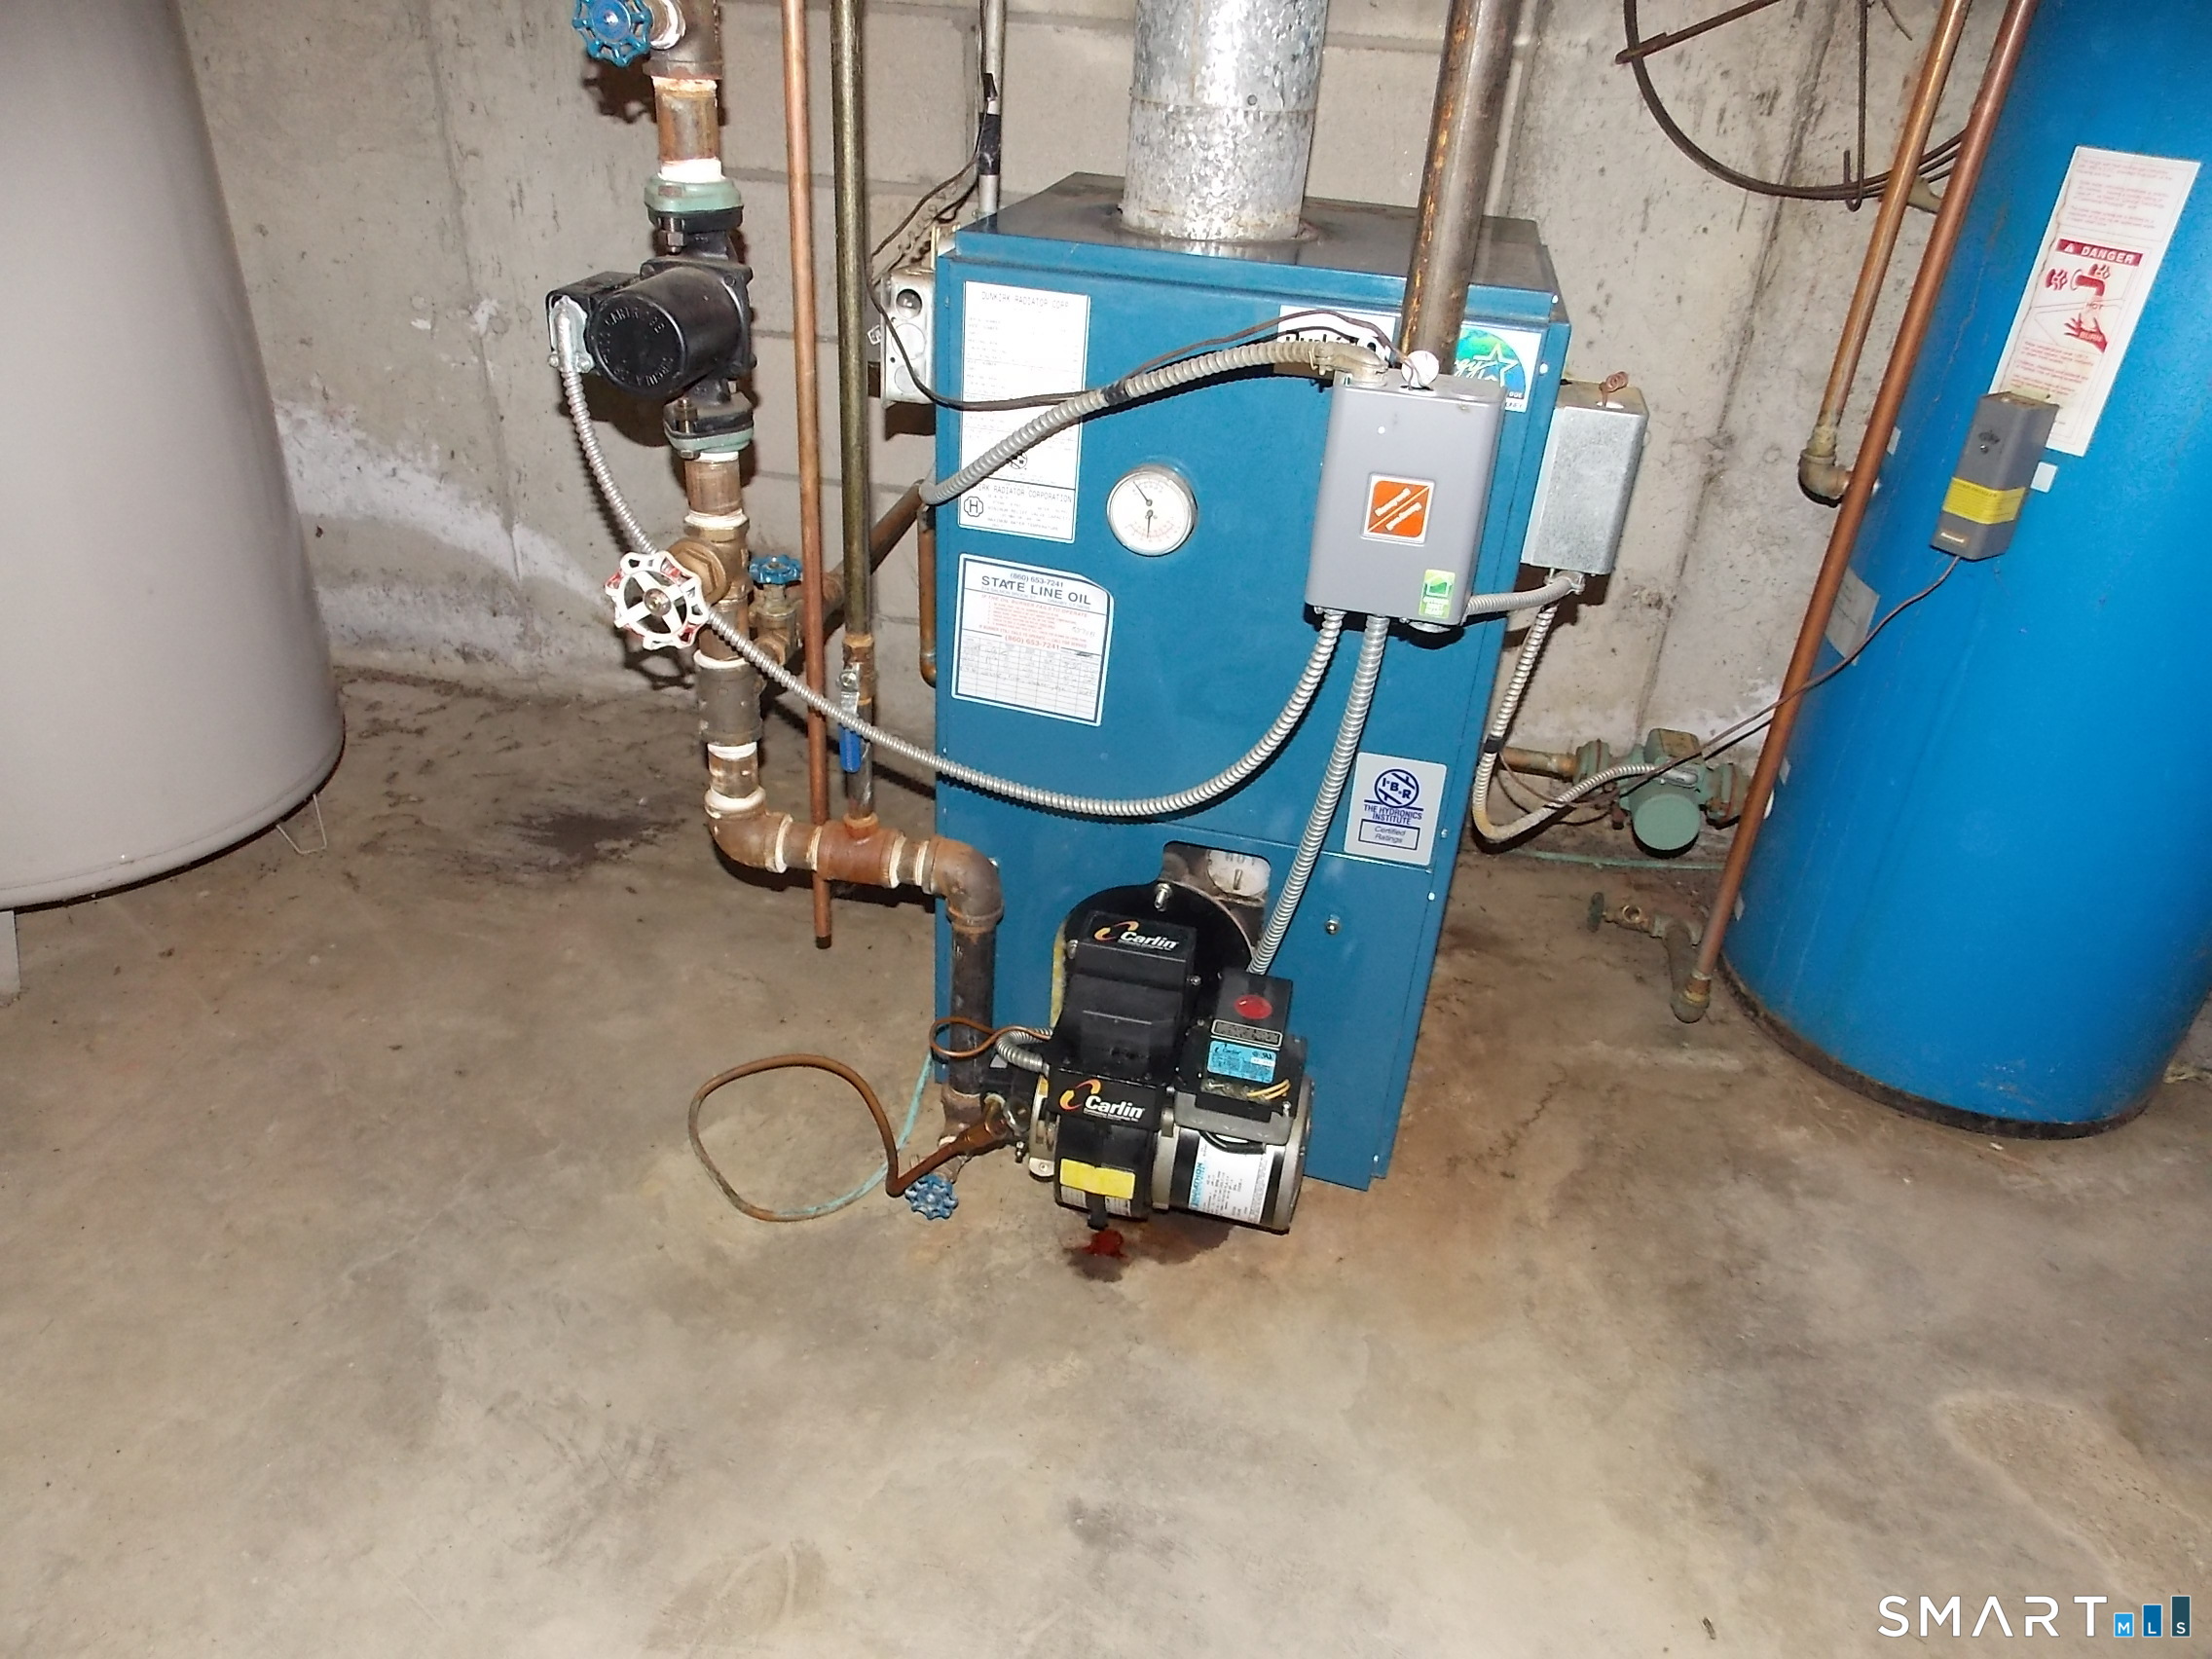
Fuel Tank Location : In Basement
Garage Parking : Attached Garage, Driveway
Garage Slots : 2
Handicap : Bath Grab Bars, Lever Door Handles, Lever Faucets
Description : Level Lot
Amenities : Basketball Court, Golf Course, Library, Medical Facilities, Private School(s), Public Pool, Shopping/Mall
Neighborhood : N/A
Parcel : 1936717
Total Parking Spaces : 6
Postal Code : 06035
Roof : Asphalt Shingle
Sewage System : Septic
Total SqFt : 1946
Tax Year : July 2026-June 2027
Total Rooms : 8
Watersource : Private Well
weeb : RPR, IDX Sites, Realtor.com
Phone
860-384-7624
Address
20 Hopmeadow St, Unit 821, Weatogue, CT 06089
