
Bedrooms
Bathrooms
Sq Ft
Price
Easton, Connecticut
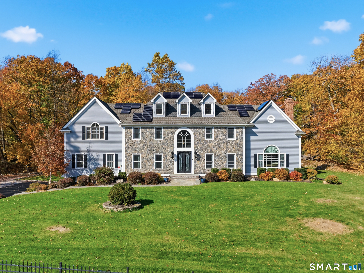
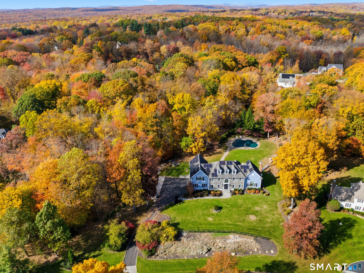
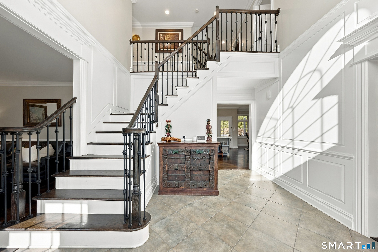
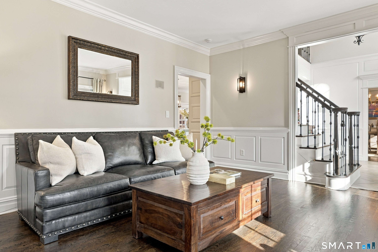
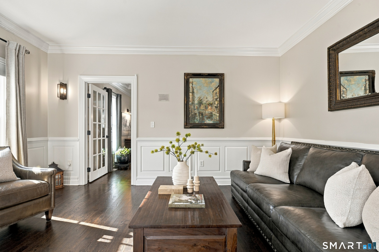
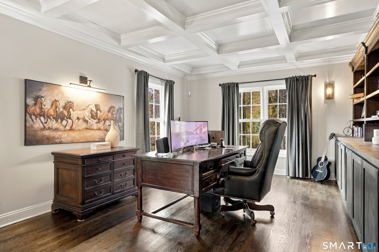
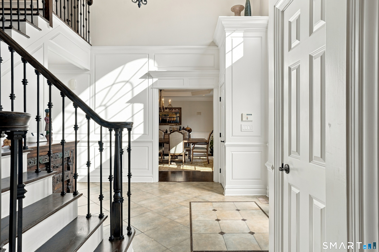
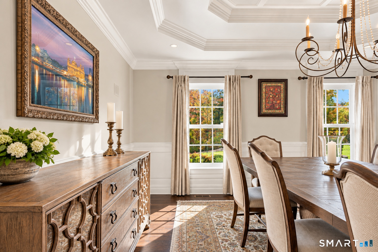
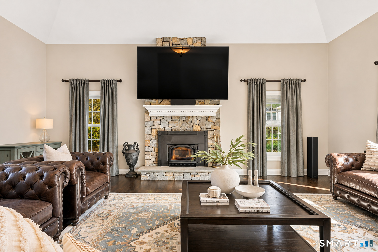
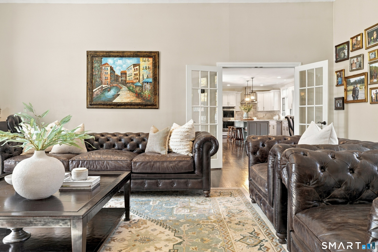
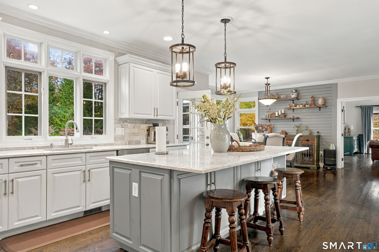
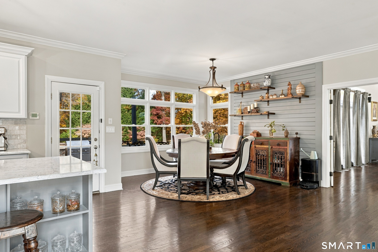
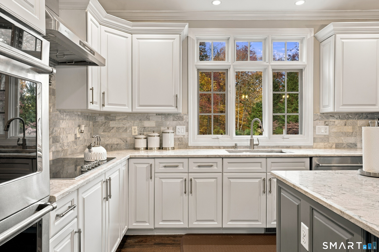
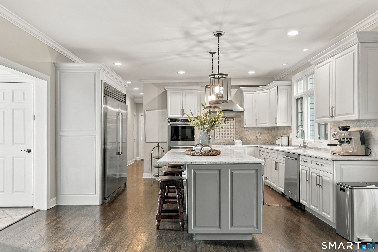
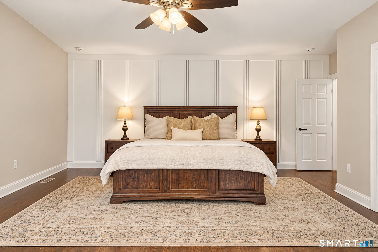
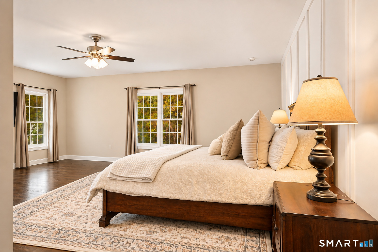
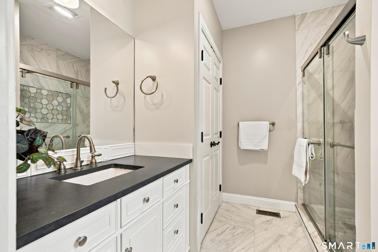
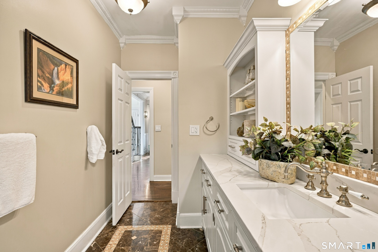
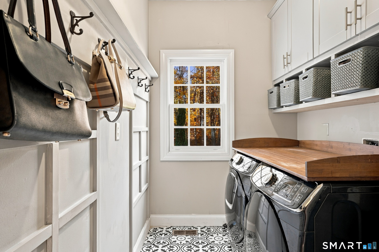
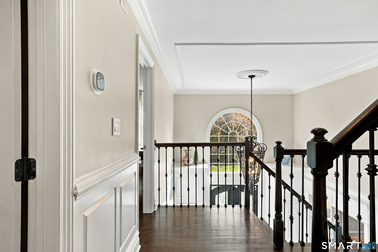
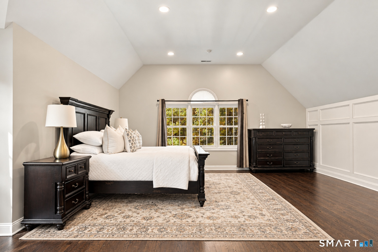
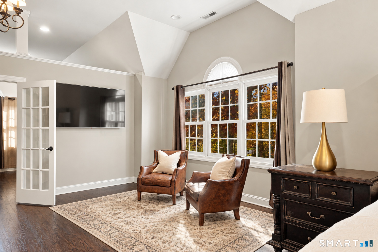
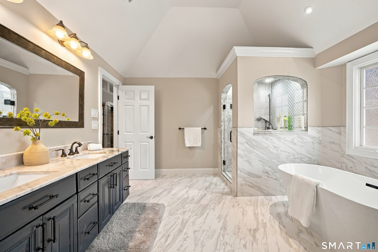
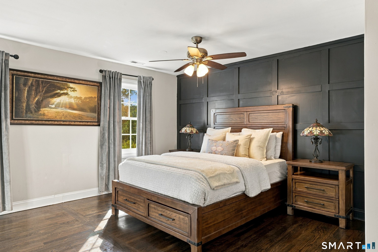
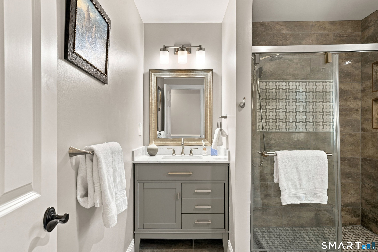
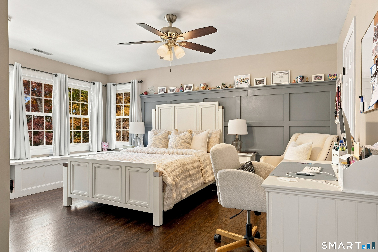
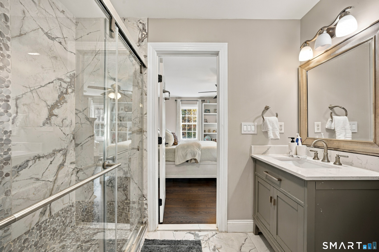
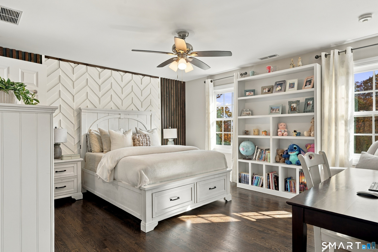
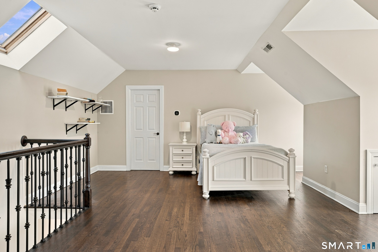
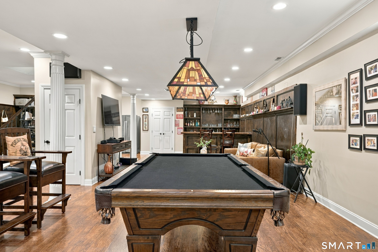
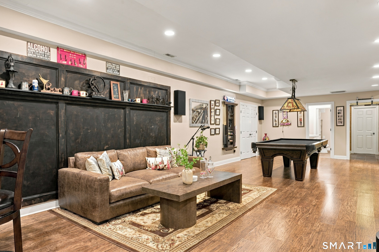
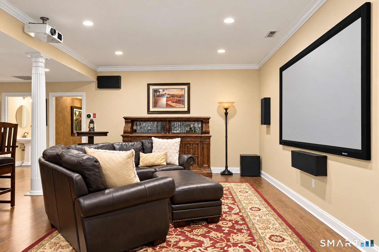
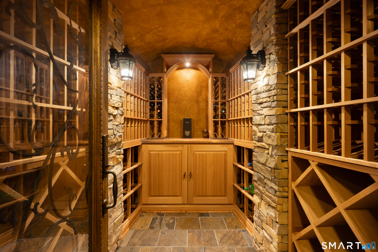
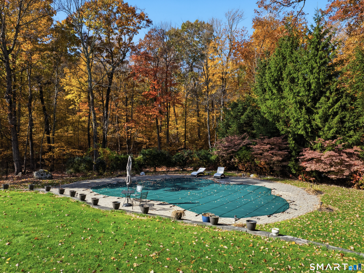
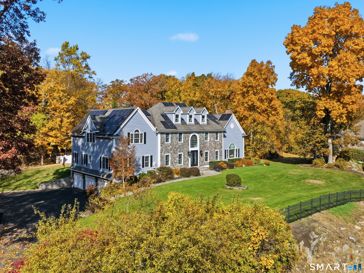
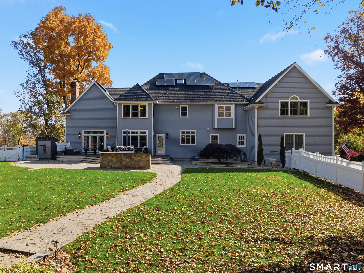
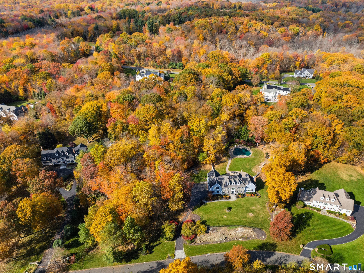
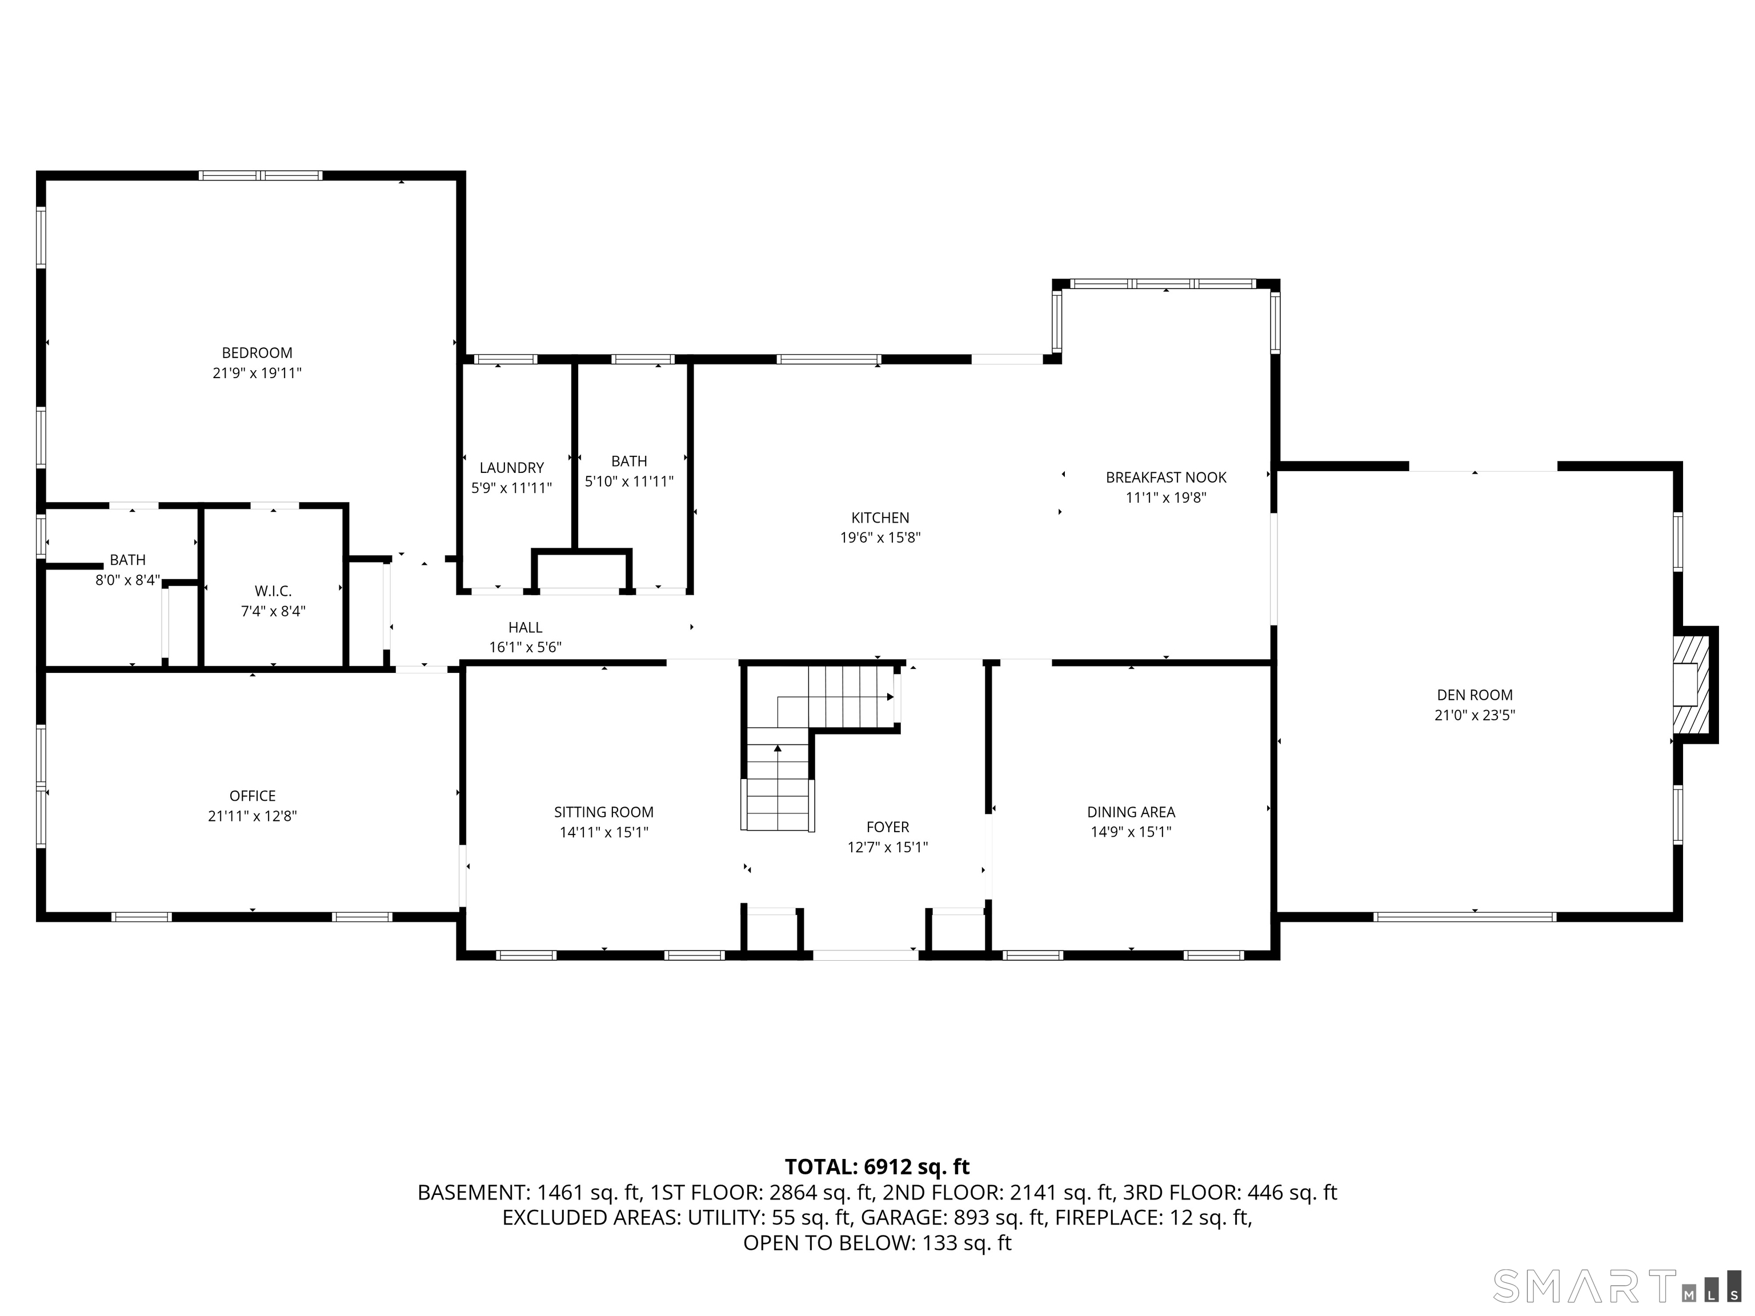
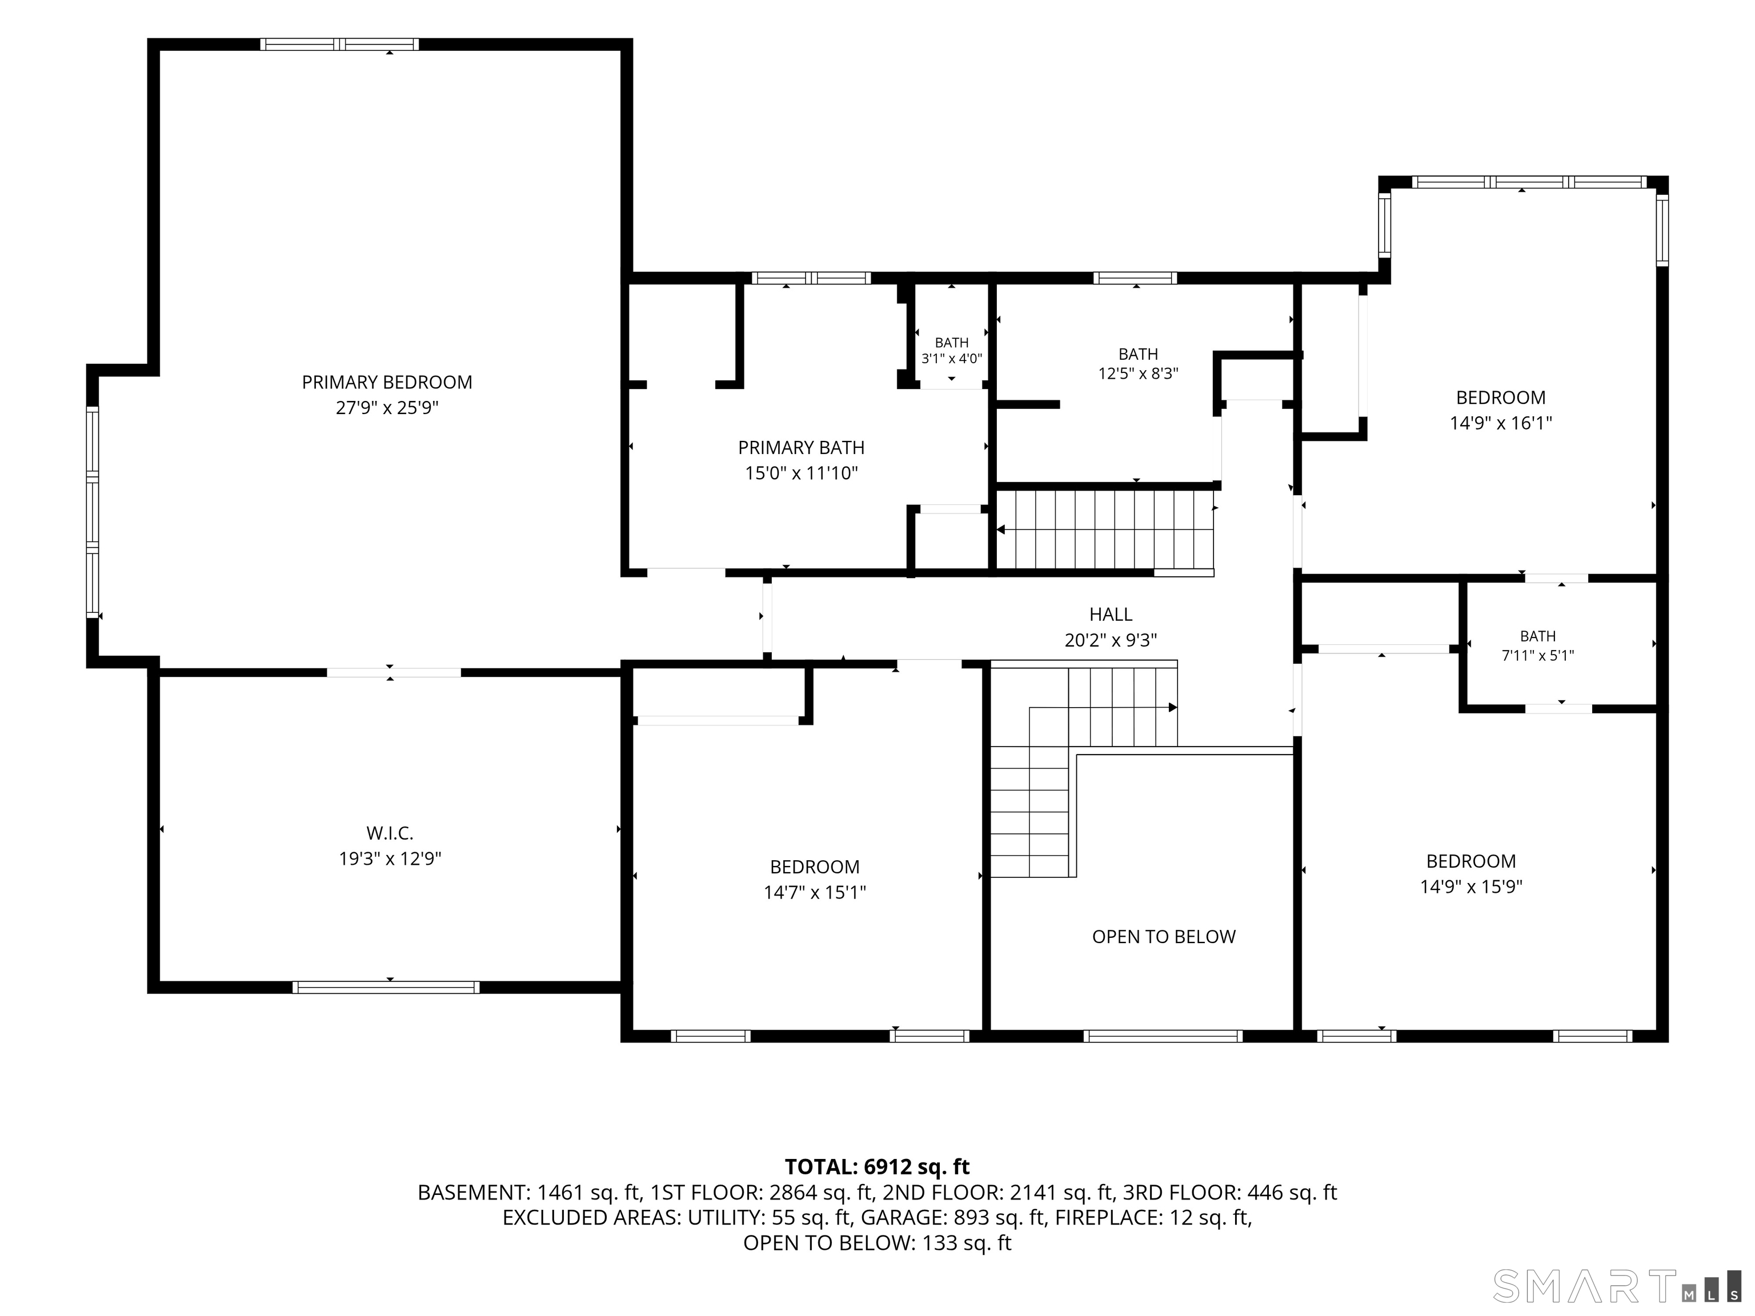
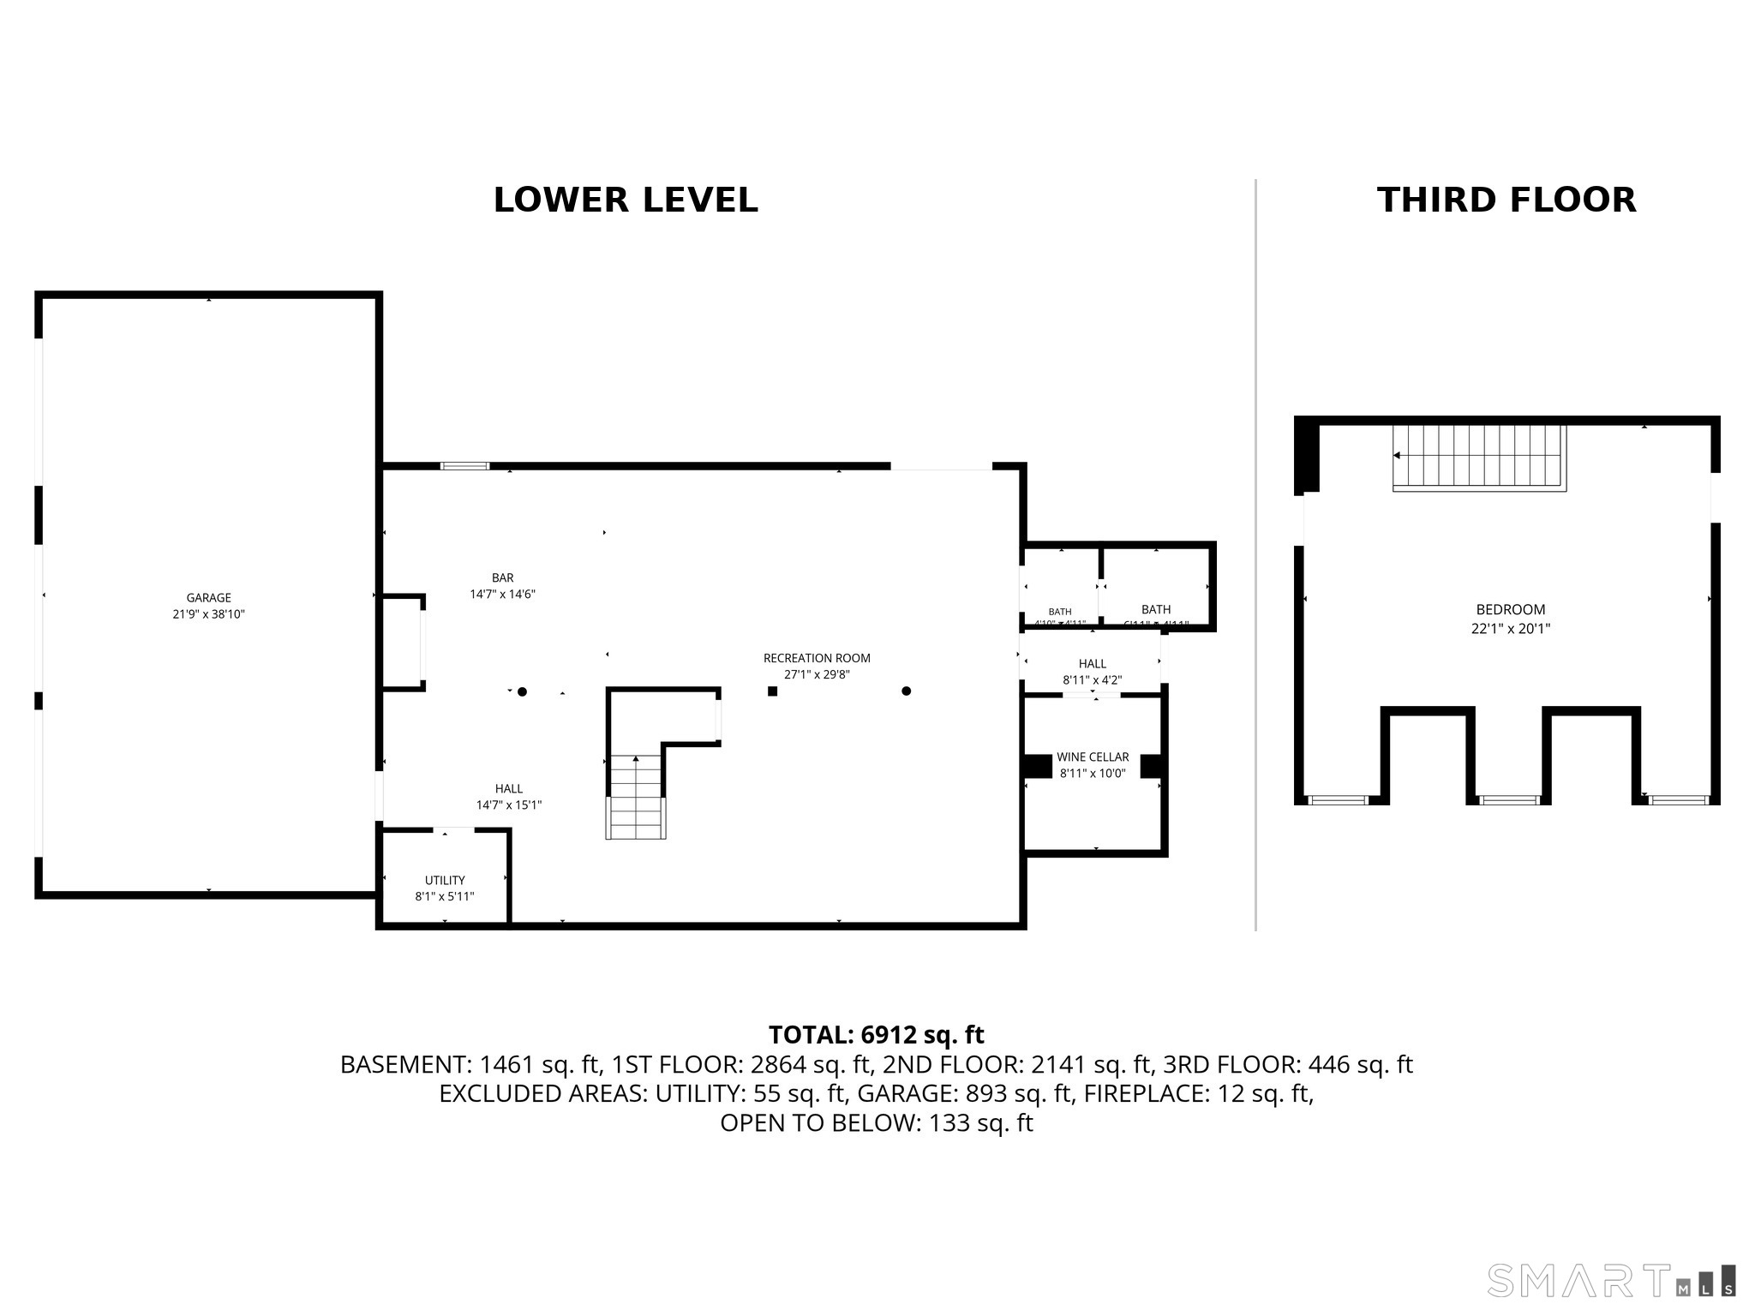
A Grand Home. A Genuine Neighborhood. Some homes give you space. 35 Easton Heights gives you a reason to use every inch of it. Set on 3.63 acres in one of Easton's quietest neighborhood settings, this Sherwood-built home makes a memorable first impression with its stone facade, wrought-iron doors, soaring foyer, and exceptional millwork-then surprises with how warm and livable it feels. The current owners have elevated the home with a renovated kitchen and baths, custom built-ins, upgraded lighting and finishes, geothermal heating and cooling, solar, and extensive outdoor improvements. Live beautifully across four finished levels, with the rare flexibility of primary suites on both the first and second floors. The lower level is a destination of its own with a theater, billiards, wine room, and speakeasy-style bar. Outside, a pool and spa, outdoor kitchen, fire pit, and expansive grounds turn home into the place everyone wants to be. Yet what may be hardest to replicate is the neighborhood itself: quiet streets, friendly neighbors, Halloween block parties, and the kind of community where kids grow up together. Grand when you want it. Comfortable when you need it. A home built for every chapter of life.
Listing Courtesy of Coldwell Banker Realty
Our team consists of dedicated real estate professionals passionate about helping our clients achieve their goals. Every client receives personalized attention, expert guidance, and unparalleled service. Meet our team:

Broker/Owner
860-214-8008
Email
Broker/Owner
843-614-7222
Email
Associate Broker
860-383-5211
Email
Realtor®
860-919-7376
Email
Realtor®
860-538-7567
Email
Realtor®
860-222-4692
Email
Realtor®
860-539-5009
Email
Realtor®
860-681-7373
Email
Acres : 3.63
Appliances Included : Wall Oven, Microwave, Range Hood, Refrigerator, Dishwasher
Attic : Walk-up
Basement : Full, Fully Finished
Full Baths : 4
Half Baths : 2
Baths Total : 6
Beds Total : 5
City : Easton
Cooling : Central Air
County : Fairfield
Elementary School : Samuel Staples
Fireplaces : 1
Foundation : Concrete
Garage Parking : Under House Garage
Garage Slots : 3
Description : Level Lot, On Cul-De-Sac
Middle School : Helen Keller
Neighborhood : N/A
Parcel : 112262
Pool Description : Heated, In Ground Pool
Postal Code : 06612
Roof : Asphalt Shingle
Sewage System : Septic
Total SqFt : 7061
Tax Year : July 2026-June 2027
Total Rooms : 12
Watersource : Private Well
weeb : RPR, IDX Sites, Realtor.com
Phone
860-384-7624
Address
20 Hopmeadow St, Unit 821, Weatogue, CT 06089
