
Bedrooms
Bathrooms
Sq Ft
Price
Manchester, Connecticut
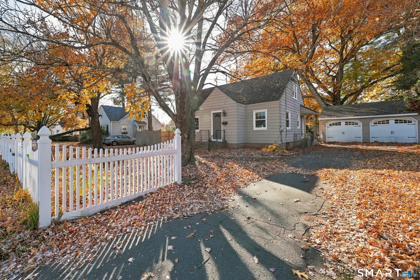
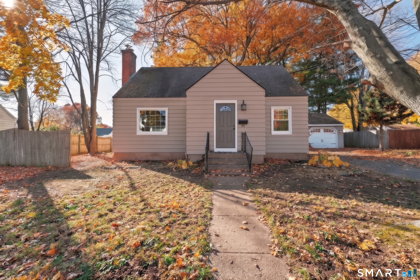
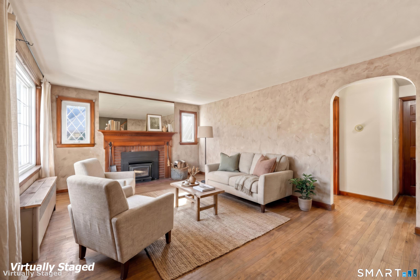
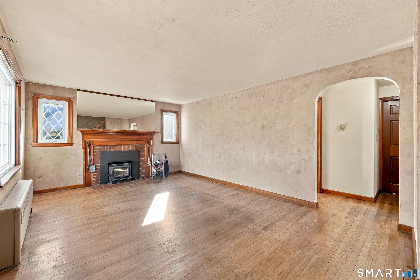
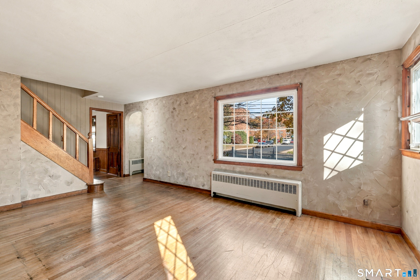
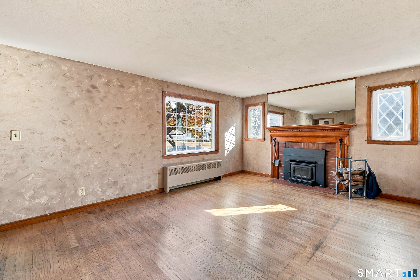
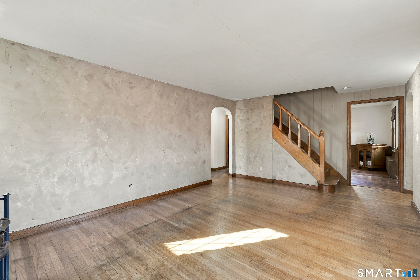
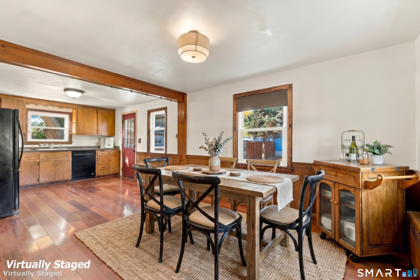
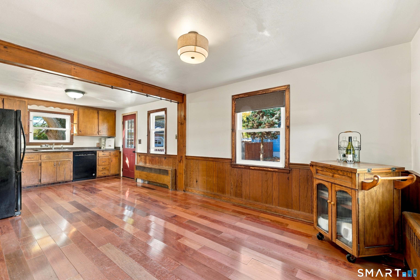
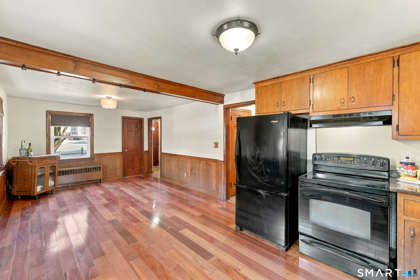
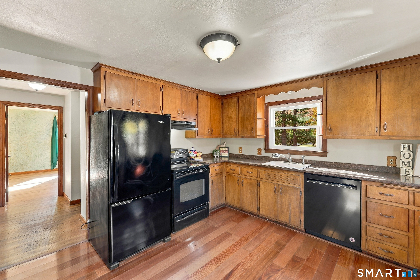
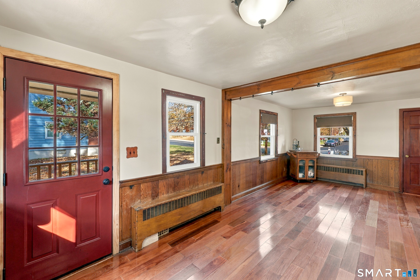
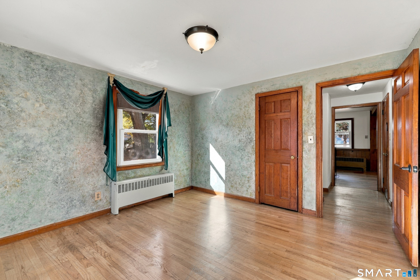
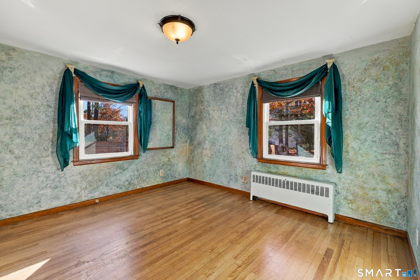
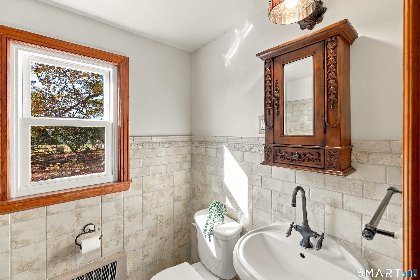
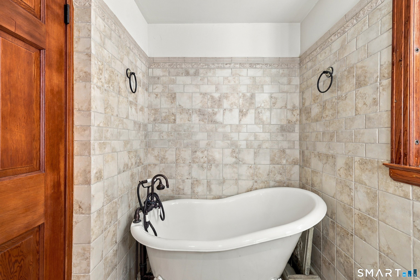
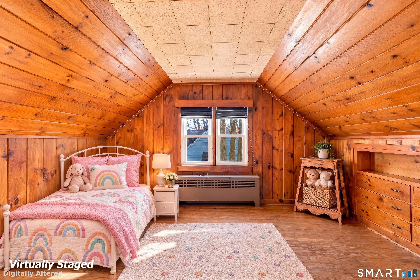
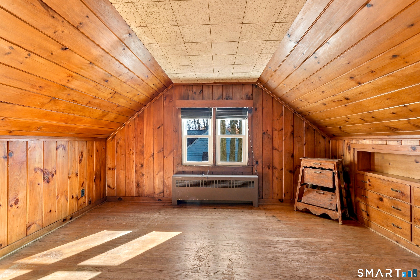
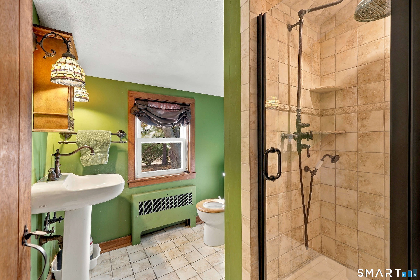
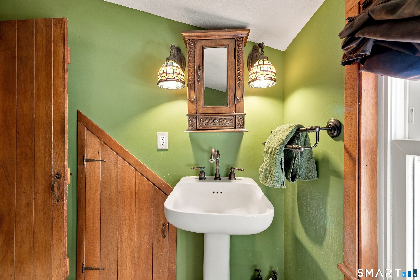
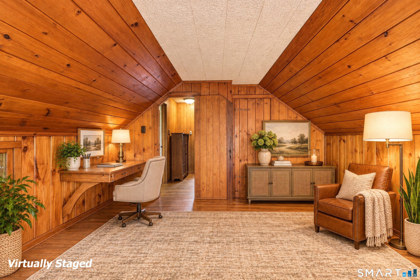
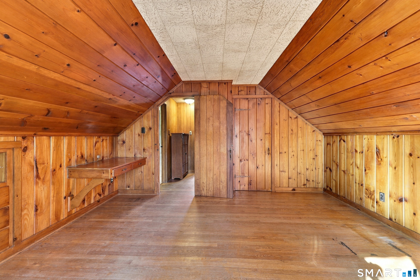
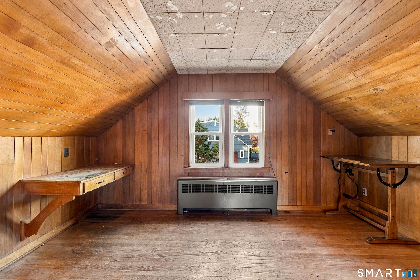
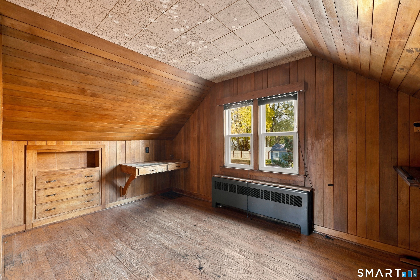
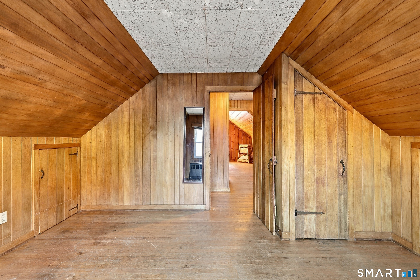
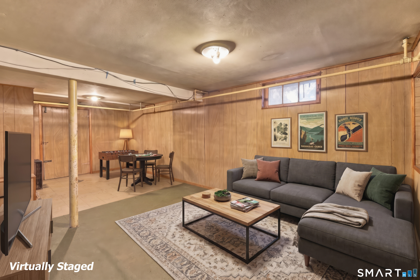
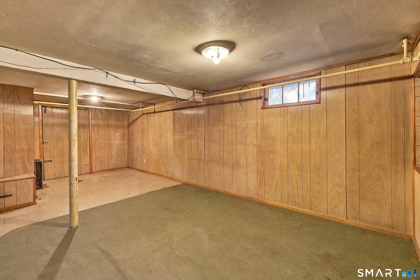
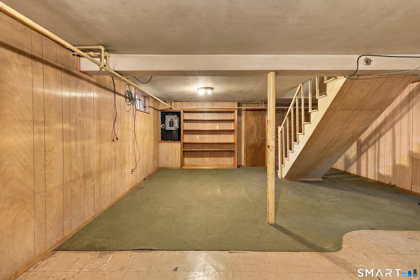
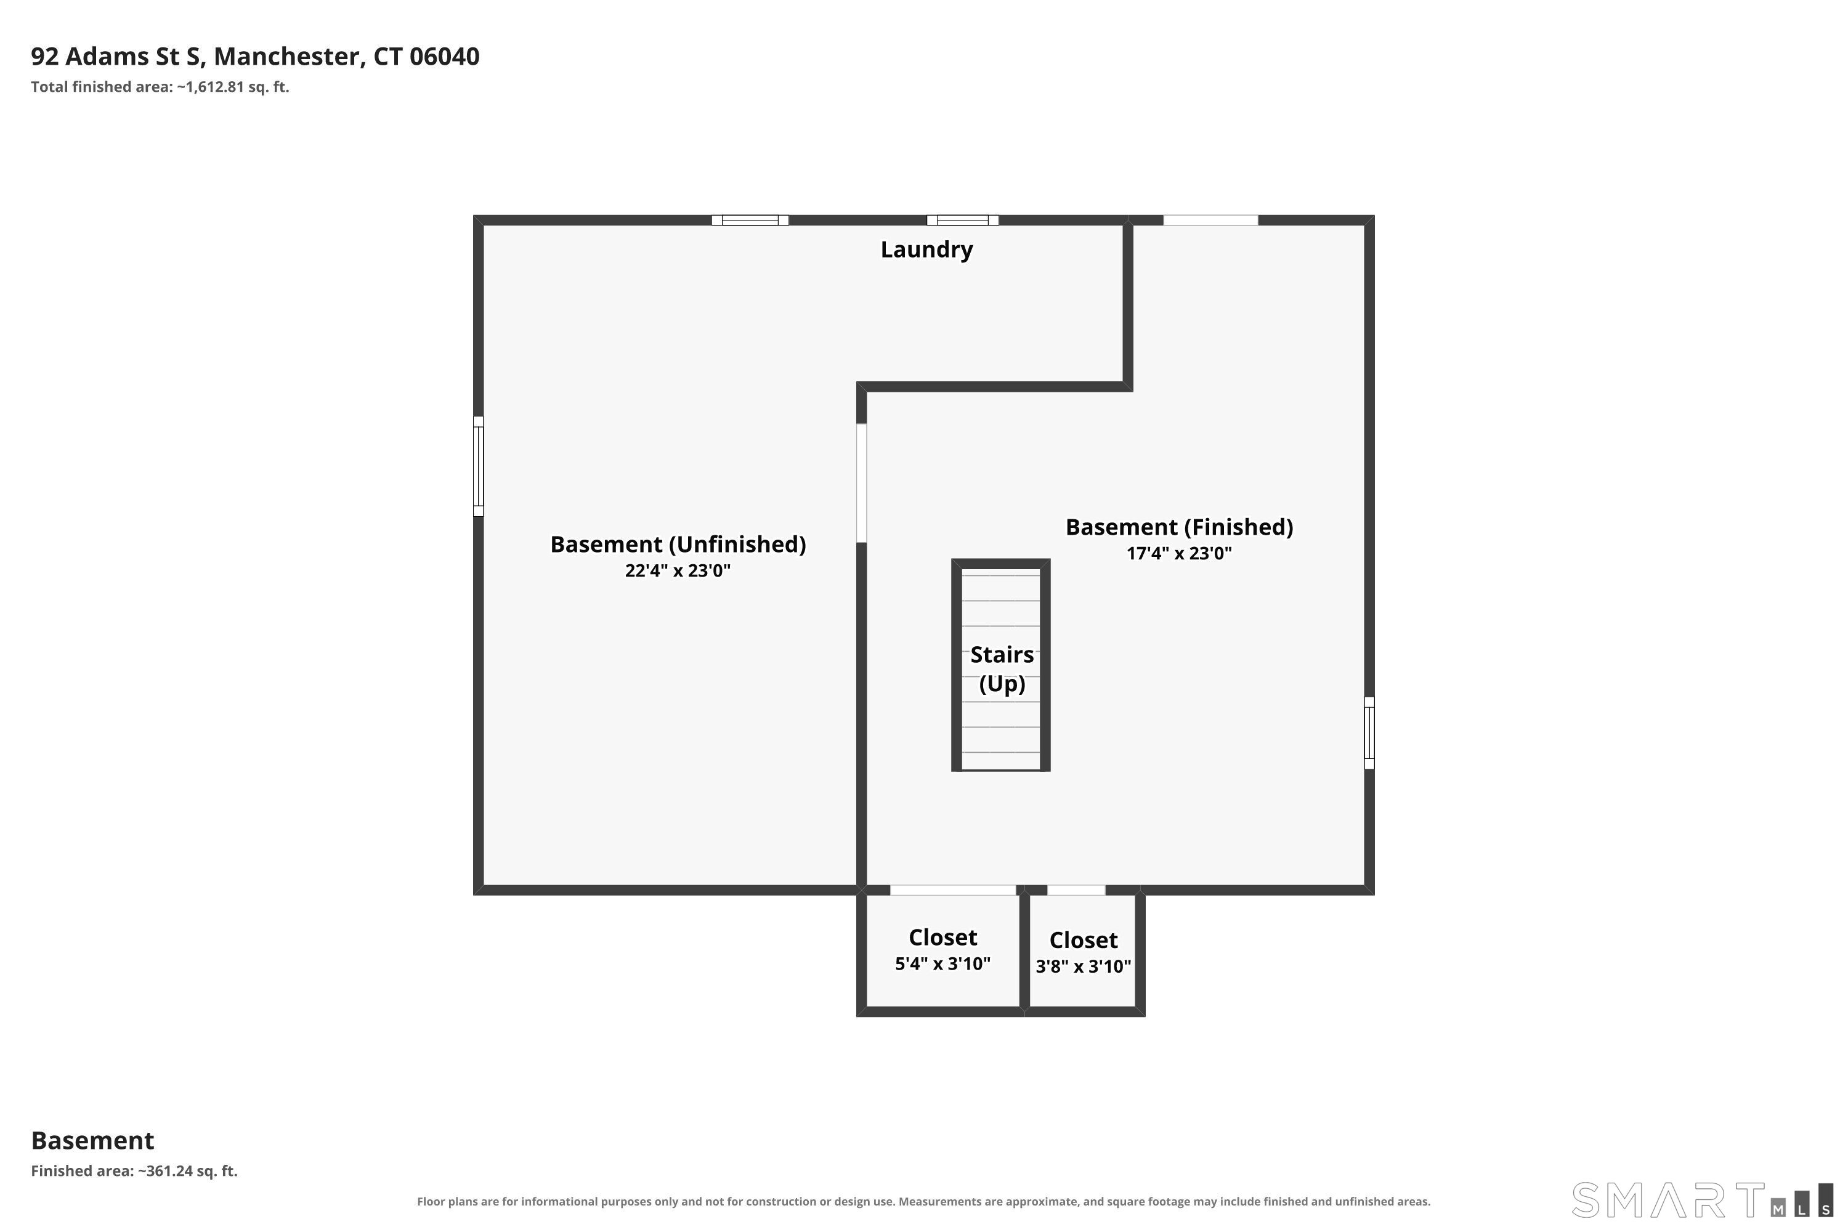
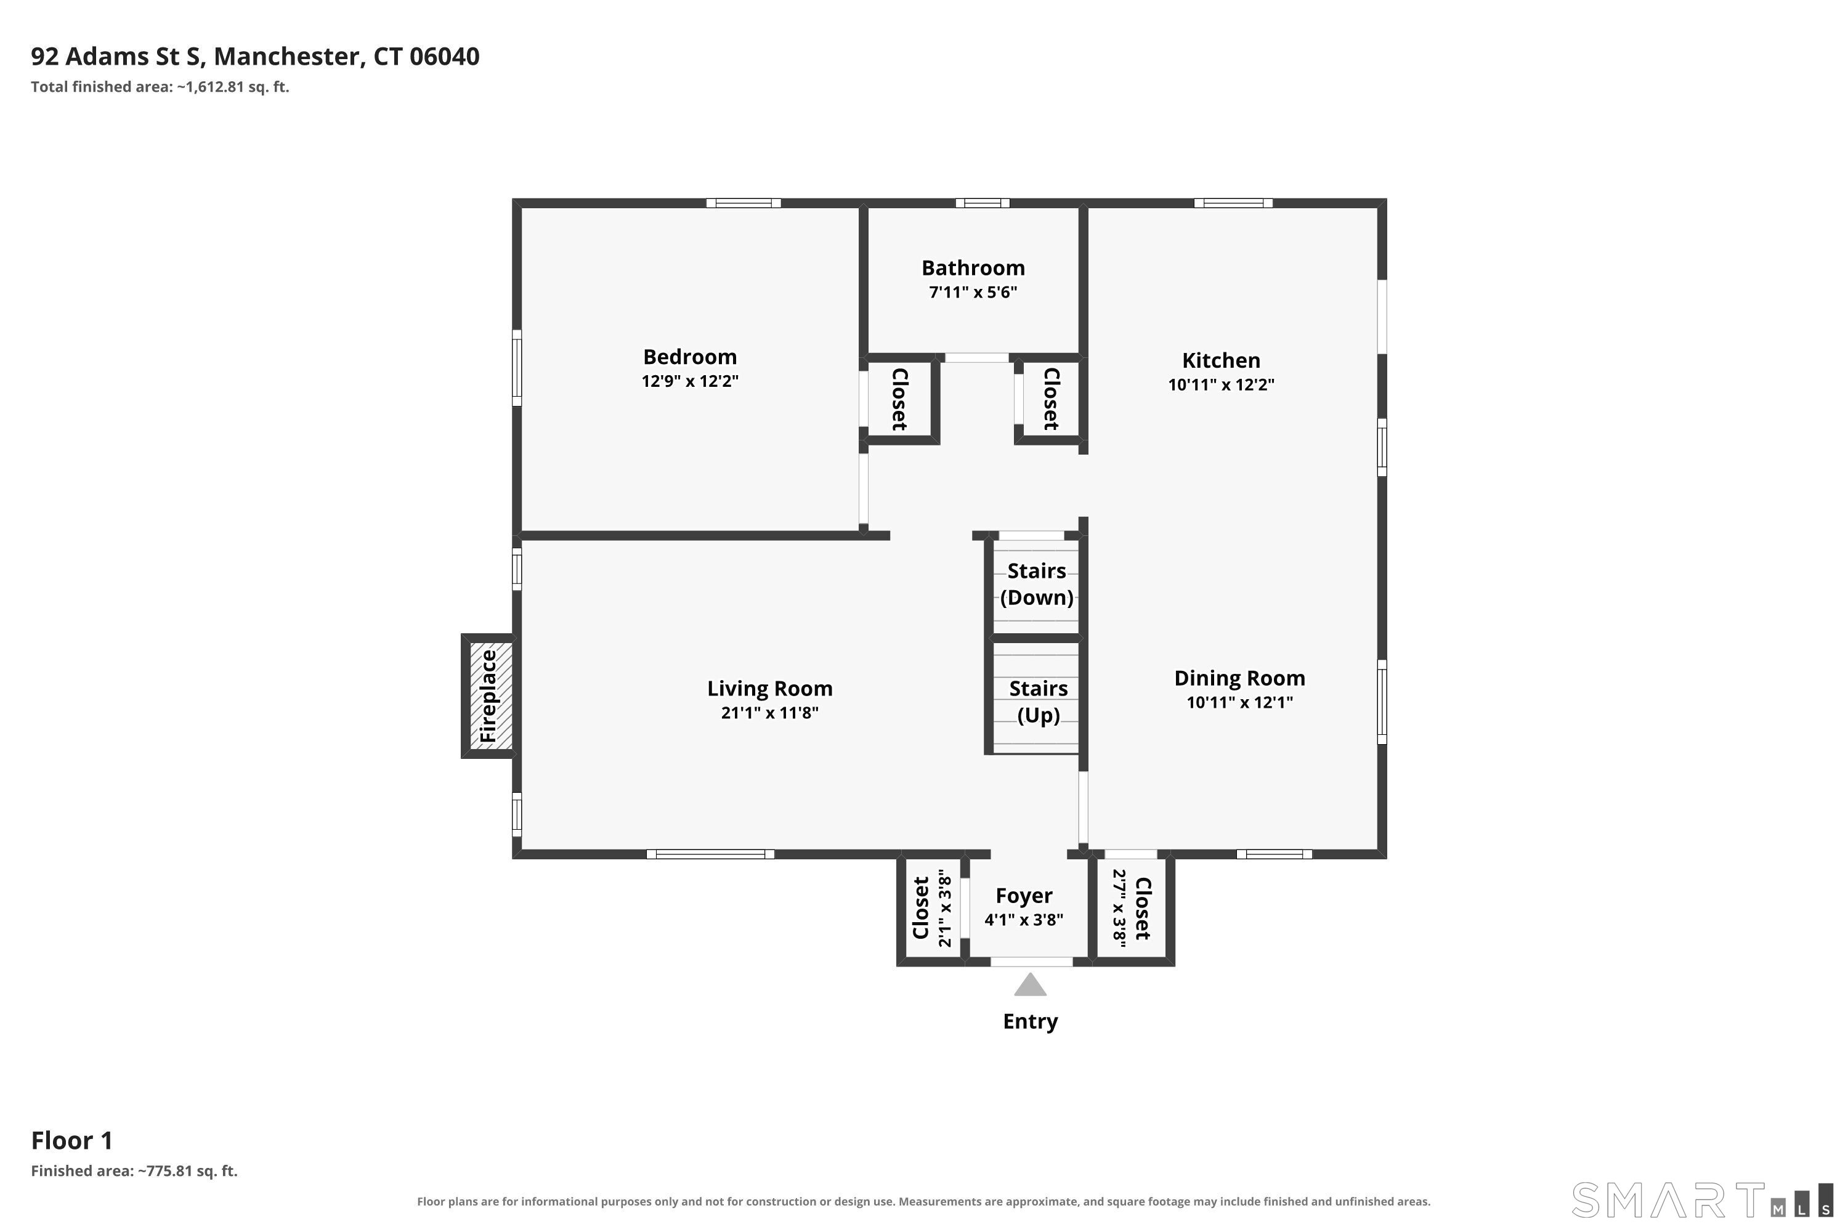
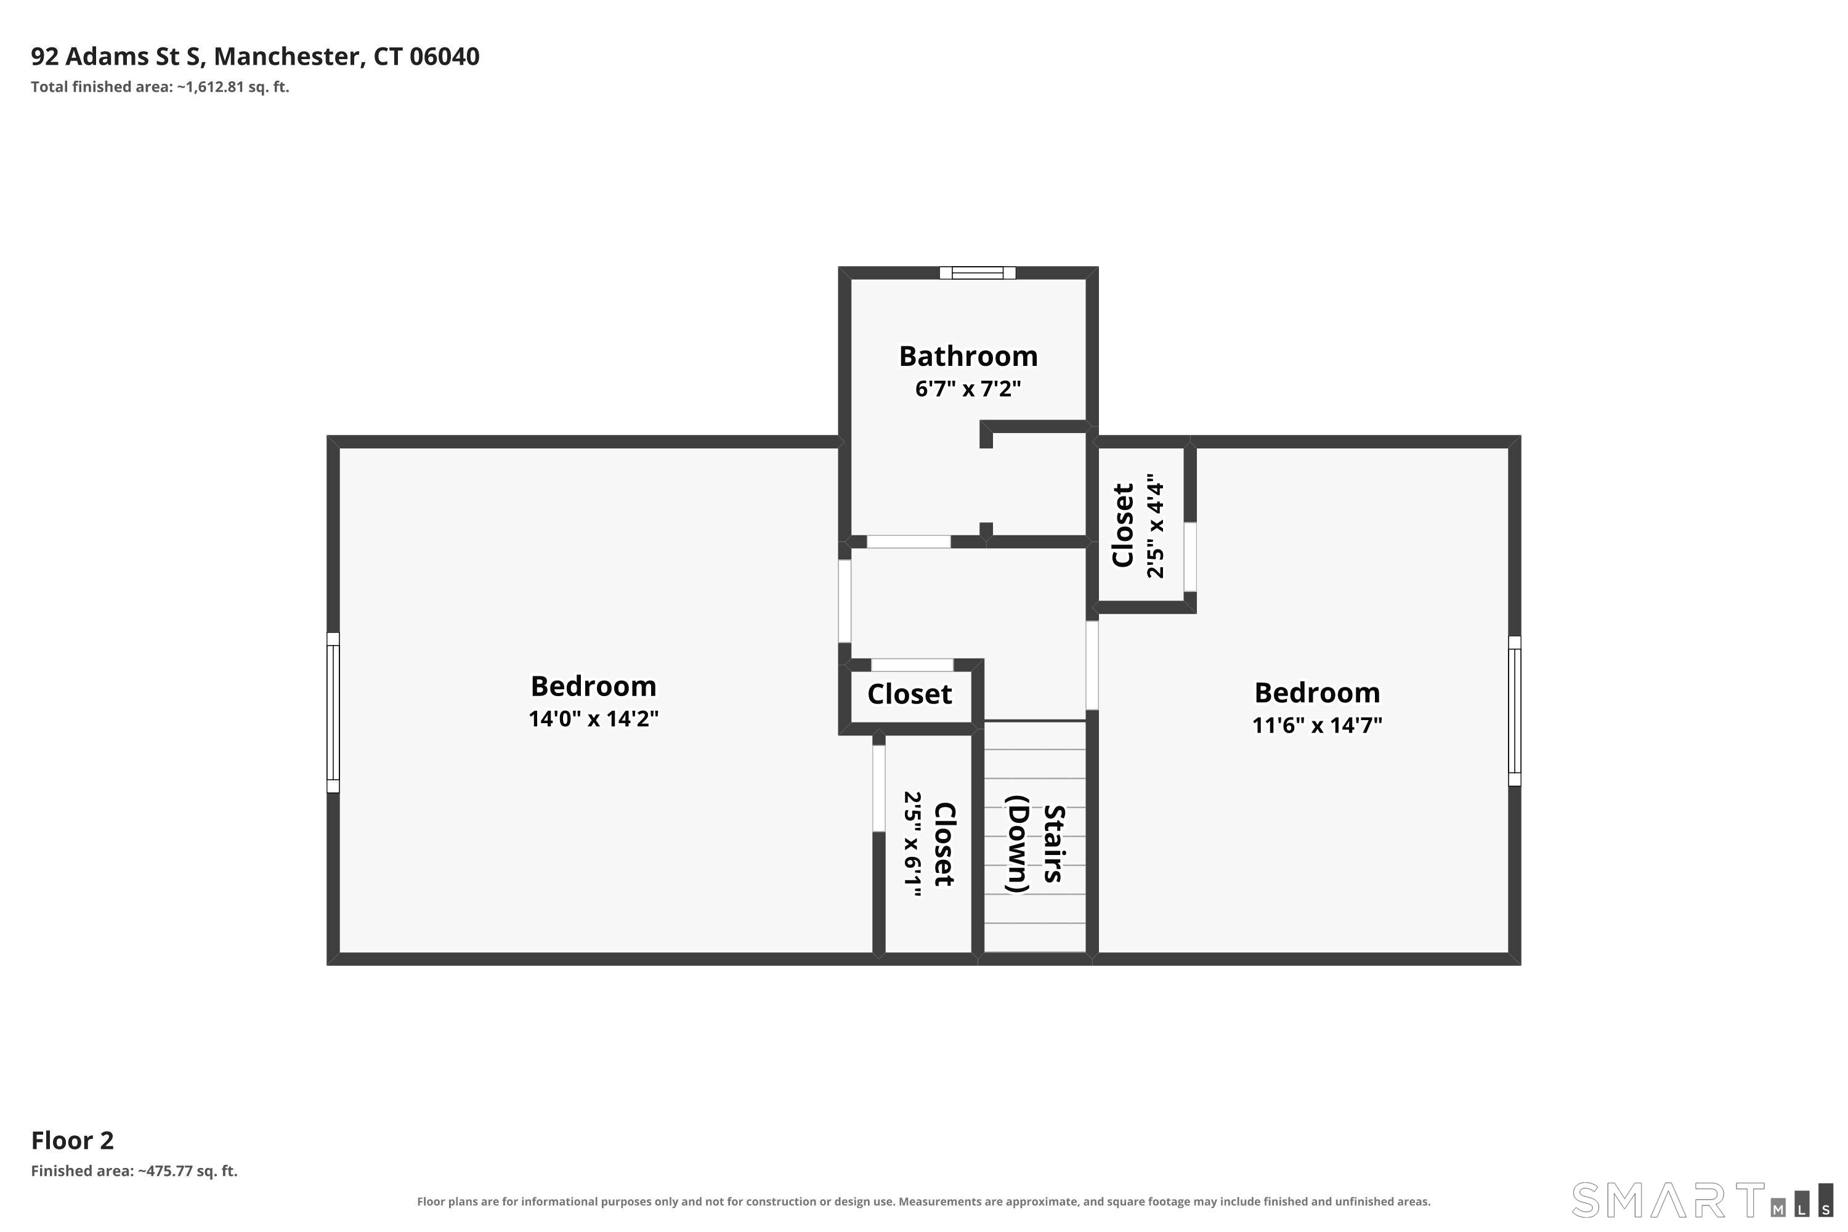
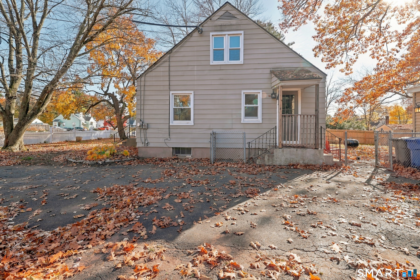
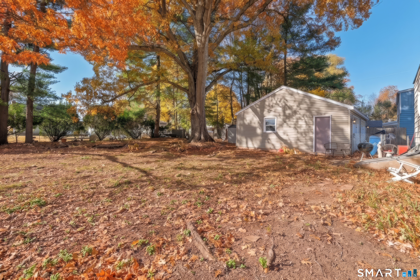
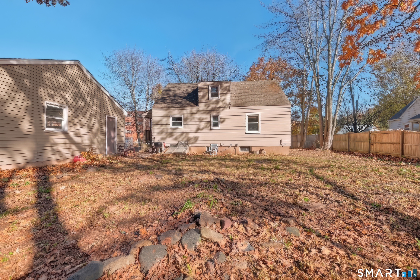
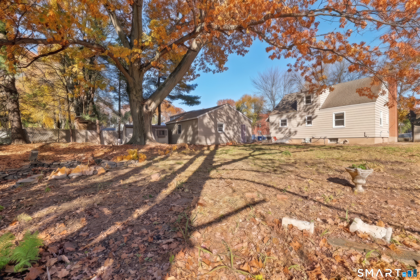
Charming 3-bedroom, 2-bath Cape with about 1,600 sq ft of finished space. The sunny living room has hardwood floors, arched doorways, leaded diamond-pane windows and a woodburning fireplace. The open kitchen and dining area has warm wood cabinetry, black appliances and room for a full-size table. There's a bedroom on the main floor next to a full bath with a clawfoot tub. Upstairs are two spacious knotty-pine bedrooms with built-ins and a second full bath with a tiled walk-in shower. The partially finished lower level adds a room for home office, rec room, or home fitness center, plus laundry and storage. Outside you'll find a white picket fence, a deep backyard with mature trees and special areas for a future firepit and garden areas. Don't forget the detached two-car garage and the newer Thermopane windows! Timeless charm, flexible spaces, and a picturesque back yard can all be checked off your list. Located in the heart of Manchester-just minutes from hiking at Case Mountain, stunning views at Wickham Park, ice cream at Shady Glen, and Downtown's 2nd Saturday festivals and famous Thanksgiving Day Road Race! Schedule your showing today!
Listing Courtesy of Better Homes and Gardens Real Estate Executive Real Estate
Our team consists of dedicated real estate professionals passionate about helping our clients achieve their goals. Every client receives personalized attention, expert guidance, and unparalleled service. Meet our team:

Broker/Owner
860-214-8008
Email
Broker/Owner
843-614-7222
Email
Associate Broker
860-383-5211
Email
Realtor®
860-919-7376
Email
Realtor®
860-538-7567
Email
Realtor®
860-222-4692
Email
Realtor®
860-539-5009
Email
Realtor®
860-681-7373
Email
Acres : 0.31
Appliances Included : Electric Range, Range Hood, Refrigerator, Dishwasher, Washer, Dryer
Attic : Unfinished, Crawl Space, Storage Space, Walk-In
Basement : Full, Partially Finished, Full With Hatchway
Full Baths : 2
Baths Total : 2
Beds Total : 3
City : Manchester
Cooling : None
County : Hartford
Elementary School : Verplanck
Fireplaces : 1
Foundation : Concrete
Fuel Tank Location : In Basement
Garage Parking : Detached Garage
Garage Slots : 2
Description : Level Lot
Middle School : Illing
Neighborhood : Verplanck
Parcel : 2422898
Postal Code : 06040
Roof : Asphalt Shingle
Sewage System : Public Sewer Connected
Total SqFt : 1644
Tax Year : July 2026-June 2027
Total Rooms : 6
Watersource : Public Water Connected
weeb : RPR, IDX Sites, Realtor.com
Phone
860-384-7624
Address
20 Hopmeadow St, Unit 821, Weatogue, CT 06089
