
Bedrooms
Bathrooms
Sq Ft
Price
East Hartford, Connecticut
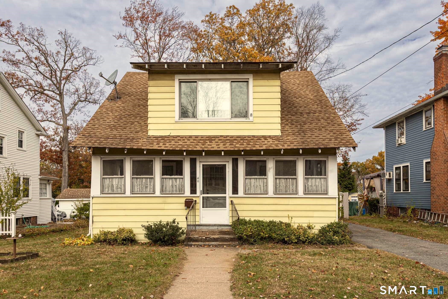
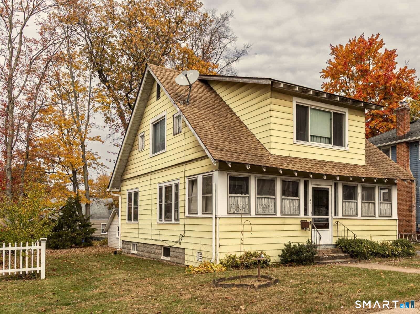
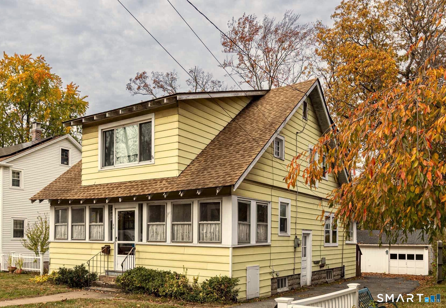
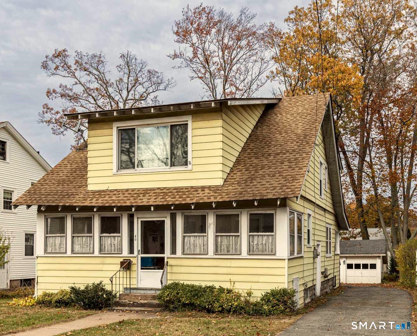
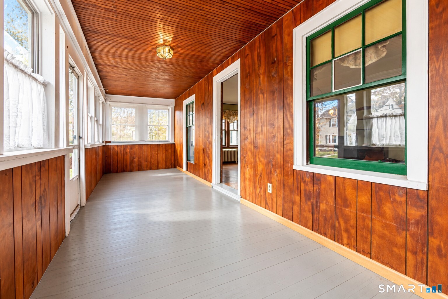
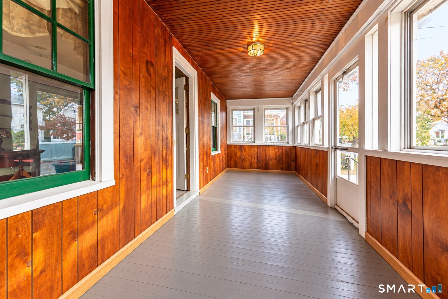
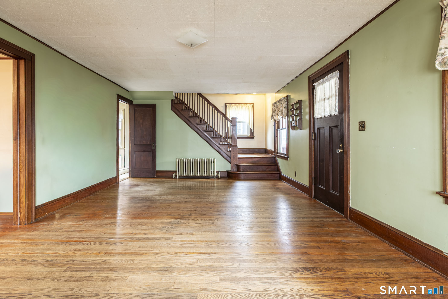
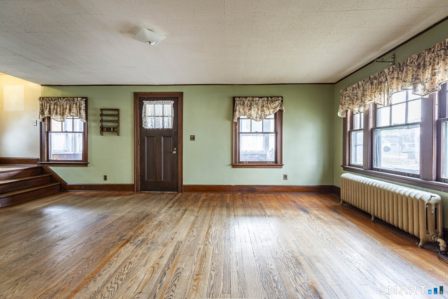
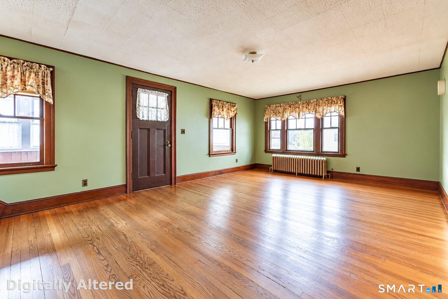
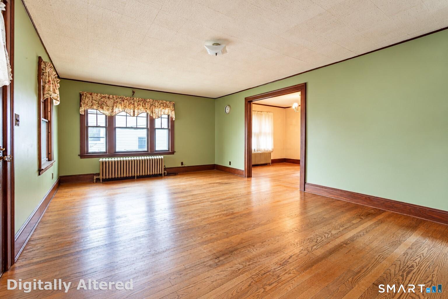
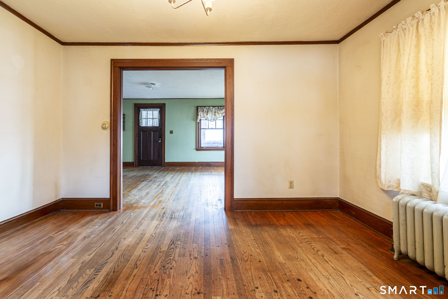
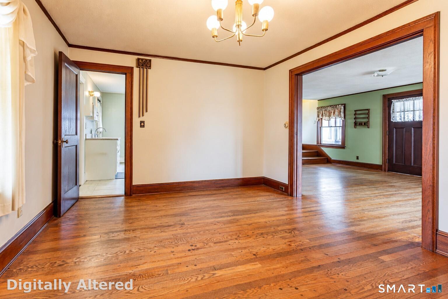
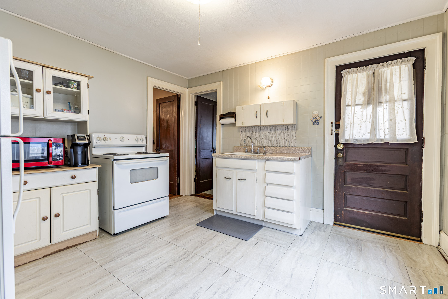
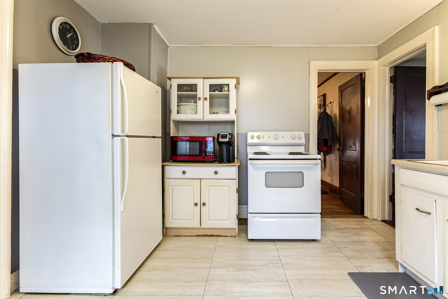
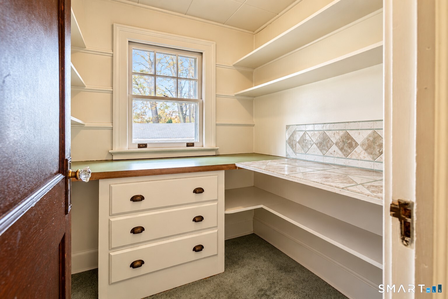
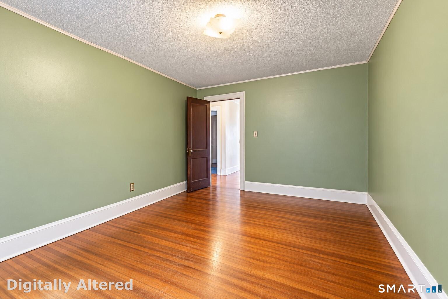
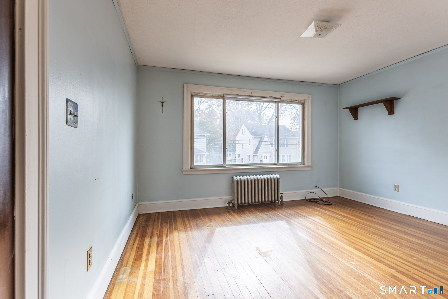
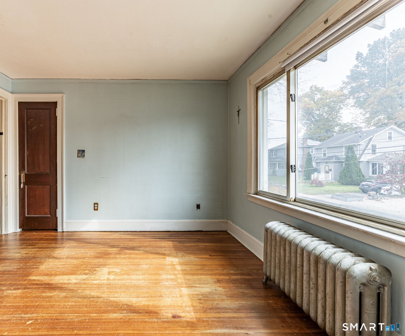
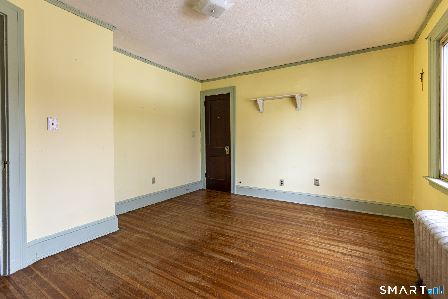
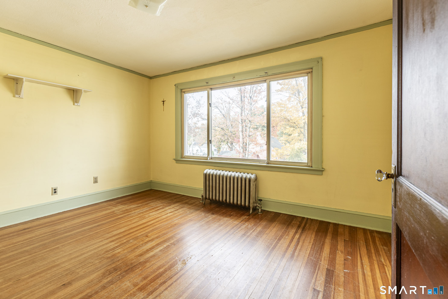
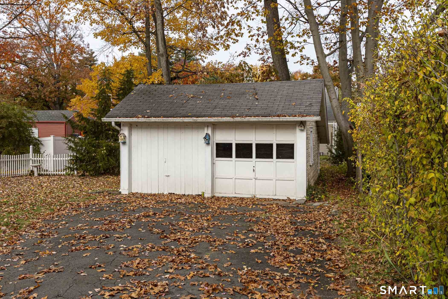
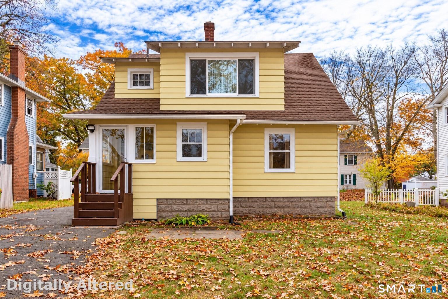
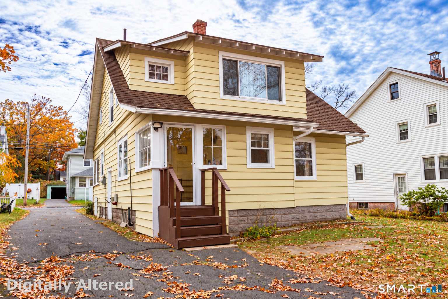
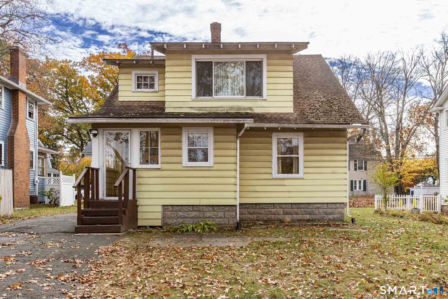
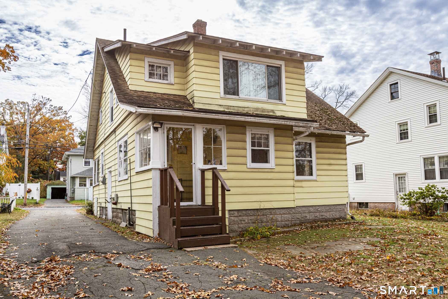
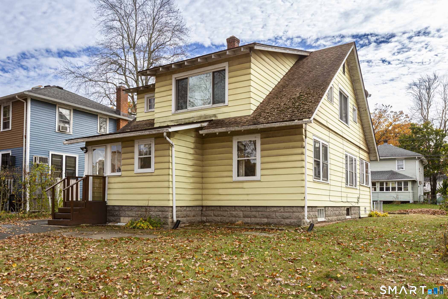
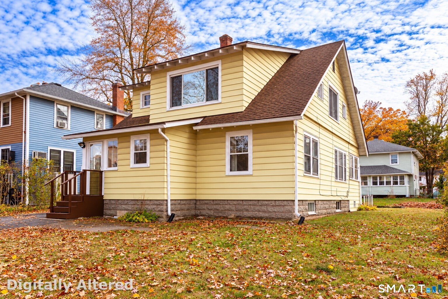
Step into the timeless charm of this inviting vintage Bungalow, where classic character and comfortable living come together beautifully! Rich hardwood floors, original architectural details, and a stunning oversized staircase showcase the craftsmanship and charm of yesteryear. The welcoming living room offers the perfect setting to gather with loved ones or cozy up on chilly winter evenings. A spacious dining room flows seamlessly into the living room and is conveniently located just off the kitchen, creating an effortless layout for everyday living and entertaining. The kitchen features a handy pantry for additional storage, while three generously sized bedrooms offer ample closet space. Enjoy the added bonus of an enclosed front porch, perfect for relaxing with your morning coffee or unwinding at the end of the day and an additional 250 sq ft. A detached garage adds convenience and practicality. Ideally situated near local dining, shopping, parks, and major commuting routes, this home offers both accessibility and neighborhood charm. Brimming with character, warmth, and exceptional value, this vintage gem is ready for its next chapter. Make it yours!
Listing Courtesy of Coldwell Banker Realty
Our team consists of dedicated real estate professionals passionate about helping our clients achieve their goals. Every client receives personalized attention, expert guidance, and unparalleled service. Meet our team:

Broker/Owner
860-214-8008
Email
Broker/Owner
843-614-7222
Email
Associate Broker
860-383-5211
Email
Realtor®
860-919-7376
Email
Realtor®
860-538-7567
Email
Realtor®
860-222-4692
Email
Realtor®
860-539-5009
Email
Realtor®
860-681-7373
Email
Acres : 0.14
Appliances Included : Oven/Range, Microwave, Refrigerator, Washer, Dryer
Attic : Access Via Hatch
Basement : Full
Full Baths : 1
Baths Total : 1
Beds Total : 3
City : East Hartford
Cooling : None
County : Hartford
Elementary School : Per Board of Ed
Foundation : Concrete
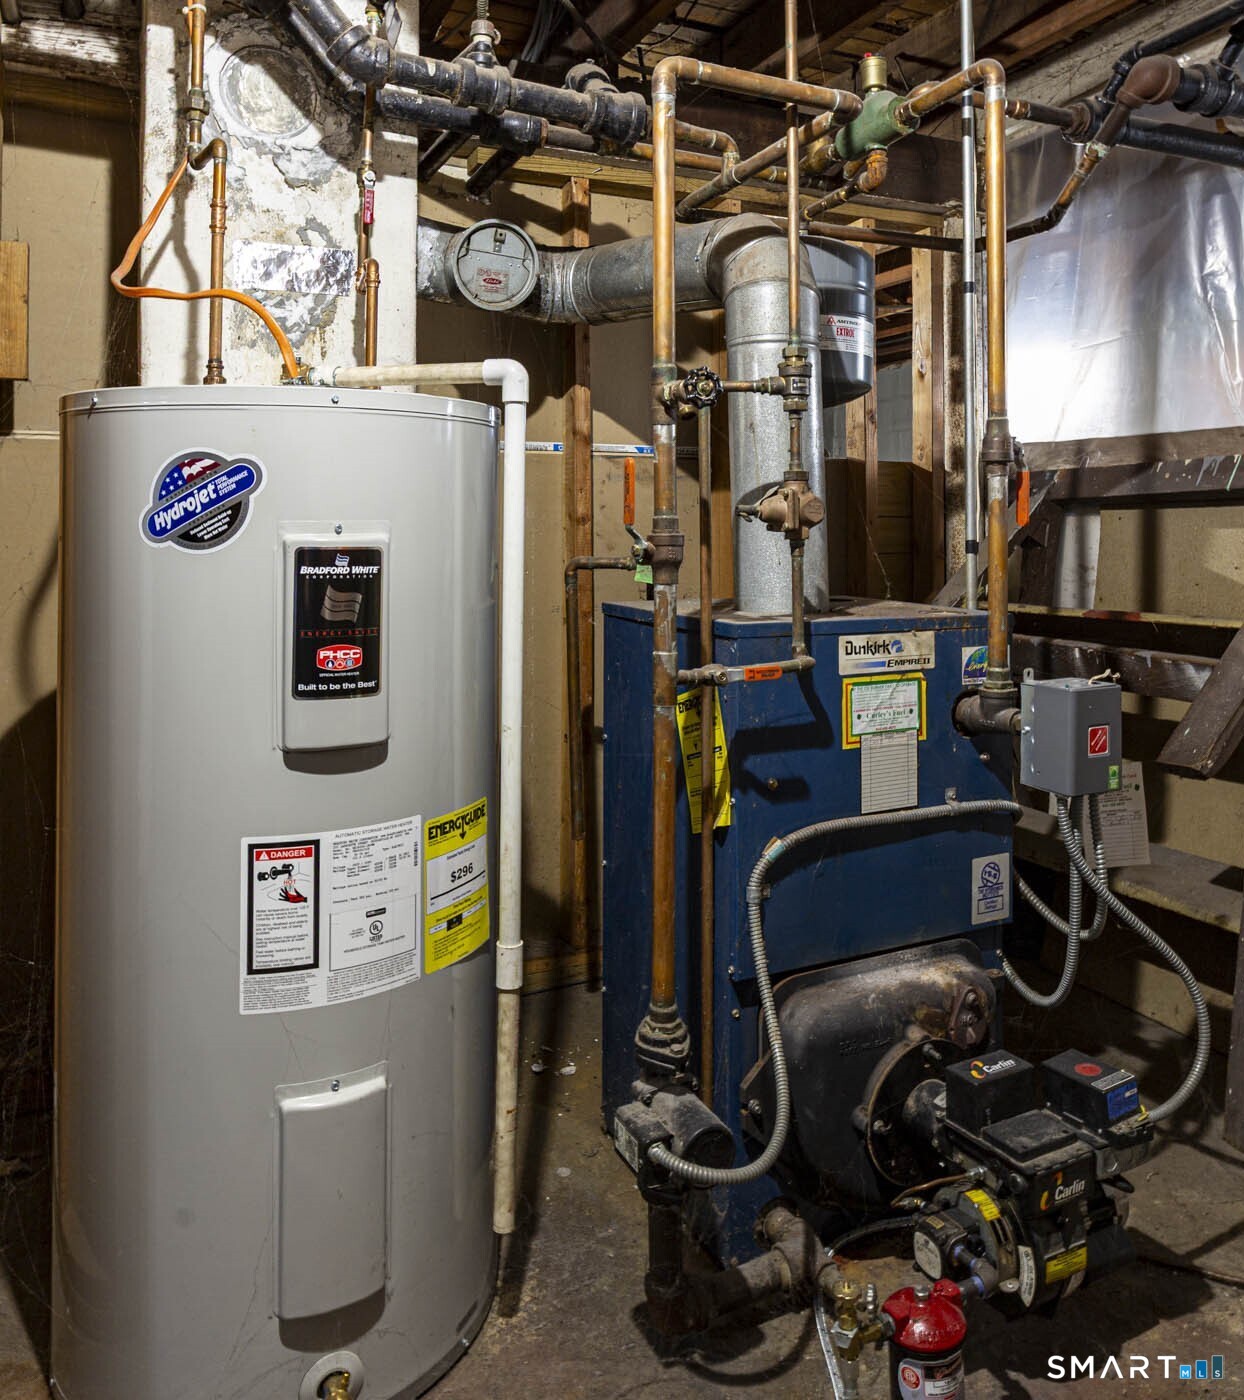
Fuel Tank Location : In Basement
Garage Parking : Detached Garage
Garage Slots : 2
Description : Level Lot
Middle School : Per Board of Ed
Neighborhood : N/A
Parcel : 2283116
Postal Code : 06108
Roof : Shingle
Sewage System : Public Sewer Connected
SgFt Description : Per public record
Total SqFt : 1390
Tax Year : July 2026-June 2027
Total Rooms : 6
Watersource : Public Water Connected
weeb : RPR, IDX Sites, Realtor.com
Phone
860-384-7624
Address
20 Hopmeadow St, Unit 821, Weatogue, CT 06089
