
Bedrooms
Bathrooms
Sq Ft
Price
Southington, Connecticut
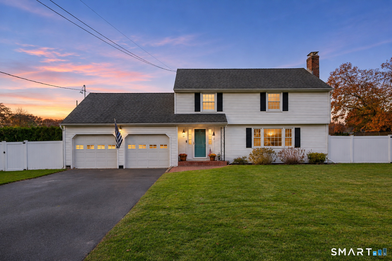
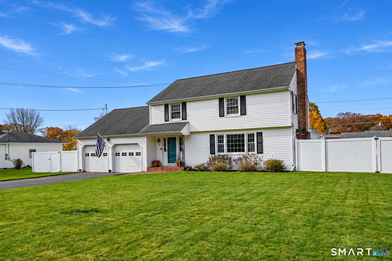
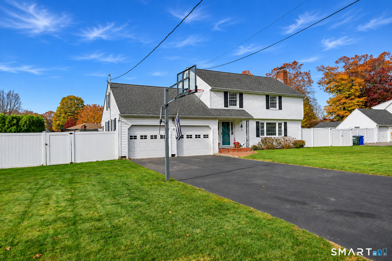
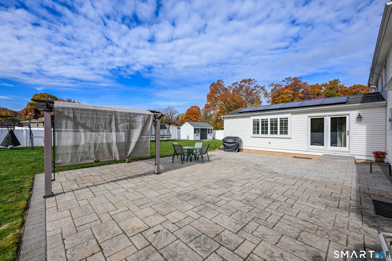
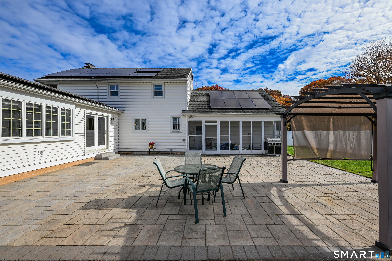
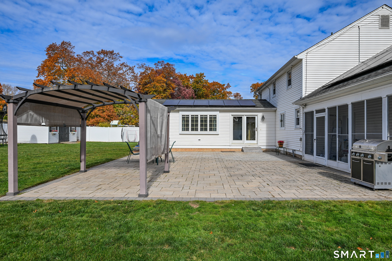
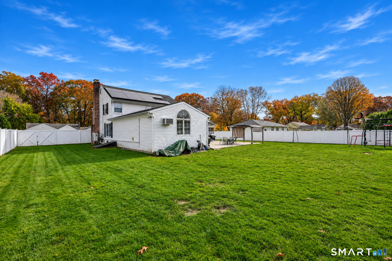
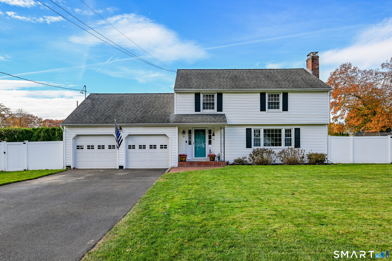
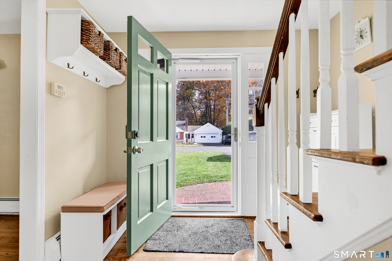
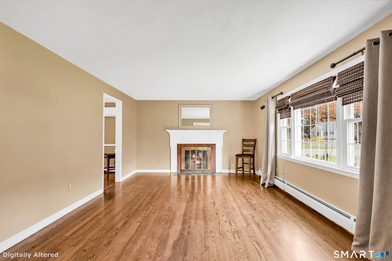
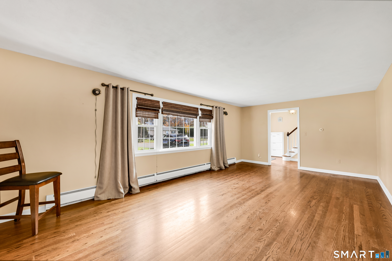
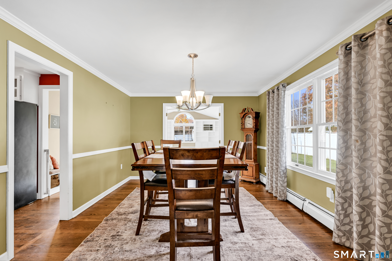
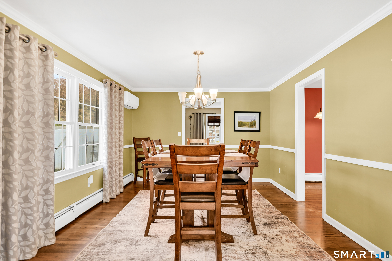
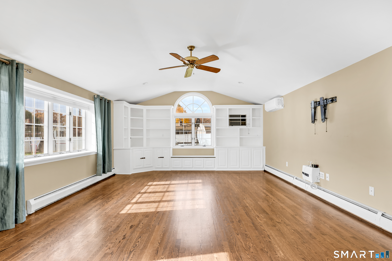
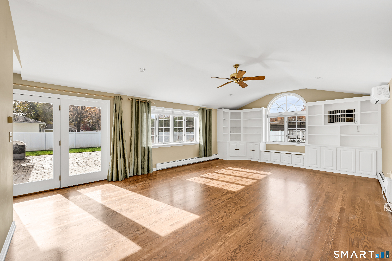
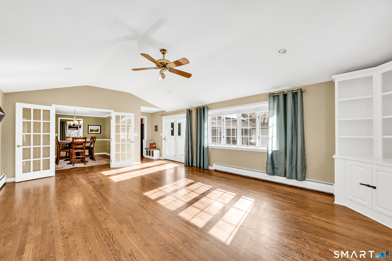
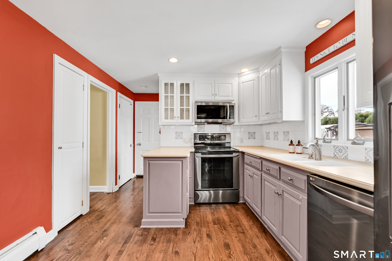
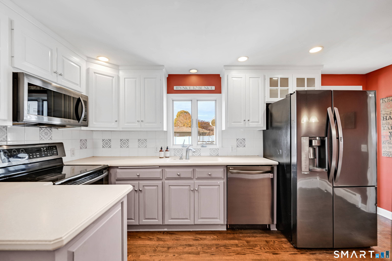
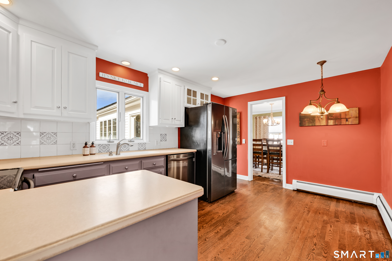
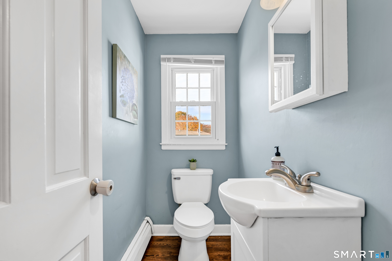
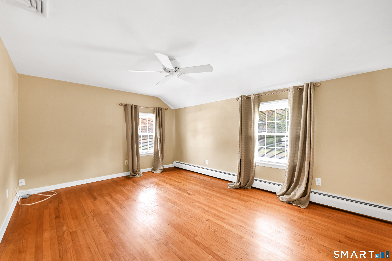
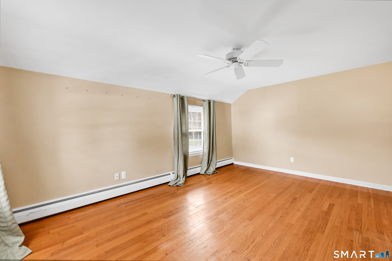
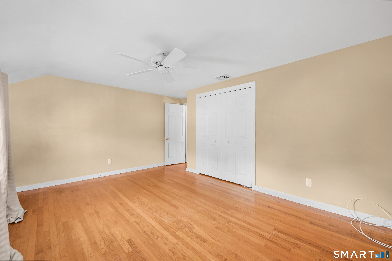
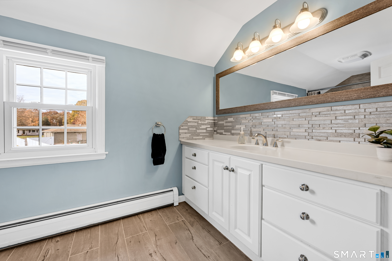
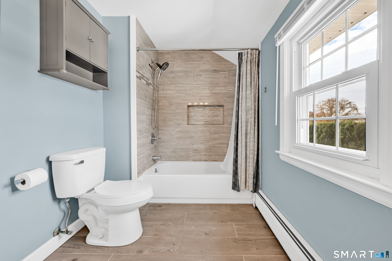
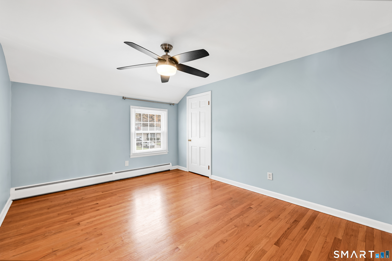
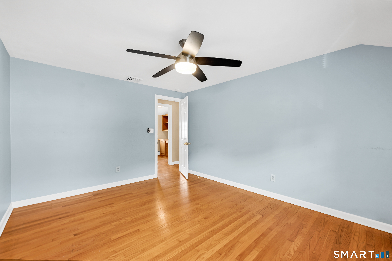
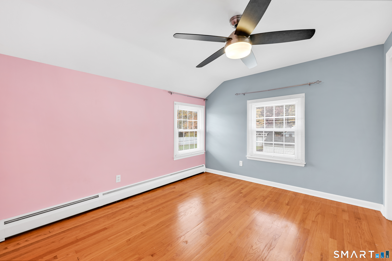
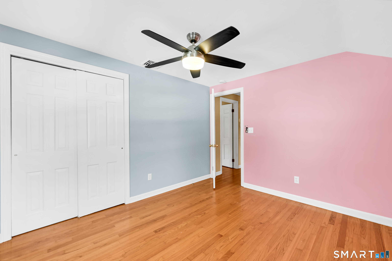
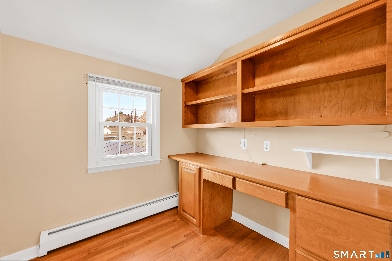
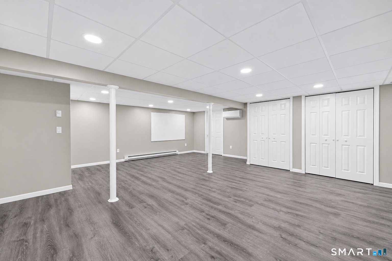
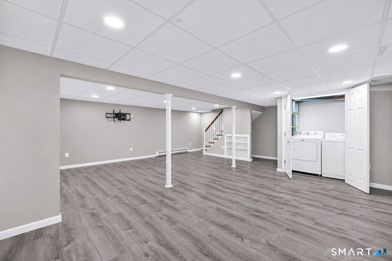
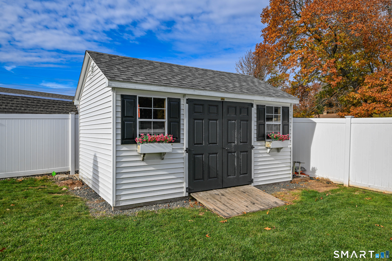
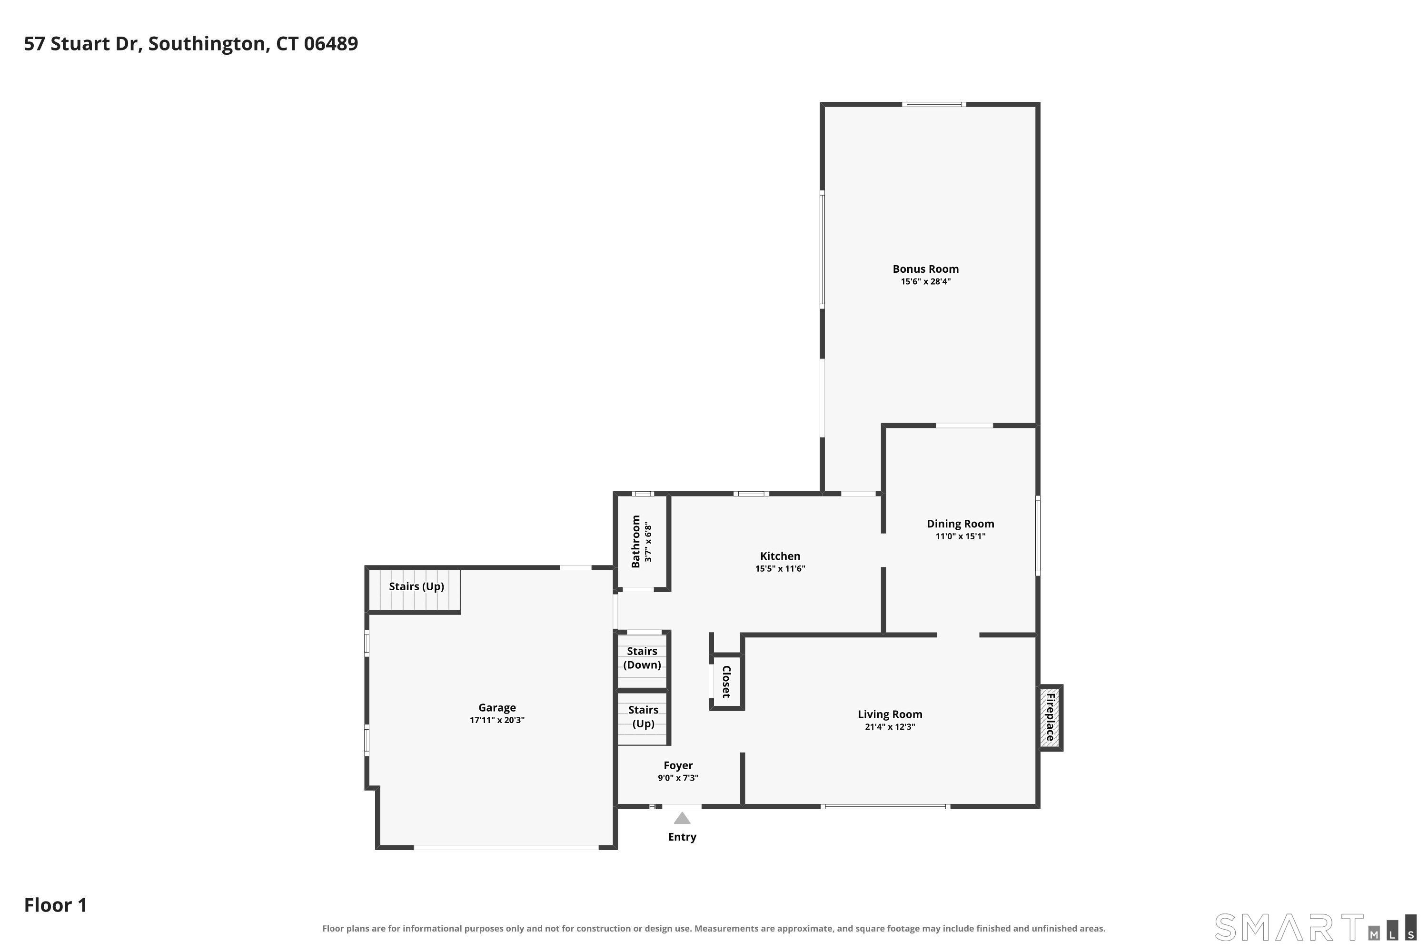
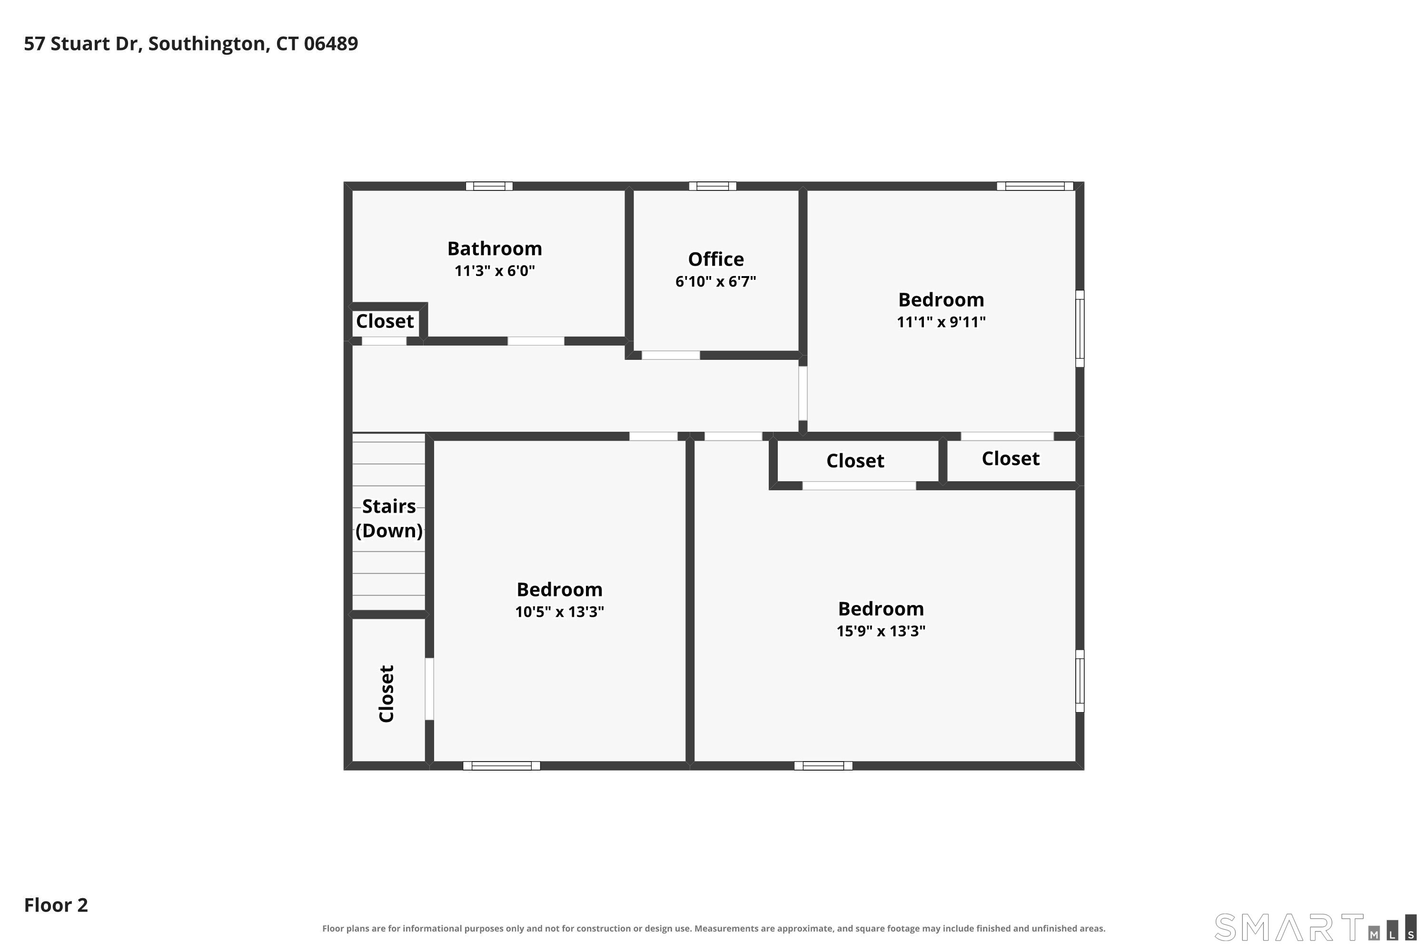
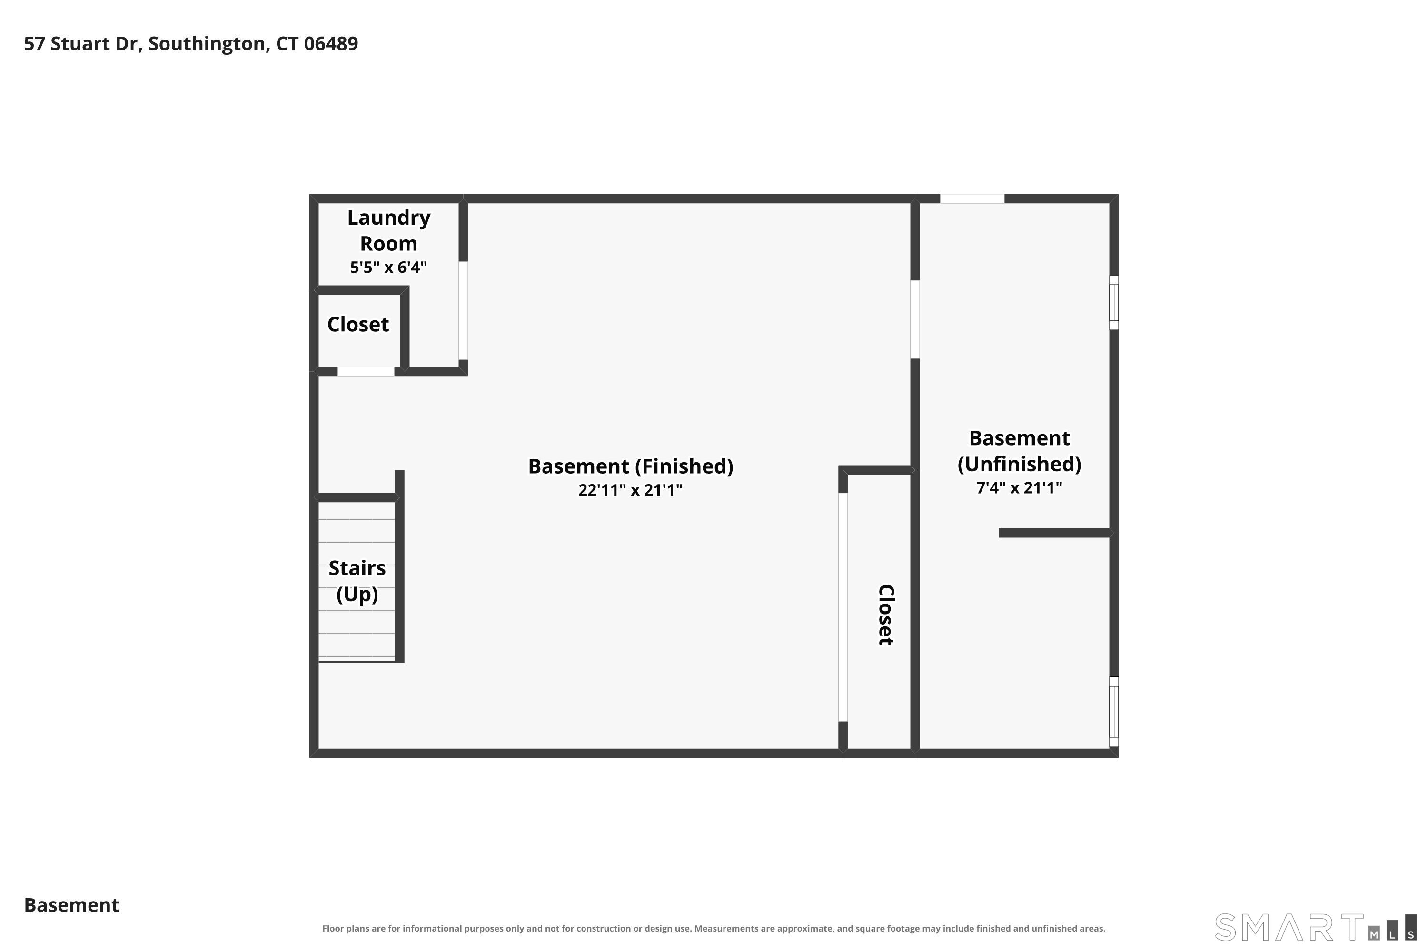
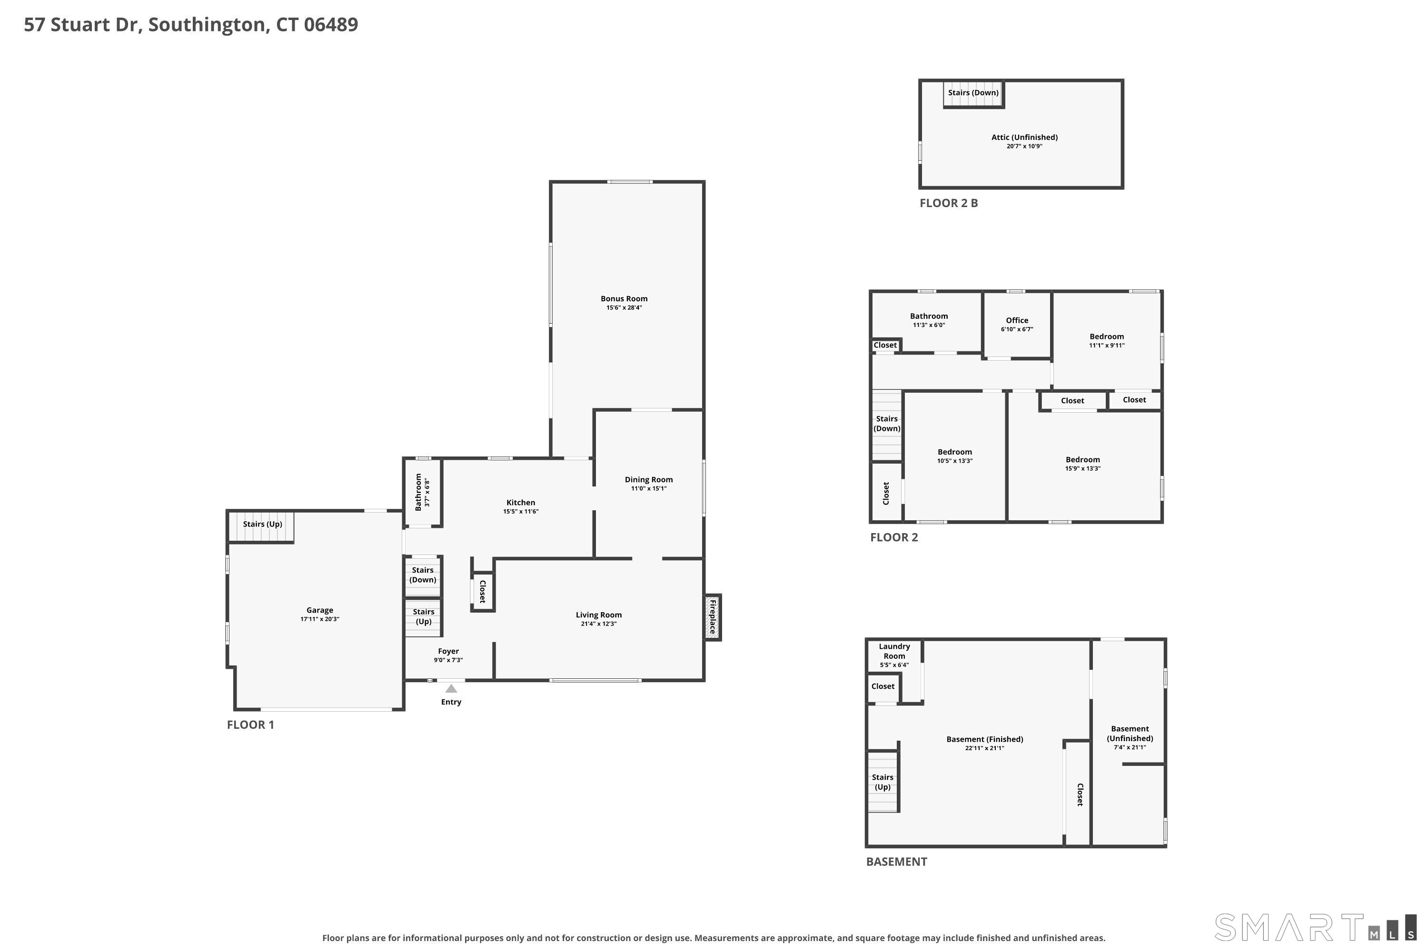
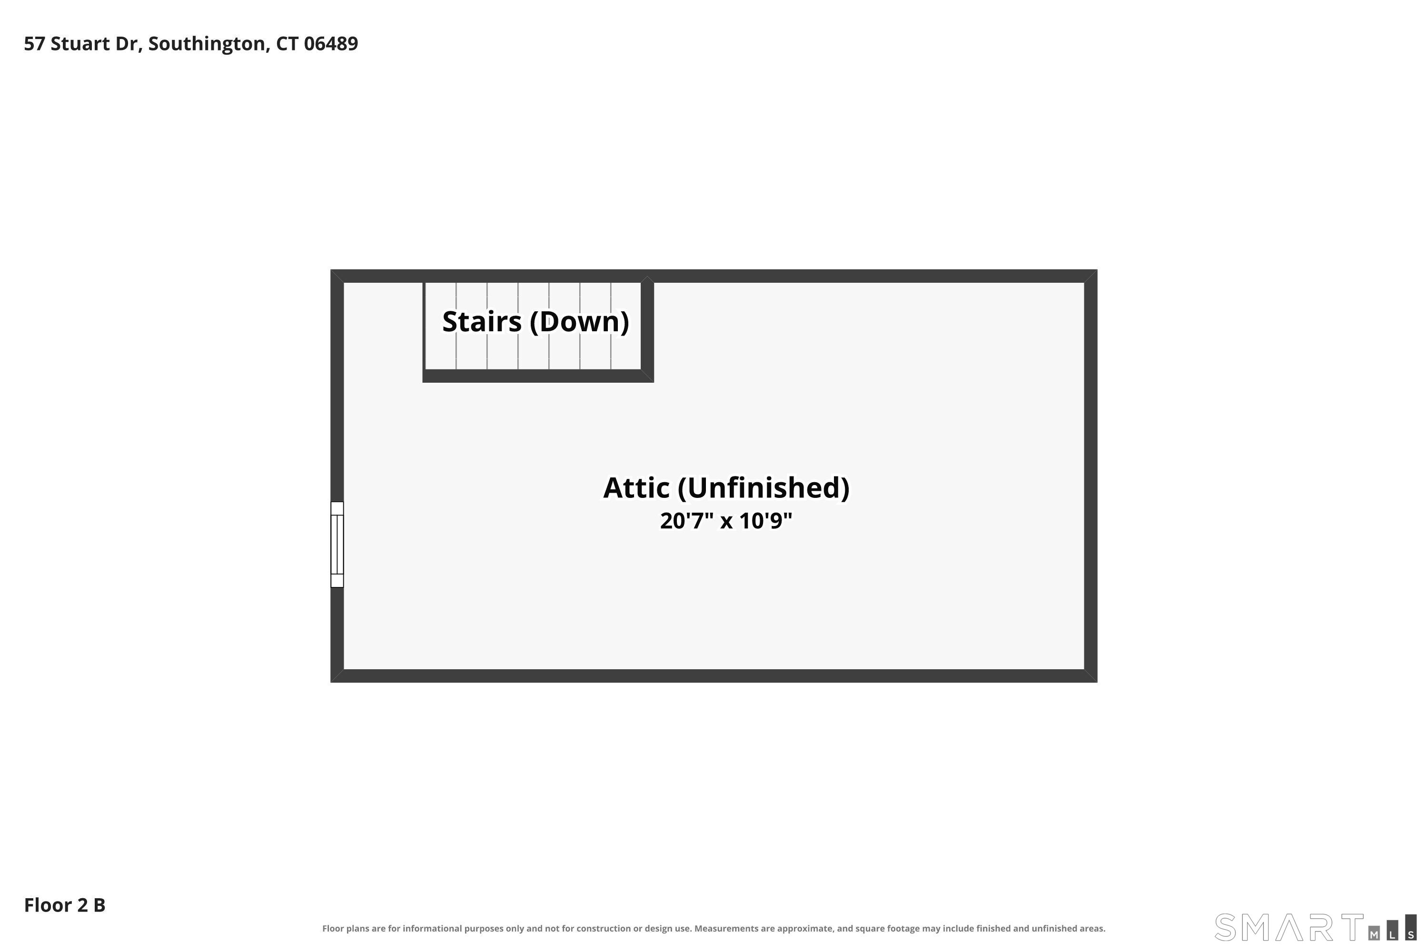
From the curb, 57 Stuart Drive is a classic New England Colonial. Step inside and follow the hardwood floors through the formal living and dining rooms, past the kitchen with Corian countertops, and into the oversized family room at the back of the house. It's the kind of room everyone ends up in, whether you're hosting the holidays or settling in for a quiet Sunday. The backyard is just as inviting. A brand-new paver patio has room for dinner under the pergola, a grill, and a separate spot to lounge. Beyond it, the lawn is level, fully fenced, and served by seven-zone irrigation. There's a 12-by-16 shed for yard gear and generous walk-up storage above the two-car garage. Upstairs, you'll find three bedrooms, a beautifully remodeled full bath, and a separate room that's just right for an office, nursery, or future upstairs laundry. The home offers 1.5 baths and 2,062 square feet above grade, plus a finished lower level with room for a movie setup, a home gym, or both. There's substance behind the curb appeal, too. The mini-split system installed in August 2026 provides both heat and air conditioning. Solar panels installed in 2023 help offset electricity use, and the 2023 electrical panel upgrade and 2019 boiler round out the major improvements. From fires in the wood-burning fireplace to long summer evenings on the patio, this is a home you'll enjoy in every season.
Listing Courtesy of Best Real Estate Brokerage LLC
Our team consists of dedicated real estate professionals passionate about helping our clients achieve their goals. Every client receives personalized attention, expert guidance, and unparalleled service. Meet our team:

Broker/Owner
860-214-8008
Email
Broker/Owner
843-614-7222
Email
Associate Broker
860-383-5211
Email
Realtor®
860-919-7376
Email
Realtor®
860-538-7567
Email
Realtor®
860-222-4692
Email
Realtor®
860-539-5009
Email
Realtor®
860-681-7373
Email
Acres : 0.34
Appliances Included : Oven/Range, Refrigerator, Freezer, Dishwasher, Washer, Dryer
Attic : Walk-up
Basement : Full, Partially Finished
Full Baths : 1
Half Baths : 1
Baths Total : 2
Beds Total : 3
City : Southington
Cooling : Central Air, Ductless, Split System
County : Hartford
Elementary School : Per Board of Ed
Fireplaces : 1
Foundation : Concrete
Fuel Tank Location : In Basement
Garage Parking : Attached Garage
Garage Slots : 2
Description : Fence - Full, Level Lot
Middle School : Per Board of Ed
Amenities : Golf Course, Library, Medical Facilities, Park, Public Pool, Public Rec Facilities
Neighborhood : N/A
Parcel : 2344189
Postal Code : 06489
Roof : Asphalt Shingle
Sewage System : Septic
Total SqFt : 2590
Tax Year : July 2026-June 2027
Total Rooms : 8
Watersource : Public Water Connected
weeb : RPR, IDX Sites, Realtor.com
Phone
860-384-7624
Address
20 Hopmeadow St, Unit 821, Weatogue, CT 06089
