

Bedrooms
Bathrooms
Sq Ft
Price
Derby, Connecticut
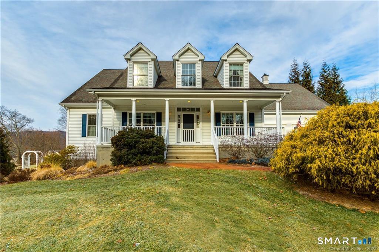
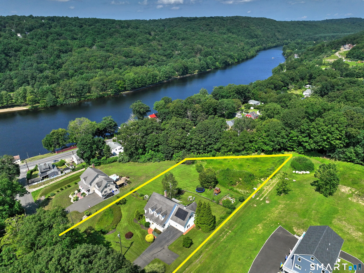
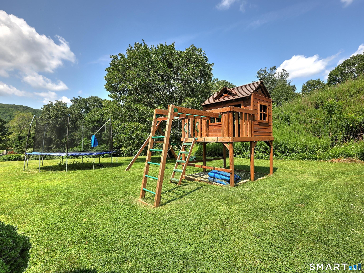
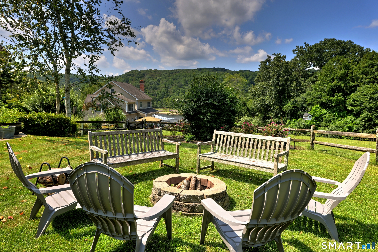
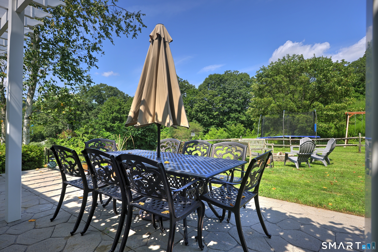
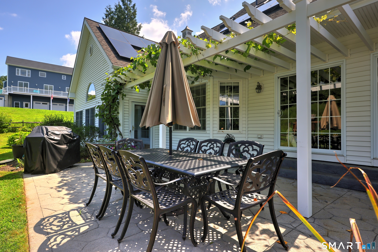
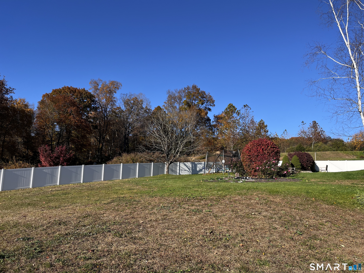
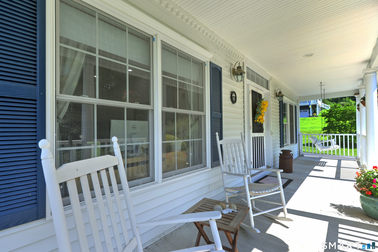
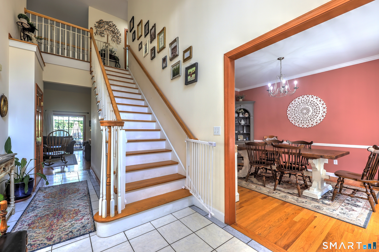
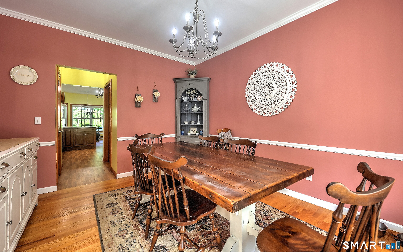
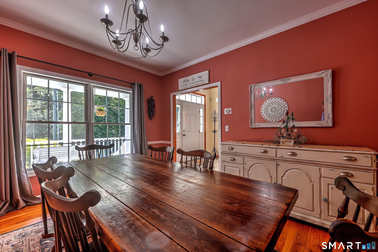
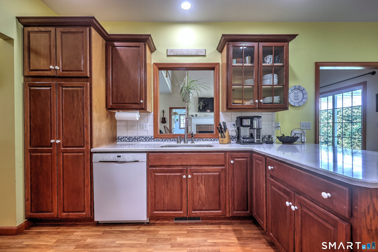
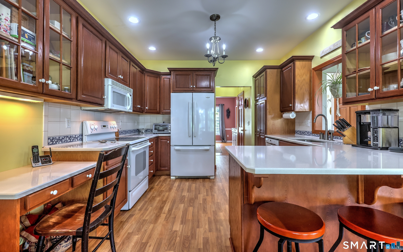
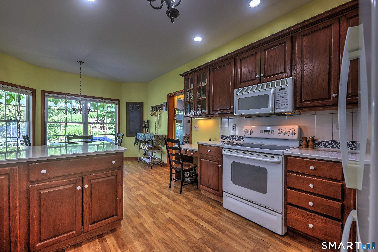
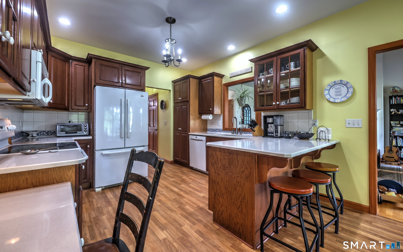
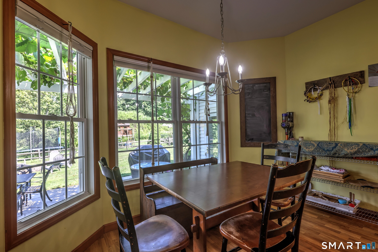
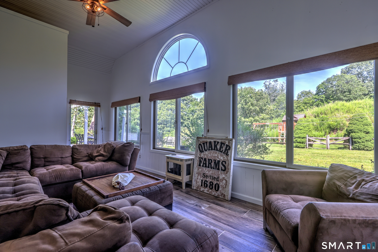
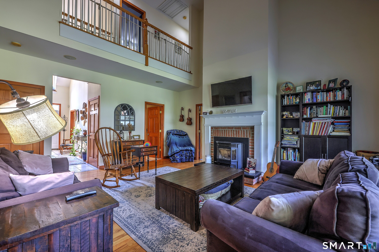
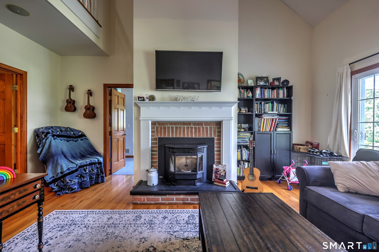
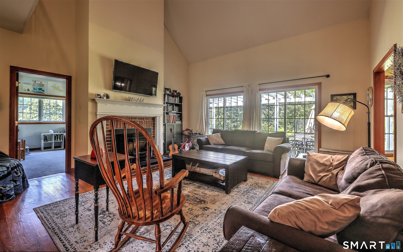
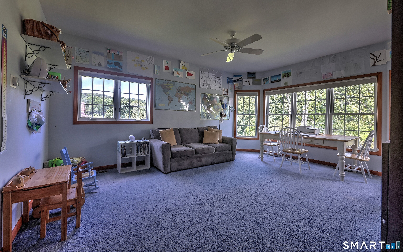
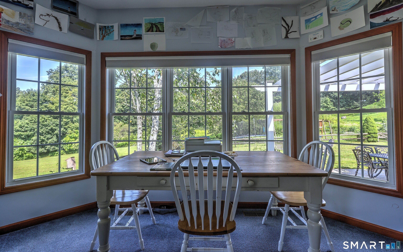
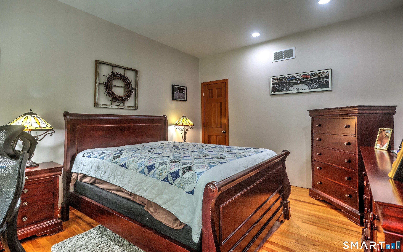
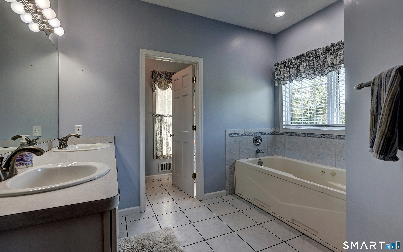
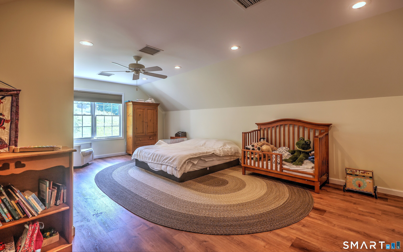
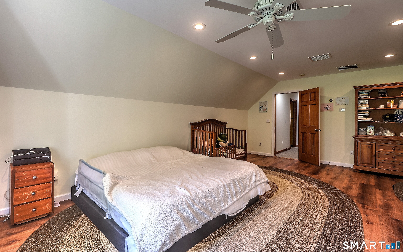
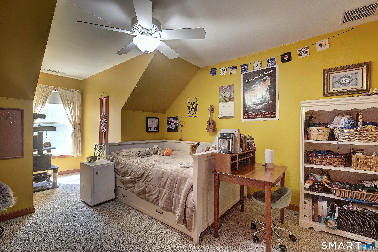
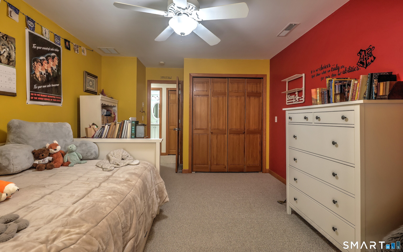
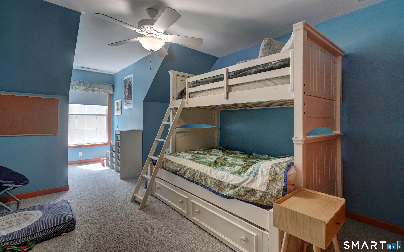
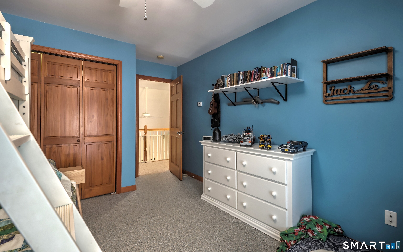
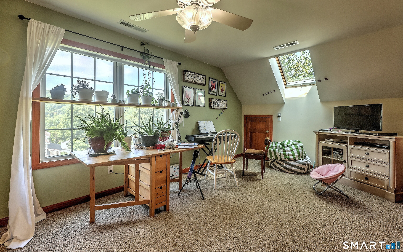
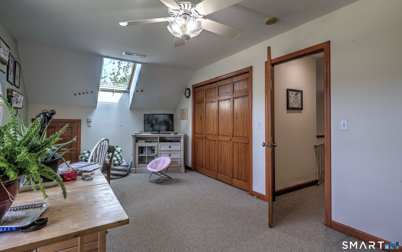
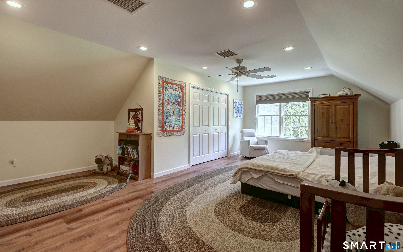
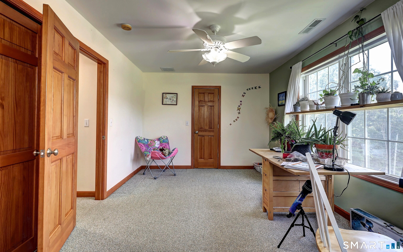
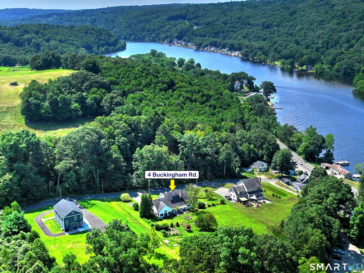
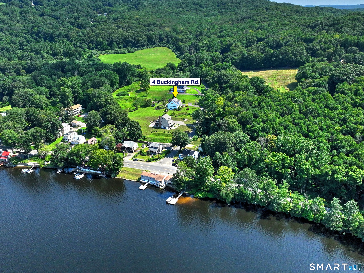
You will immediately feel the stress of the day disappear when you enter this warm and welcoming home. There is plenty of room for everyone in this thoughtfully laid out floor plan with approximately 3,000 square feet of living space. The main floor primary bedroom suite means this could be your first or forever home. The main level also has an eat in kitchen, dining room, family room and office or guest room. The sun porch offers another gathering space or playroom. The family room opens to the patio and the private fenced oasis that is your back yard. The upstairs has three more generously sized bedrooms and a fully finished bonus room. The full, unfinished basement makes for ample storage space. This home also boasts a covered front porch with room for the coveted rocking chairs to watch to world go by. Come see your new home today!
Listing Courtesy of Coldwell Banker Realty
Our team consists of dedicated real estate professionals passionate about helping our clients achieve their goals. Every client receives personalized attention, expert guidance, and unparalleled service. Meet our team:

Broker/Owner
860-214-8008
Email
Broker/Owner
843-614-7222
Email
Associate Broker
860-383-5211
Email
Realtor®
860-919-7376
Email
Realtor®
860-538-7567
Email
Realtor®
860-222-4692
Email
Realtor®
860-539-5009
Email
Realtor®
860-681-7373
Email
Acres : 0.92
Appliances Included : Oven/Range, Microwave, Refrigerator, Dishwasher, Washer, Dryer
Attic : Pull-Down Stairs
Basement : Full, Unfinished, Full With Walk-Out
Full Baths : 2
Half Baths : 1
Baths Total : 3
Beds Total : 4
City : Derby
Cooling : Central Air
County : New Haven
Elementary School : Per Board of Ed
Fireplaces : 1
Foundation : Concrete
Fuel Tank Location : In Basement
Garage Parking : Attached Garage, Paved, Driveway
Garage Slots : 2
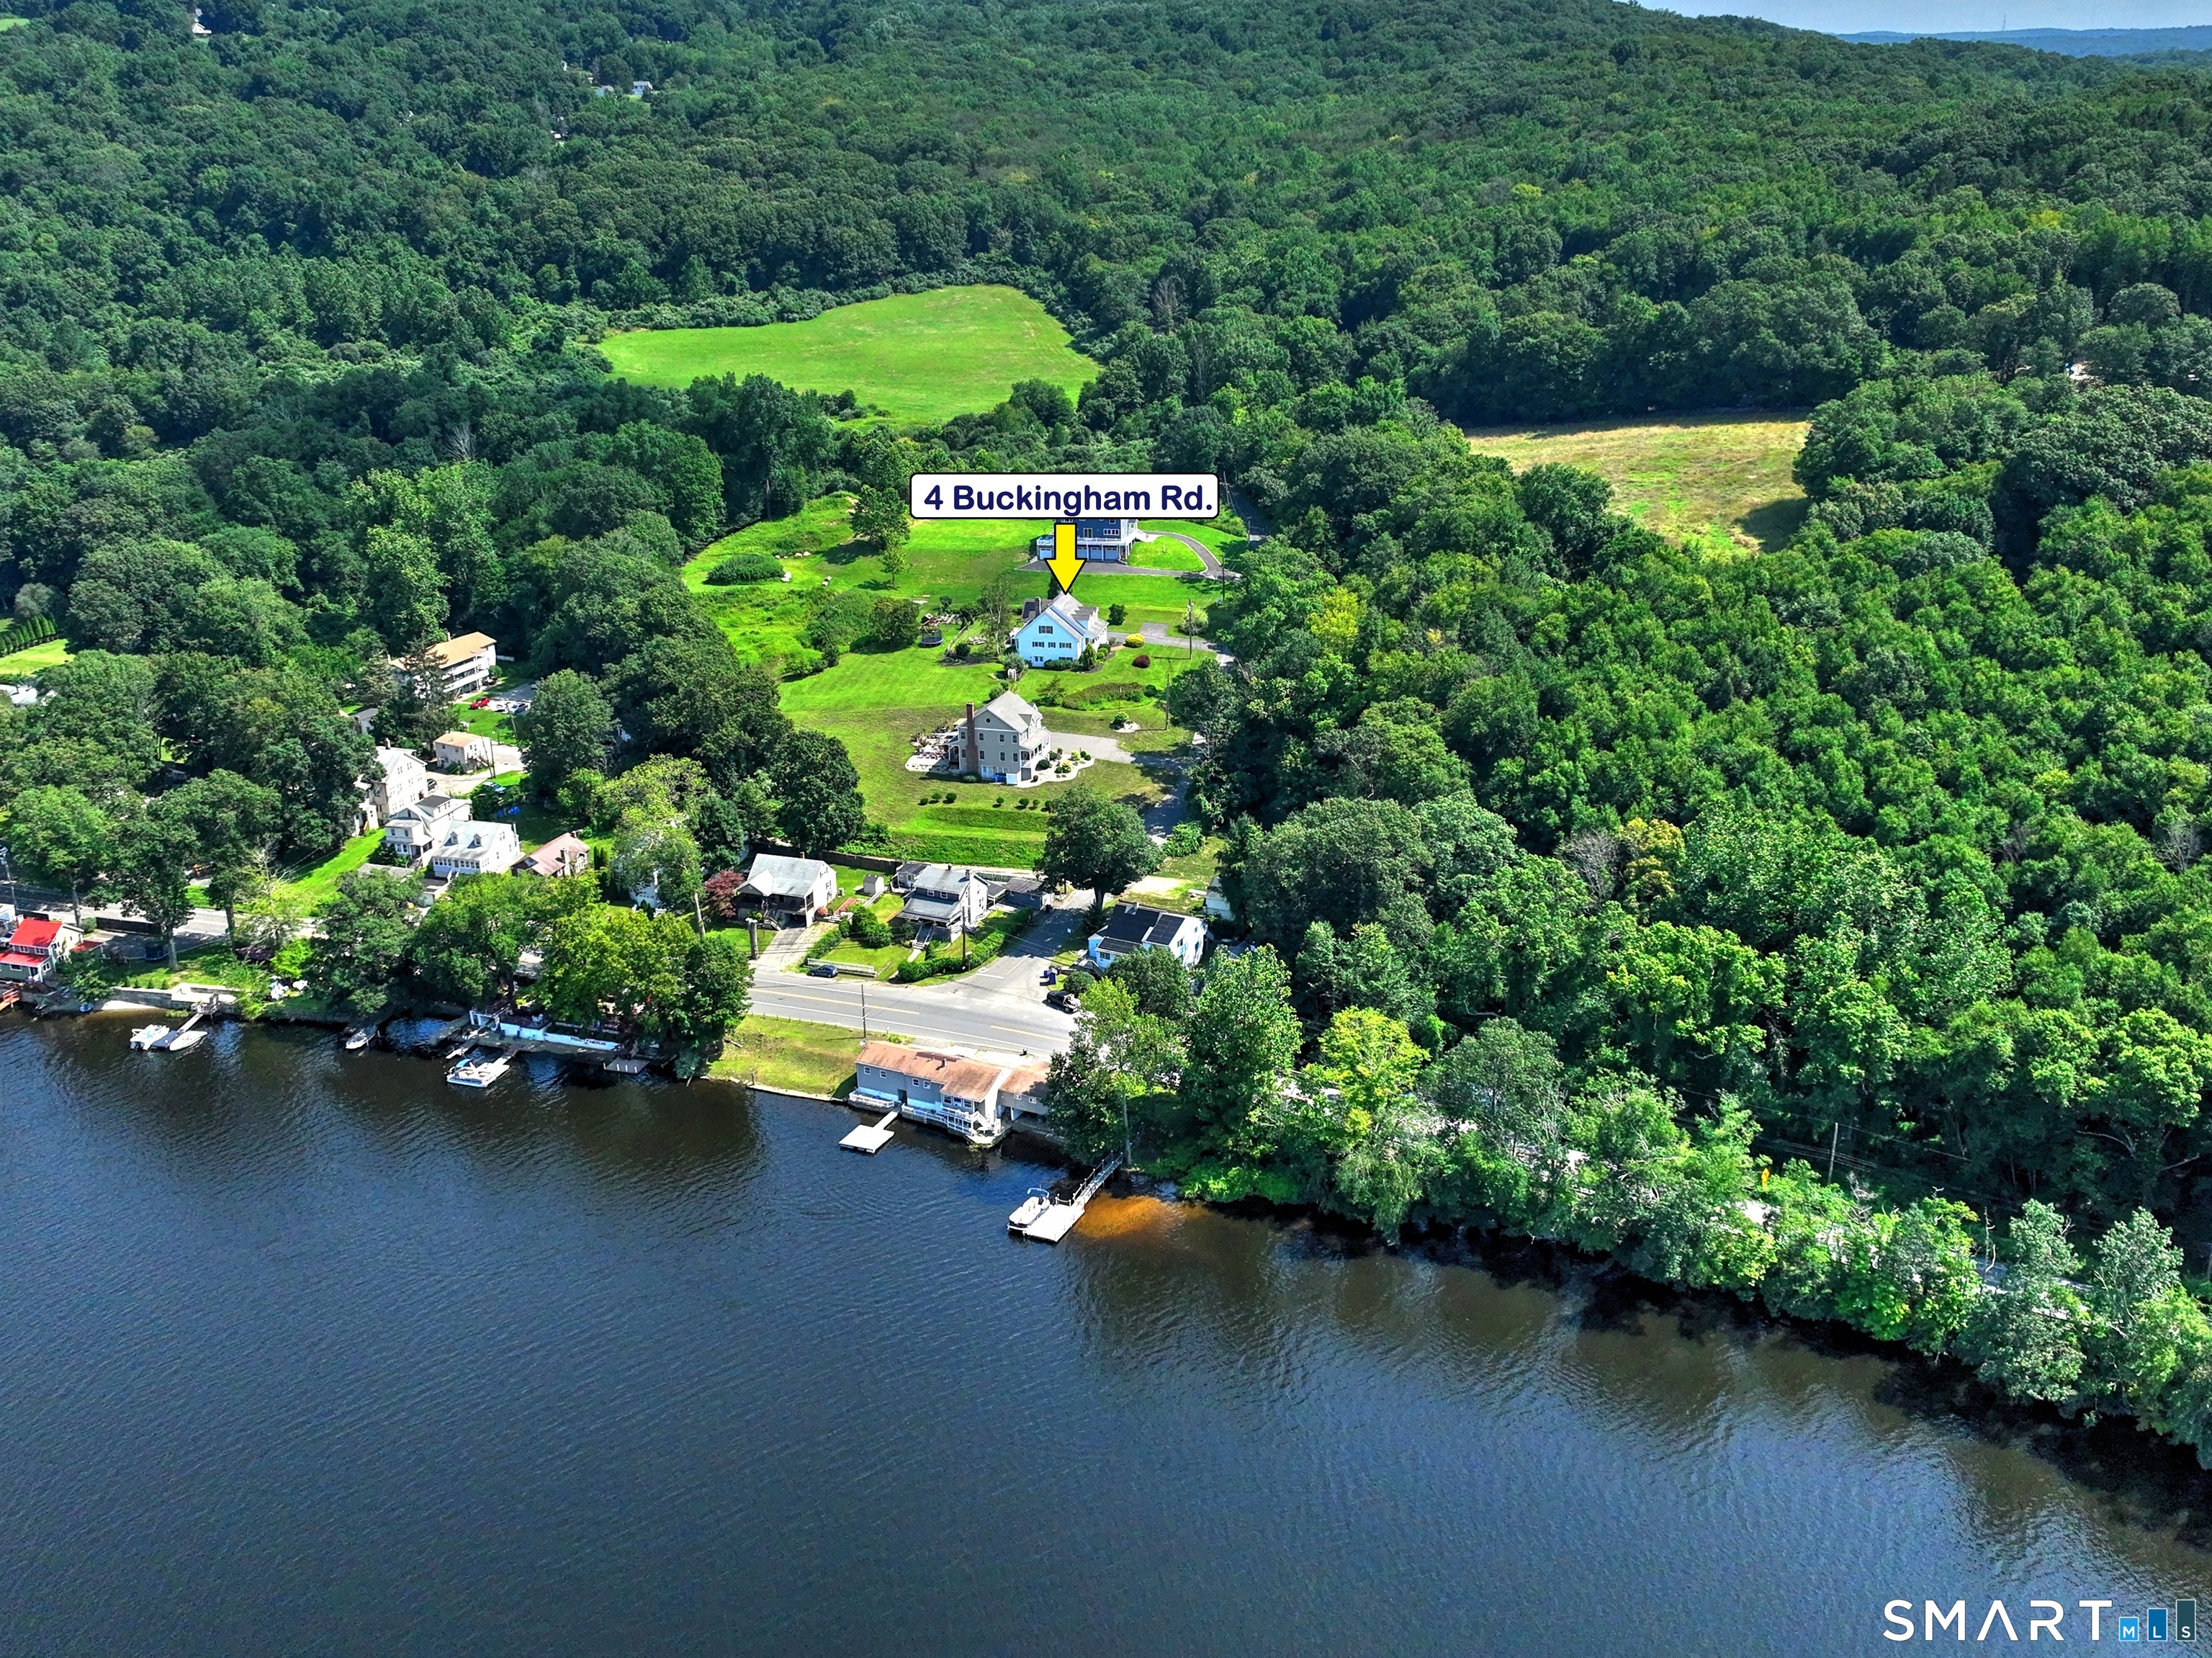
Description : Fence - Privacy, Fence - Full, Level Lot, Water View
Neighborhood : N/A
Parcel : 2482668
Total Parking Spaces : 6
Postal Code : 06418
Roof : Asphalt Shingle
Sewage System : Septic
Total SqFt : 3136
Tax Year : July 2026-June 2027
Total Rooms : 9
Watersource : Public Water Connected
weeb : RPR, IDX Sites, Realtor.com
Phone
860-384-7624
Address
20 Hopmeadow St, Unit 821, Weatogue, CT 06089
