
Bedrooms
Bathrooms
Sq Ft
Price
Simsbury, Connecticut
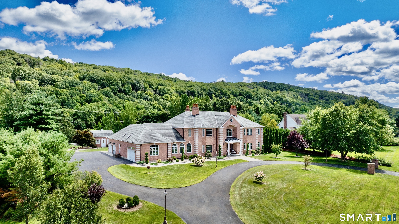
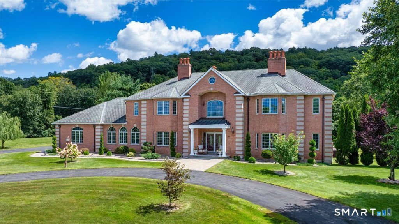
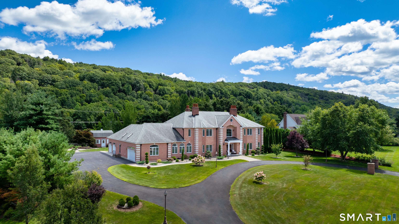
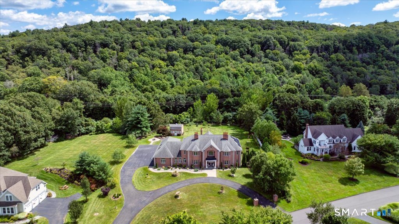
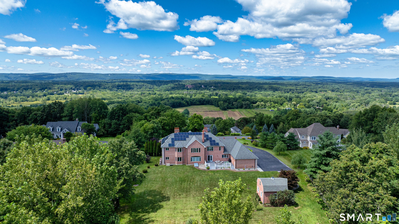
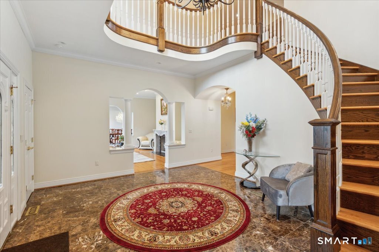
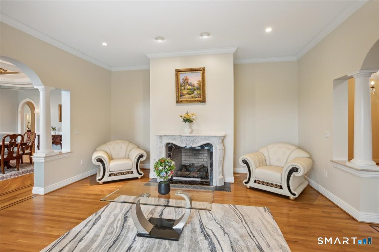
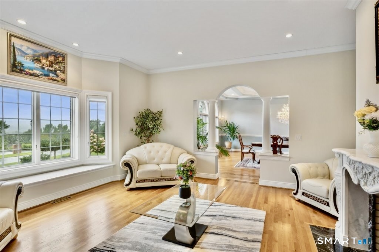
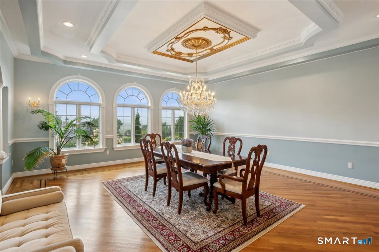
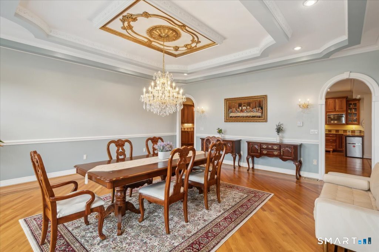
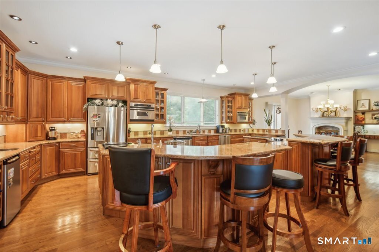
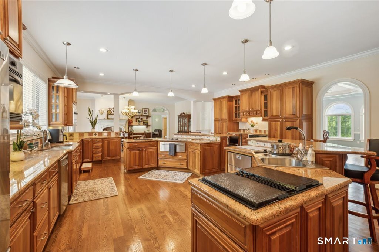
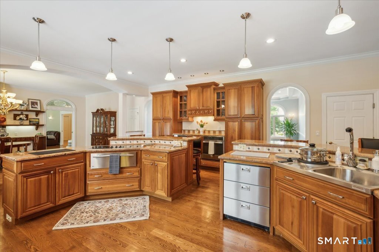
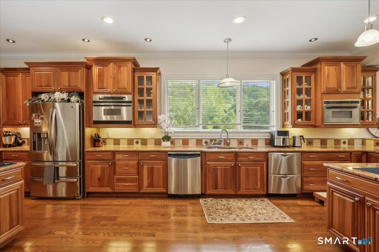
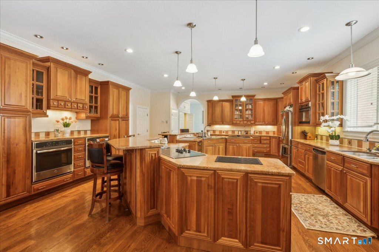
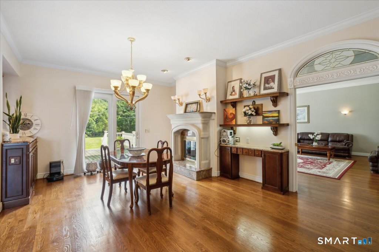
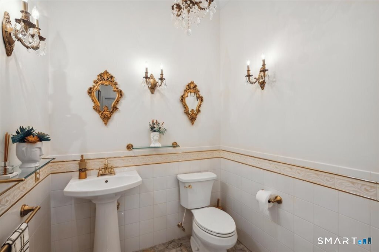
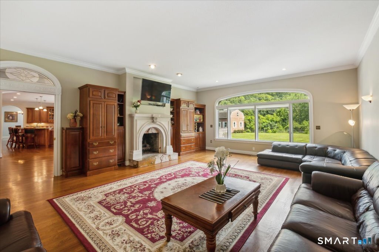
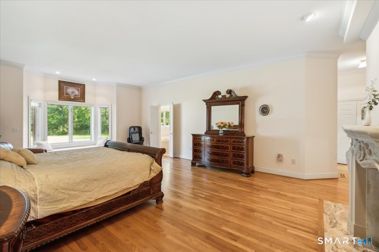
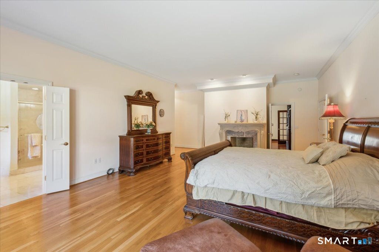
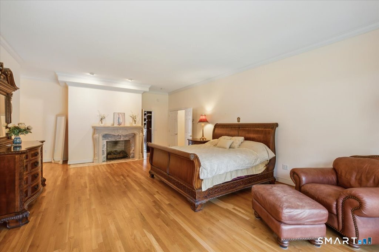
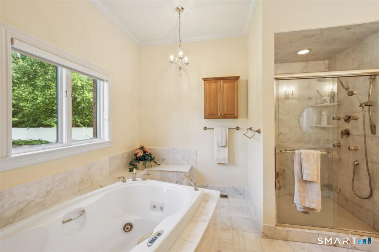
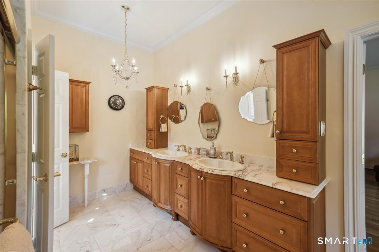
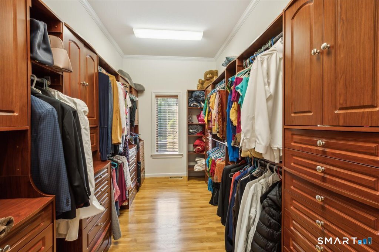
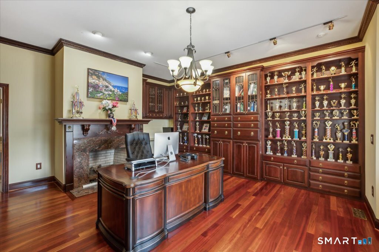
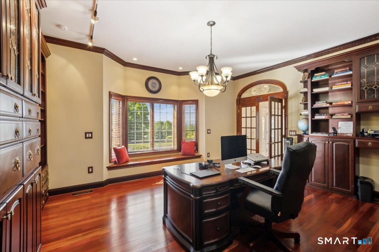
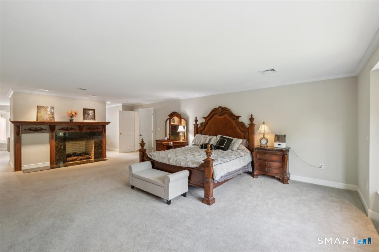
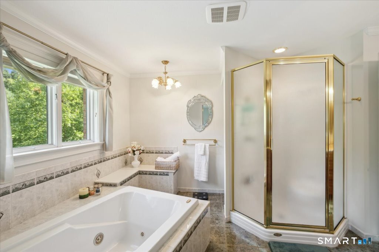
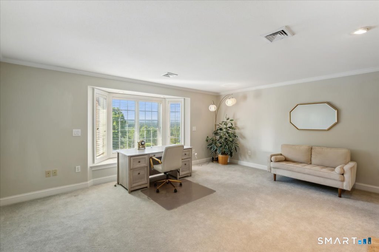
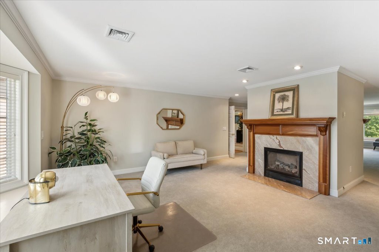
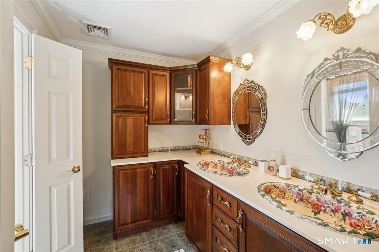
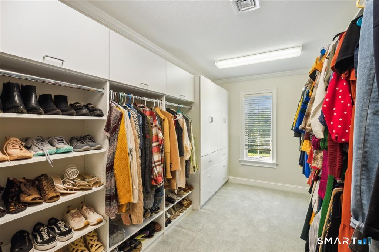
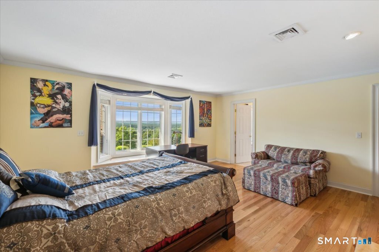
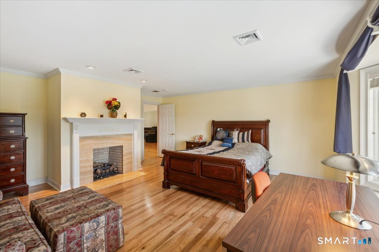
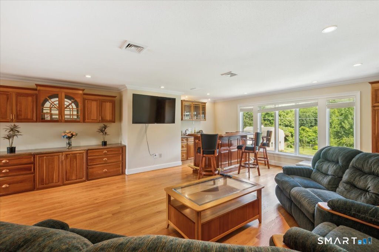
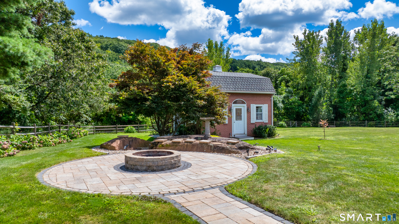
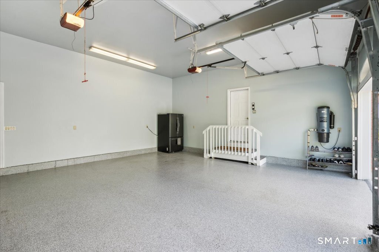
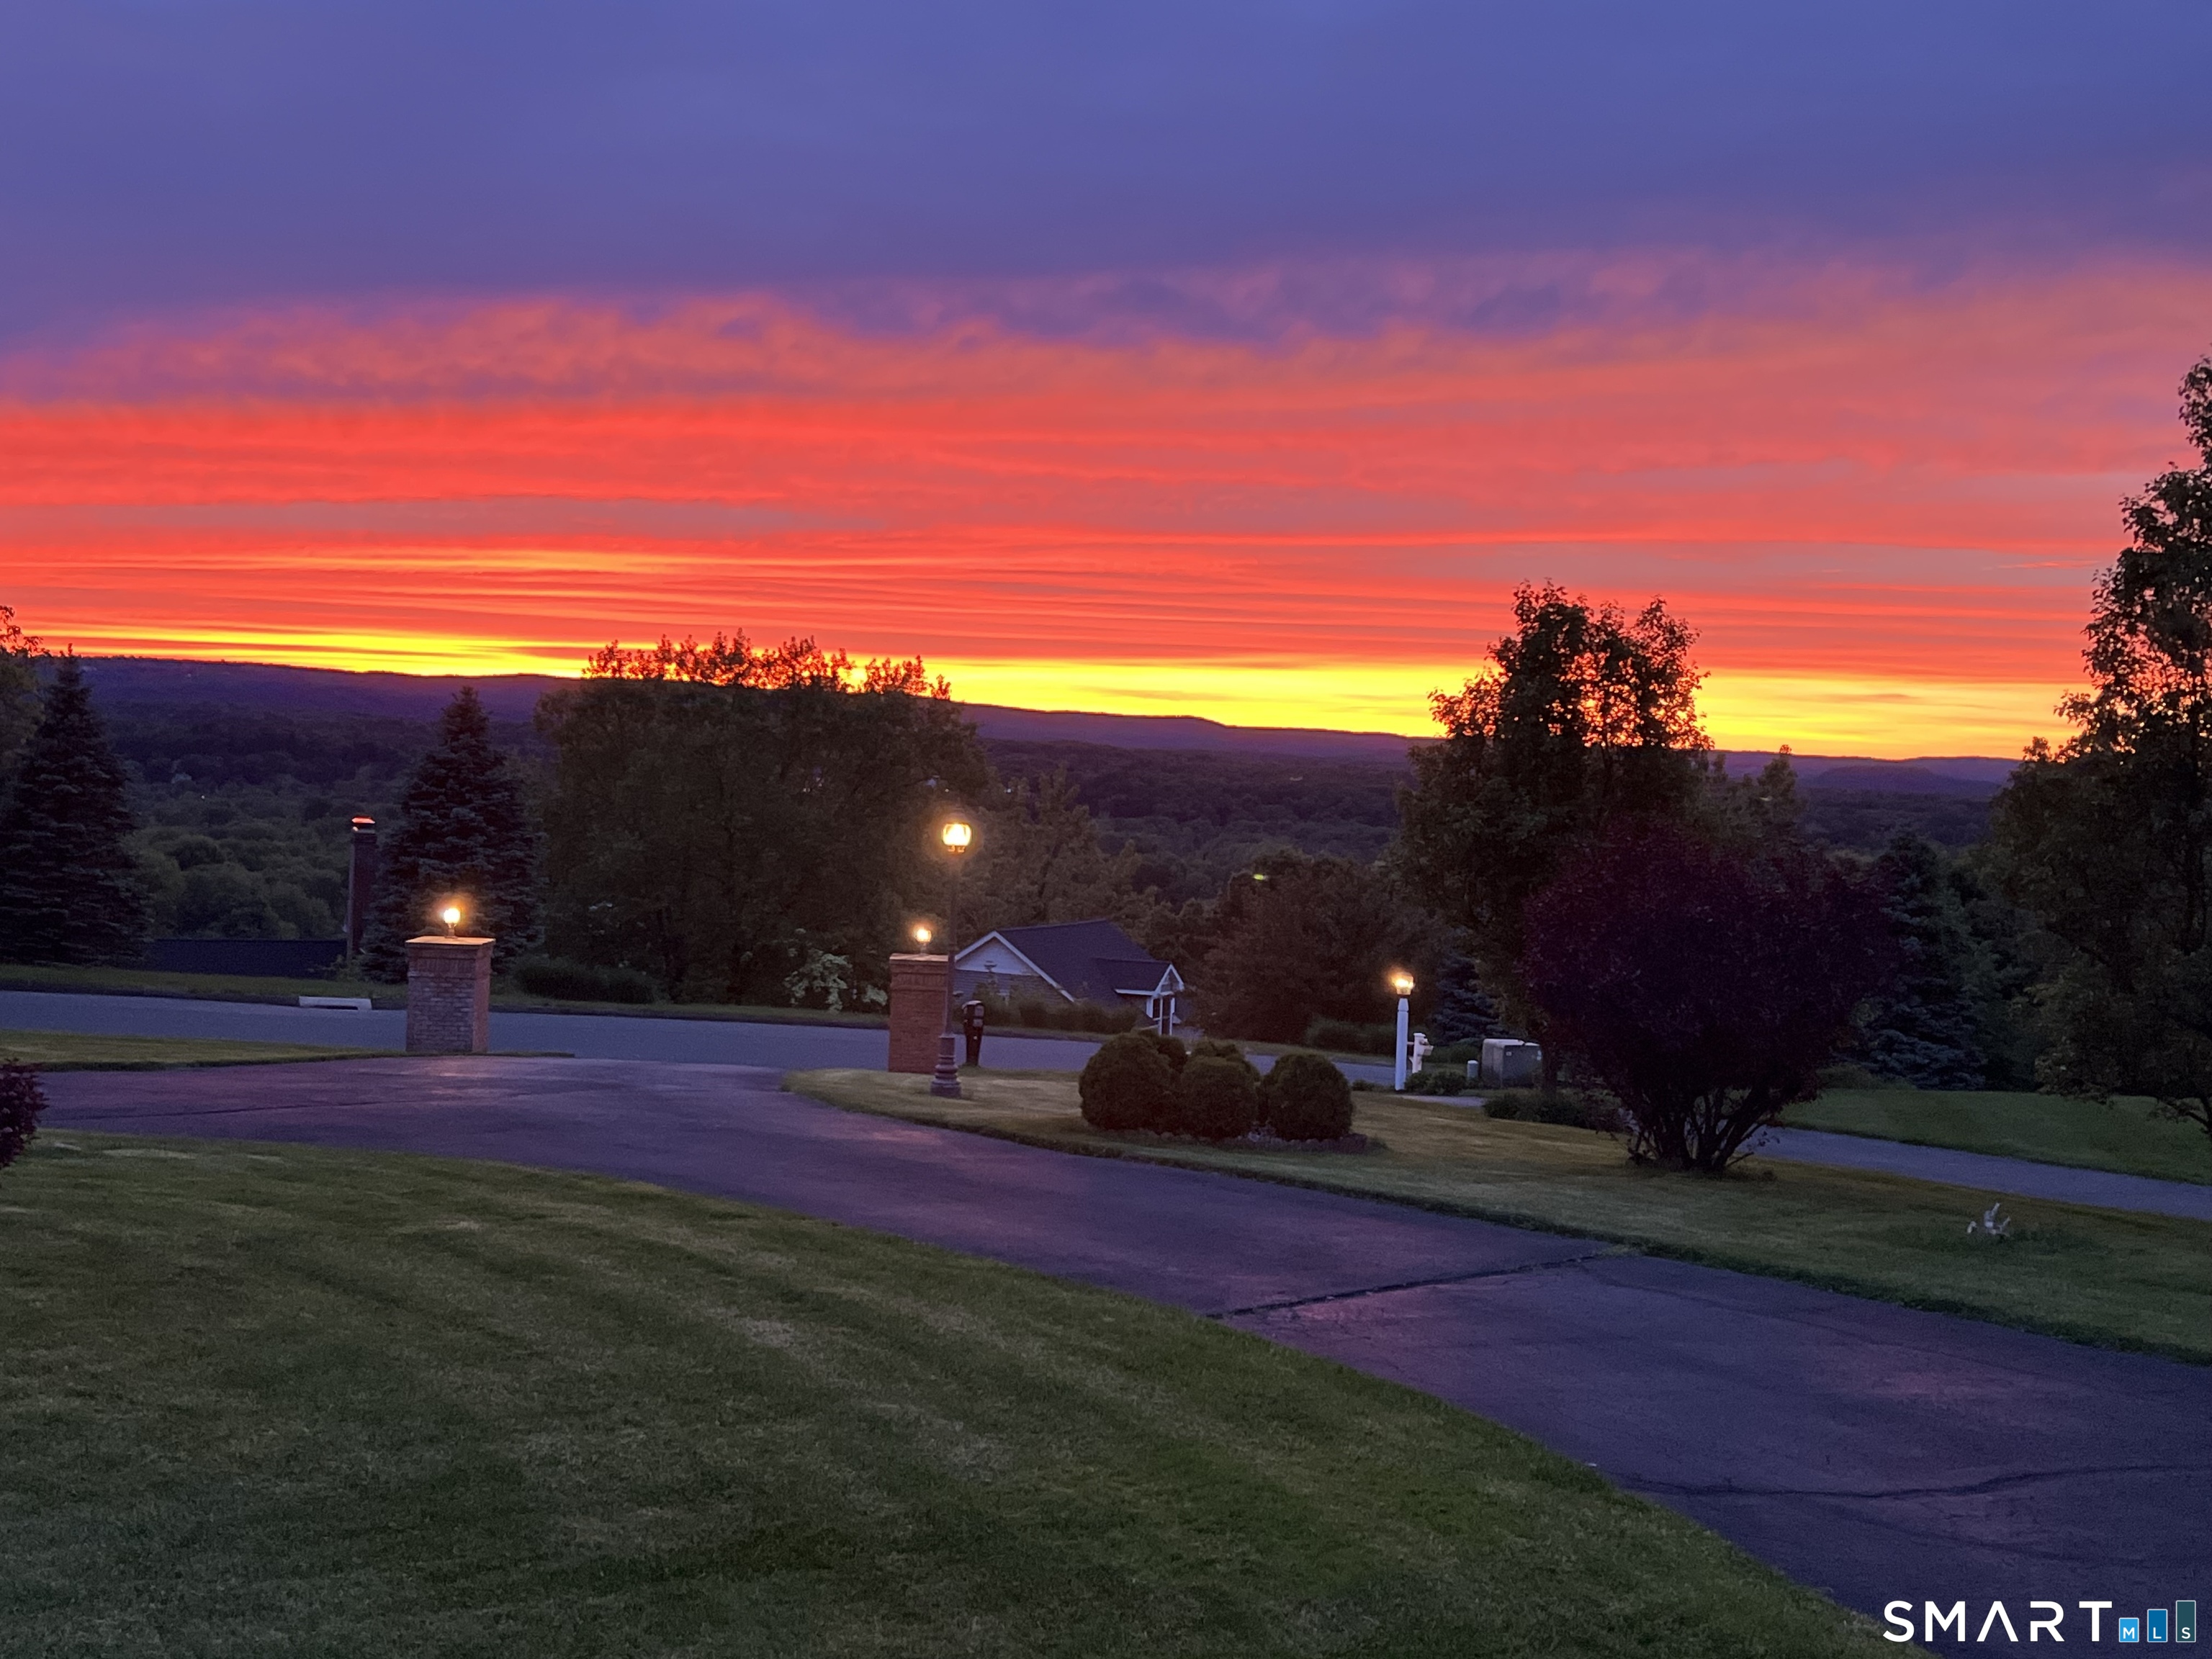
A truly exceptional brick Colonial, set on 2 private, level acres in Simsbury, offers panoramic Farmington Valley and mountain views, with direct hiking-trail access. Built for both entertaining and everyday family life, it offers space without giving up Simsbury schools, trails, and a quiet, established neighborhood. Inside, a two-story marble foyer and 10-foot first-floor ceilings lead to a spacious chef's kitchen of approximately 1,000 square feet, with a large island, fireplace, informal dining area, double wall ovens, double microwaves, double dishwashers, and three sinks. The formal dining room has a tray ceiling and three large windows framing the views. The first-floor primary suite includes a Brazilian cherry wood office/library, and the second-floor primary suite has its own private study/office. Seven fireplaces, a circular driveway, a large Trex deck, and a flat backyard complete the main living spaces. The lower level is partially finished. Top-rated Simsbury schools and preserved open space are nearby, about 2 miles from the International Skating Center, approximately 20-25 minutes to Hartford and 15-20 minutes to Bradley International Airport.
Listing Courtesy of eRealty Advisors, Inc.
Our team consists of dedicated real estate professionals passionate about helping our clients achieve their goals. Every client receives personalized attention, expert guidance, and unparalleled service. Meet our team:

Broker/Owner
860-214-8008
Email
Broker/Owner
843-614-7222
Email
Associate Broker
860-383-5211
Email
Realtor®
860-919-7376
Email
Realtor®
860-538-7567
Email
Realtor®
860-222-4692
Email
Realtor®
860-539-5009
Email
Realtor®
860-681-7373
Email
Acres : 2
Appliances Included : Electric Cooktop, Electric Range, Oven/Range, Counter Grill, Wall Oven, Microwave, Refrigerator, Freezer, Dishwasher, Disposal, Washer, Dryer
Attic : Pull-Down Stairs
Basement : Full
Full Baths : 4
Half Baths : 2
Baths Total : 6
Beds Total : 4
City : Simsbury
Cooling : Central Air
County : Hartford
Elementary School : Tariffville
Fireplaces : 7
Foundation : Concrete
Fuel Tank Location : In Ground
Garage Parking : Attached Garage, Detached Garage, Paved, Off Street Parking, Driveway
Garage Slots : 5
Description : Dry, Level Lot, Professionally Landscaped, Open Lot
Neighborhood : Tariffville
Parcel : 698388
Total Parking Spaces : 30
Postal Code : 06070
Roof : Asphalt Shingle
Additional Room Information : Mud Room
Sewage System : Septic
Total SqFt : 9166
Tax Year : July 2026-June 2027
Total Rooms : 11
Watersource : Private Well
weeb : RPR, IDX Sites, Realtor.com
Phone
860-384-7624
Address
20 Hopmeadow St, Unit 821, Weatogue, CT 06089
