
Bedrooms
Bathrooms
Sq Ft
Price
Bethany, Connecticut
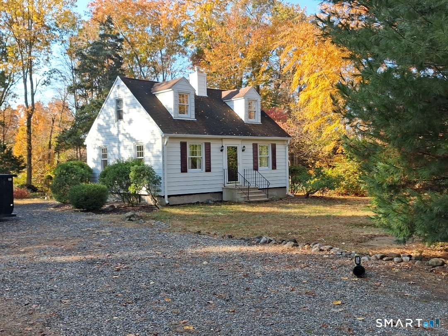
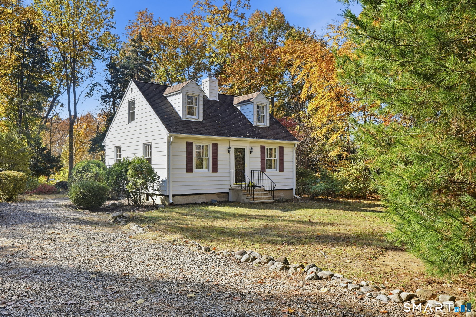
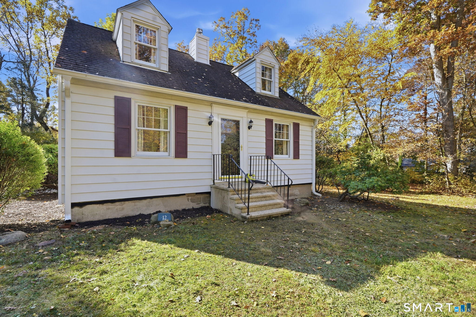
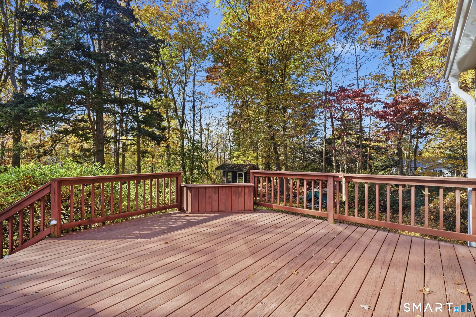
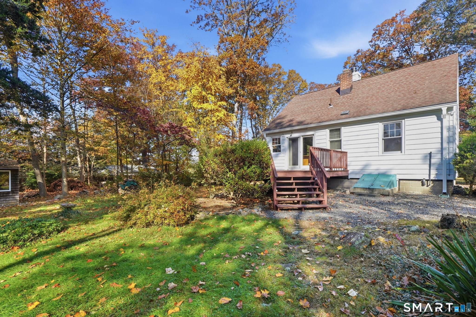
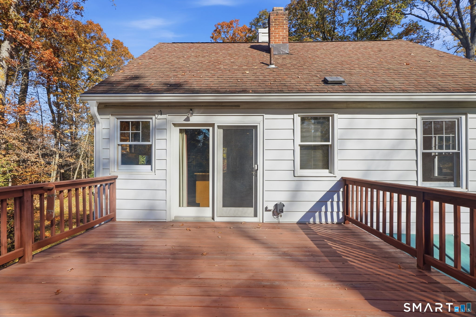
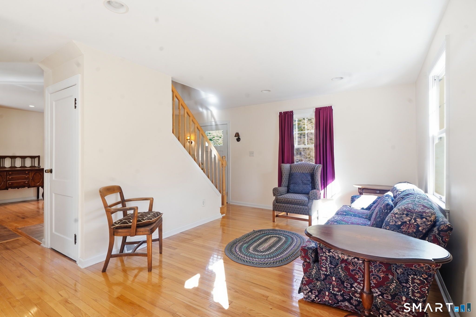
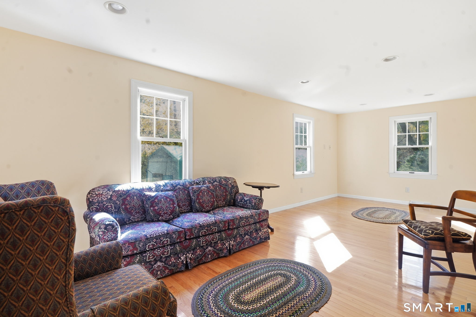
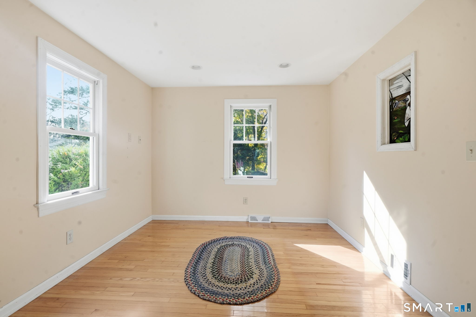
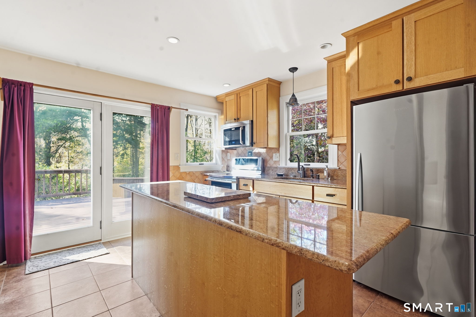
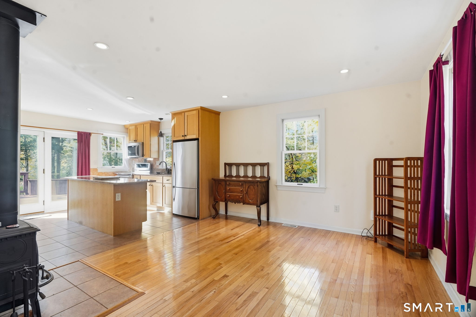
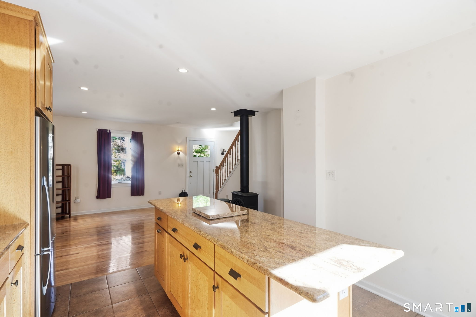
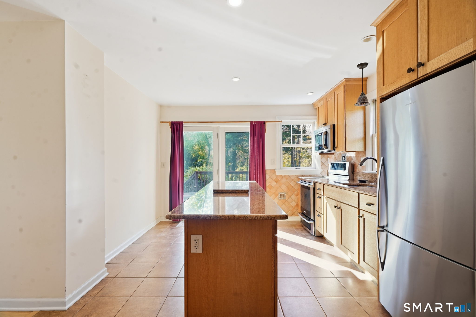
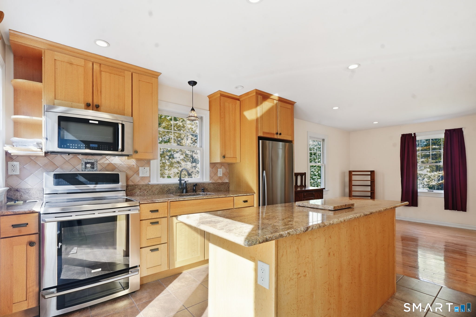
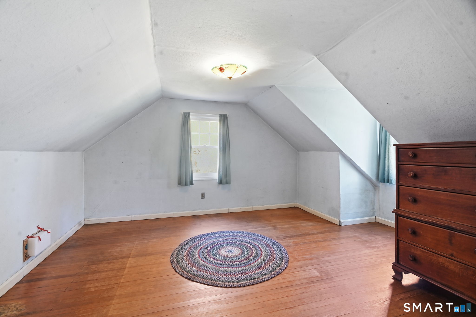
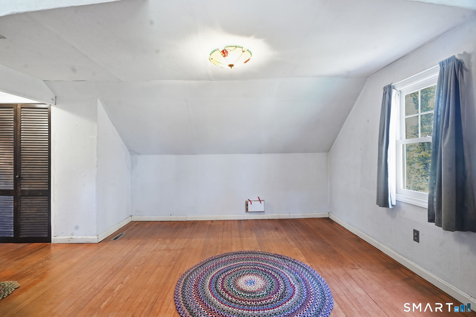
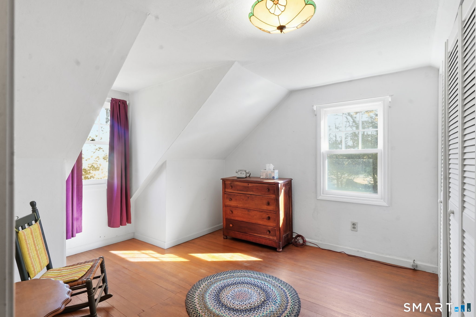
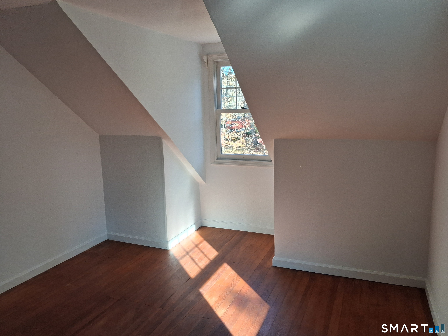
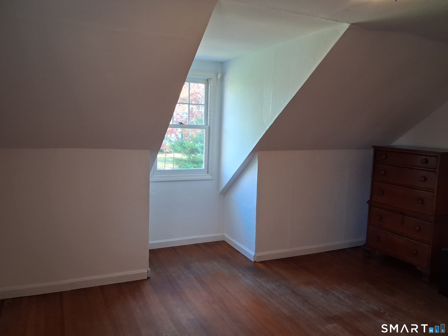
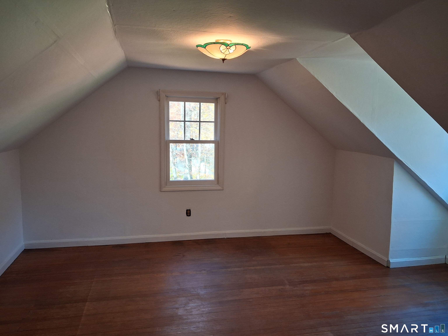
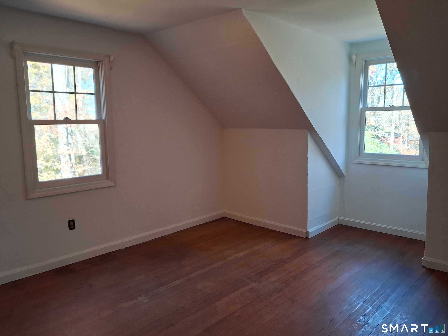
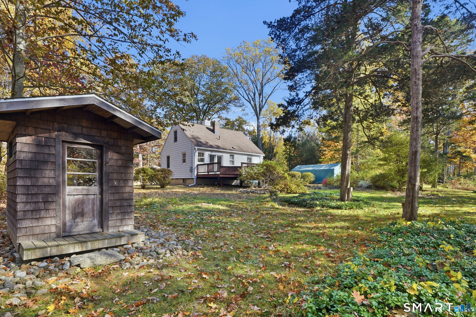
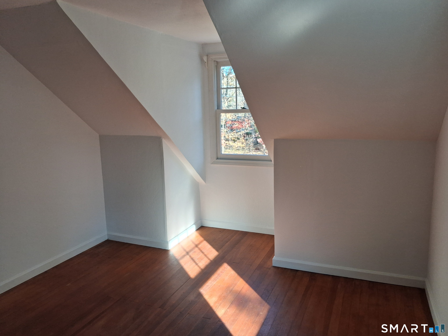
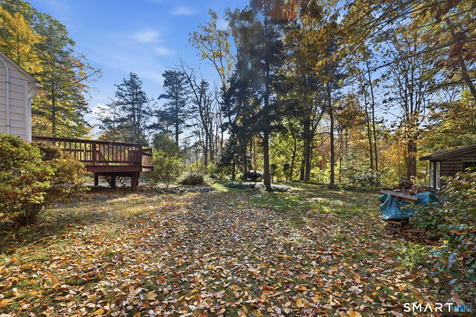
Lovely Cape with Expansion Possibilities, featuring a Renovated Kitchen with Soft Close Drawers, Stainless Steel Appliances, Granite Countertops, Center Island and French Door that opens to spacious Deck with Views of the Summer Greenery and Fall Foliage. The first-floor ceiling along with second floor have been refreshed with Paint (11/03/26). The homes open interior space is Ideal for entertaining where the host is able to be involved with Guests while cooking. The home gives you the feeling of the Holidays all year, the Hardwood Floors give the feeling with warmth along with Wood Stove for those cozy winter nights and energy efficiency. The home features newer windows, updated heating system (08/10/21 Noted System), Instant Garage is Ideal for Cars, Storage or Extra Space for large Parties at this Private Location. This is truly a Home for All Seasons where you would be Proud to Entertain. 12 Robertson Drive is on a Rare Private Road with just 5 Homes in just a convenient location just off Rt 67. Close to Kriz Farm where Ice Cream and a walk are treasured.
Listing Courtesy of Realty ONE Group Connect
Our team consists of dedicated real estate professionals passionate about helping our clients achieve their goals. Every client receives personalized attention, expert guidance, and unparalleled service. Meet our team:

Broker/Owner
860-214-8008
Email
Broker/Owner
843-614-7222
Email
Associate Broker
860-383-5211
Email
Realtor®
860-919-7376
Email
Realtor®
860-538-7567
Email
Realtor®
860-222-4692
Email
Realtor®
860-539-5009
Email
Realtor®
860-681-7373
Email
Acres : 0.96
Appliances Included : Electric Range, Microwave, Refrigerator
Basement : Full, Unfinished, Interior Access, Concrete Floor, Full With Hatchway
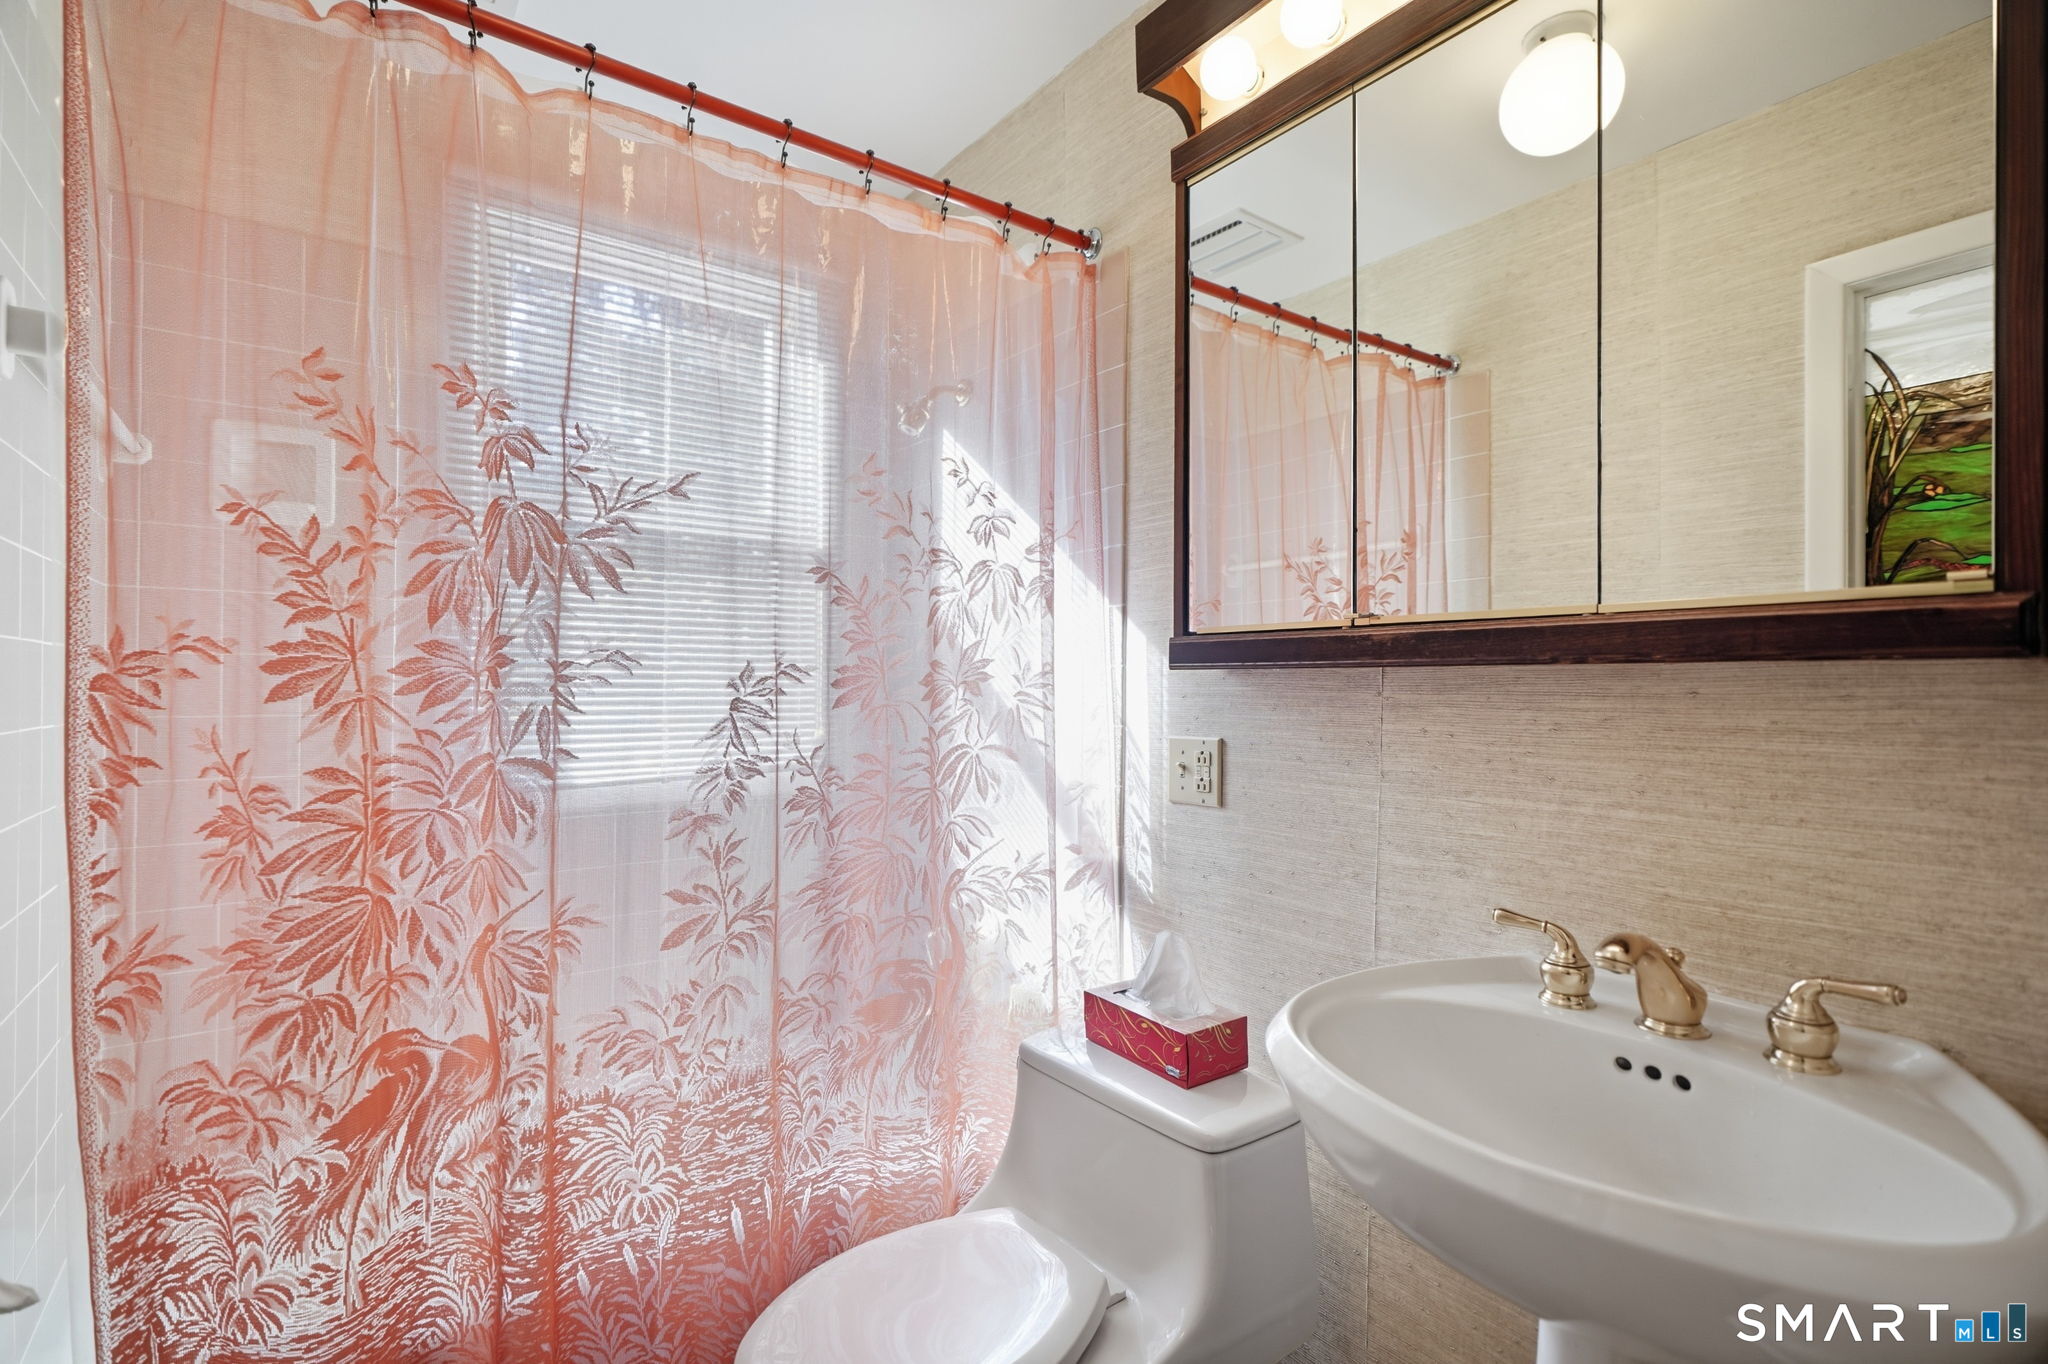
Full Baths : 1
Baths Total : 1
Beds Total : 2
City : Bethany
Cooling : None
County : New Haven
Elementary School : Per Board of Ed
Foundation : Block
Fuel Tank Location : In Basement
Garage Parking : Off Street Parking, Driveway, Unpaved
Description : Secluded, Lightly Wooded, Treed, Level Lot
Neighborhood : N/A
Parcel : 1057770
Total Parking Spaces : 6
Postal Code : 06524
Roof : Asphalt Shingle
Sewage System : Septic
Total SqFt : 1015
Subdivison : Private Road
Tax Year : July 2026-June 2027
Total Rooms : 6
Watersource : Private Well
weeb : RPR, IDX Sites, Realtor.com
Phone
860-384-7624
Address
20 Hopmeadow St, Unit 821, Weatogue, CT 06089
