
Bedrooms
Bathrooms
Sq Ft
Price
Portland, Connecticut
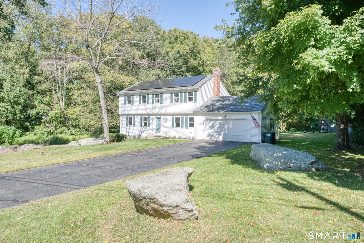
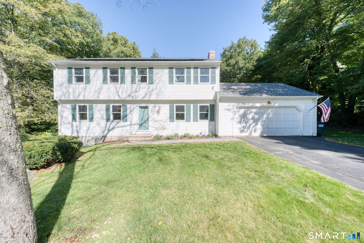
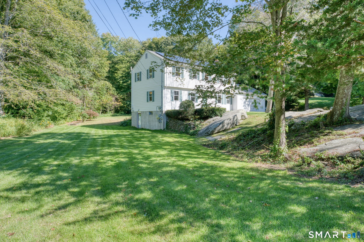
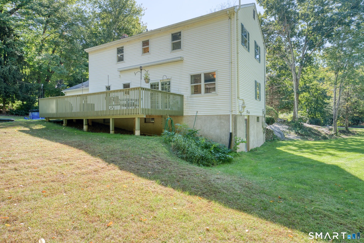
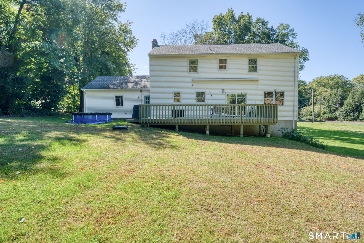
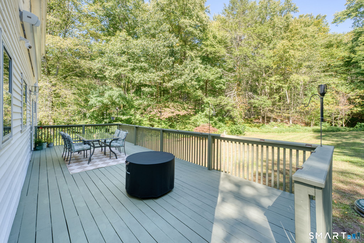
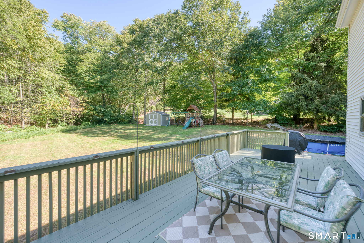
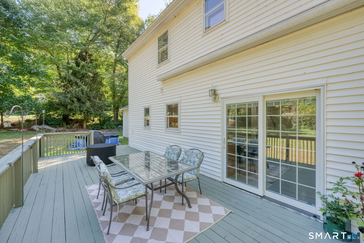
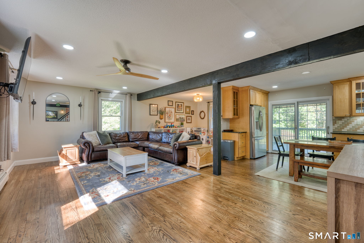
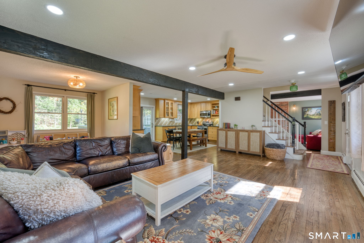
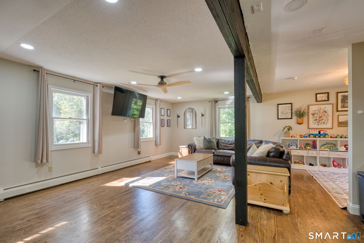
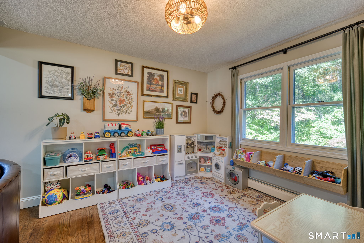
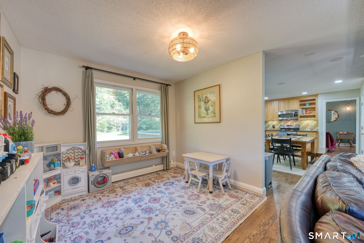
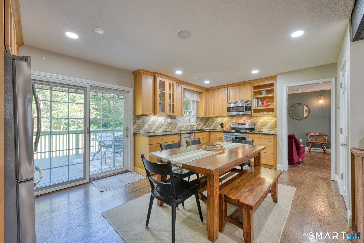
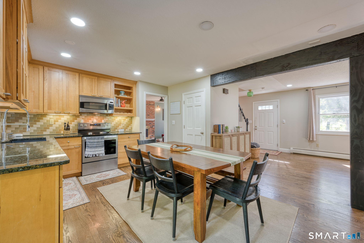
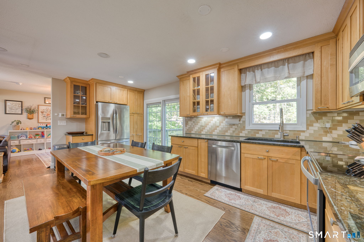
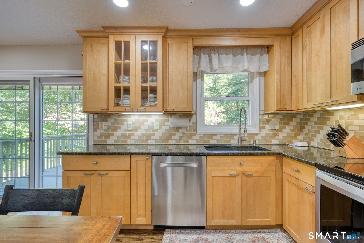
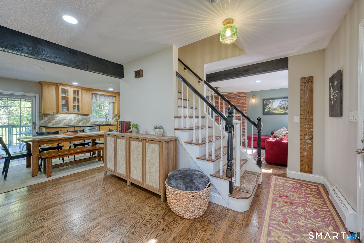
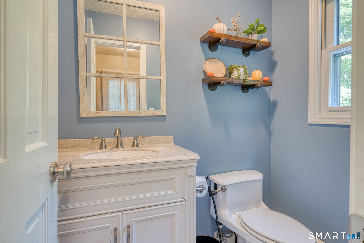
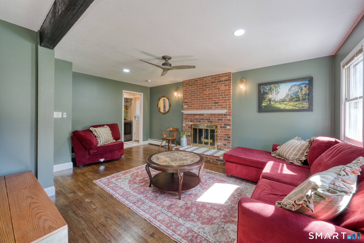
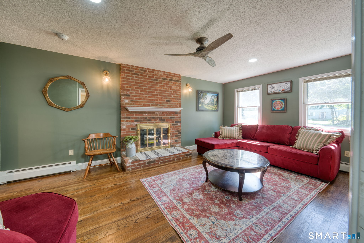
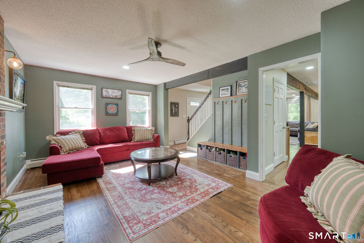
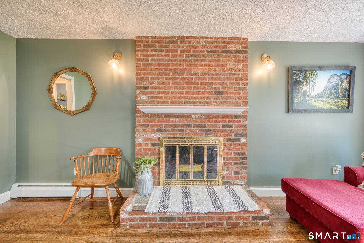
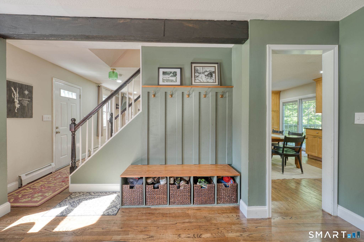
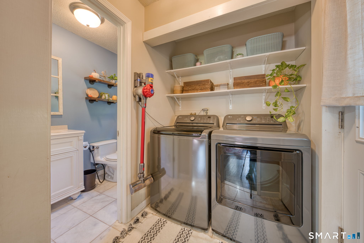
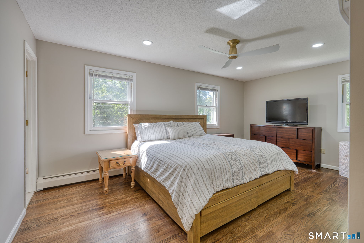
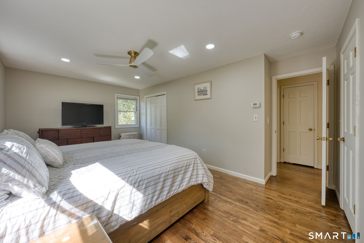
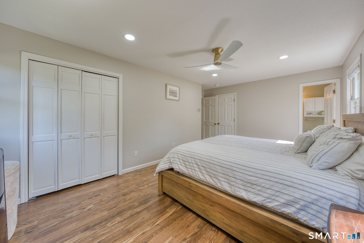
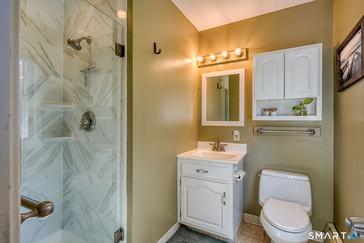
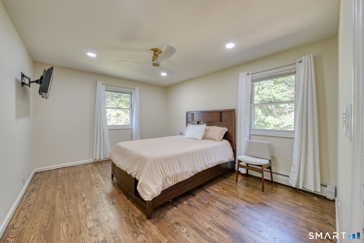
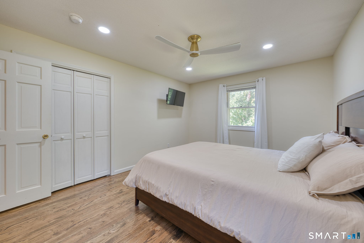
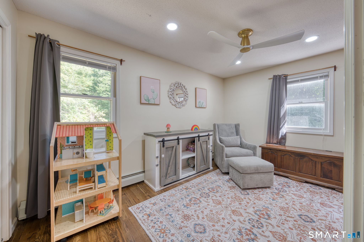
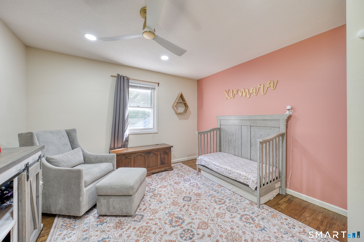
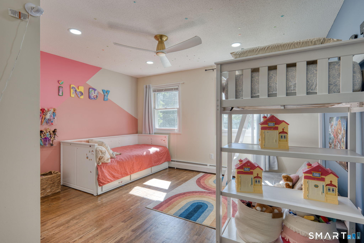
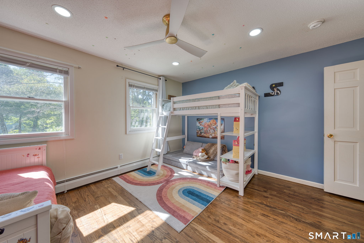
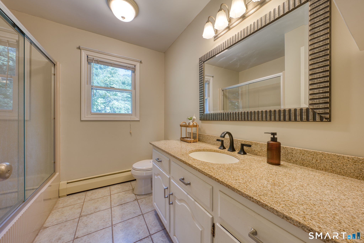
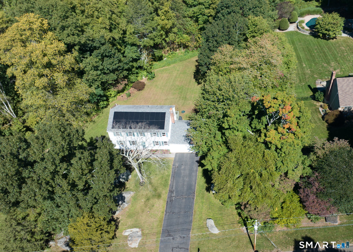
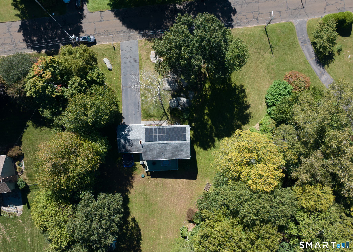
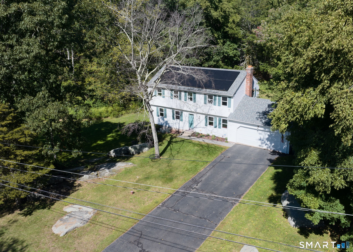
Welcome to 36 Michele Drive, where classic Colonial charm, thoughtful updates, and room to spread out come together! Tucked into an established Portland neighborhood, this well-maintained 4-bedroom, 2.5-bath home offers 1,989 square feet of living space on a beautiful, level one-acre lot. Step inside to discover an open floor plan with multiple gathering spaces, including a spacious living room, dining room, and comfortable family room with a fireplace. The updated eat-in kitchen features granite countertops, stainless steel appliances, ample cabinetry, and room for casual dining. Hardwood flooring throughout much of the home, including new floors installed in 2023, adds warmth and character. Updated lighting and ceiling fans (2023), new first-floor baseboards (2025), and convenient main-level laundry are additional highlights. Upstairs, you'll find four generously sized bedrooms, including a primary suite with its own private full bath, plus a second full bathroom. Outside, enjoy a spacious deck overlooking the level backyard, offering plenty of room for outdoor entertaining, gardening, or simply relaxing. With a new roof in 2018, solar panels installed in 2024 (financed), generator hook-up and numerous additional improvements, this home offers the space, flexibility, and updates today's buyers appreciate!
Listing Courtesy of Dave Jones Realty, LLC
Our team consists of dedicated real estate professionals passionate about helping our clients achieve their goals. Every client receives personalized attention, expert guidance, and unparalleled service. Meet our team:

Broker/Owner
860-214-8008
Email
Broker/Owner
843-614-7222
Email
Associate Broker
860-383-5211
Email
Realtor®
860-919-7376
Email
Realtor®
860-538-7567
Email
Realtor®
860-222-4692
Email
Realtor®
860-539-5009
Email
Realtor®
860-681-7373
Email
Acres : 1
Appliances Included : Oven/Range, Microwave, Refrigerator, Dishwasher, Washer, Dryer
Attic : Access Via Hatch
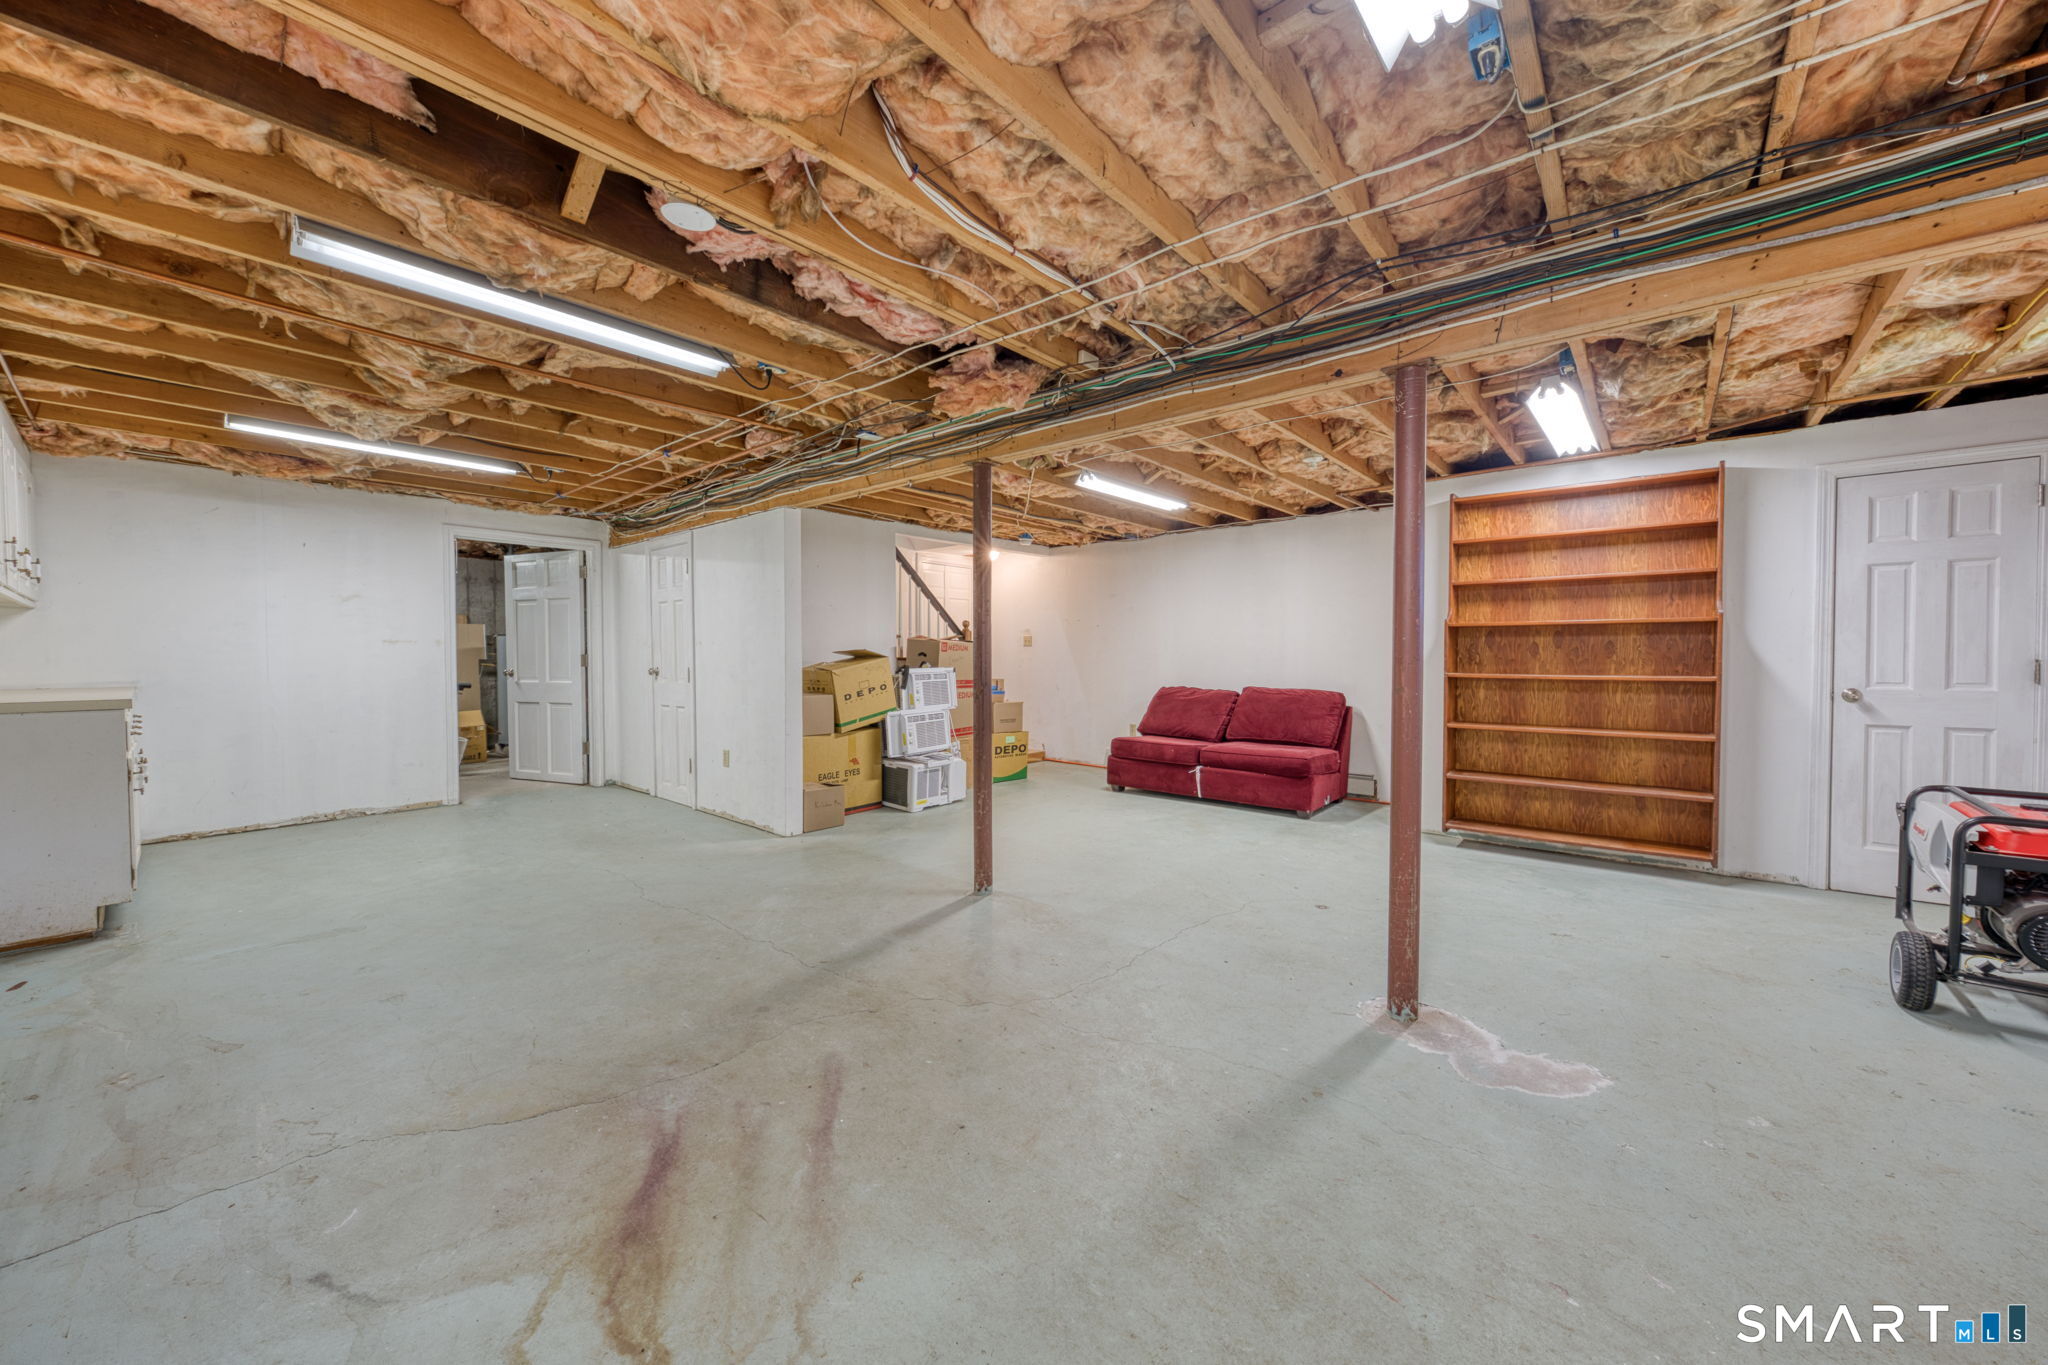
Basement : Full, Unfinished, Concrete Floor, Full With Walk-Out
Full Baths : 2
Half Baths : 1
Baths Total : 3
Beds Total : 4
City : Portland
Cooling : Ceiling Fans, Window Unit
County : Middlesex
Elementary School : Per Board of Ed
Fireplaces : 1
Foundation : Concrete
Fuel Tank Location : In Basement
Garage Parking : Attached Garage, Driveway
Garage Slots : 2
Description : Lightly Wooded, Treed
Neighborhood : N/A
Parcel : 1036147
Total Parking Spaces : 6
Postal Code : 06480
Roof : Asphalt Shingle
Sewage System : Septic
Total SqFt : 1989
Tax Year : July 2025-June 2026
Total Rooms : 8
Watersource : Private Well
weeb : RPR, IDX Sites, Realtor.com
Phone
860-384-7624
Address
20 Hopmeadow St, Unit 821, Weatogue, CT 06089
