
Bedrooms
Bathrooms
Sq Ft
Price
West Hartford, Connecticut
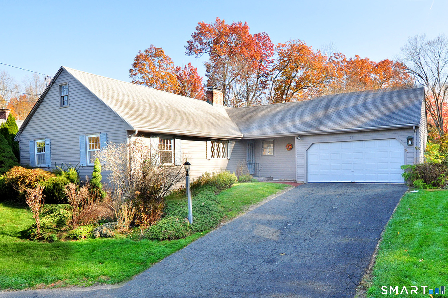
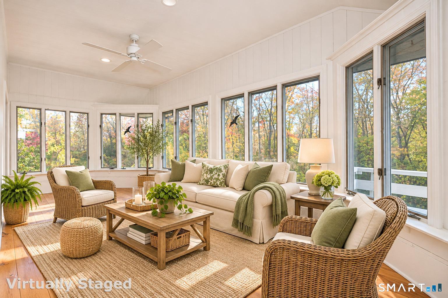
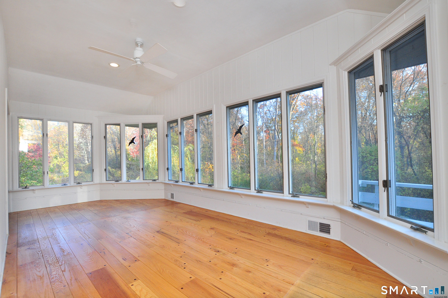
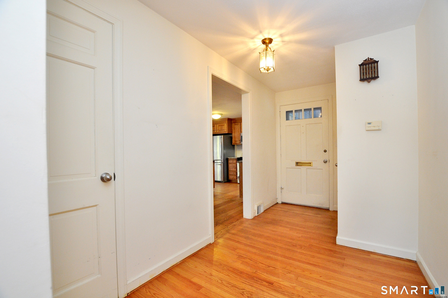
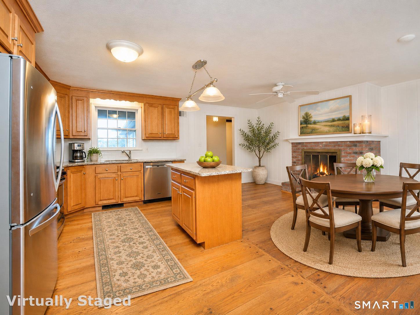
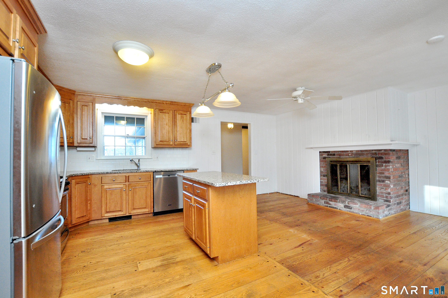
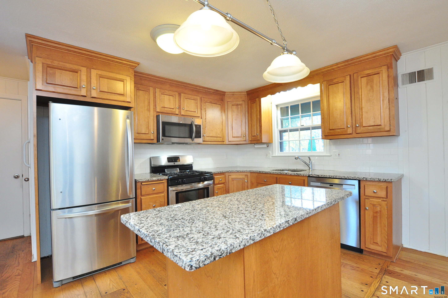
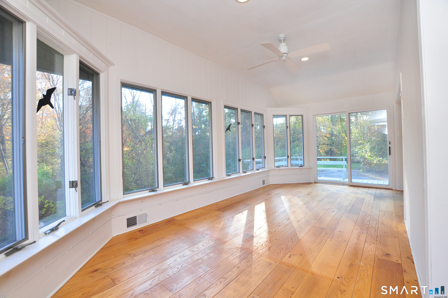
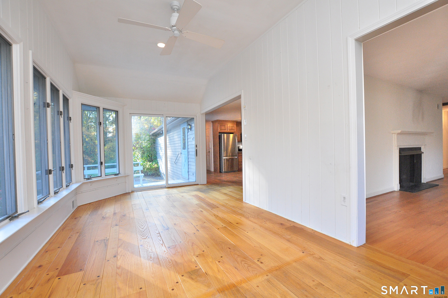
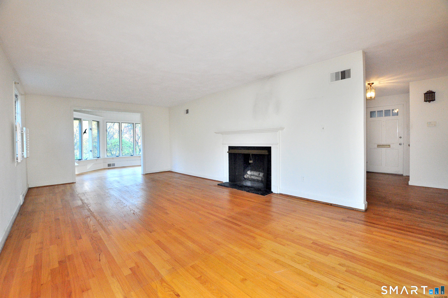
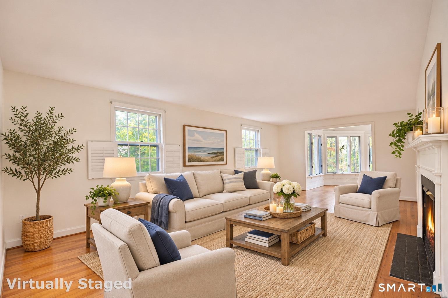
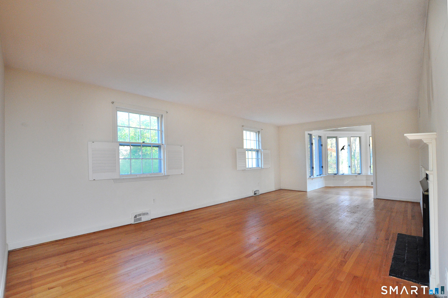
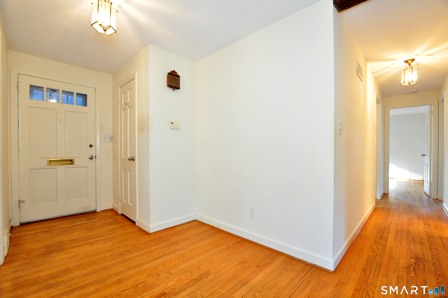
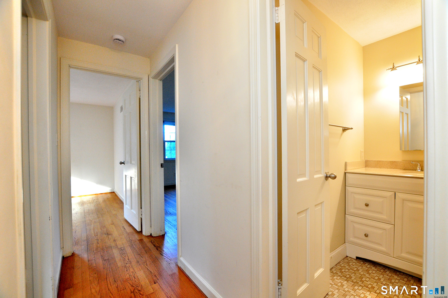
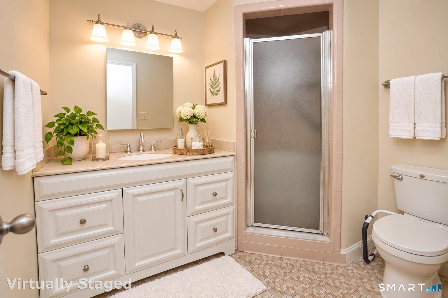
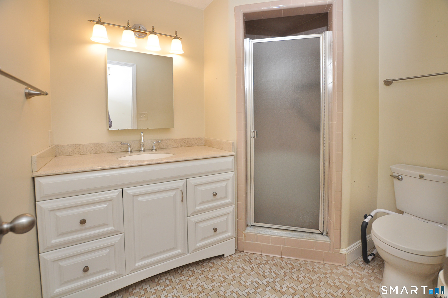
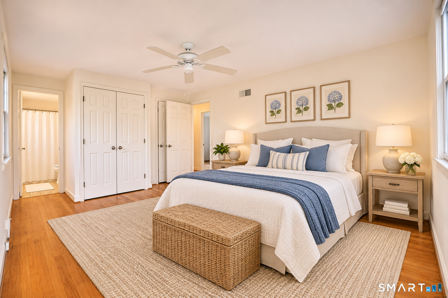
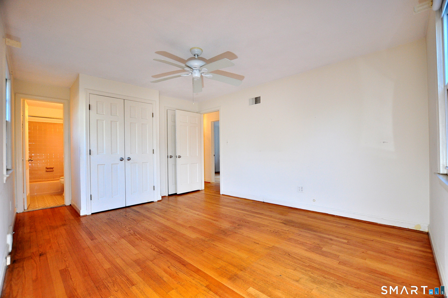
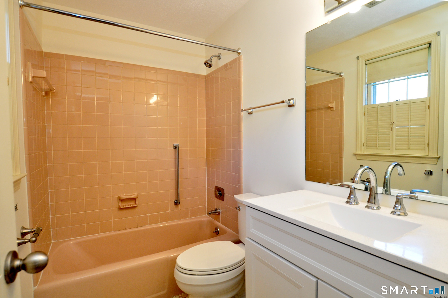
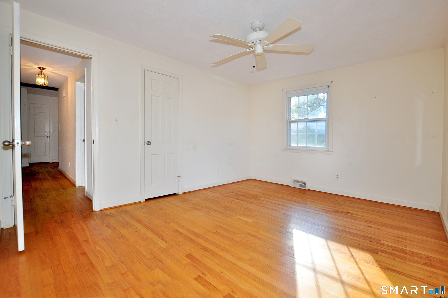
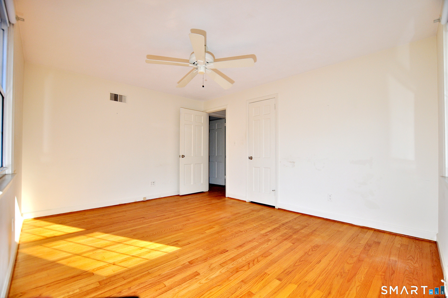
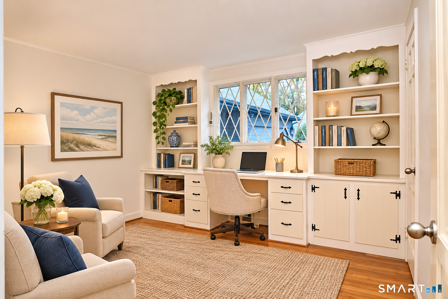
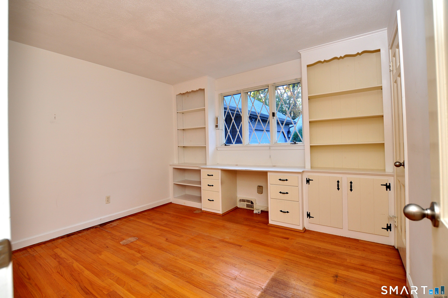
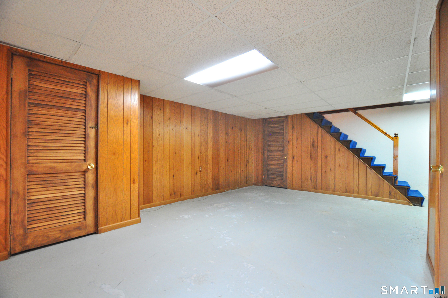
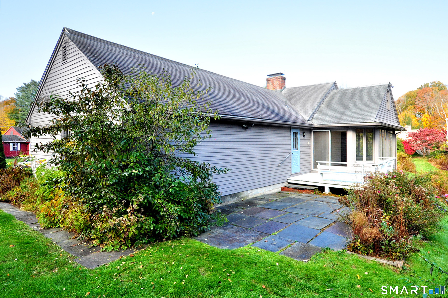
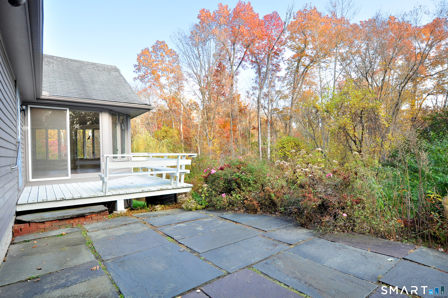
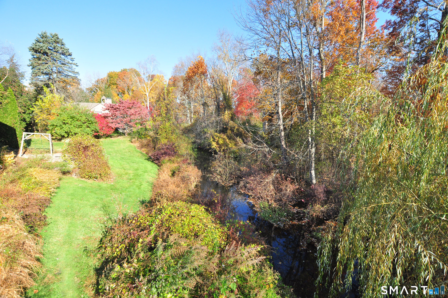
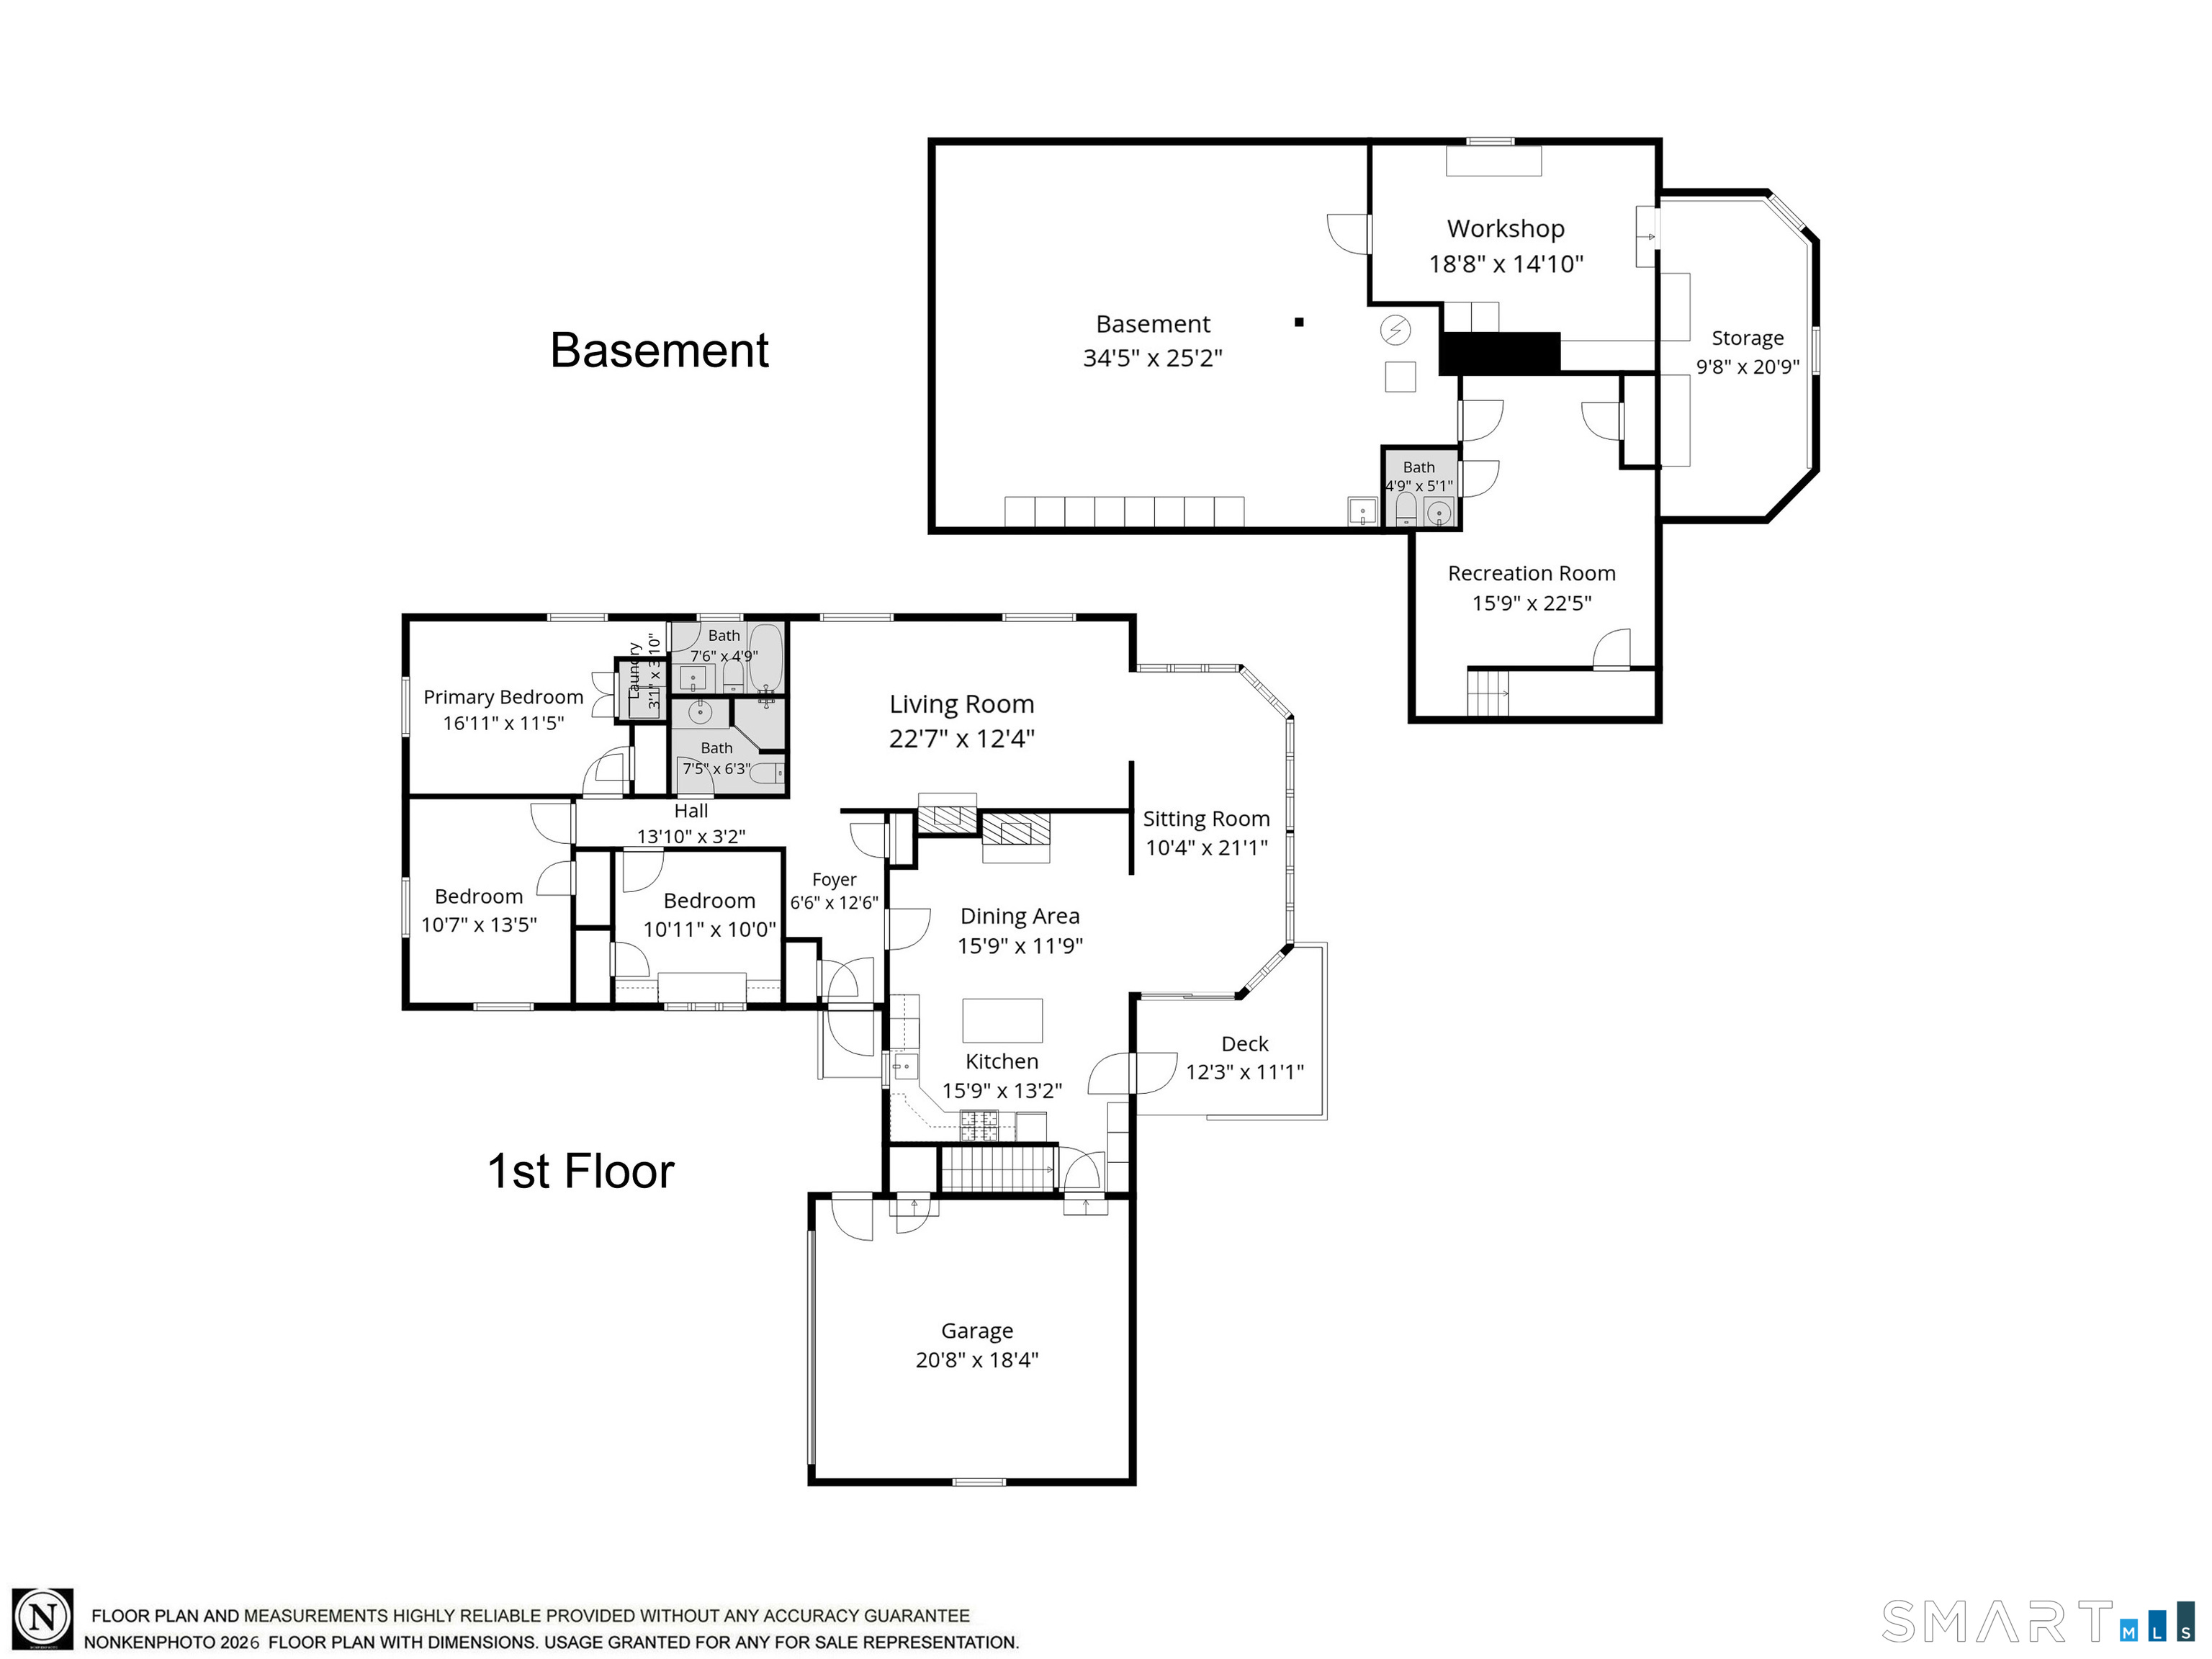
Rarely available! Fabulous cul-de-sac peaceful location, minutes to West Hartford Center. This house hosts an open floor plan, with the blending of kitchen and dining area. The kitchen has stainless steel appliances, granite counters and undermount sink, as well as a gas fireplace, where you can sit and enjoy your morning coffee. The floor plans flows easily from the kitchen/dining area into the glass family room and then into the fireplaced living room. Recessed lighting and wide plank floors add to the beauty of the space. Enjoy the babbling brook and woodland views from the deck and patio or wonderful fully windowed family room. The hall bath has a walk-in shower and plenty of storage. Primary bedroom has an en suite full bath. Laundry hookups are on the main floor. The 2nd bedroom has built-ins and would make a great home office. The 3rd bedroom is a bright and sun-filled space. The lower level adds 252 sq ft and has a large family room with 1/2 bath and work shop. Snow removal and lawn care are included in the quarterly fees. The homeowner takes care of their own gardens and shrubs. Gloucester Village Community awaits you, come make it your next home!
Listing Courtesy of William Raveis Real Estate
Our team consists of dedicated real estate professionals passionate about helping our clients achieve their goals. Every client receives personalized attention, expert guidance, and unparalleled service. Meet our team:

Broker/Owner
860-214-8008
Email
Broker/Owner
843-614-7222
Email
Associate Broker
860-383-5211
Email
Realtor®
860-919-7376
Email
Realtor®
860-538-7567
Email
Realtor®
860-222-4692
Email
Realtor®
860-539-5009
Email
Realtor®
860-681-7373
Email
Acres : 0.28
Appliances Included : Range Hood, Refrigerator, Dishwasher, Disposal, Washer, Dryer
Association Fee Includes : Grounds Maintenance, Snow Removal
Attic : Access Via Hatch
Basement : Full
Full Baths : 2
Half Baths : 1
Baths Total : 3
Beds Total : 3
City : West Hartford
Cooling : Central Air
County : Hartford
Elementary School : Per Board of Ed
Fireplaces : 2
Foundation : Concrete
Garage Parking : Attached Garage
Garage Slots : 2
Description : On Cul-De-Sac
Neighborhood : N/A
Parcel : 1898226
Postal Code : 06107
Roof : Asphalt Shingle
Sewage System : Public Sewer Connected
Total SqFt : 1709
Tax Year : July 2026-June 2027
Total Rooms : 6
Watersource : Public Water Connected
weeb : RPR, IDX Sites, Realtor.com
Phone
860-384-7624
Address
20 Hopmeadow St, Unit 821, Weatogue, CT 06089
