
Bedrooms
Bathrooms
Sq Ft
Price
Southington, Connecticut
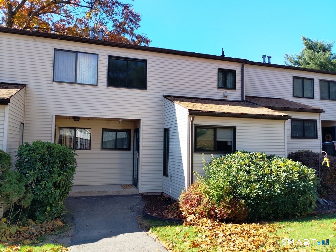
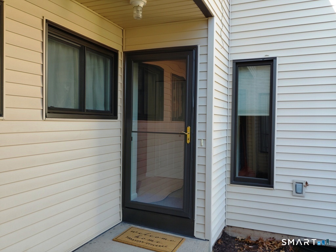
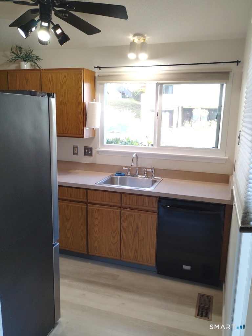
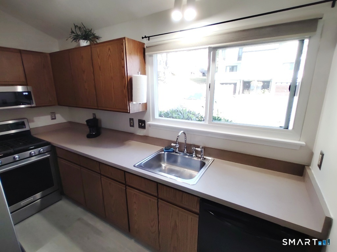
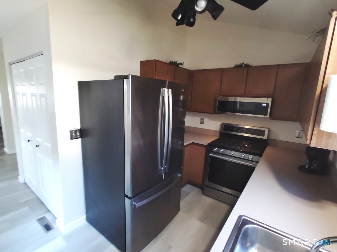
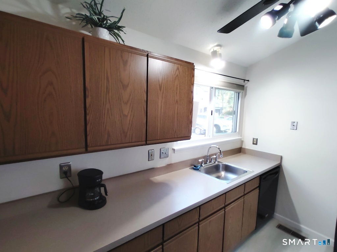
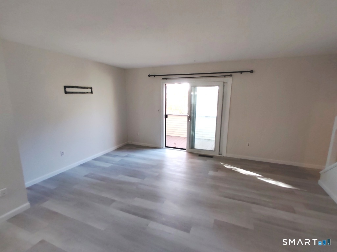
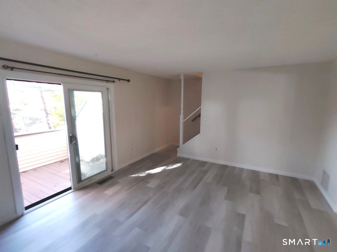
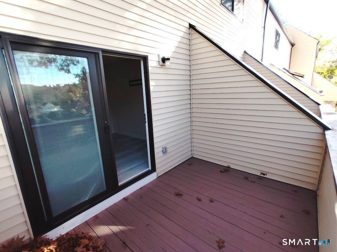
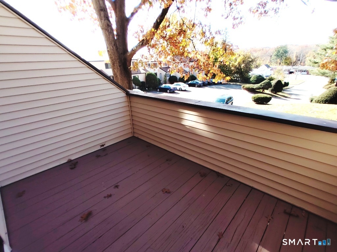
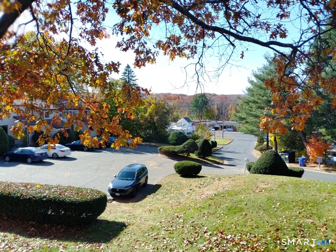
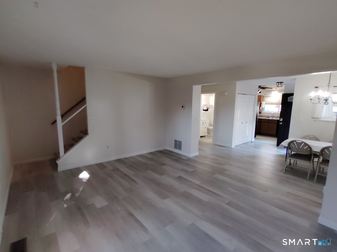
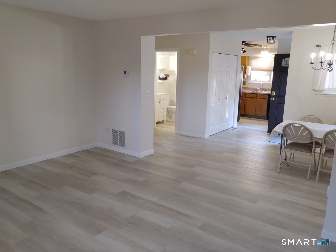
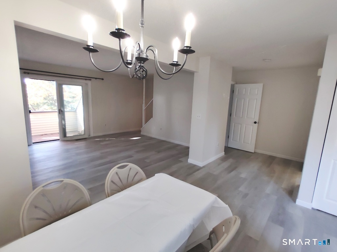
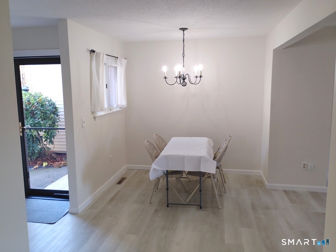
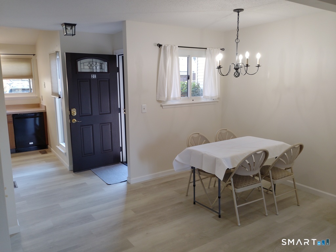
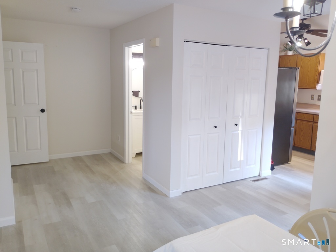
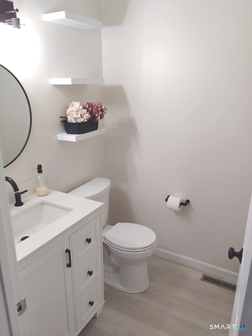
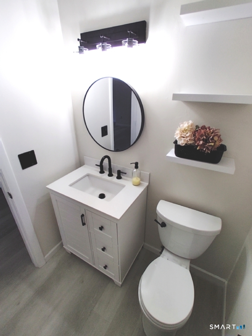
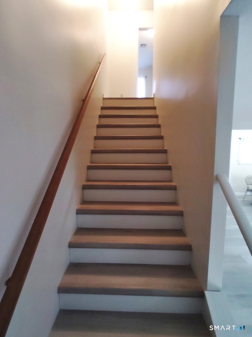
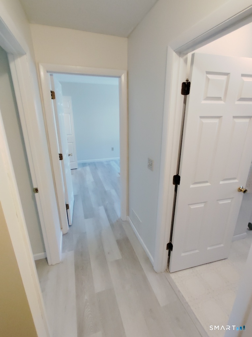
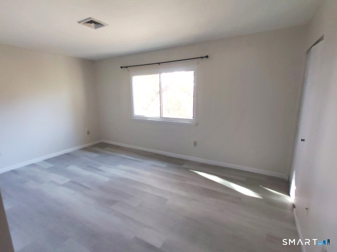
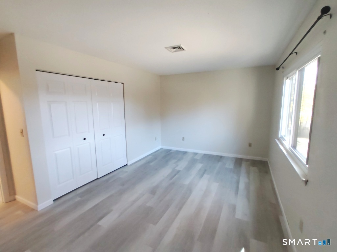
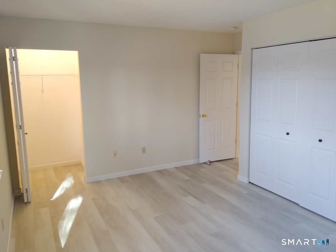
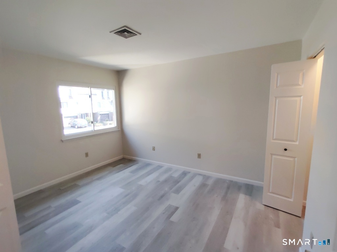
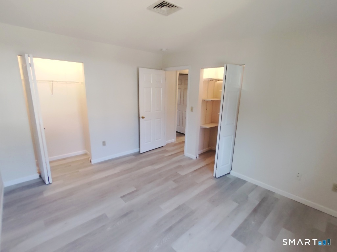
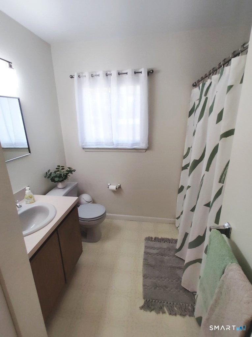
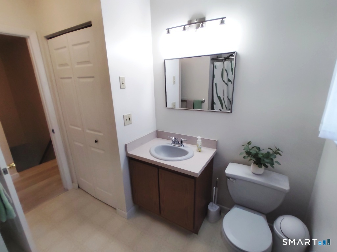
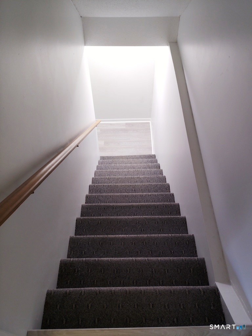
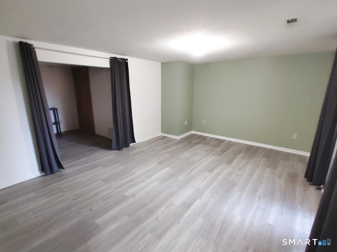
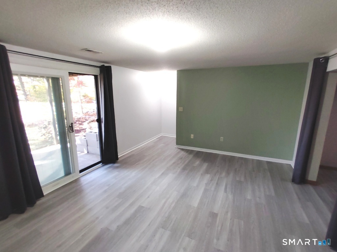
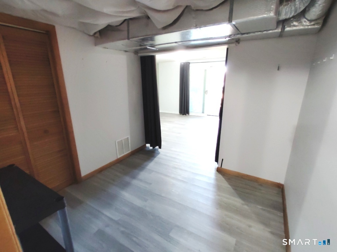
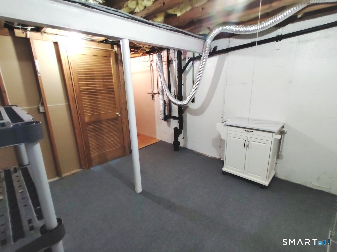
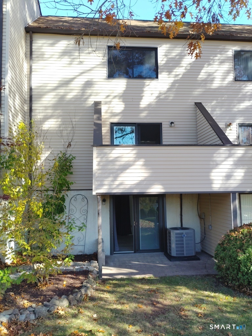
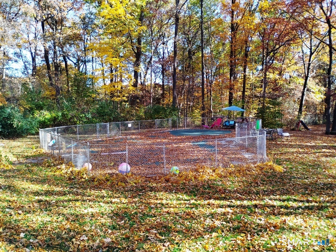
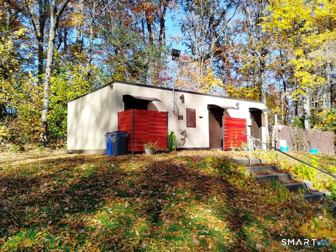
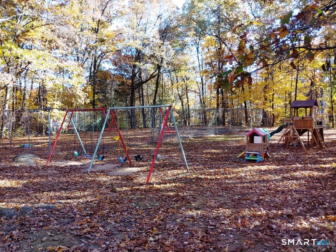
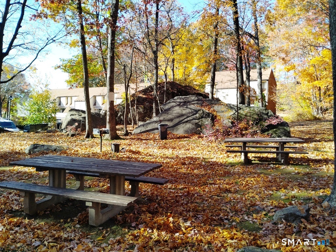
This recently updated 3 level condo is sure to check all of the boxes on your list. The unit has 1,616sf, of which 500sf is located in the finished walk out lower level. The main living level features a fully applianced kitchen, a dining room, a large living room with a privacy deck, and an updated half bath. The upper level has 2 bedrooms with generous closet space and a full bath. The lower level is also finished, and it walks out to the patio. This space is approximately 500sf and can be used as a bedroom, or a family room, or a recreation room. There is also a smaller room that could be used as a den, a home office, a computer room, or a walk in closet. Also included in the lower level is a 96sf laundry/storage room. Because the lower level has its own entrance, it could easily be used as an in-law apartment or a teen suite. Recent updates include: New Harvey windows, doors, hot water heater, high efficiency furnace, and central air in 2025. New laminate flooring throughout in 2024. The interior was re-painted in 2026. The unit also comes with 3 parking spaces; most of the units in the complex only have 2 spaces. Speaking of the complex, it has a built in swimming pool, a tennis court, a play ground area, and a picnic area. Whether you are looking for a spacious and updated 3 bedroom condo in a great community that's close to shopping, downtown, and highways, or a condo that needs nothing other than a new owner, You found it here!
Listing Courtesy of Clermont Real Estate
Our team consists of dedicated real estate professionals passionate about helping our clients achieve their goals. Every client receives personalized attention, expert guidance, and unparalleled service. Meet our team:

Broker/Owner
860-214-8008
Email
Broker/Owner
843-614-7222
Email
Associate Broker
860-383-5211
Email
Realtor®
860-919-7376
Email
Realtor®
860-538-7567
Email
Realtor®
860-222-4692
Email
Realtor®
860-539-5009
Email
Realtor®
860-681-7373
Email
Appliances Included : Oven/Range, Microwave, Refrigerator, Dishwasher
Association Fee Includes : Club House, Tennis, Grounds Maintenance, Trash Pickup, Snow Removal, Property Management, Pool Service, Road Maintenance, Insurance
Attic : Access Via Hatch
Basement : Full
Full Baths : 1
Half Baths : 1
Baths Total : 2
Beds Total : 3
City : Southington
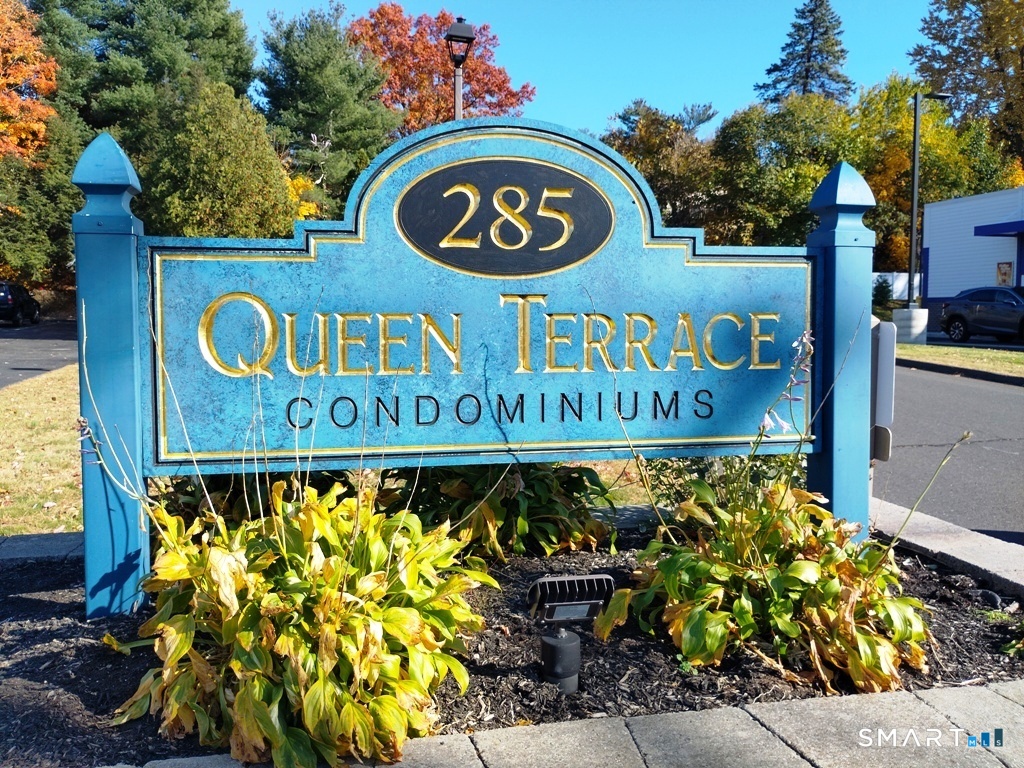
Complex : Queen Terrace
Cooling : Central Air
County : Hartford
Elementary School : Per Board of Ed
Garage Parking : Paved, Off Street Parking, Assigned Parking
Description : Rolling
Middle School : Per Board of Ed
Amenities : Golf Course, Health Club, Medical Facilities, Private School(s), Shopping/Mall
Neighborhood : N/A
Parcel : 2349321
Total Parking Spaces : 3
Pets : Per condo docs and board
Pets Allowed : Yes
Pool Description : In Ground Pool
Postal Code : 06489
Sewage System : Public Sewer Connected
Total SqFt : 1616
Tax Year : July 2026-June 2027
Total Rooms : 6
Watersource : Public Water Connected
weeb : RPR, IDX Sites, Realtor.com
Phone
860-384-7624
Address
20 Hopmeadow St, Unit 821, Weatogue, CT 06089
