


Bedrooms
Bathrooms
Sq Ft
Price
Stratford, Connecticut
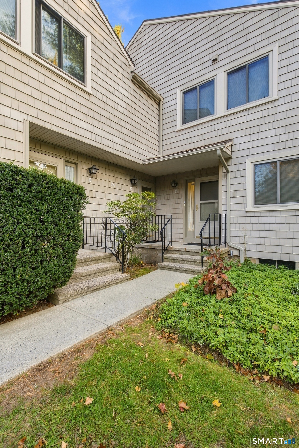
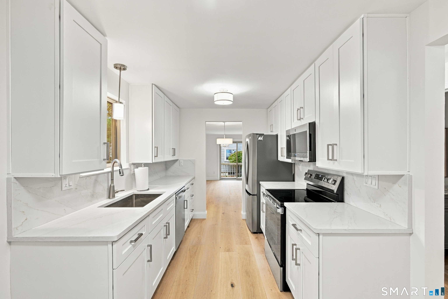
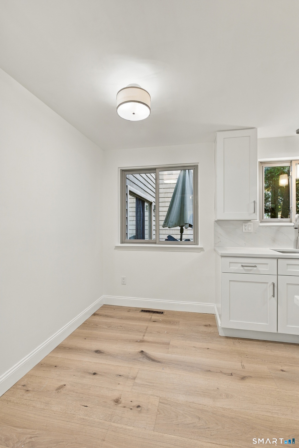
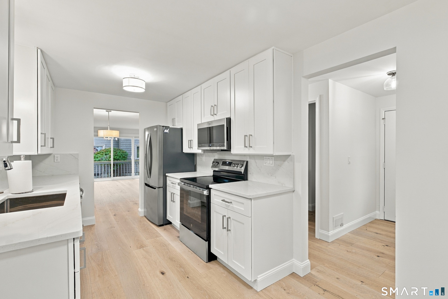
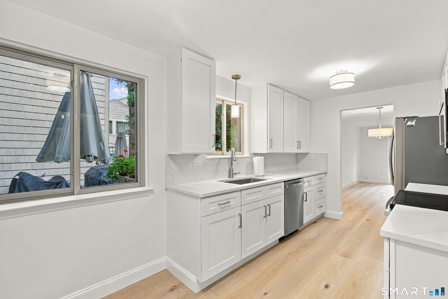
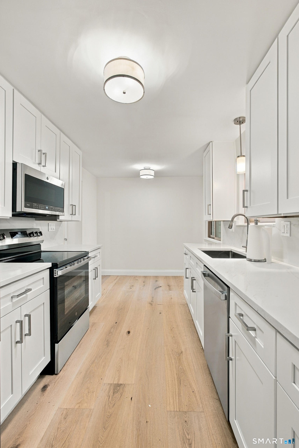
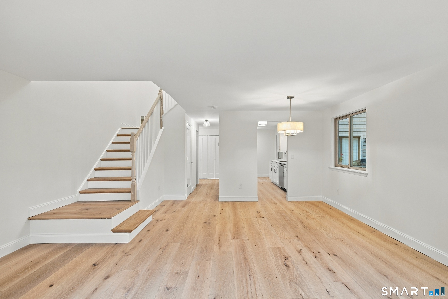
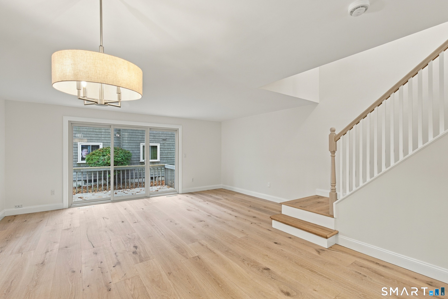
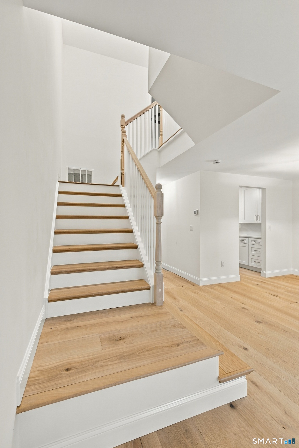
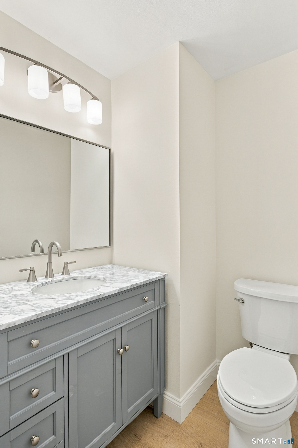
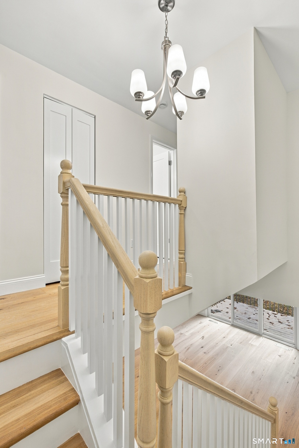
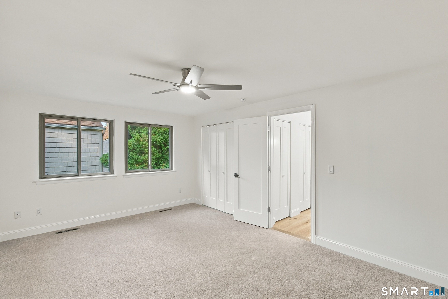
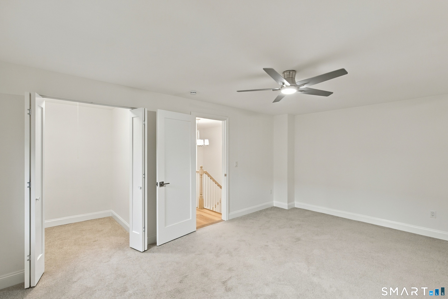
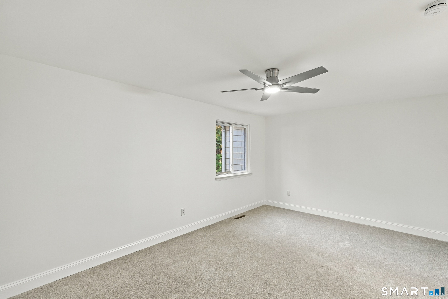
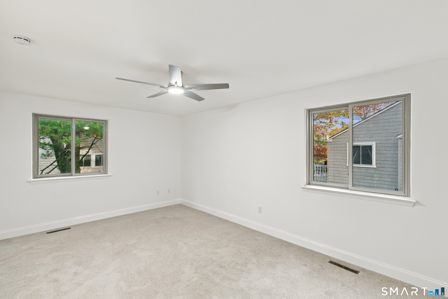
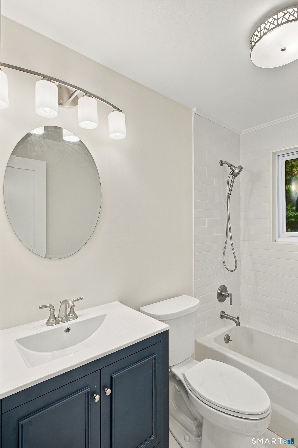
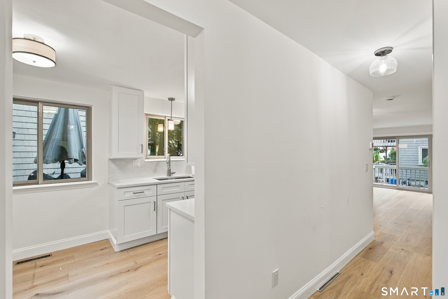
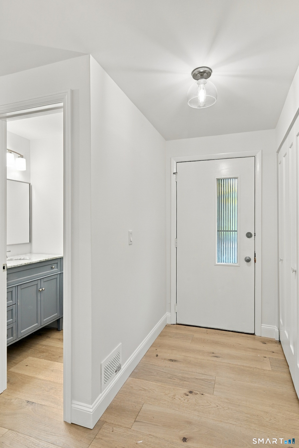
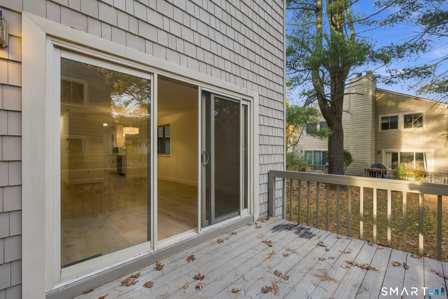
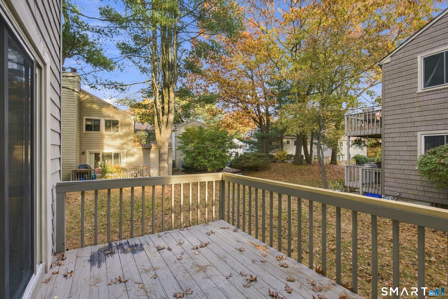
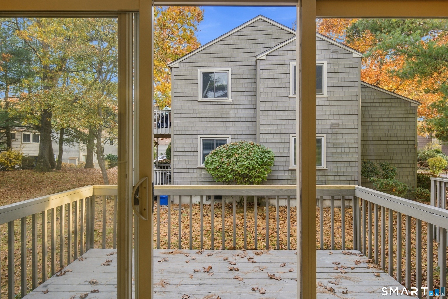
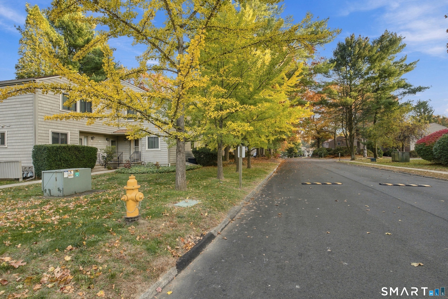
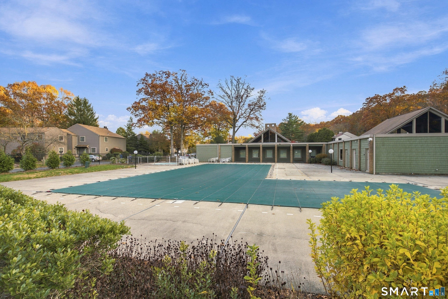
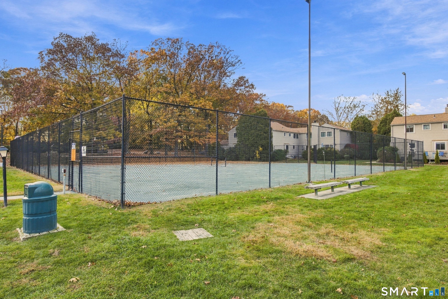
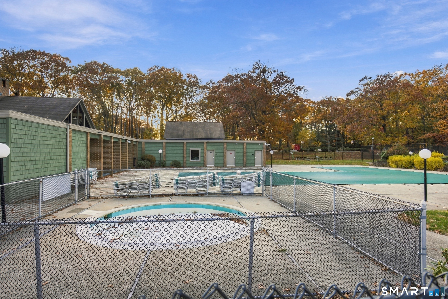
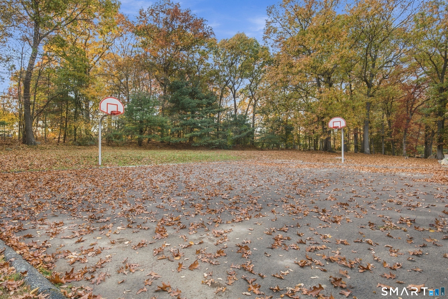
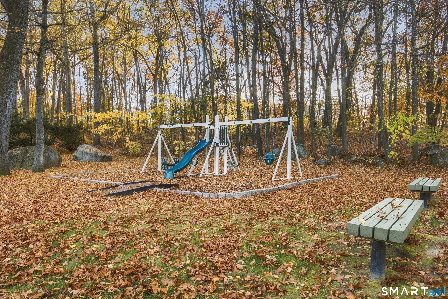
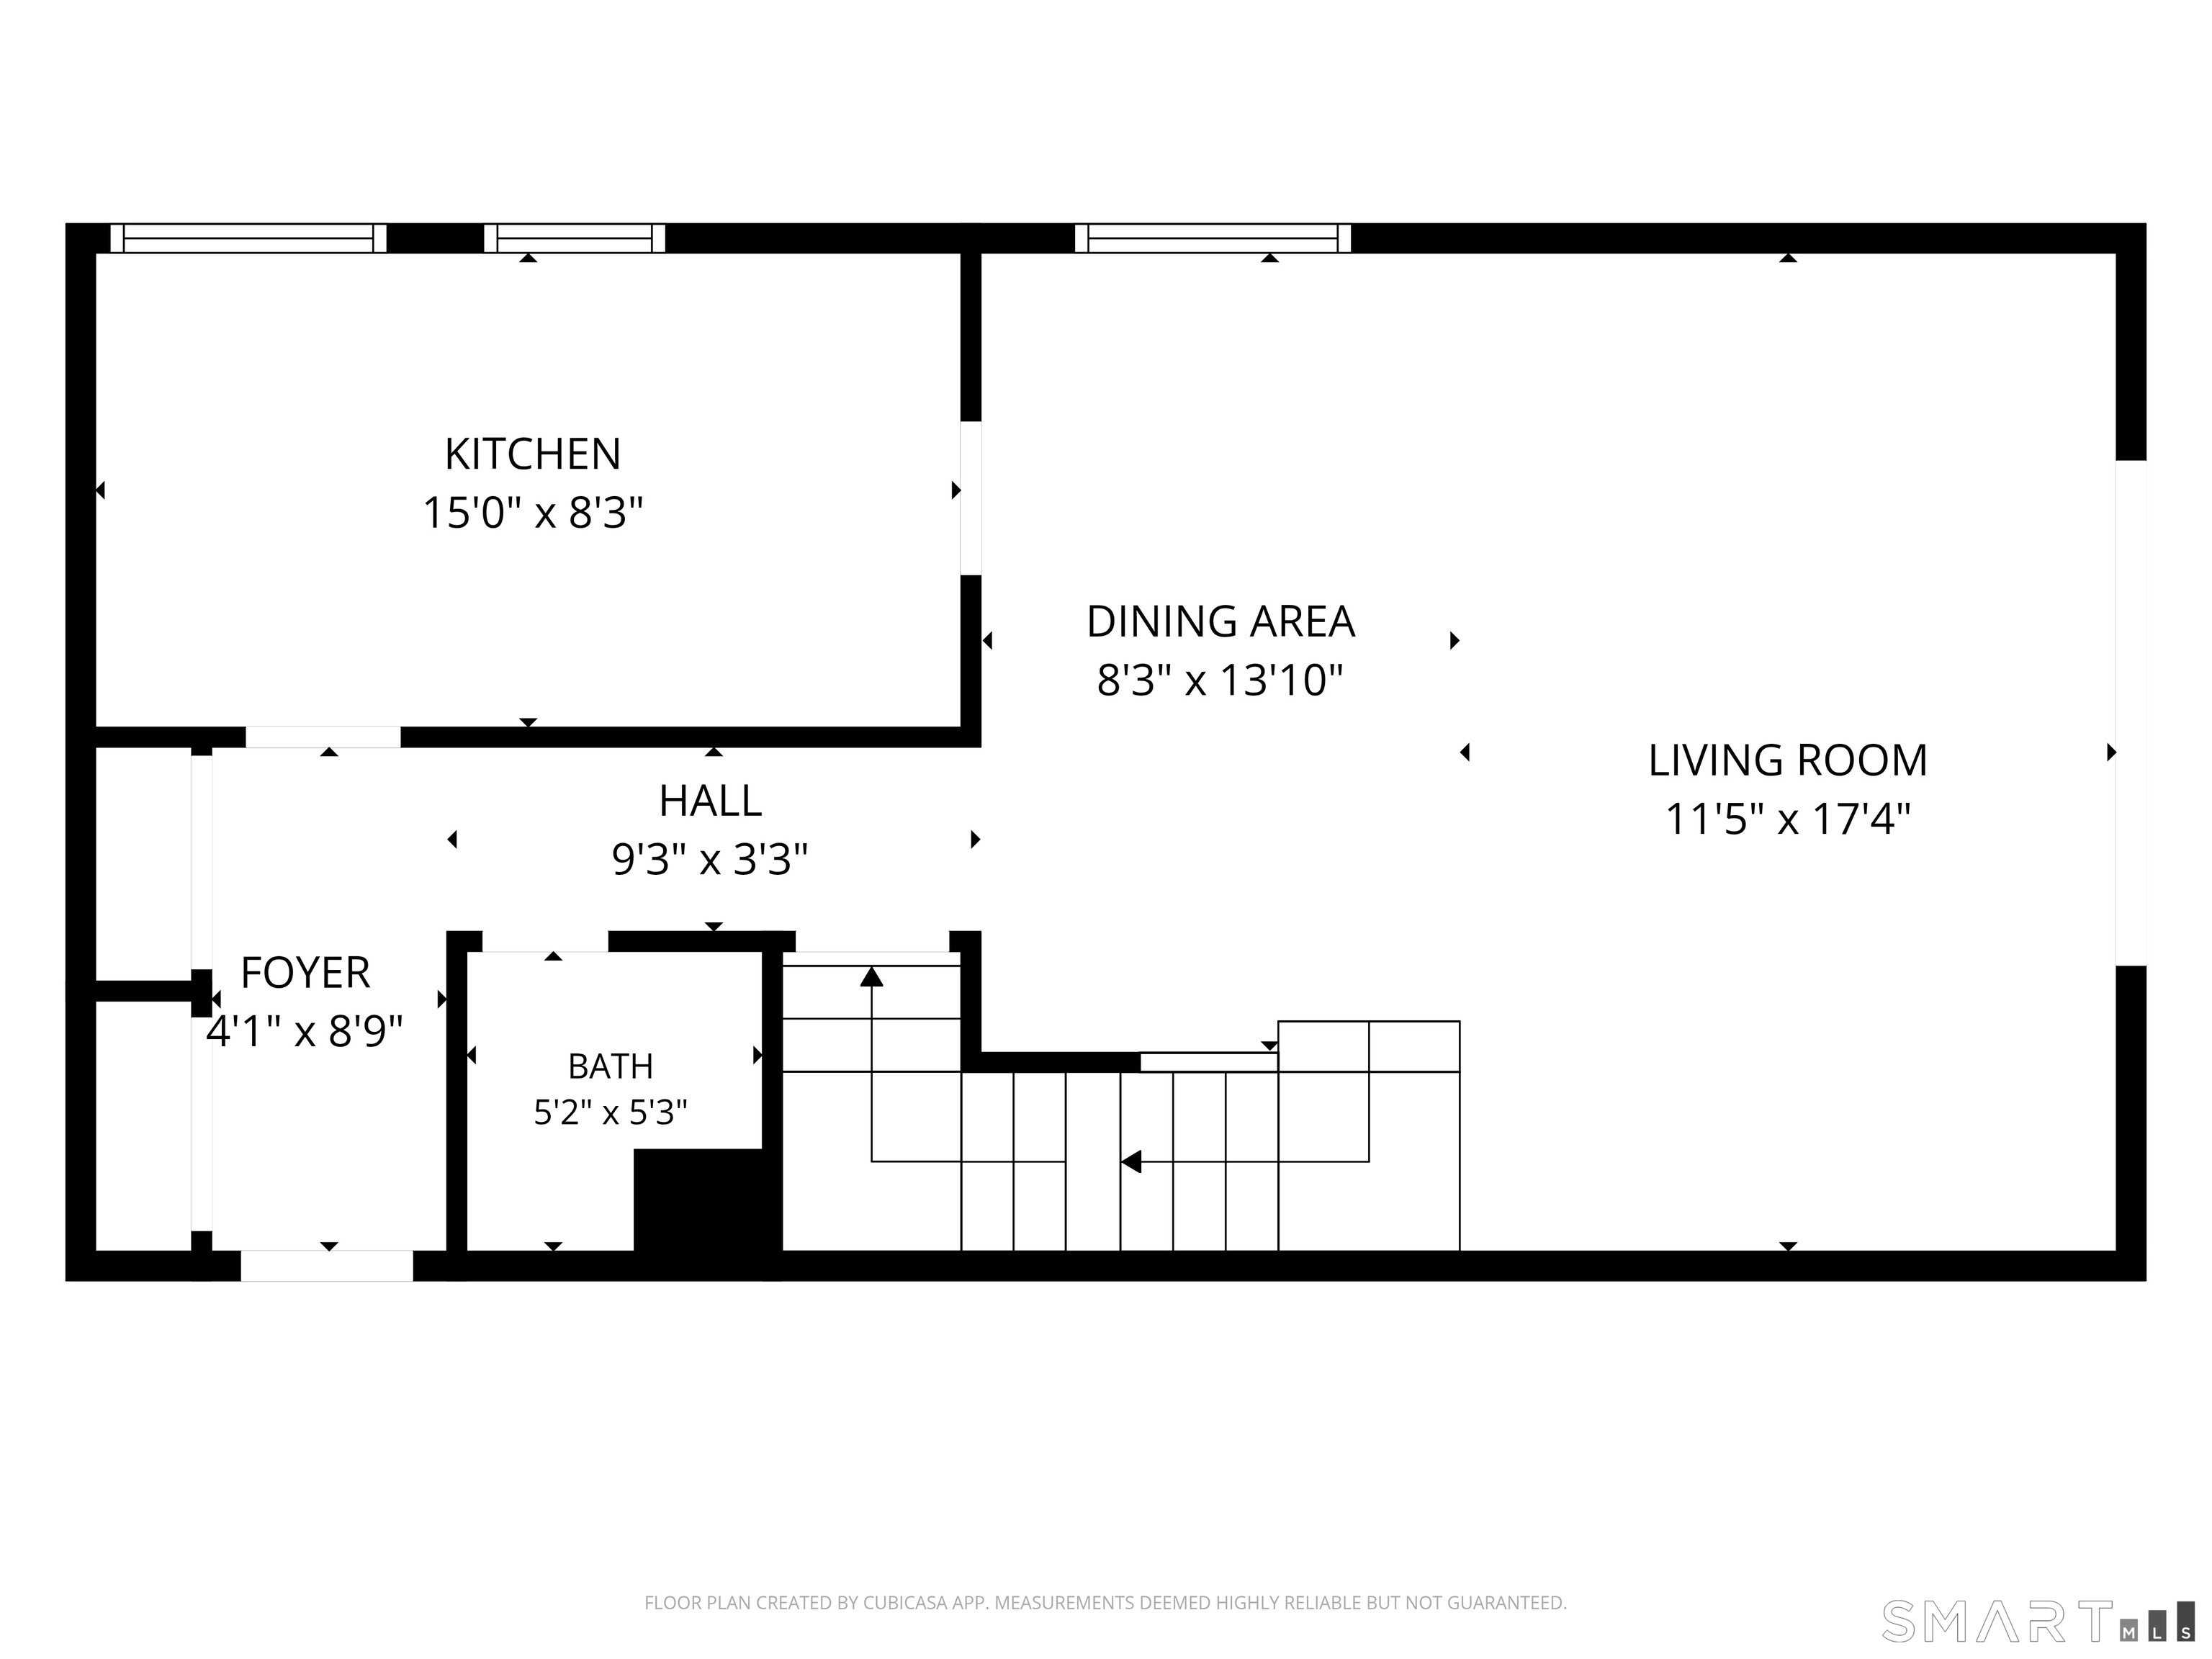
Welcome to the sought-after Far Mill River community in Stratford's North End, where this top-to-bottom, fully remodeled townhouse sets a new benchmark for turn-key luxury. No expense was spared in transforming every inch of this home. Step inside to fresh custom paint, upgraded lighting fixtures throughout, and gleaming engineered hardwood floors spanning the main level. The centerpiece of the home is a fully redesigned kitchen boasting brand-new cabinetry, sleek quartz countertops, and brand-new stainless-steel appliances. The open-concept living and dining area provides an effortless layout for daily living and entertaining, anchored by sliding glass doors that open to your private rear deck. A beautifully crafted new staircase leads to the upper level, where plush, brand-new carpeting warms the spacious bedrooms with generous closet space. Both bathrooms feature clean, modern updates that complement the home's contemporary aesthetic. Beyond the interior, enjoy Far Mill River's resort-style amenities, including an in-ground pool, clubhouse, exercise room, tennis courts, basketball court, playground, and dedicated parking. Conveniently situated with easy access to Route 8, the Merritt Parkway, I-95, the Stratford Train Station, local shopping, and town beaches. Unpack, unwind, and celebrate-make this turnkey Far Mill River gem your home for the holidays!
Listing Courtesy of BHGRE Gaetano Marra Homes
Our team consists of dedicated real estate professionals passionate about helping our clients achieve their goals. Every client receives personalized attention, expert guidance, and unparalleled service. Meet our team:

Broker/Owner
860-214-8008
Email
Broker/Owner
843-614-7222
Email
Associate Broker
860-383-5211
Email
Realtor®
860-919-7376
Email
Realtor®
860-538-7567
Email
Realtor®
860-222-4692
Email
Realtor®
860-539-5009
Email
Realtor®
860-681-7373
Email
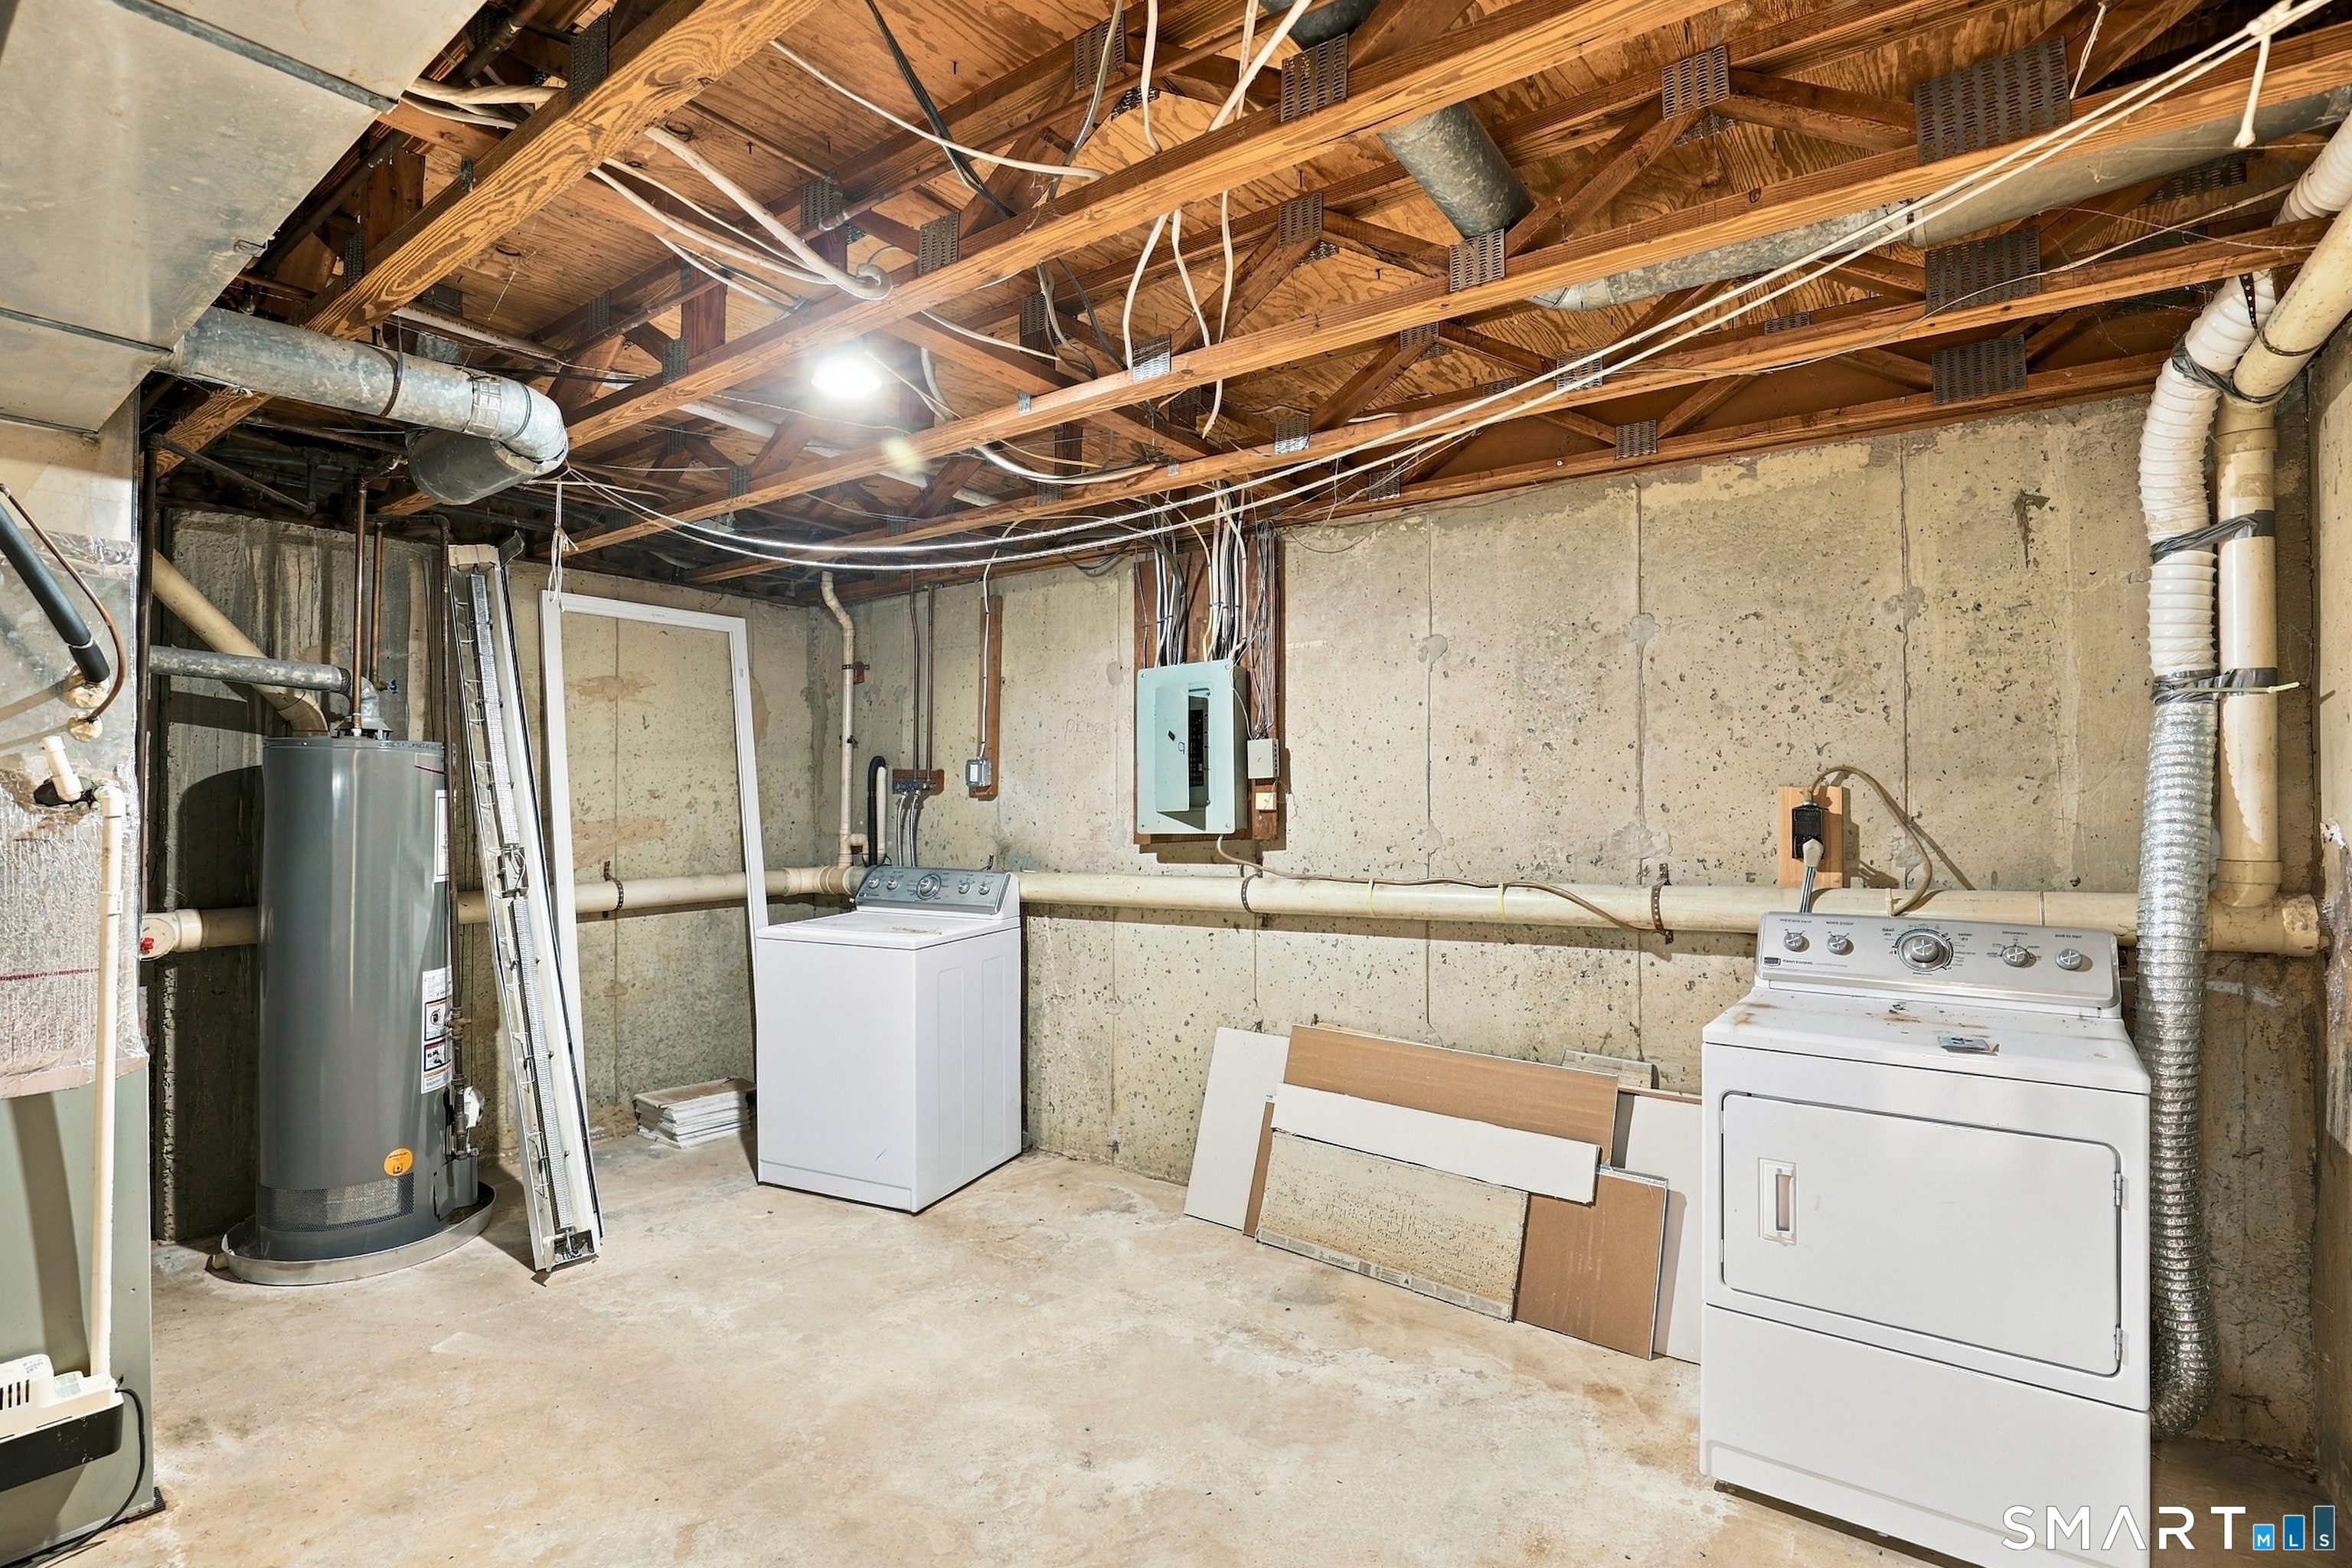
Appliances Included : Oven/Range, Microwave, Refrigerator, Dishwasher, Washer, Dryer
Association Amenities : Basketball Court, Club House, Playground/Tot Lot, Pool, Tennis Courts
Association Fee Includes : Club House, Grounds Maintenance, Trash Pickup, Snow Removal, Property Management, Pest Control, Pool Service, Road Maintenance, Insurance
Attic : Access Via Hatch
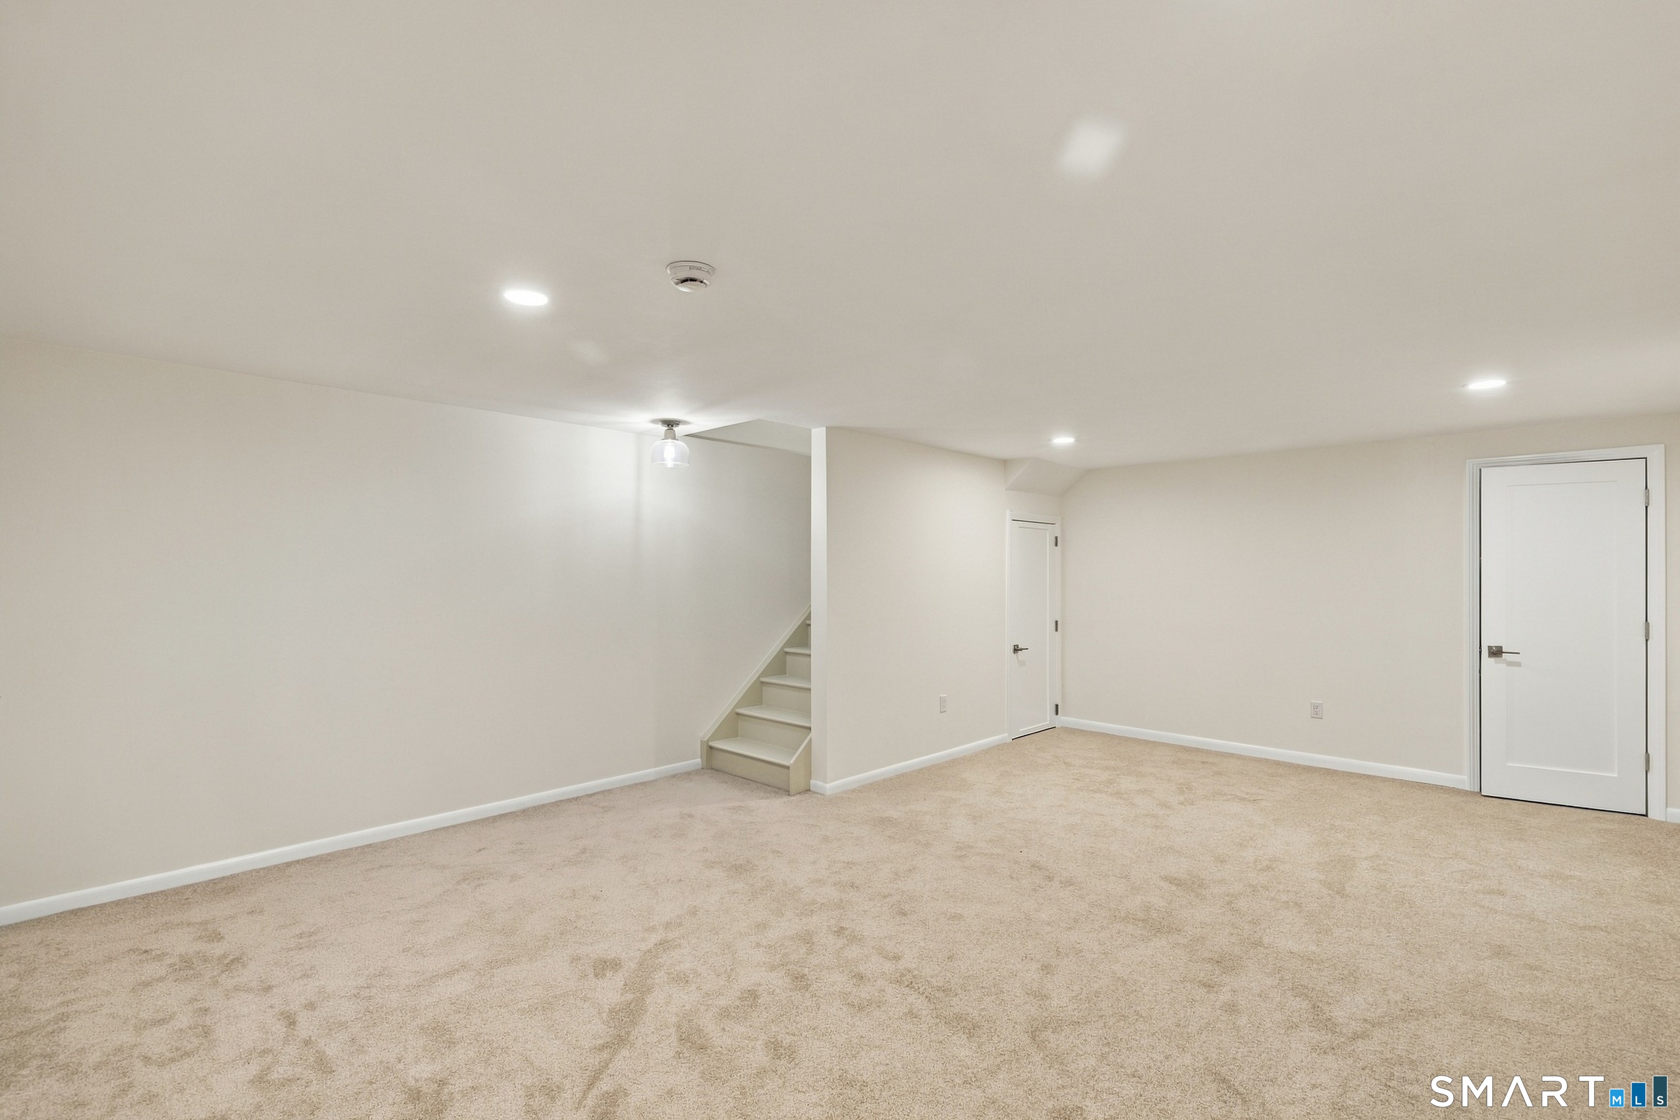
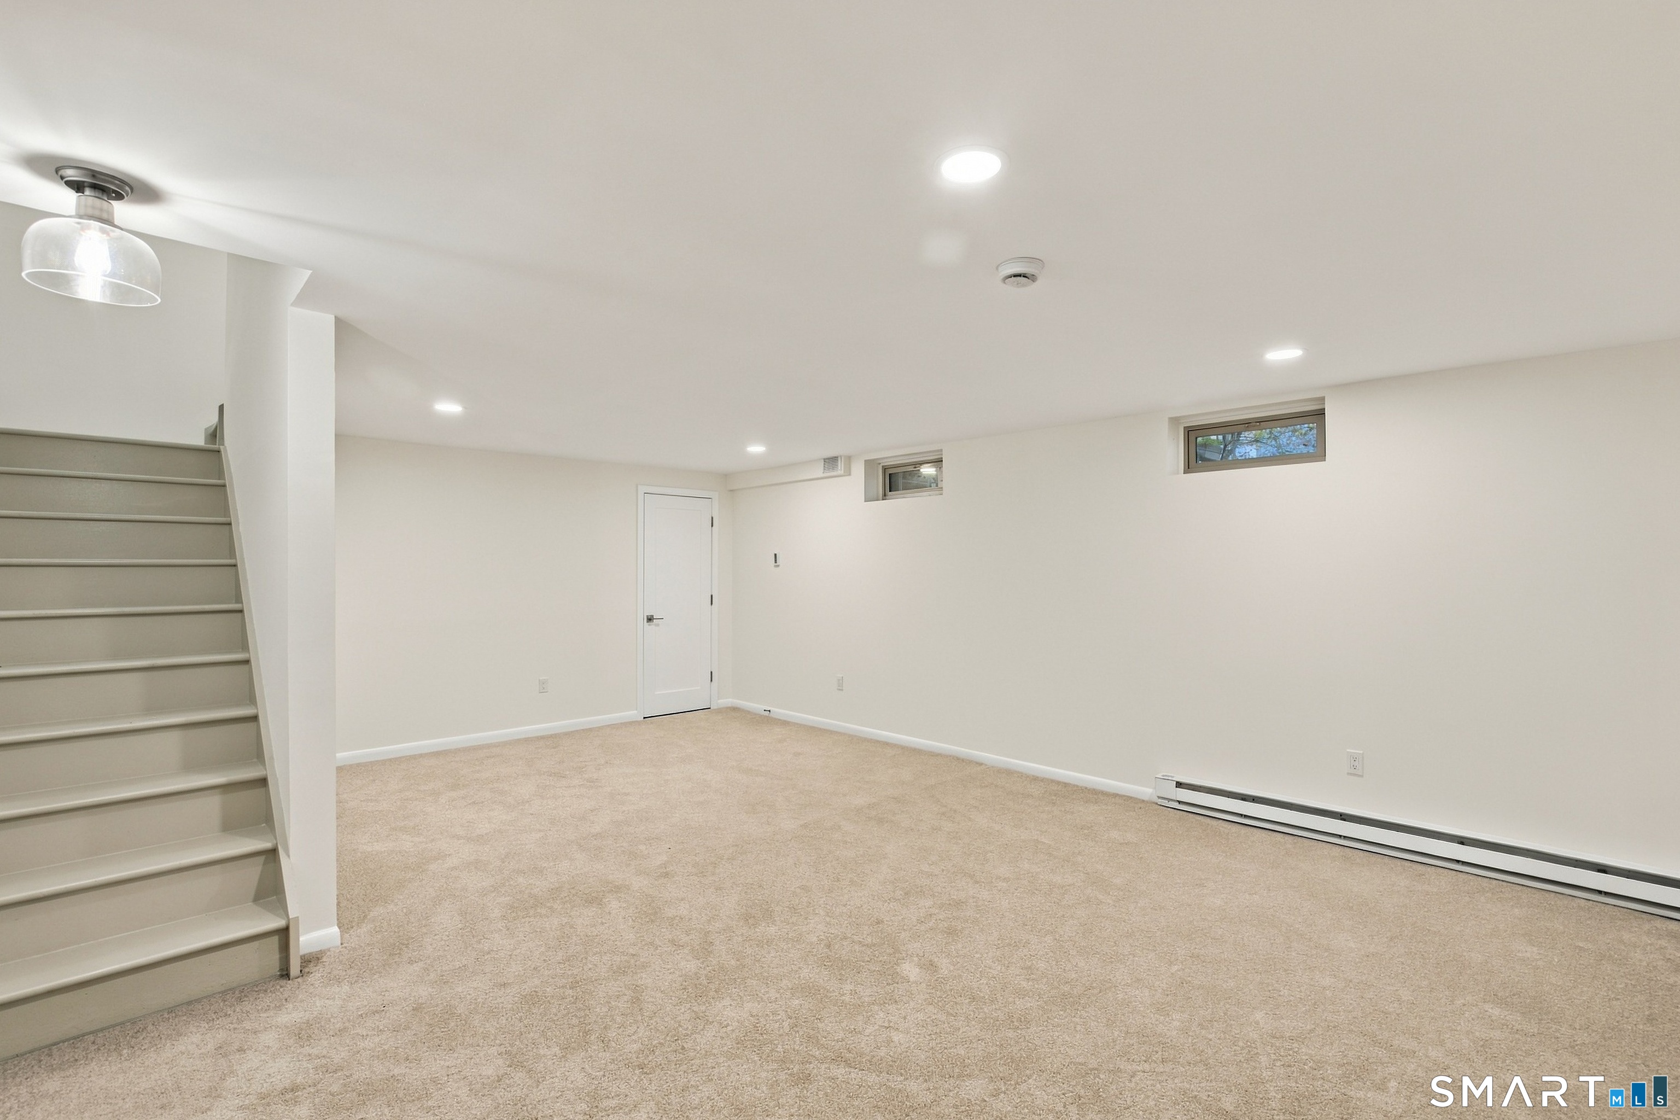
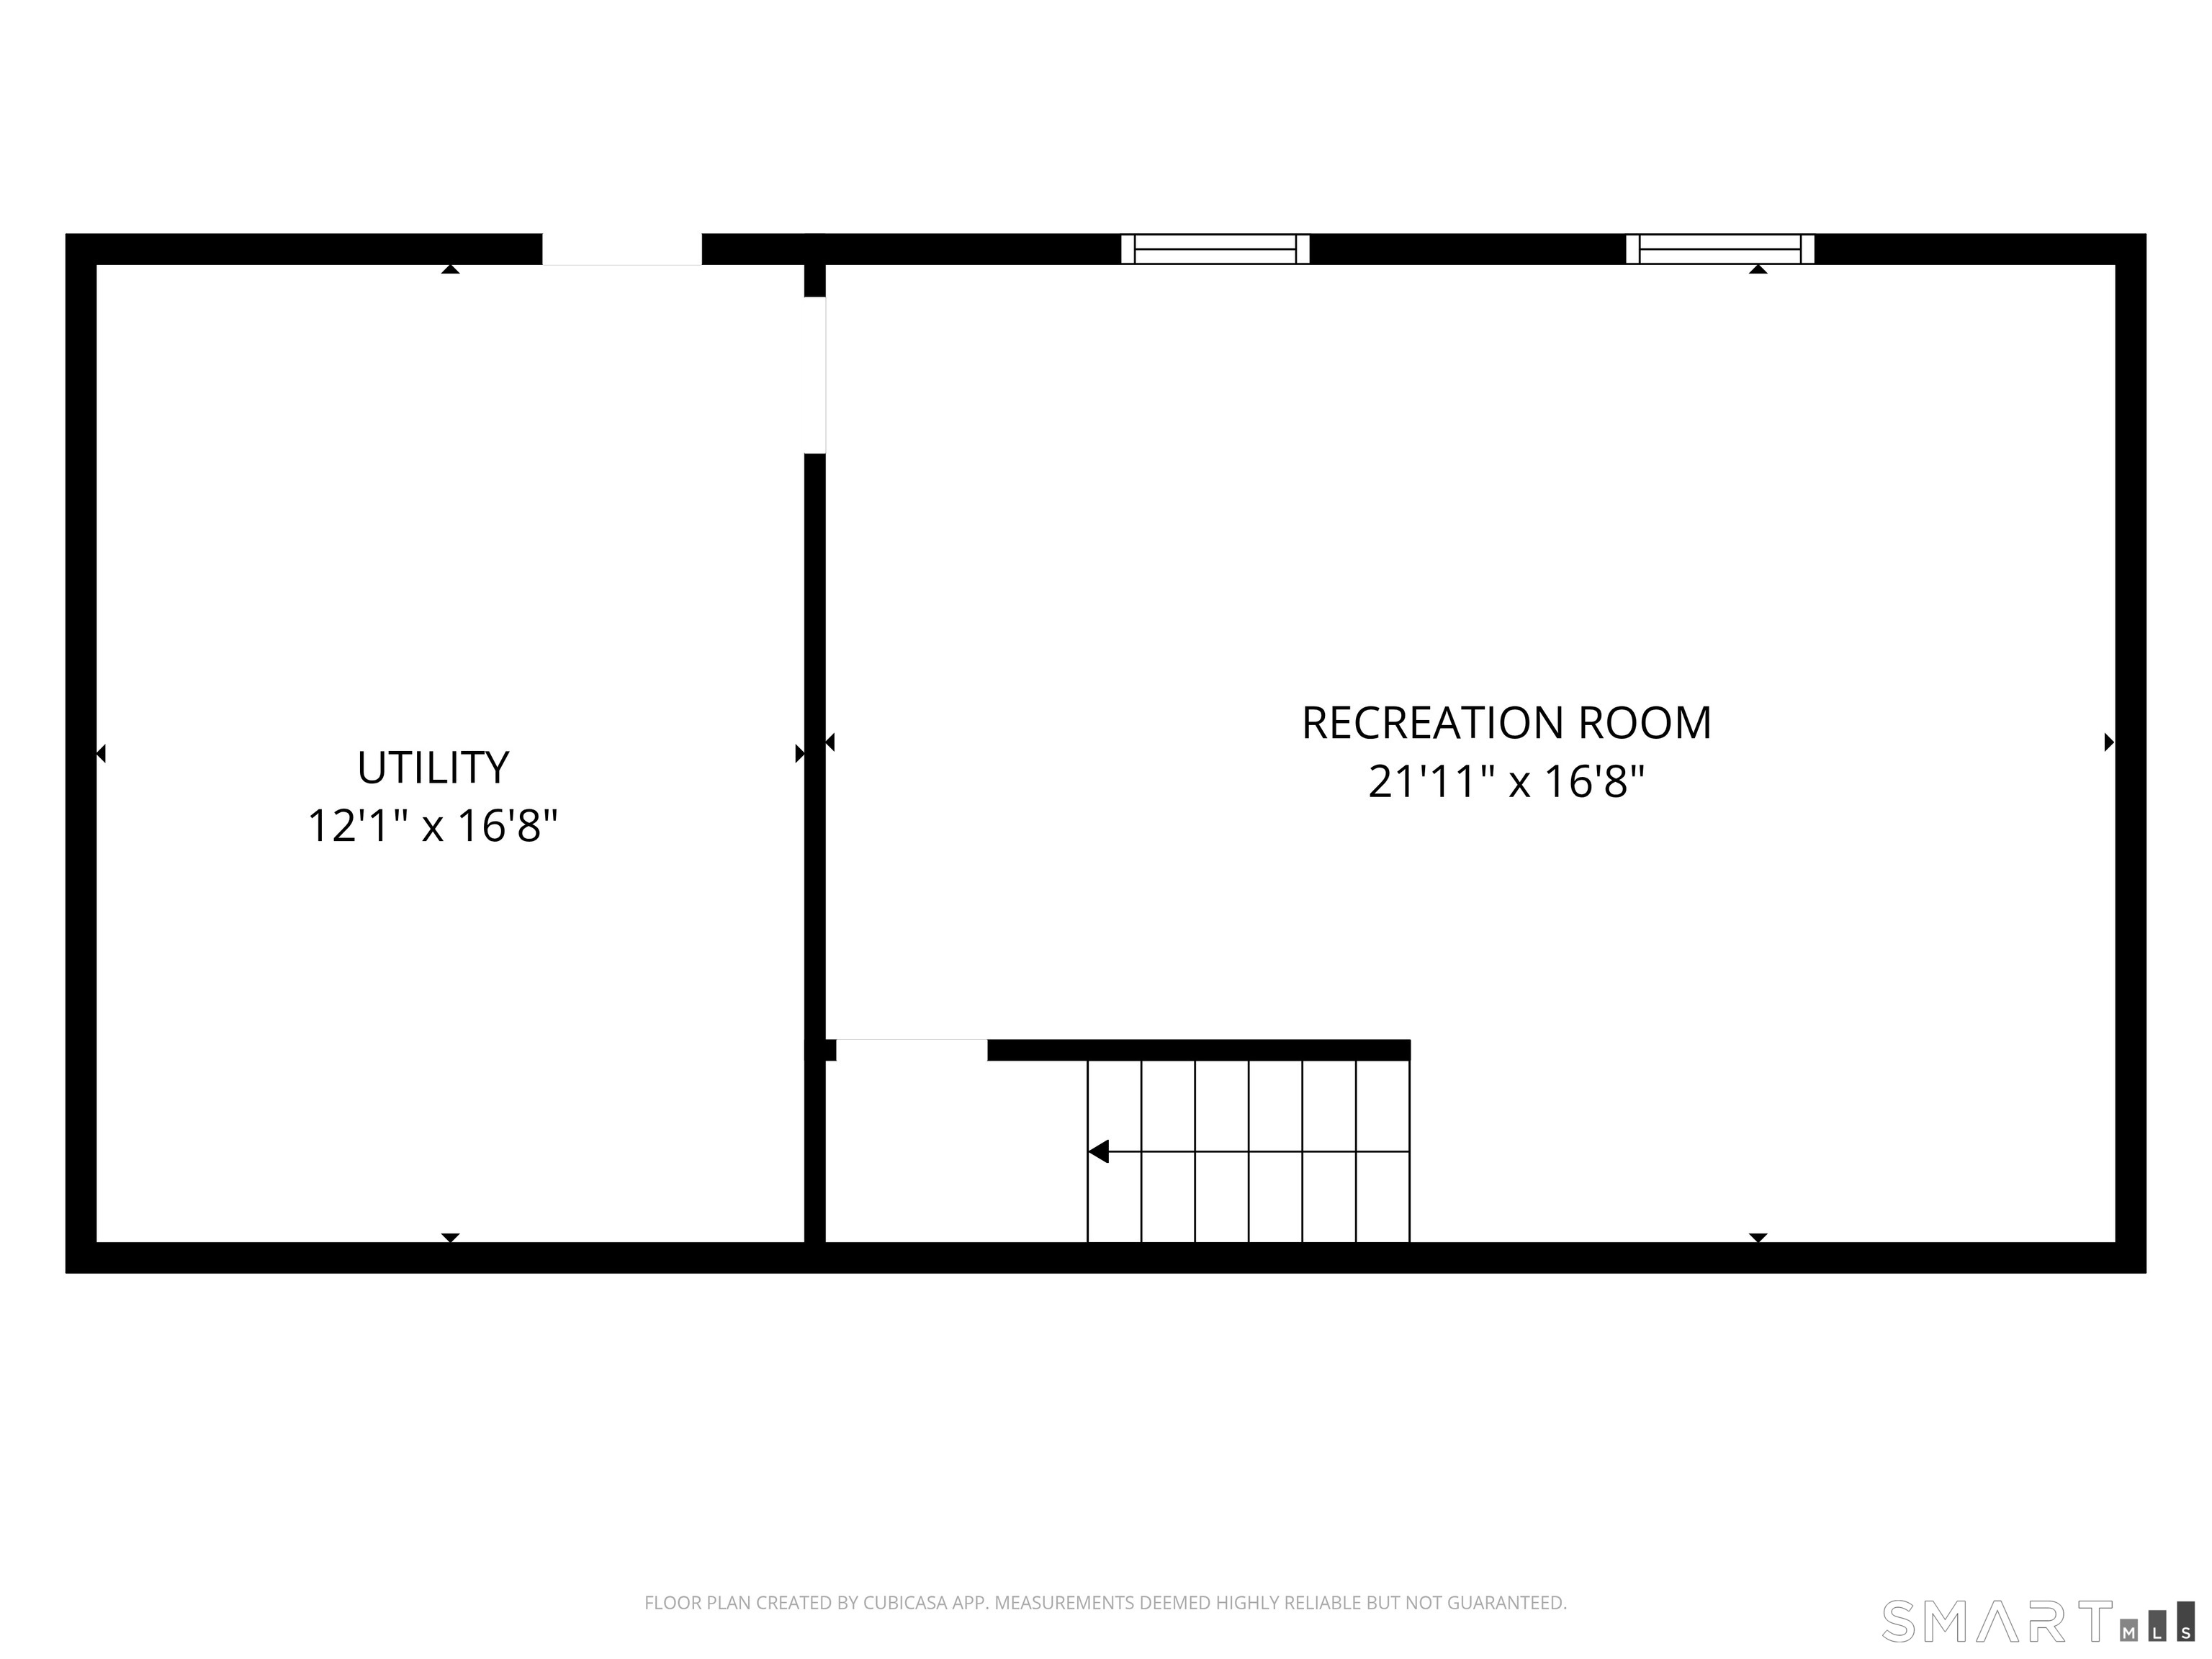
Basement : Full, Heated, Fully Finished
Full Baths : 1
Half Baths : 1
Baths Total : 2
Beds Total : 2
City : Stratford
Complex : Far Mill River
Cooling : Ceiling Fans, Central Air
County : Fairfield
Elementary School : Per Board of Ed
Description : Level Lot
Amenities : Basketball Court, Golf Course, Health Club, Medical Facilities, Playground/Tot Lot, Shopping/Mall, Tennis Courts
Neighborhood : Oronoque
Parcel : 377407
Pets : Per Association
Pets Allowed : Yes
Pool Description : Gunite, Pool House, In Ground Pool
Postal Code : 06614
Sewage System : Public Sewer Connected
Total SqFt : 1628
Tax Year : July 2026-June 2027
Total Rooms : 4
Watersource : Public Water Connected
weeb : RPR, IDX Sites, Realtor.com
Phone
860-384-7624
Address
20 Hopmeadow St, Unit 821, Weatogue, CT 06089
