
Bedrooms
Bathrooms
Sq Ft
Price
Vernon, Connecticut
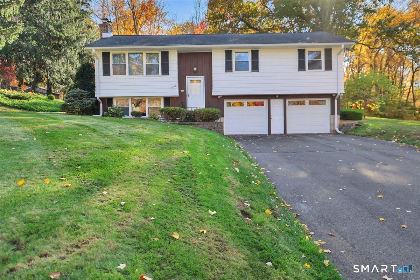
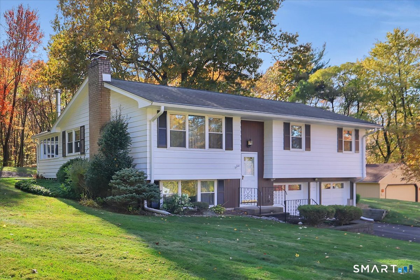
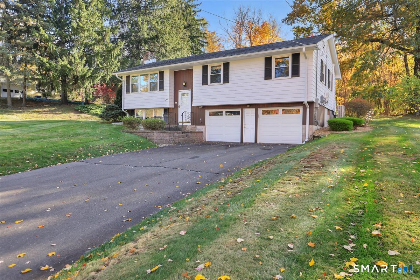
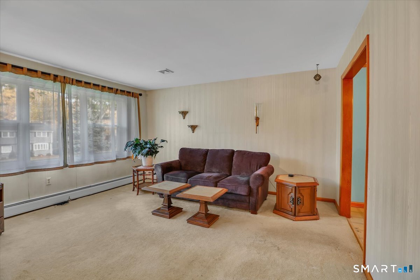
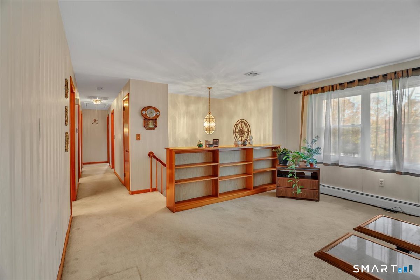
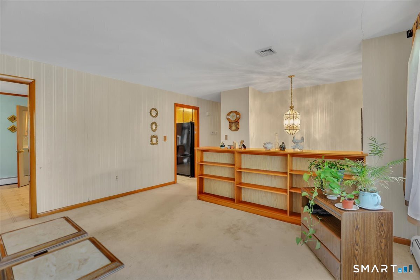
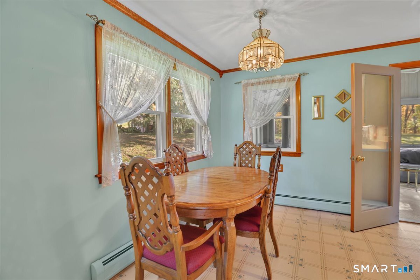
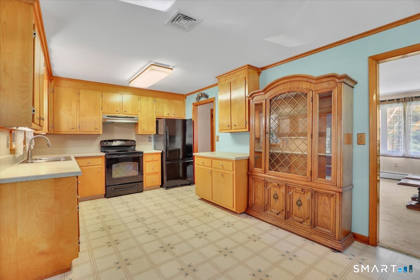
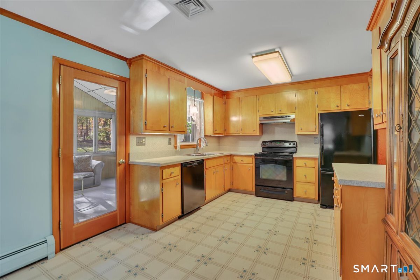
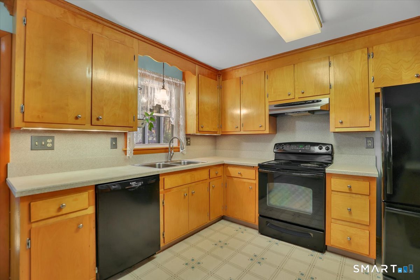
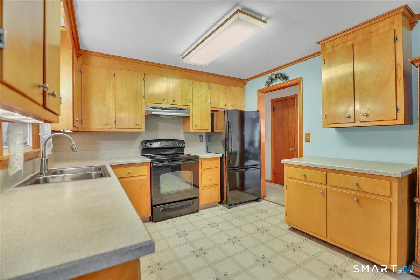
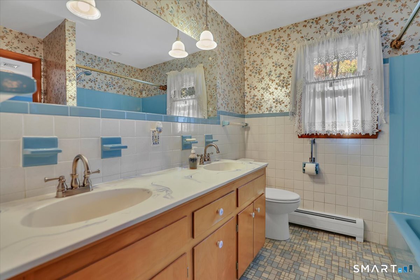
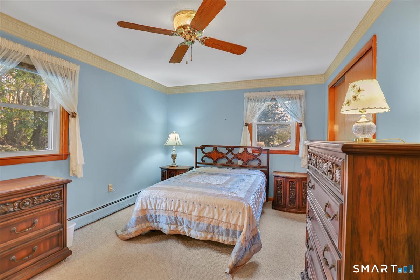
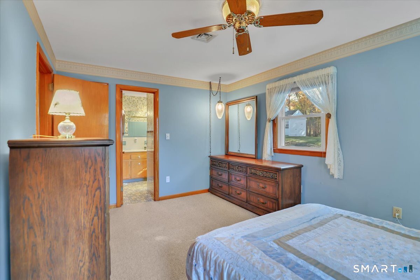
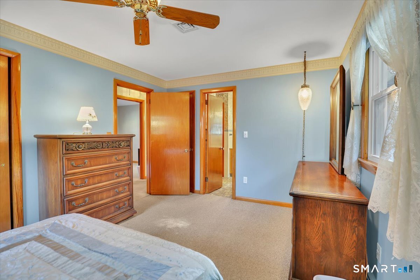
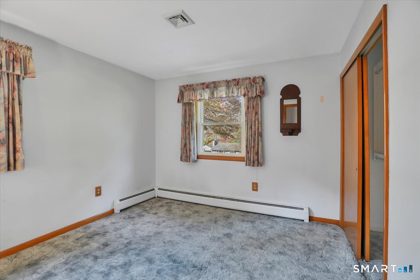
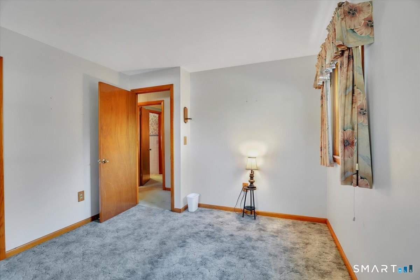
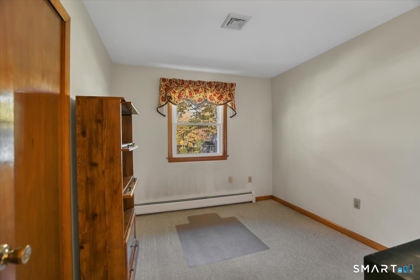
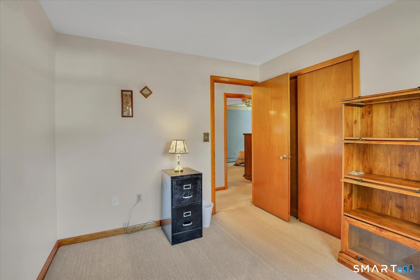
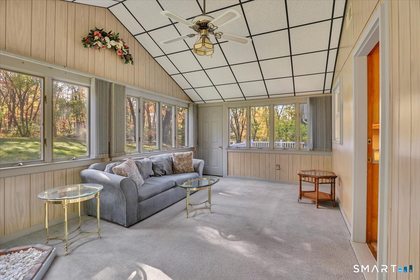
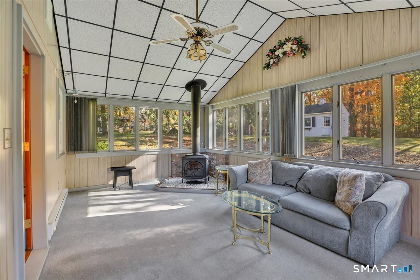
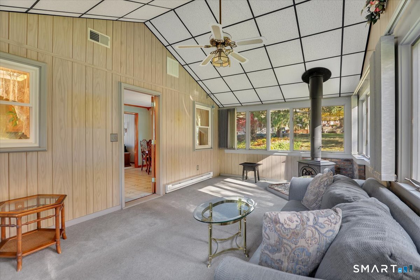
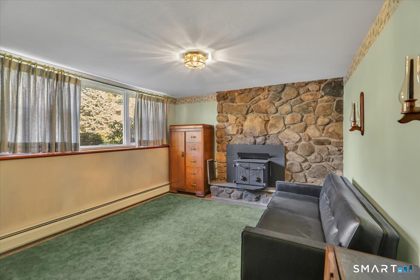
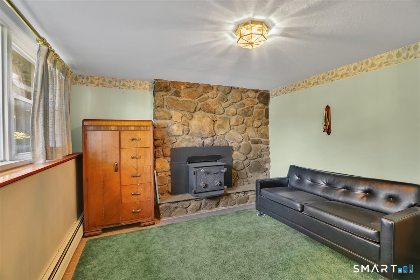
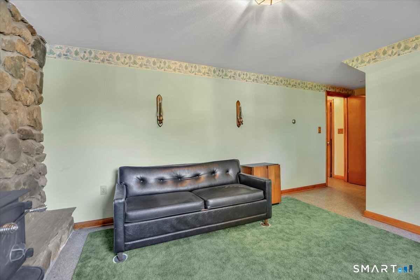
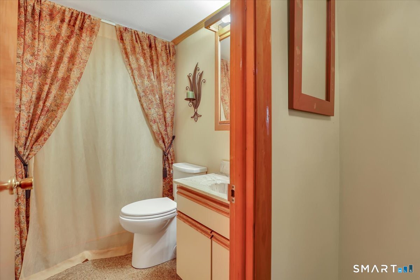
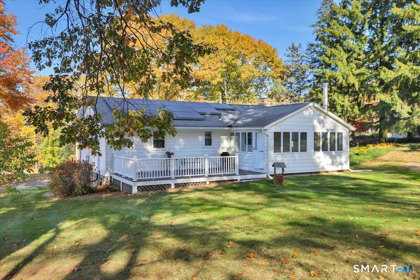
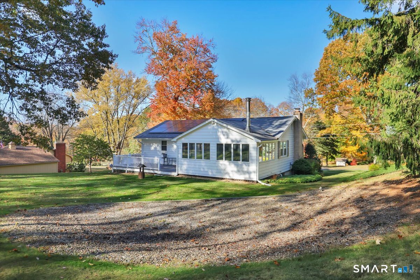
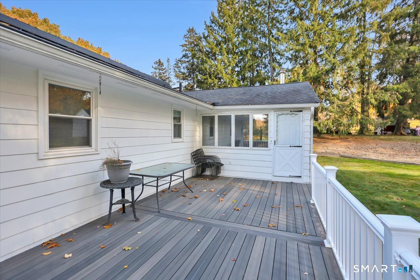
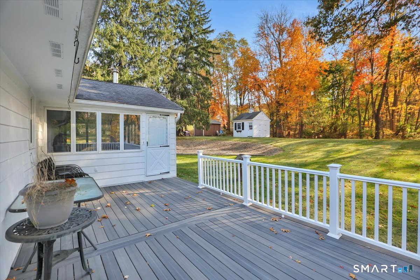
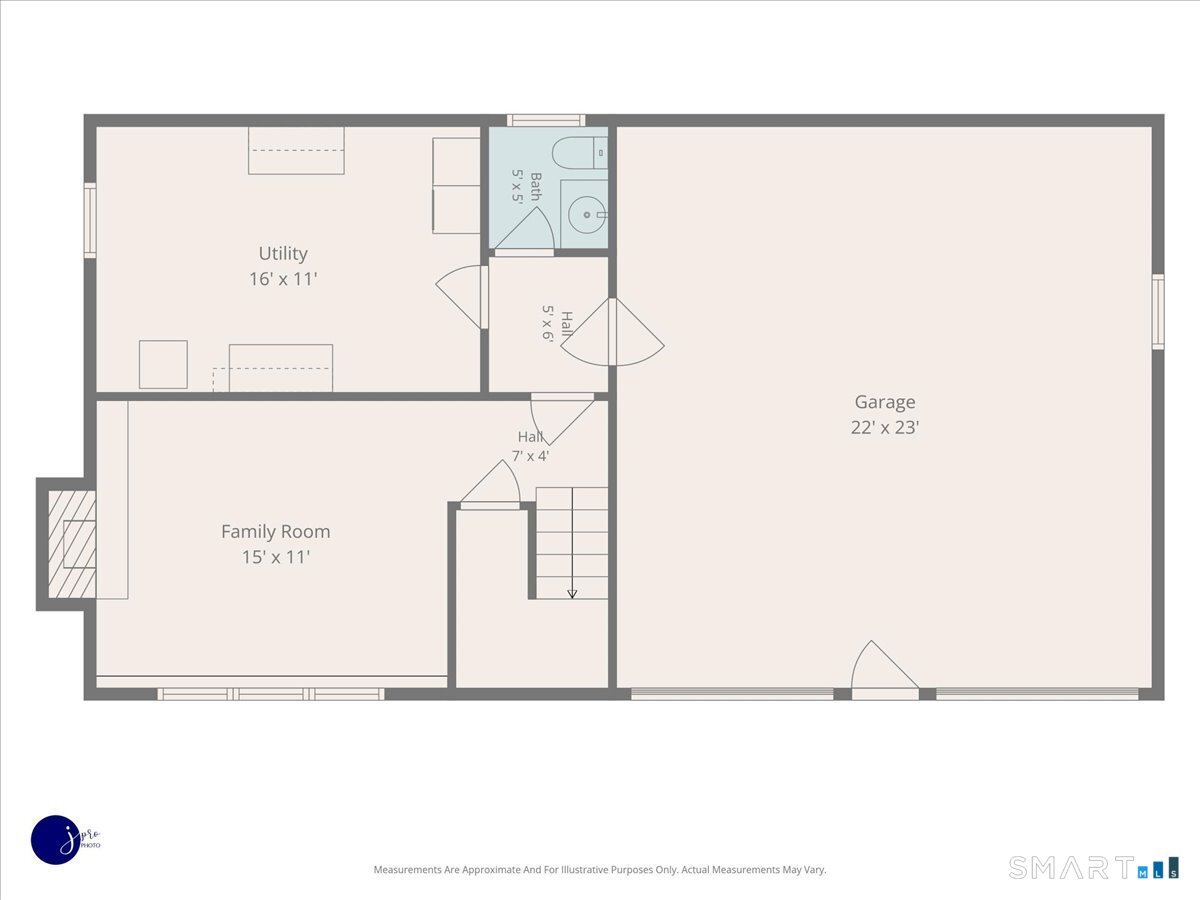
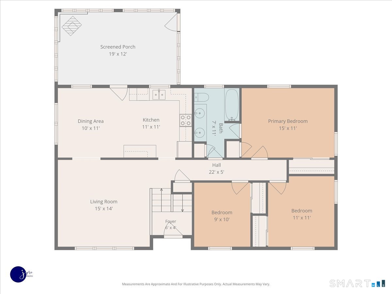
Well maintained 3 bedroom, 1 1/2 bath raised ranch in a nice area. Formal living room with hardwood floors under carpets. Large kitchen with vinyl floors, fully applianced, eating area and open to a delightful full season sunroom. The sunroom features vaulted ceilings, a large expanse of windows for great views, a ceiling fan, heat and C/A and has access to a good sized deck with composite boards. The three bedrooms are carpeted but there is hardwood underneath. The lower level has recreation room with a stone fronted fireplace, which has a wood stove insert. Solar panels provide for economical electric and there is C/A with a heat/air pump back-up. Proximity to shopping, schools and highways make for a very convenient location.
Listing Courtesy of ERA Blanchard & Rossetto
Our team consists of dedicated real estate professionals passionate about helping our clients achieve their goals. Every client receives personalized attention, expert guidance, and unparalleled service. Meet our team:

Broker/Owner
860-214-8008
Email
Broker/Owner
843-614-7222
Email
Associate Broker
860-383-5211
Email
Realtor®
860-919-7376
Email
Realtor®
860-538-7567
Email
Realtor®
860-222-4692
Email
Realtor®
860-539-5009
Email
Realtor®
860-681-7373
Email
Acres : 0.52
Appliances Included : Oven/Range, Range Hood, Refrigerator, Dishwasher, Disposal, Washer, Dryer
Attic : Unfinished, Storage Space, Access Via Hatch
Basement : Full, Garage Access, Interior Access, Partially Finished, Walk-out, Liveable Space
Full Baths : 1
Half Baths : 1
Baths Total : 2
Beds Total : 3
City : Vernon
Cooling : Ceiling Fans, Central Air, Heat Pump
County : Tolland
Elementary School : Lake Street
Fireplaces : 1
Foundation : Concrete
Fuel Tank Location : In Basement
Garage Parking : Under House Garage, Driveway
Garage Slots : 2
Description : Lightly Wooded, Level Lot
Amenities : Commuter Bus, Library, Medical Facilities, Park, Playground/Tot Lot, Private School(s), Shopping/Mall
Neighborhood : N/A
Parcel : 1664226
Total Parking Spaces : 4
Postal Code : 06066
Roof : Asphalt Shingle
Sewage System : Public Sewer Connected
Total SqFt : 1294
Tax Year : July 2026-June 2027
Total Rooms : 7
Watersource : Private Well
weeb : RPR, IDX Sites, Realtor.com
Phone
860-384-7624
Address
20 Hopmeadow St, Unit 821, Weatogue, CT 06089
