


Bedrooms
Bathrooms
Sq Ft
Price
Sharon, Connecticut
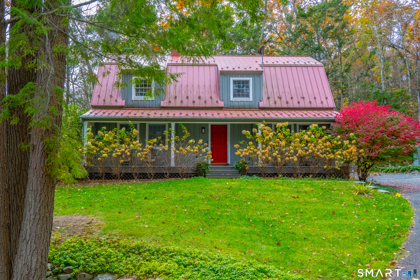
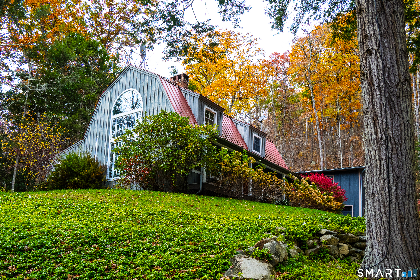
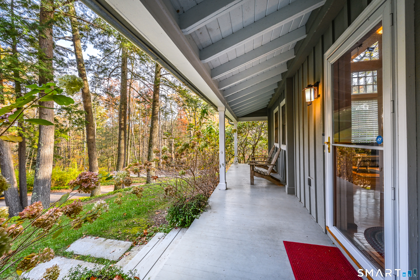
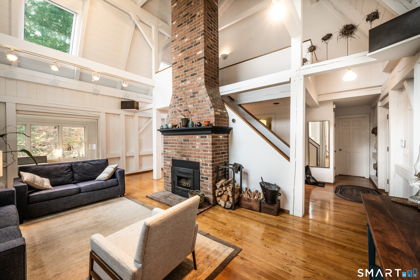
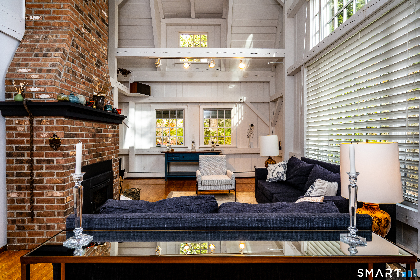
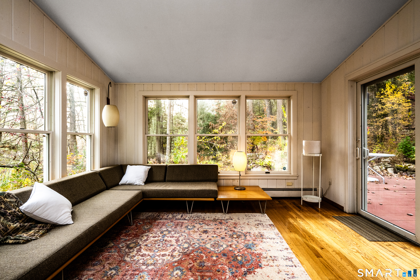
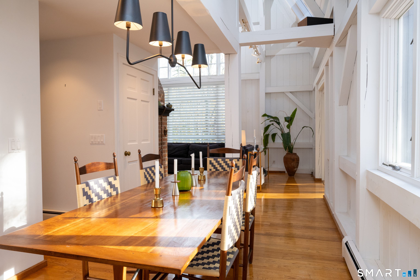
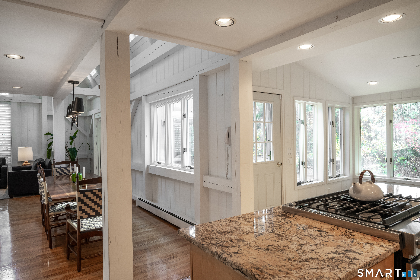
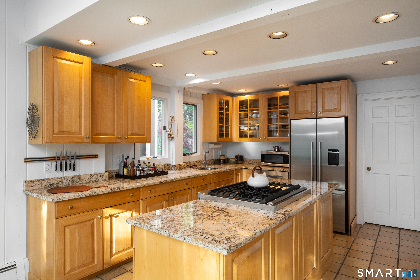
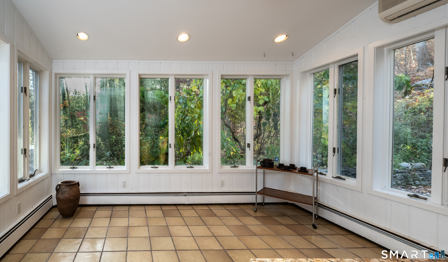
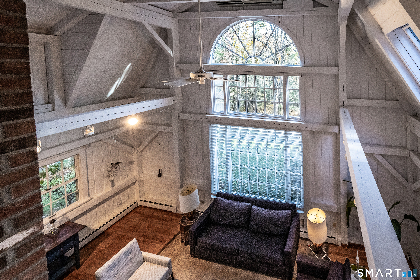
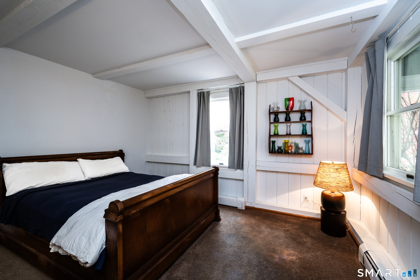
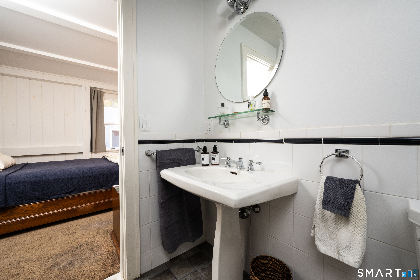
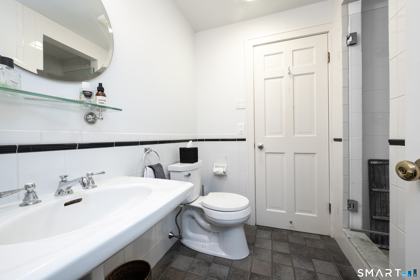
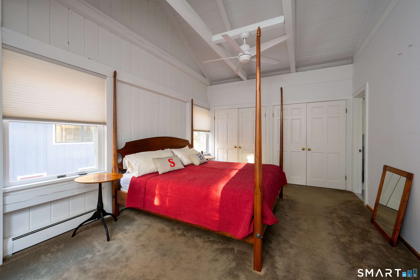
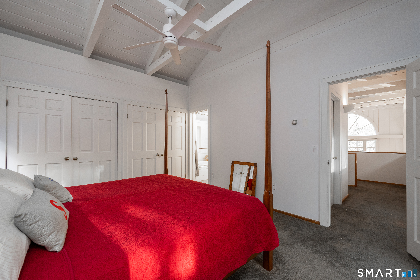
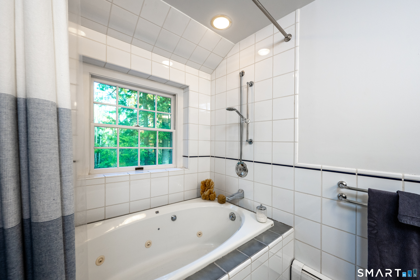
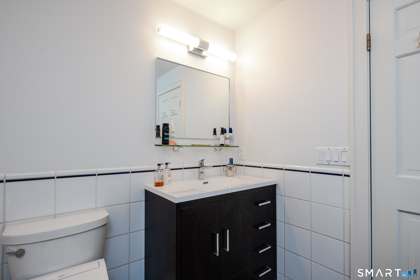
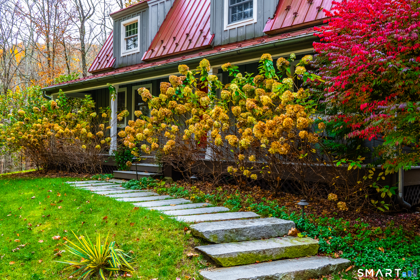
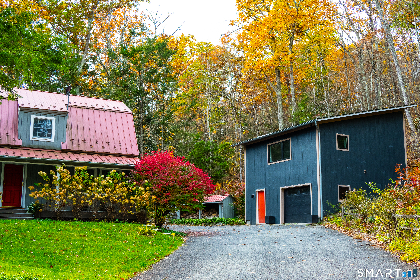
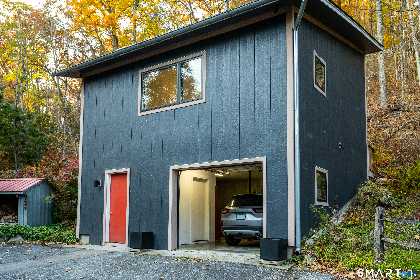
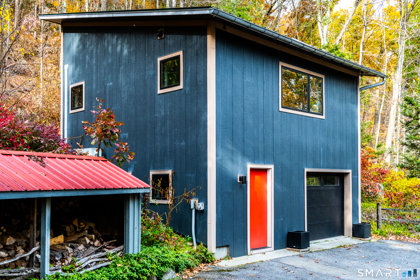
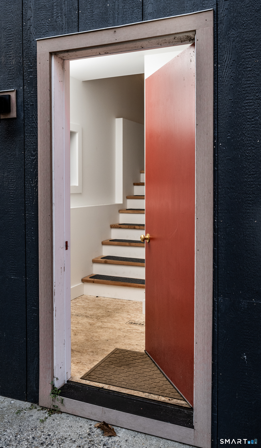
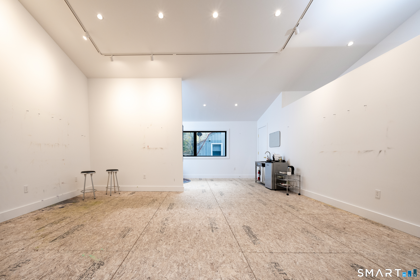
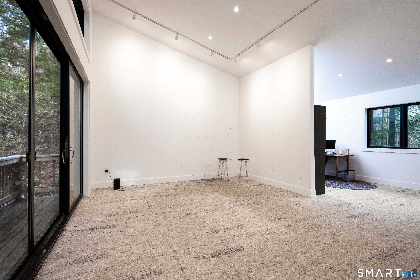
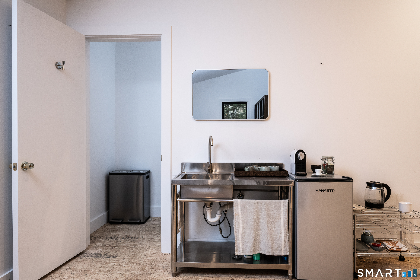
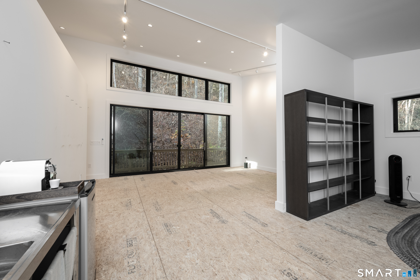
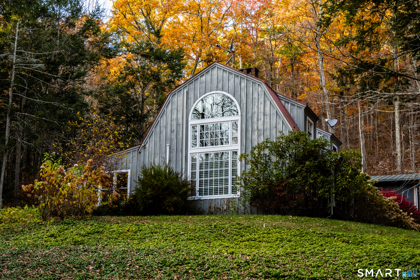
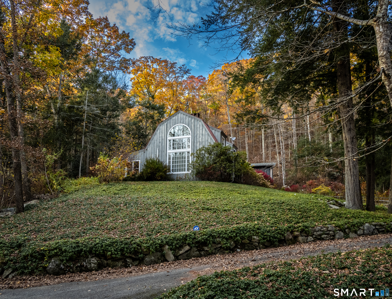
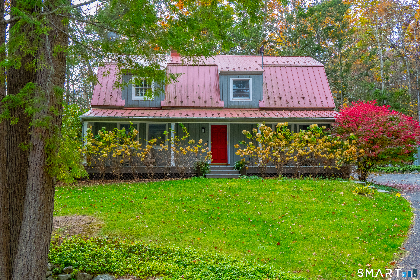
Magical 2 bedroom Sharon Timber frame home on over 3 acres of land. Set off a low traveled road, this home exemplifies the idea of a tranquil, low maintenance country lifestyle. The open floor plan is comfortable, practical and designed with the perfect balance of private rooms to retreat to and large open rooms to hang out with family and guests. There's a two story living room anchored by a wood stove fireplace. The soaring beams and a large Palladium window that faces southwest, are main features. A study/tv area is just off the living room made more private with the French doors. The dining area, between the kitchen and living room, accommodates large gatherings. The country kitchen is spacious enough for a table and comfy couch. Whimsical yes, though practical with gas range set in the island of granite counters, considerable storage and top of the line appliances like Fisher & Paykel, Bosch and KitchenAid. A door to the garden deck offers meals alfresco! And an en-suite bedroom adorns the main level, while the second floor offers a spacious primary suite & generous closet space. The basement has ample room for storage and laundry. And the kicker is an amazing studio loft above the one car garage. Designed for an artist it has great light, room for an office and a work sink and water closet. Artist/Guest/Yoga/Gym or any use can be undertaken in this flexible space. Generator, many recent upgrades and all well maintained. Simple and Easy
Listing Courtesy of Bain Real Estate
Our team consists of dedicated real estate professionals passionate about helping our clients achieve their goals. Every client receives personalized attention, expert guidance, and unparalleled service. Meet our team:

Broker/Owner
860-214-8008
Email
Broker/Owner
843-614-7222
Email
Associate Broker
860-383-5211
Email
Realtor®
860-919-7376
Email
Realtor®
860-538-7567
Email
Realtor®
860-222-4692
Email
Realtor®
860-539-5009
Email
Realtor®
860-681-7373
Email
Acres : 3.63
Appliances Included : Gas Cooktop, Gas Range, Refrigerator, Dishwasher, Washer, Electric Dryer
Basement : Full, Unfinished, Interior Access, Concrete Floor
Full Baths : 2
Baths Total : 2
Beds Total : 2
City : Sharon
Cooling : Window Unit
County : Litchfield
Elementary School : Sharon Center
Fireplaces : 1
Foundation : Concrete
Fuel Tank Location : In Basement
Garage Parking : Detached Garage
Garage Slots : 1
Description : Secluded, Treed, Borders Open Space, Sloping Lot
Amenities : Basketball Court, Golf Course, Lake, Library, Medical Facilities
Neighborhood : N/A
Parcel : 874369
Postal Code : 06069
Roof : Metal
Sewage System : Septic
Total SqFt : 2214
Tax Year : July 2026-June 2027
Total Rooms : 5
Watersource : Private Well
weeb : RPR, IDX Sites, Realtor.com
Phone
860-384-7624
Address
20 Hopmeadow St, Unit 821, Weatogue, CT 06089
