





Bedrooms
Bathrooms
Sq Ft
Price
Sterling, Connecticut
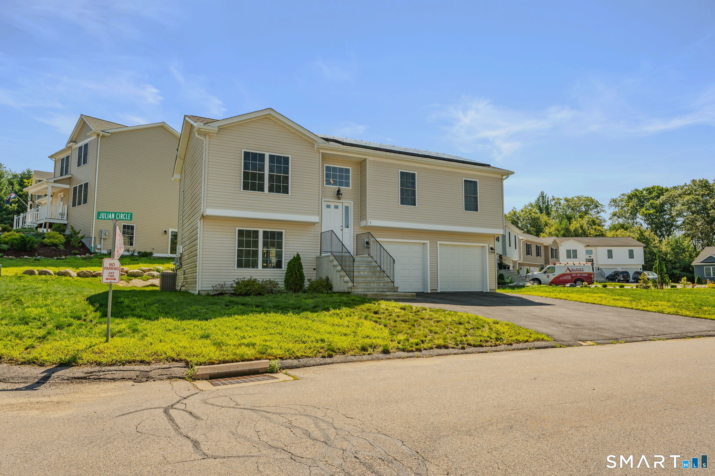
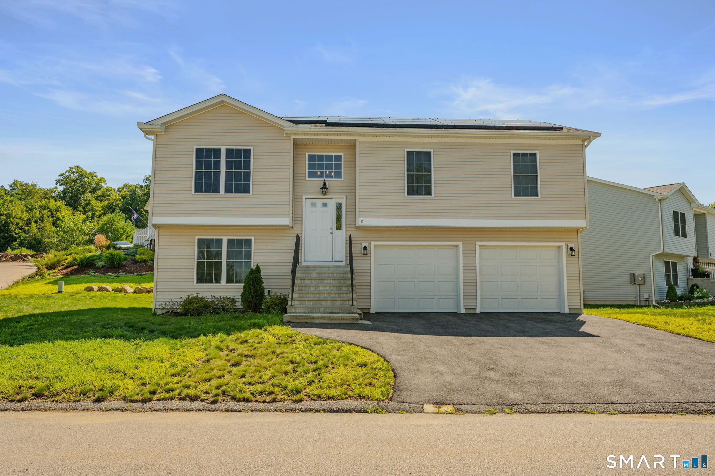
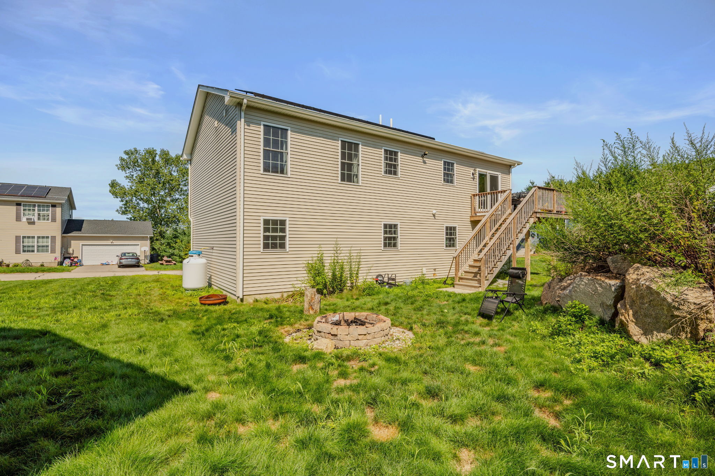
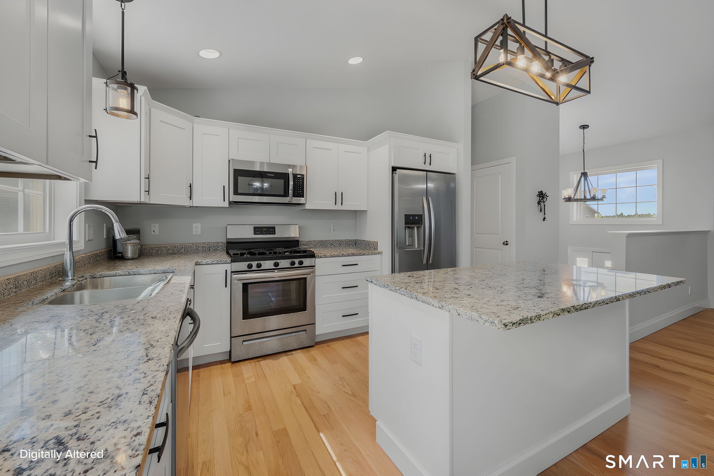
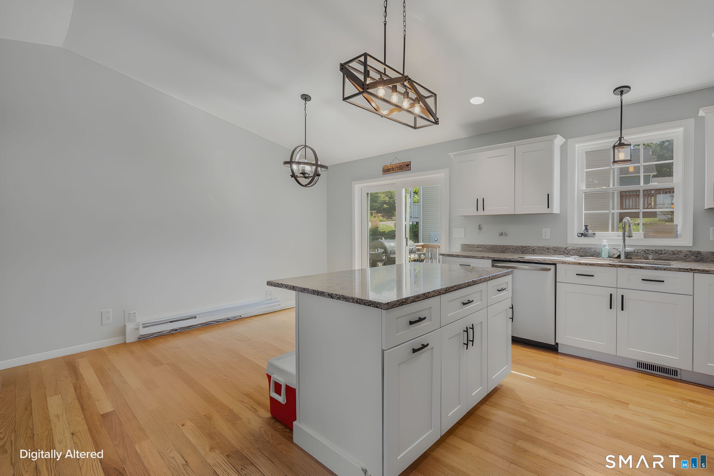
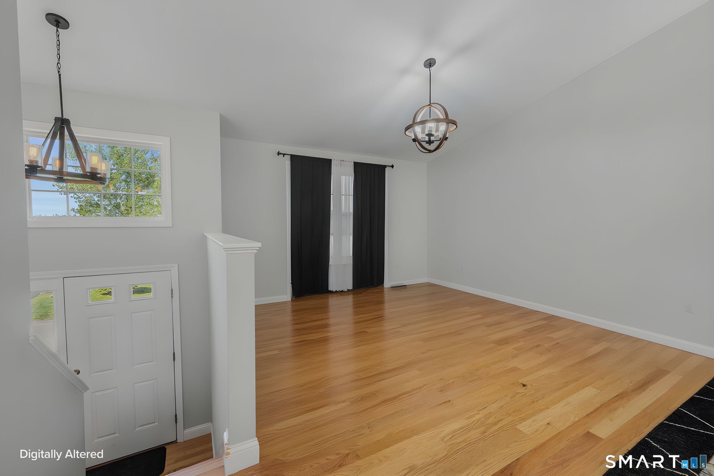
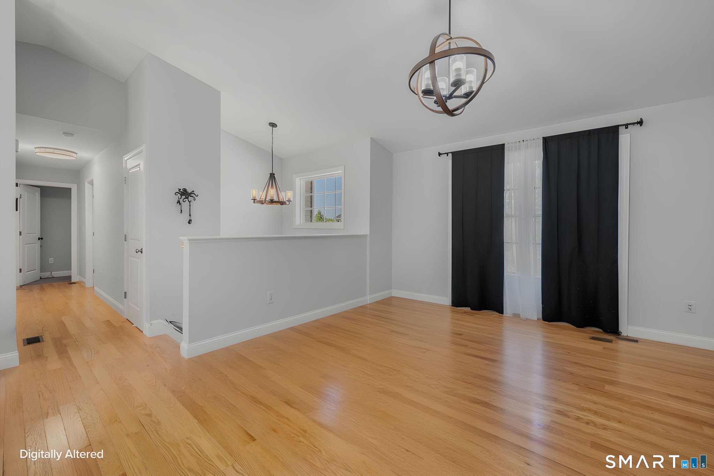
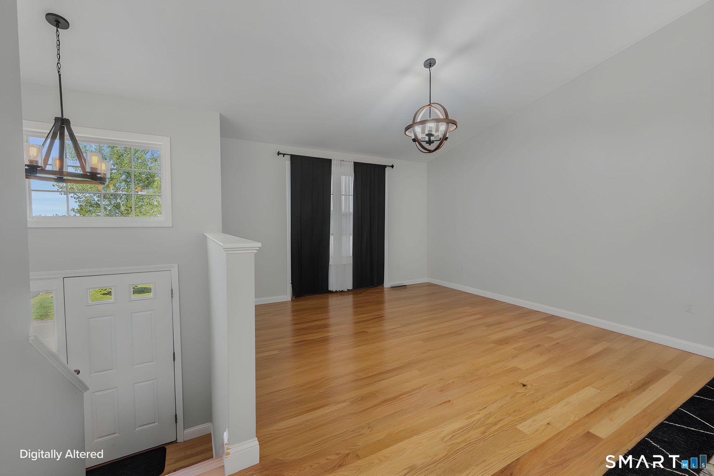
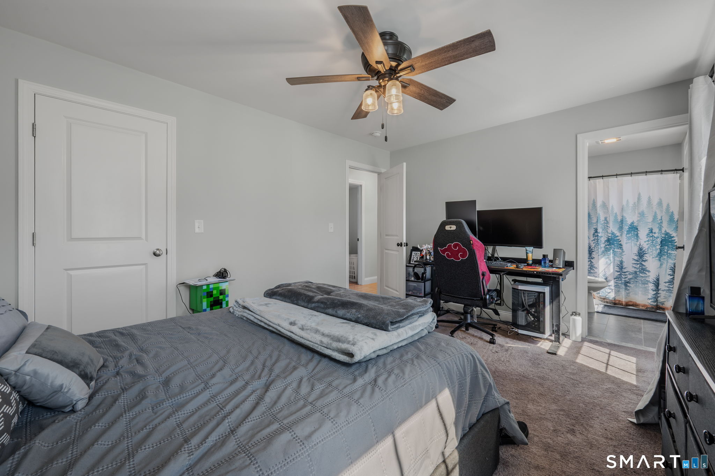
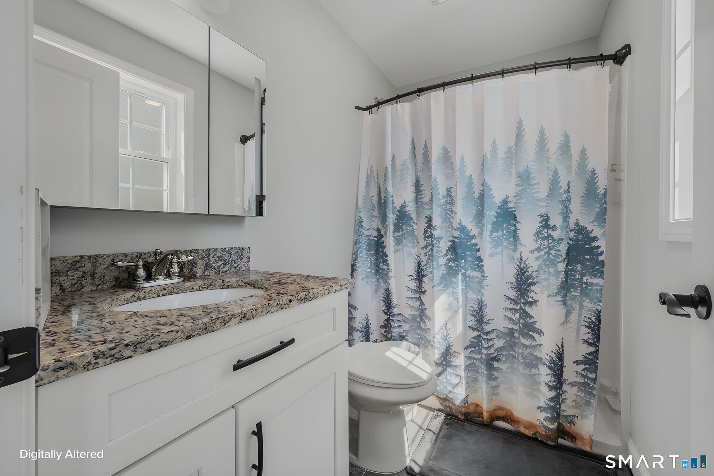
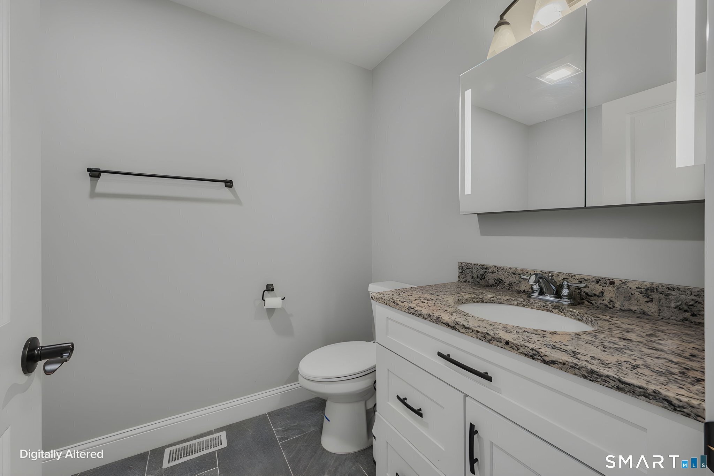
Built in 2023, this three bedroom, two full bath raised ranch sits on a cul-de-sac in the Sterling Hill subdivision. Beautiful hardwood floors and vaulted ceilings carry through the open-concept main level. The kitchen is the centerpiece, with crisp white cabinetry, beautiful granite countertops, stainless steel appliances and a large center island with room to gather. A slider off the kitchen opens to the rear deck, with an existing fire pit beyond for evenings outside. Central air and an attached two car garage add everyday comfort and convenience. Downstairs, the partial basement holds the laundry, is already plumbed for an additional bathroom and offers room to expand into more finished living space. The association takes care of grounds maintenance, snow removal and road maintenance, and the home is on public water and sewer. Newer construction with room to grow. Schedule your private showing today!
Listing Courtesy of RE/MAX One
Our team consists of dedicated real estate professionals passionate about helping our clients achieve their goals. Every client receives personalized attention, expert guidance, and unparalleled service. Meet our team:

Broker/Owner
860-214-8008
Email
Broker/Owner
843-614-7222
Email
Associate Broker
860-383-5211
Email
Realtor®
860-919-7376
Email
Realtor®
860-538-7567
Email
Realtor®
860-222-4692
Email
Realtor®
860-539-5009
Email
Realtor®
860-681-7373
Email
Appliances Included : Oven/Range, Microwave, Refrigerator, Dishwasher, Washer, Dryer
Association Fee Includes : Grounds Maintenance, Snow Removal, Road Maintenance
Basement : Full
Full Baths : 2
Baths Total : 2
Beds Total : 3
City : Sterling
Cooling : Central Air
County : Windham
Elementary School : Per Board of Ed
Foundation : Concrete
Fuel Tank Location : Above Ground
Garage Parking : Attached Garage
Garage Slots : 2
Description : In Subdivision, On Cul-De-Sac
Amenities : Golf Course, Playground/Tot Lot
Neighborhood : Sterling Hill
Parcel : 2820256
Postal Code : 06377
Property Information : Planned Unit Development
Roof : Asphalt Shingle
Sewage System : Public Sewer Connected
SgFt Description : above grade
Total SqFt : 1150
Tax Year : July 2026-June 2027
Total Rooms : 5
Watersource : Public Water Connected
weeb : RPR, IDX Sites, Realtor.com
Phone
860-384-7624
Address
20 Hopmeadow St, Unit 821, Weatogue, CT 06089
