
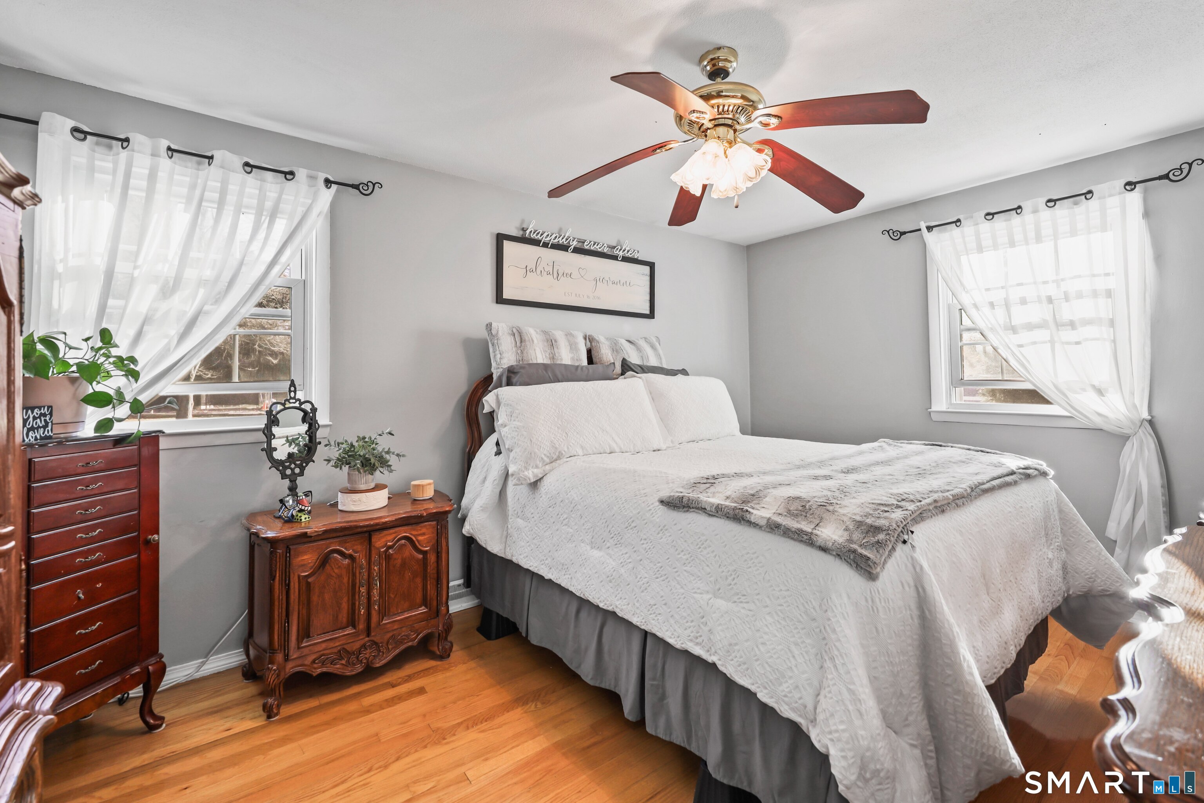
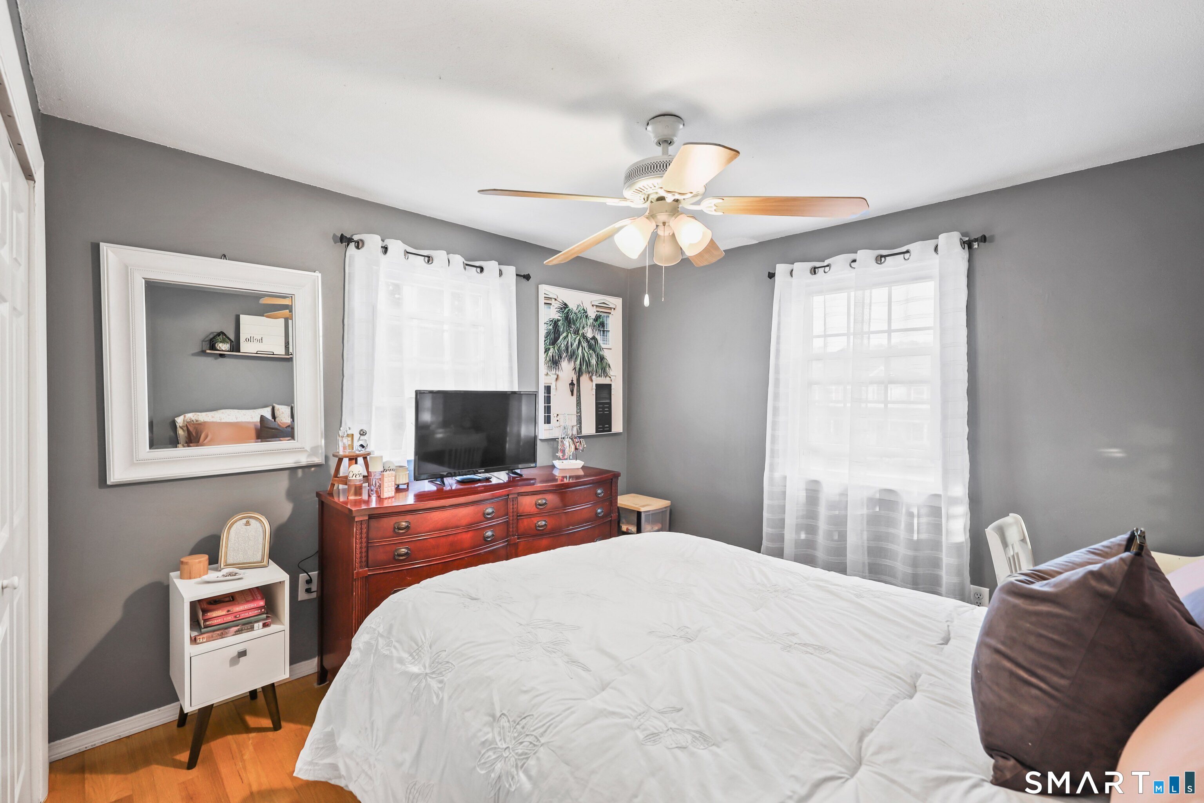
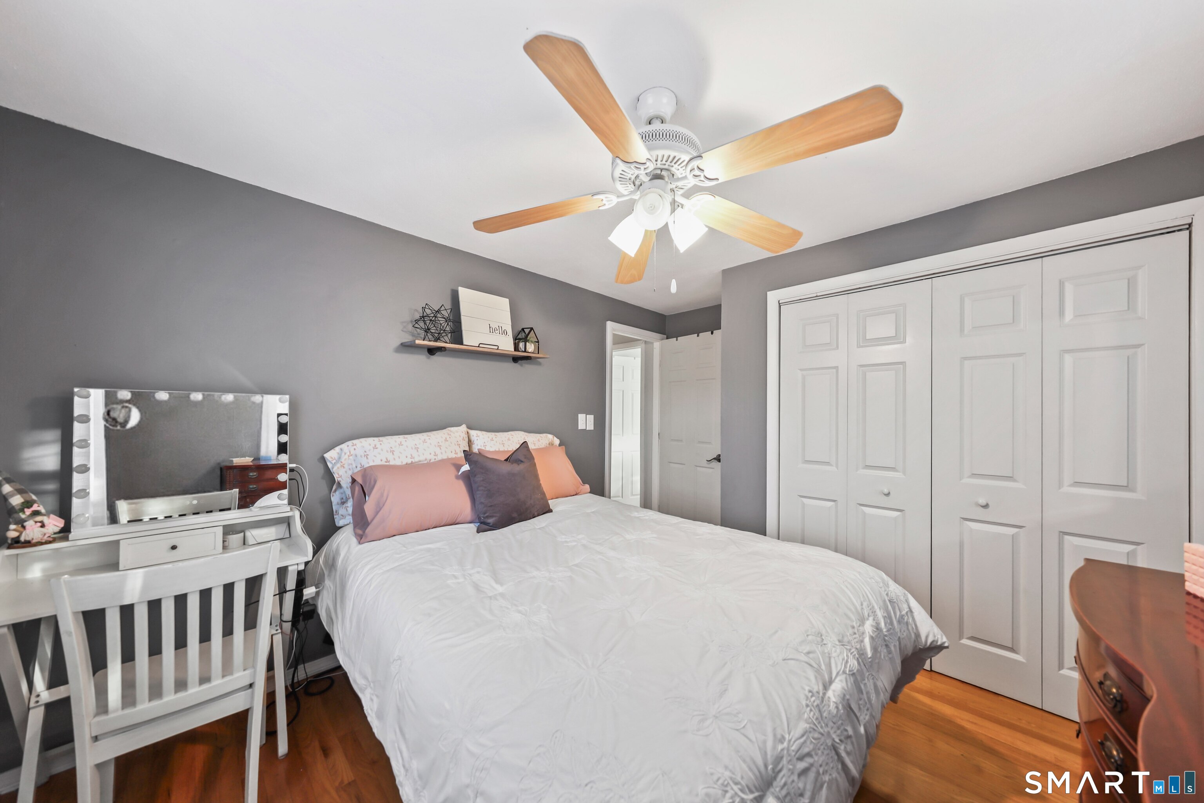
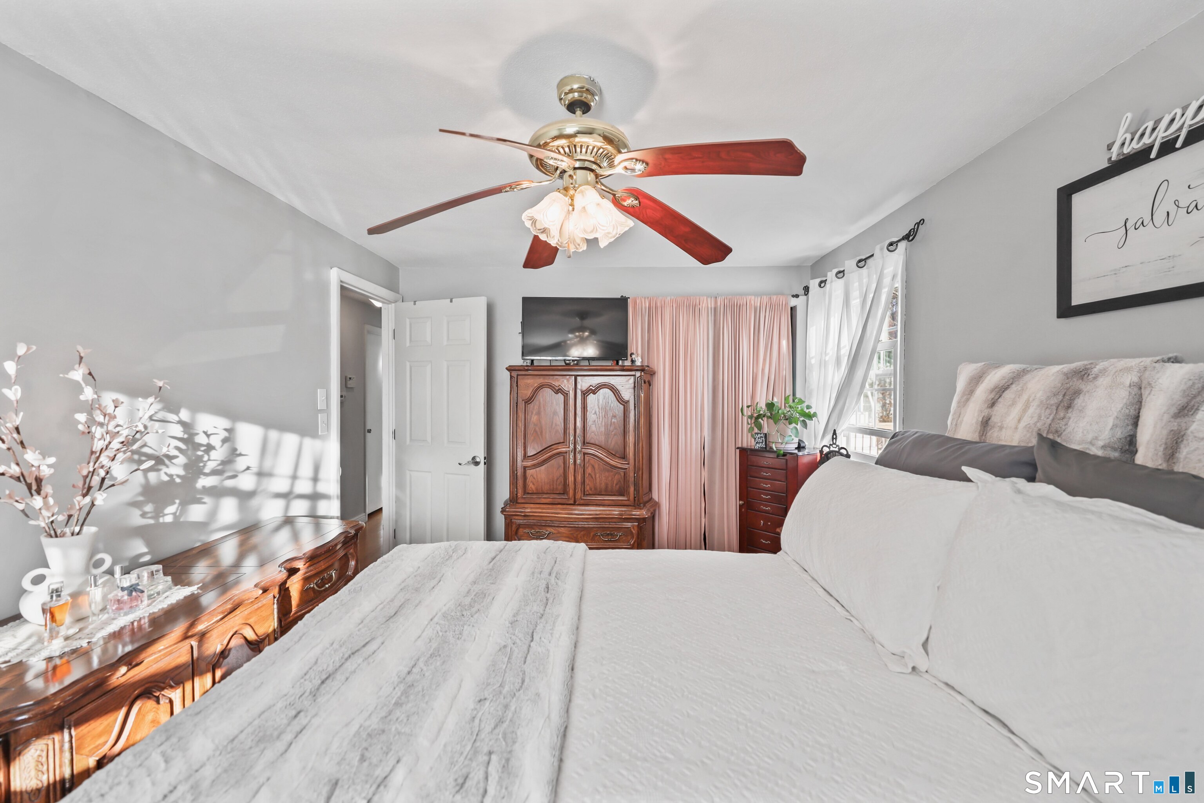
Bedrooms
Bathrooms
Sq Ft
Price
Southington, Connecticut
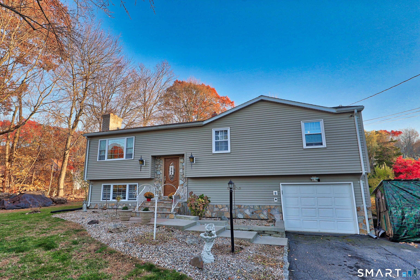
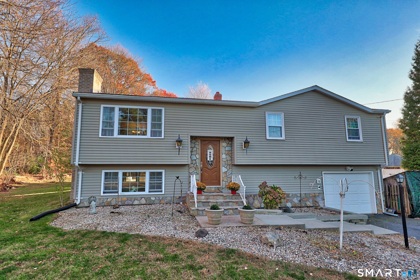
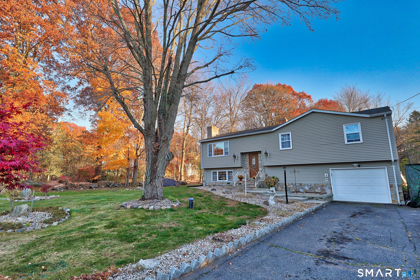
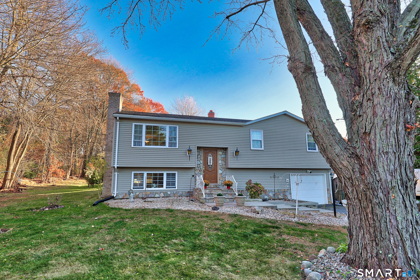
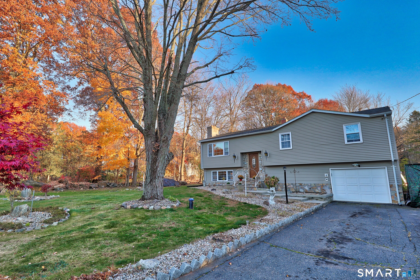
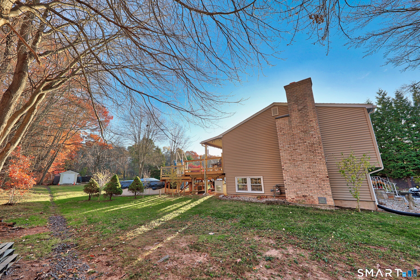
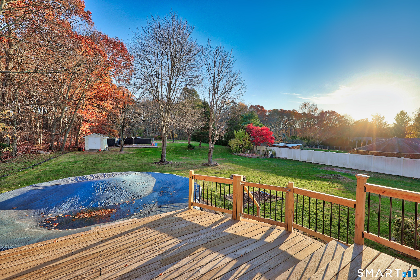
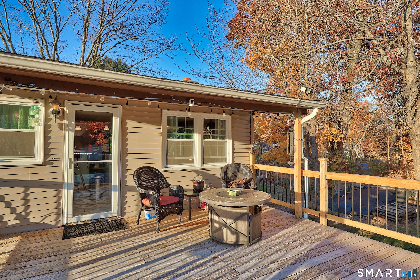
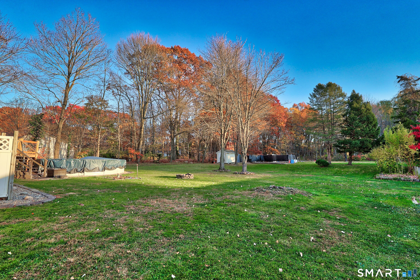
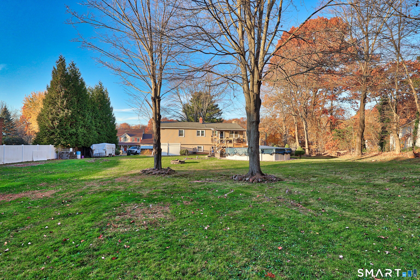
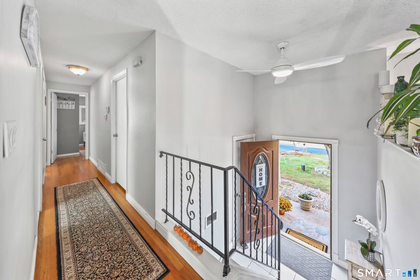
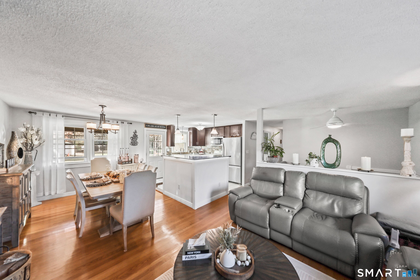
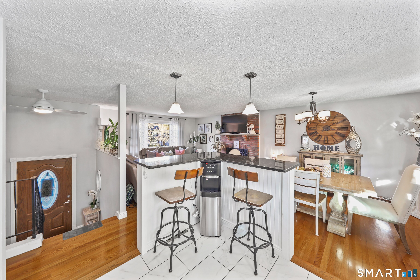
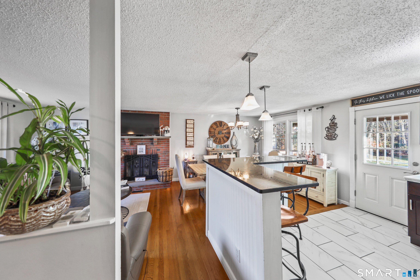
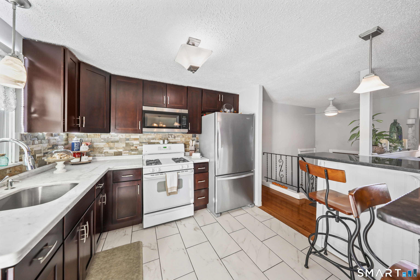
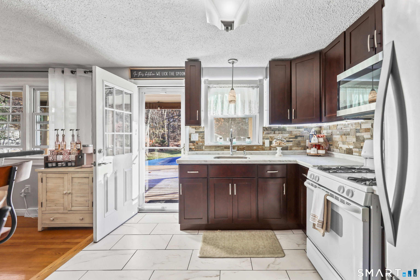
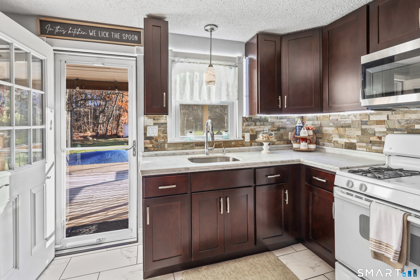
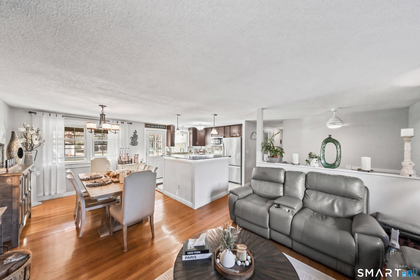
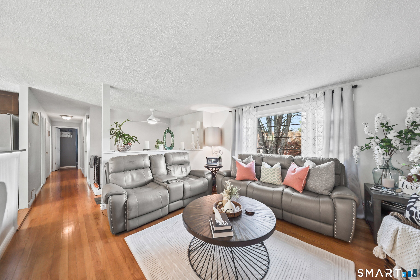
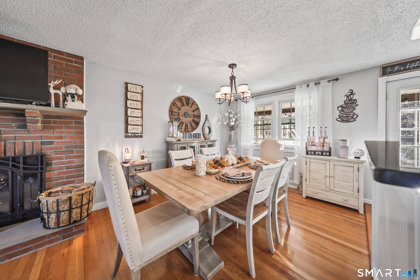
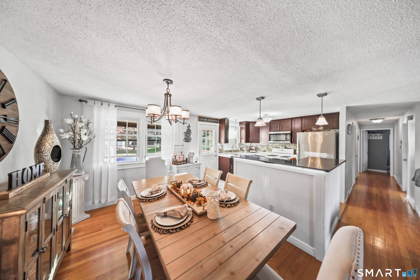
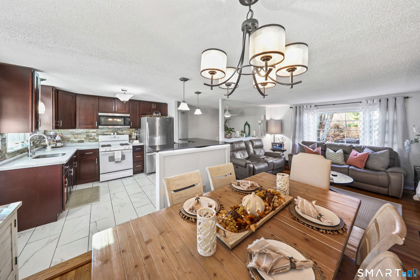
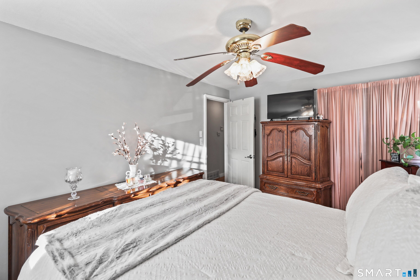
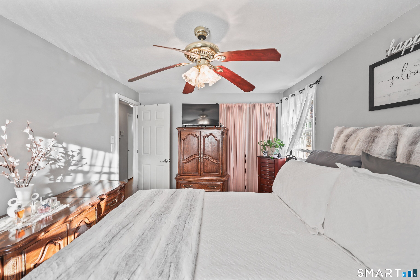
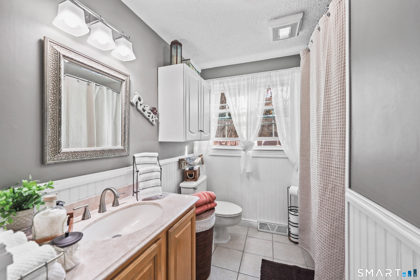
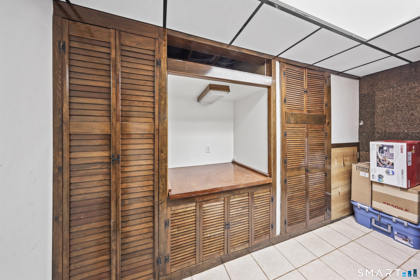
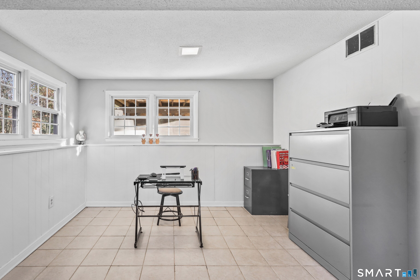
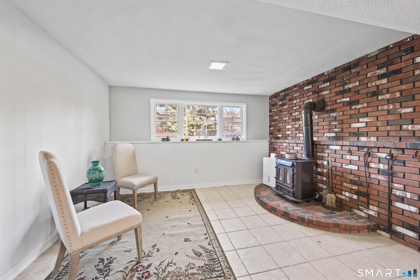
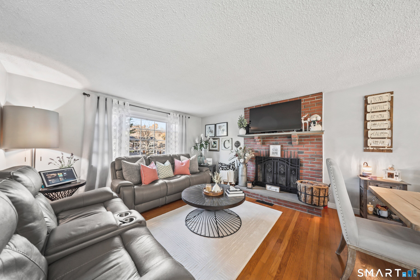
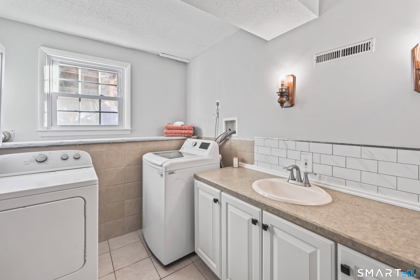
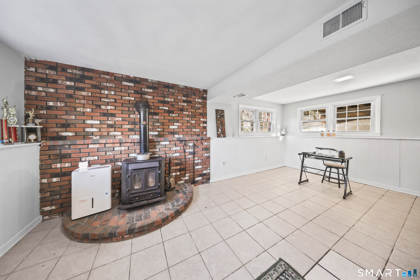
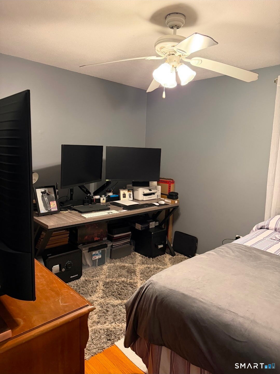
Welcome to this inviting raised ranch set upon a beautiful acre of property, where comfort, convenience, and entertaining come together beautifully! You will appreciate the bright, sun-filled rooms, layout, and wonderful features that make this home special. The main level offers 3 bedrooms, pretty living room, dining room and a lovely remodeled kitchen featuring pretty granite & marble countertops and a breakfast bar. The kitchen flows effortlessly onto a brand-new deck, creating the perfect setting for Summer gatherings, morning coffee, or relaxing evenings overlooking the wonderful flat backyard. The above ground pool will add even more enjoyment to your outdoor space. This home offers an impressive list of features, including city gas, central vac, a firplace as well as a wood-burning stove. The water heater is approximately 9 years old, while the kitchen, roof, windows, siding, and fireplace were updated approximately 11 years ago. The lower level has additional living space, featuring a family room with wood burning stove, a separate workroom, and an additional room offering space for storage, hobbies, etc. The laundy area also offers the potential to accommodate an additional bathroom. Conveniently located near shopping, restaurants, major highways, and everyday amenities, this home offers the lifestyle and accessibility that today's buyers are looking for! Full of possibilities, this lovely property is ready to welcome its new owners. Don't miss this!
Listing Courtesy of RE/MAX RISE
Our team consists of dedicated real estate professionals passionate about helping our clients achieve their goals. Every client receives personalized attention, expert guidance, and unparalleled service. Meet our team:

Broker/Owner
860-214-8008
Email
Broker/Owner
843-614-7222
Email
Associate Broker
860-383-5211
Email
Realtor®
860-919-7376
Email
Realtor®
860-538-7567
Email
Realtor®
860-222-4692
Email
Realtor®
860-539-5009
Email
Realtor®
860-681-7373
Email
Acres : 1.01
Appliances Included : Oven/Range, Microwave, Refrigerator, Washer, Dryer
Attic : Access Via Hatch
Basement : Partial, Storage, Garage Access, Partially Finished
Full Baths : 1
Baths Total : 1
Beds Total : 3
City : Southington
Cooling : Ceiling Fans, Window Unit
County : Hartford
Elementary School : Per Board of Ed
Fireplaces : 1
Foundation : Concrete
Garage Parking : Under House Garage
Garage Slots : 1
Description : Lightly Wooded, Level Lot
Amenities : Golf Course, Health Club, Library, Medical Facilities, Playground/Tot Lot, Public Rec Facilities, Shopping/Mall
Neighborhood : N/A
Parcel : 721097
Pool Description : Above Ground Pool
Postal Code : 06489
Roof : Asphalt Shingle
Sewage System : Septic
SgFt Description : Square footage listed does not include the additonal 1, 012 of square in the lower level bsmt area.
Total SqFt : 1138
Tax Year : July 2026-June 2027
Total Rooms : 7
Watersource : Private Well
weeb : RPR, IDX Sites, Realtor.com
Phone
860-384-7624
Address
20 Hopmeadow St, Unit 821, Weatogue, CT 06089
