


Bedrooms
Bathrooms
Sq Ft
Price
Madison, Connecticut
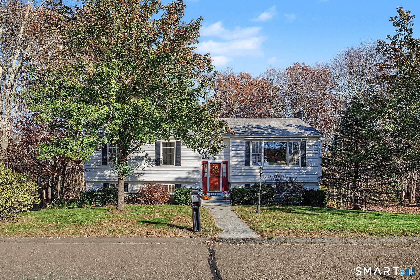
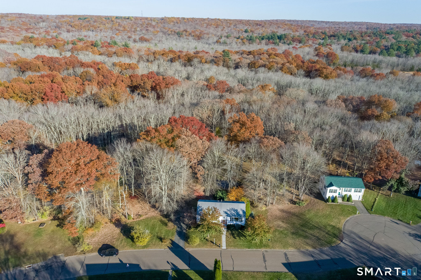
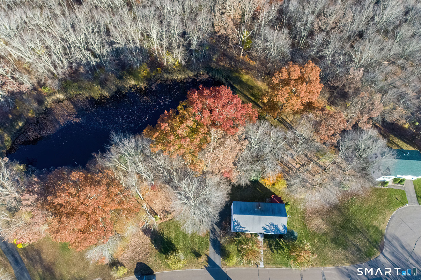
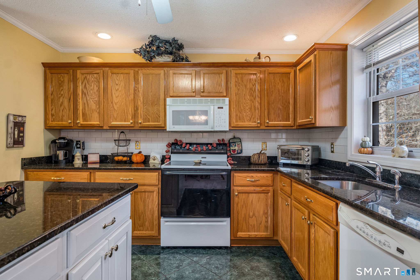
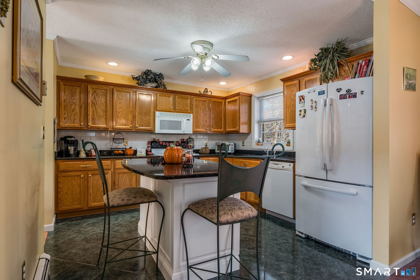
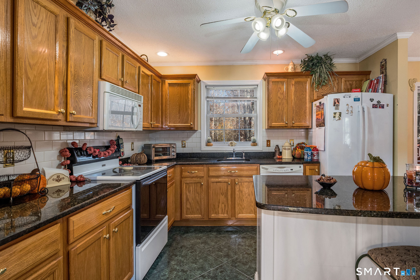
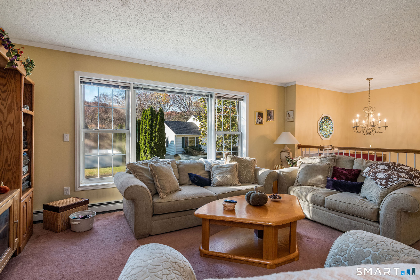
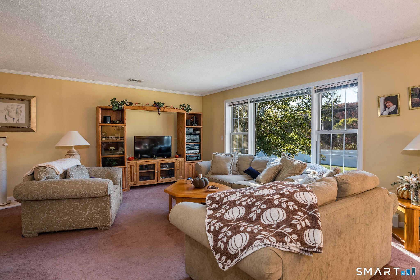
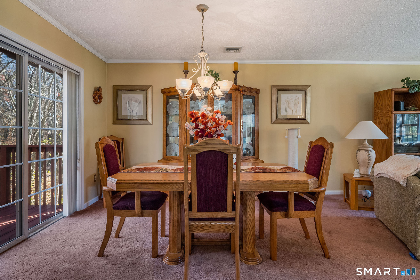
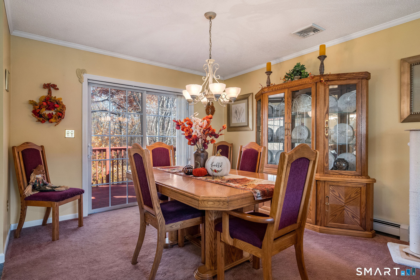
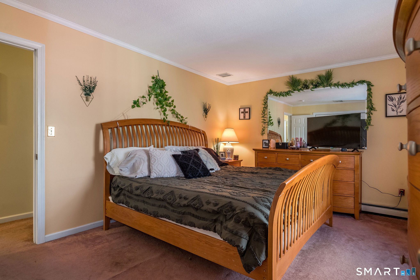
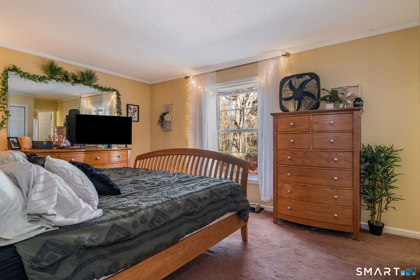
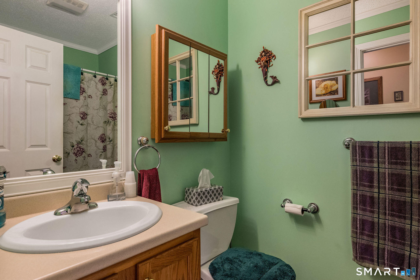
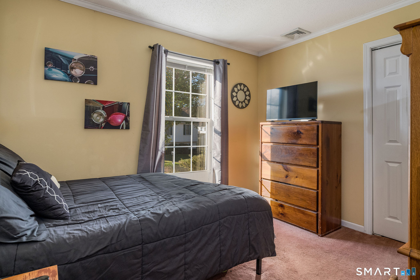
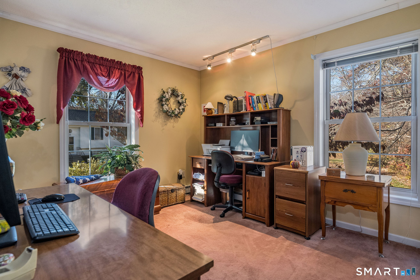
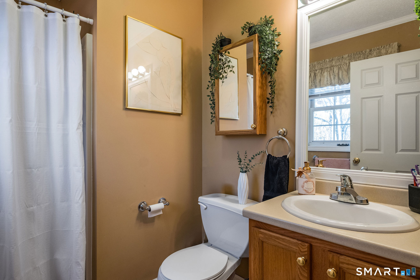
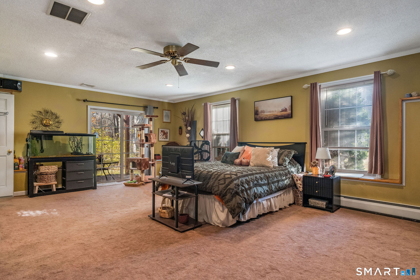
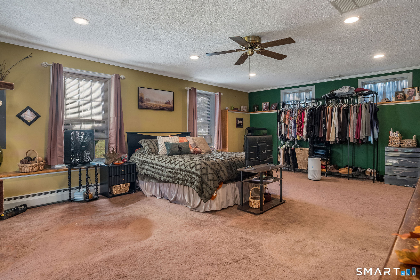
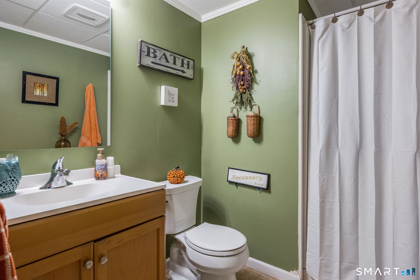
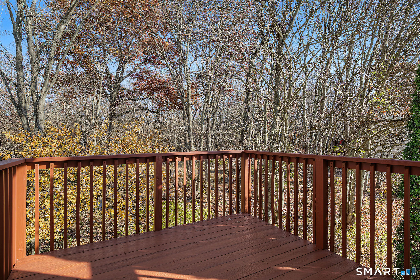
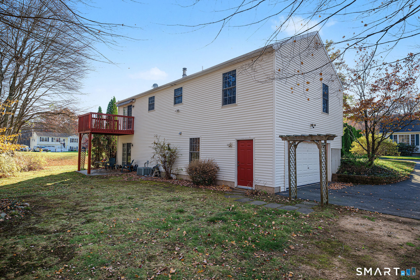
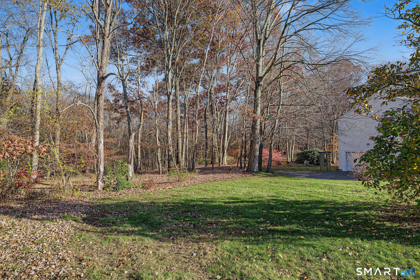
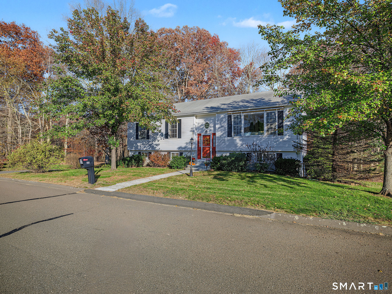
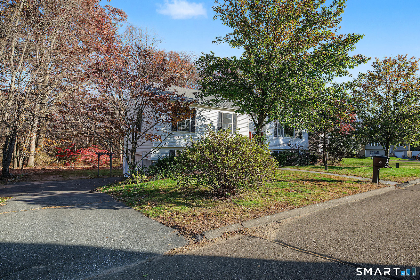
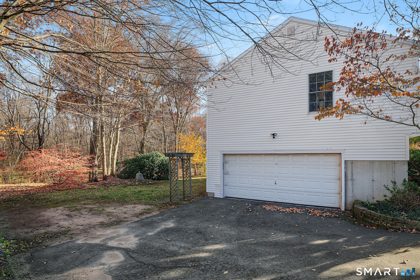
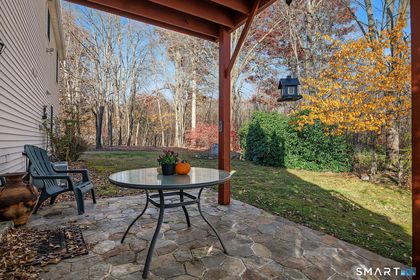
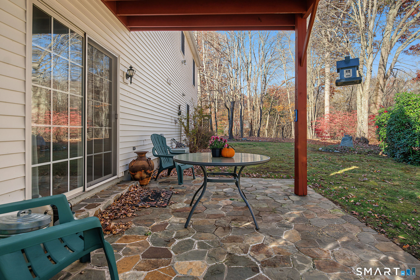
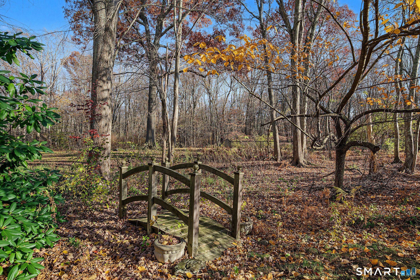
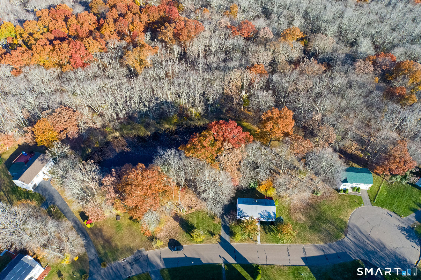
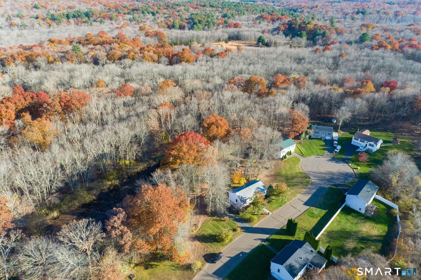
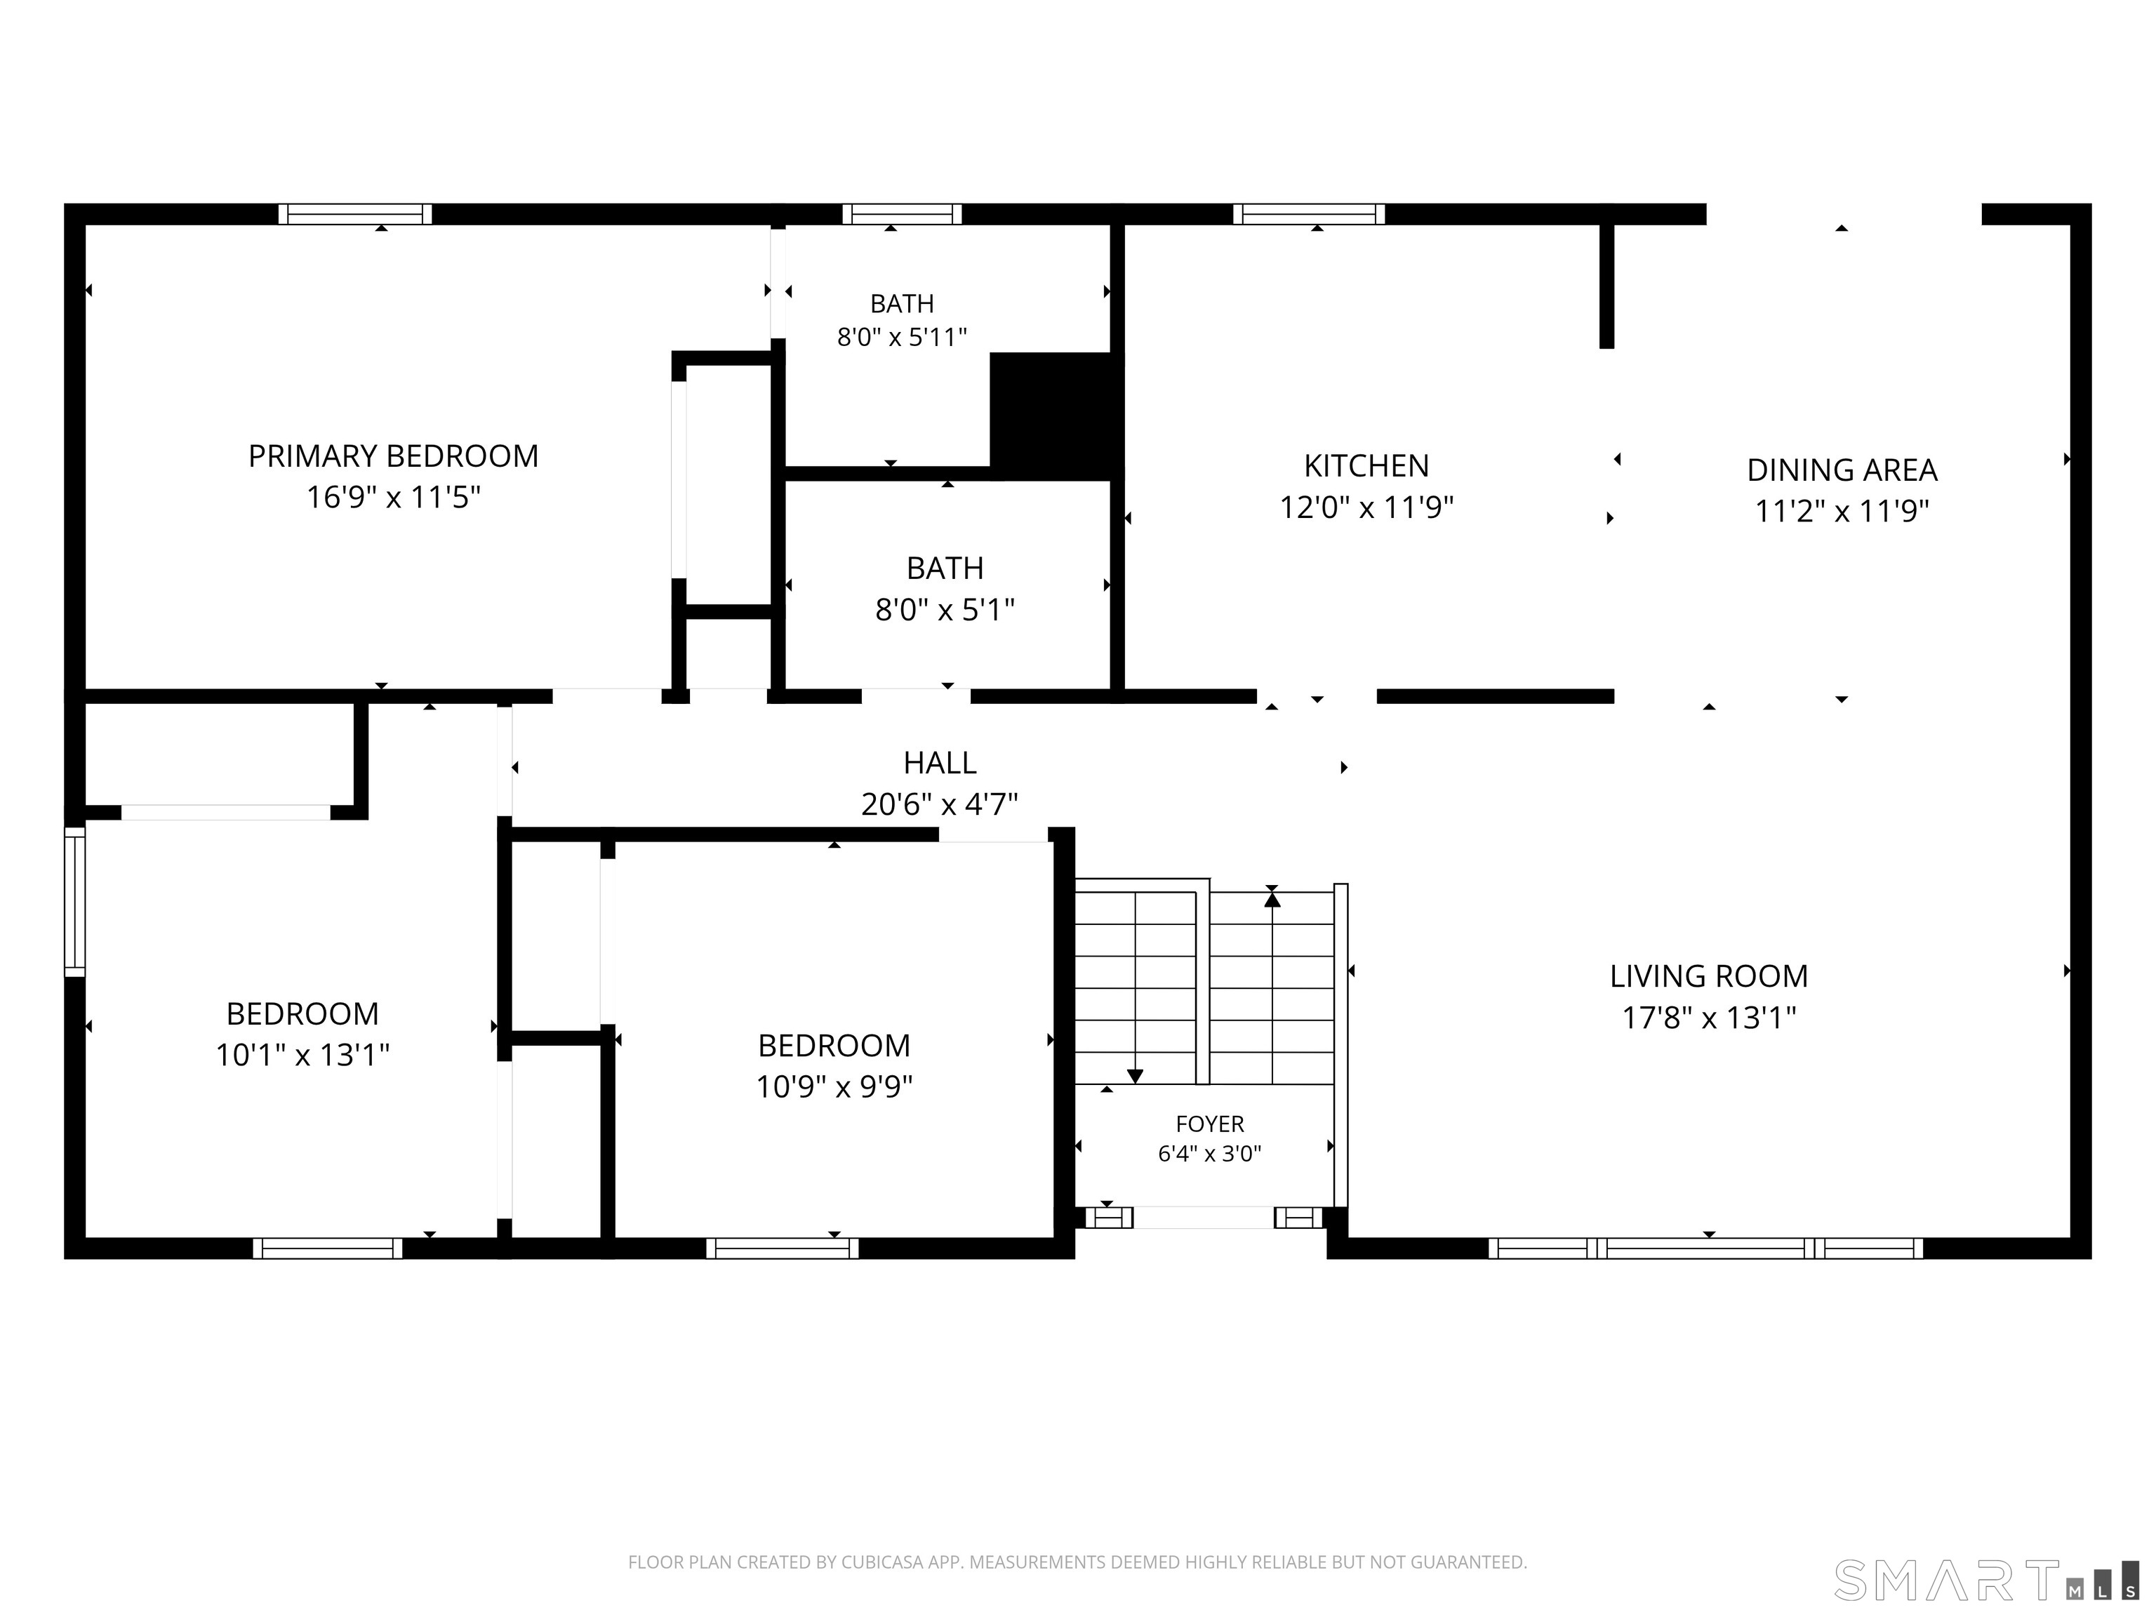
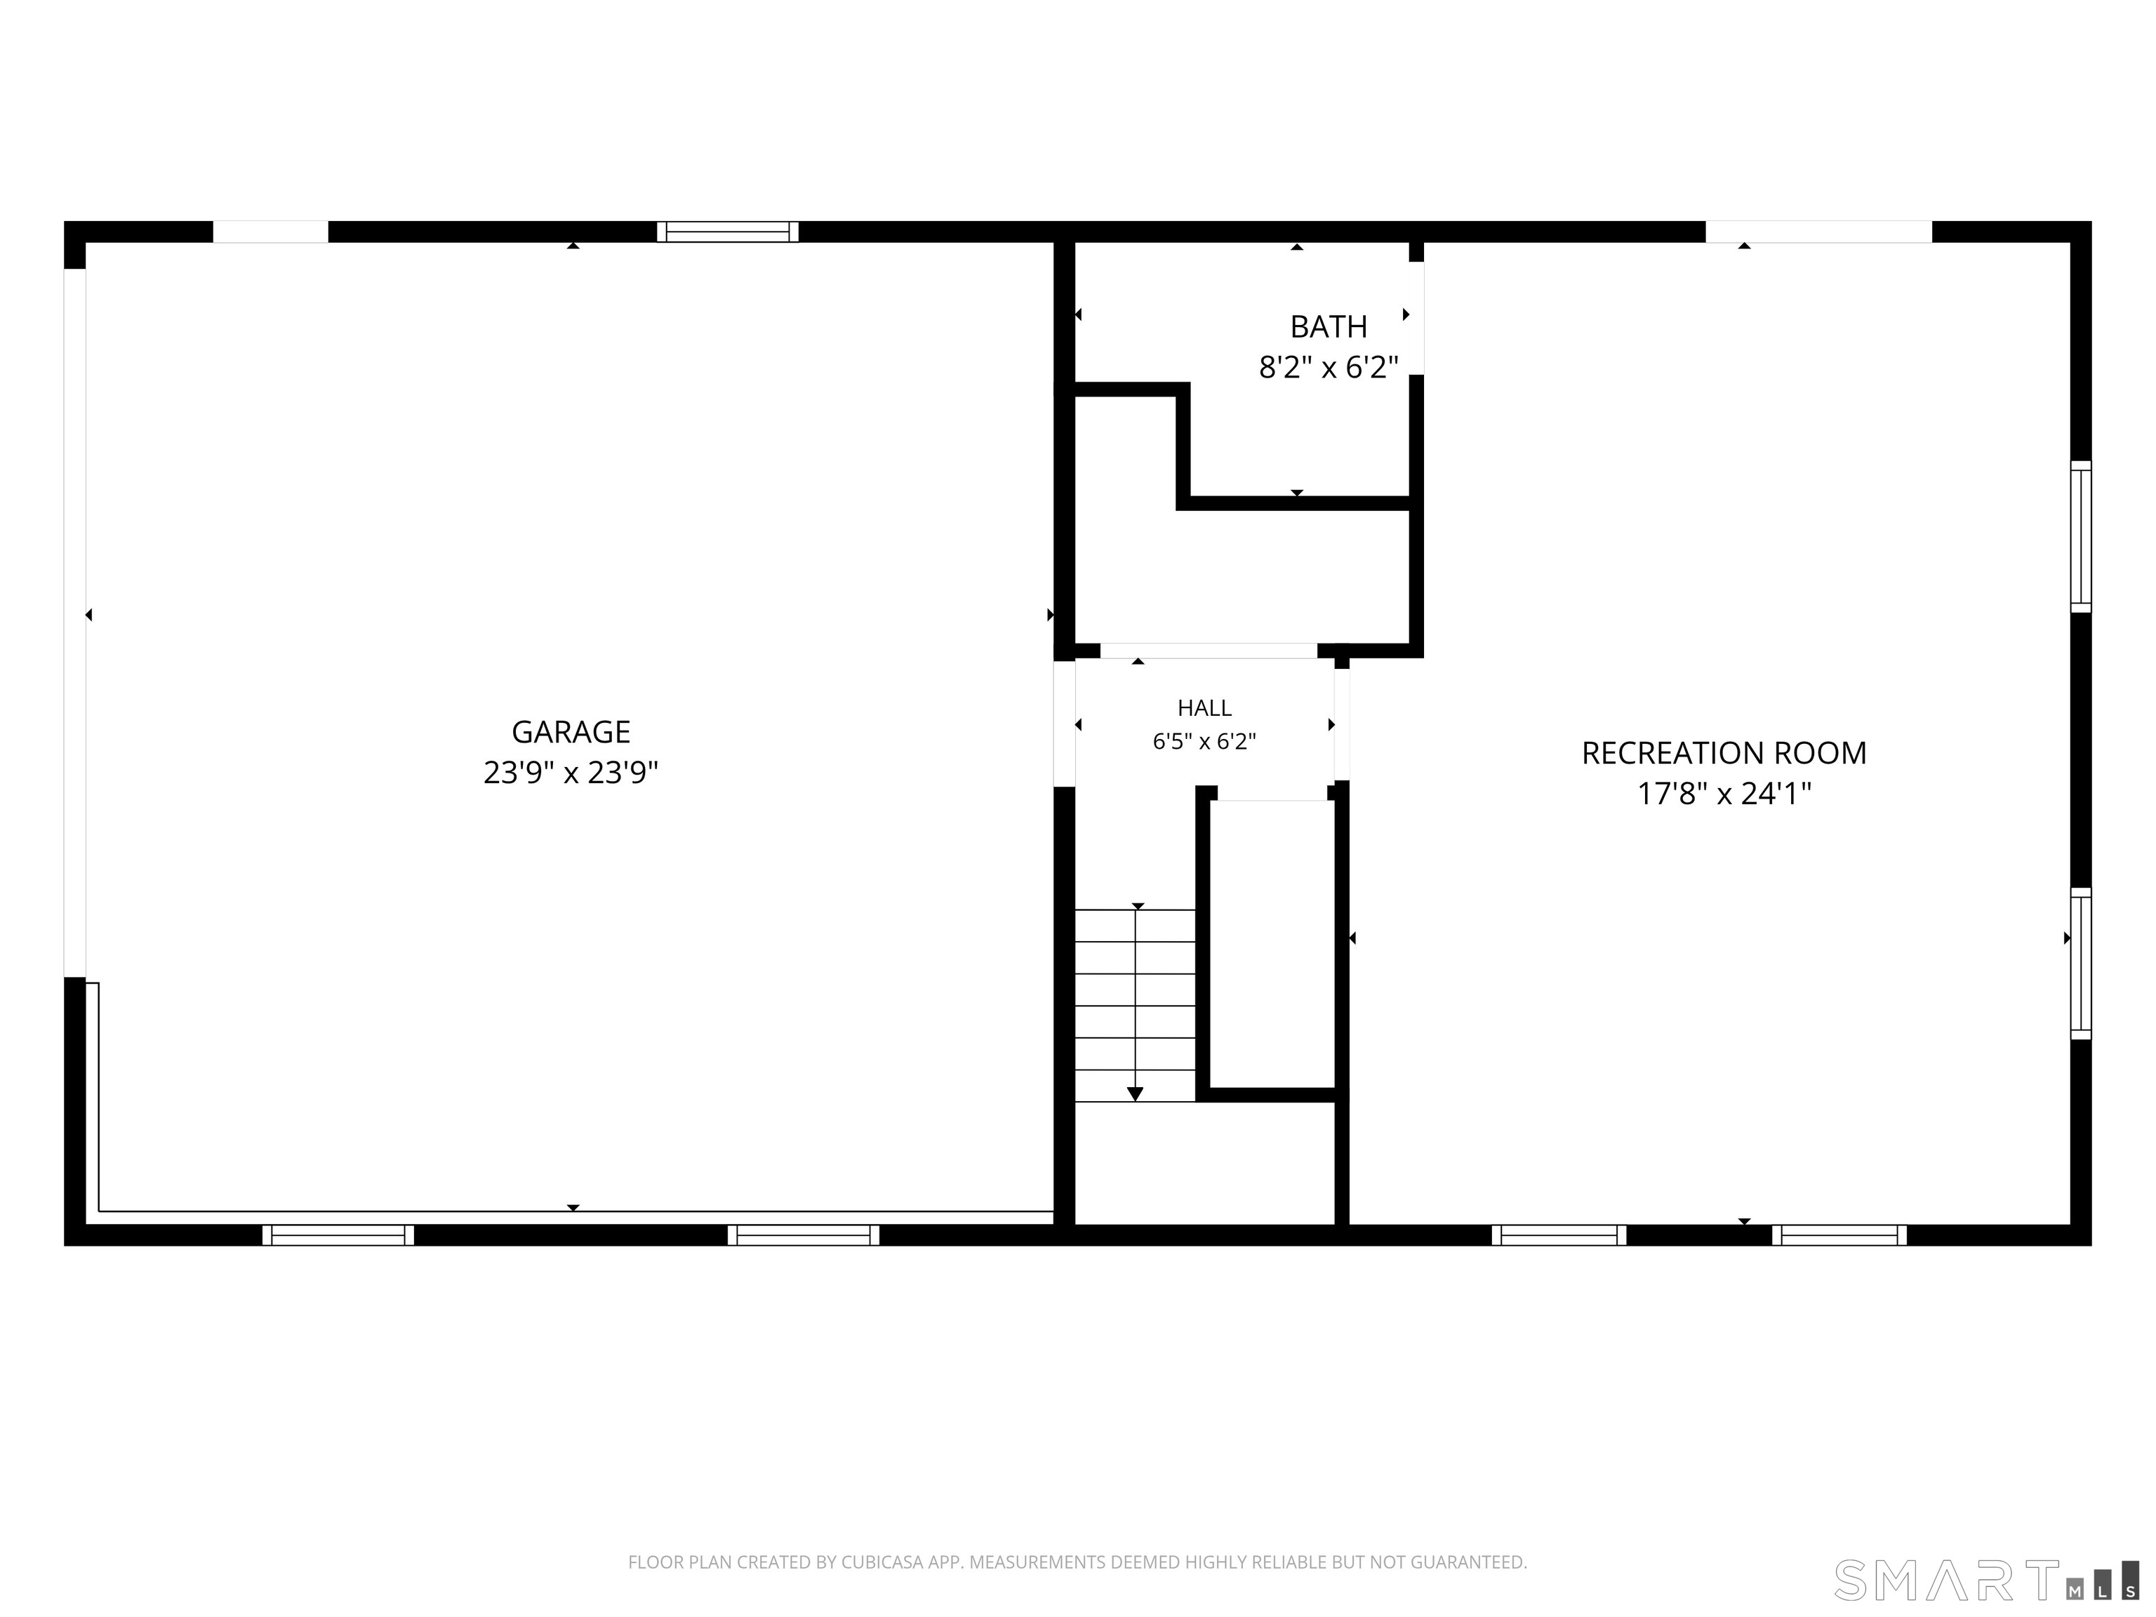
Tucked away in a charming cul-de-sac setting, this well maintained 3-bedroom, 3-full-bath home offers comfortable living and so much to enjoy. The main level features an open floor plan, with the living room flowing seamlessly into the dining area and kitchen. The kitchen is well-appointed with a center island, granite countertops, and abundant cabinetry. The spacious primary bedroom offers a private full bath, while two additional bedrooms share a full hall bath and provide flexibility for guests, family, or a home office. The living and dining areas open through sliders to a deck overlooking the peaceful backyard and picturesque pond, creating a wonderful setting for relaxing or entertaining. The lower level adds even more versatile living space, featuring a generously sized family room with walk-out access to a patio. Enjoy the tranquility of the setting while taking advantage of the outdoor lifestyle right at your doorstep. Rockland Preserve, with its miles of hiking and biking trails, is just across the street, and Chatfield Hollow State Park is only minutes away.
Listing Courtesy of Coldwell Banker Realty
Our team consists of dedicated real estate professionals passionate about helping our clients achieve their goals. Every client receives personalized attention, expert guidance, and unparalleled service. Meet our team:

Broker/Owner
860-214-8008
Email
Broker/Owner
843-614-7222
Email
Associate Broker
860-383-5211
Email
Realtor®
860-919-7376
Email
Realtor®
860-538-7567
Email
Realtor®
860-222-4692
Email
Realtor®
860-539-5009
Email
Realtor®
860-681-7373
Email
Acres : 0.36
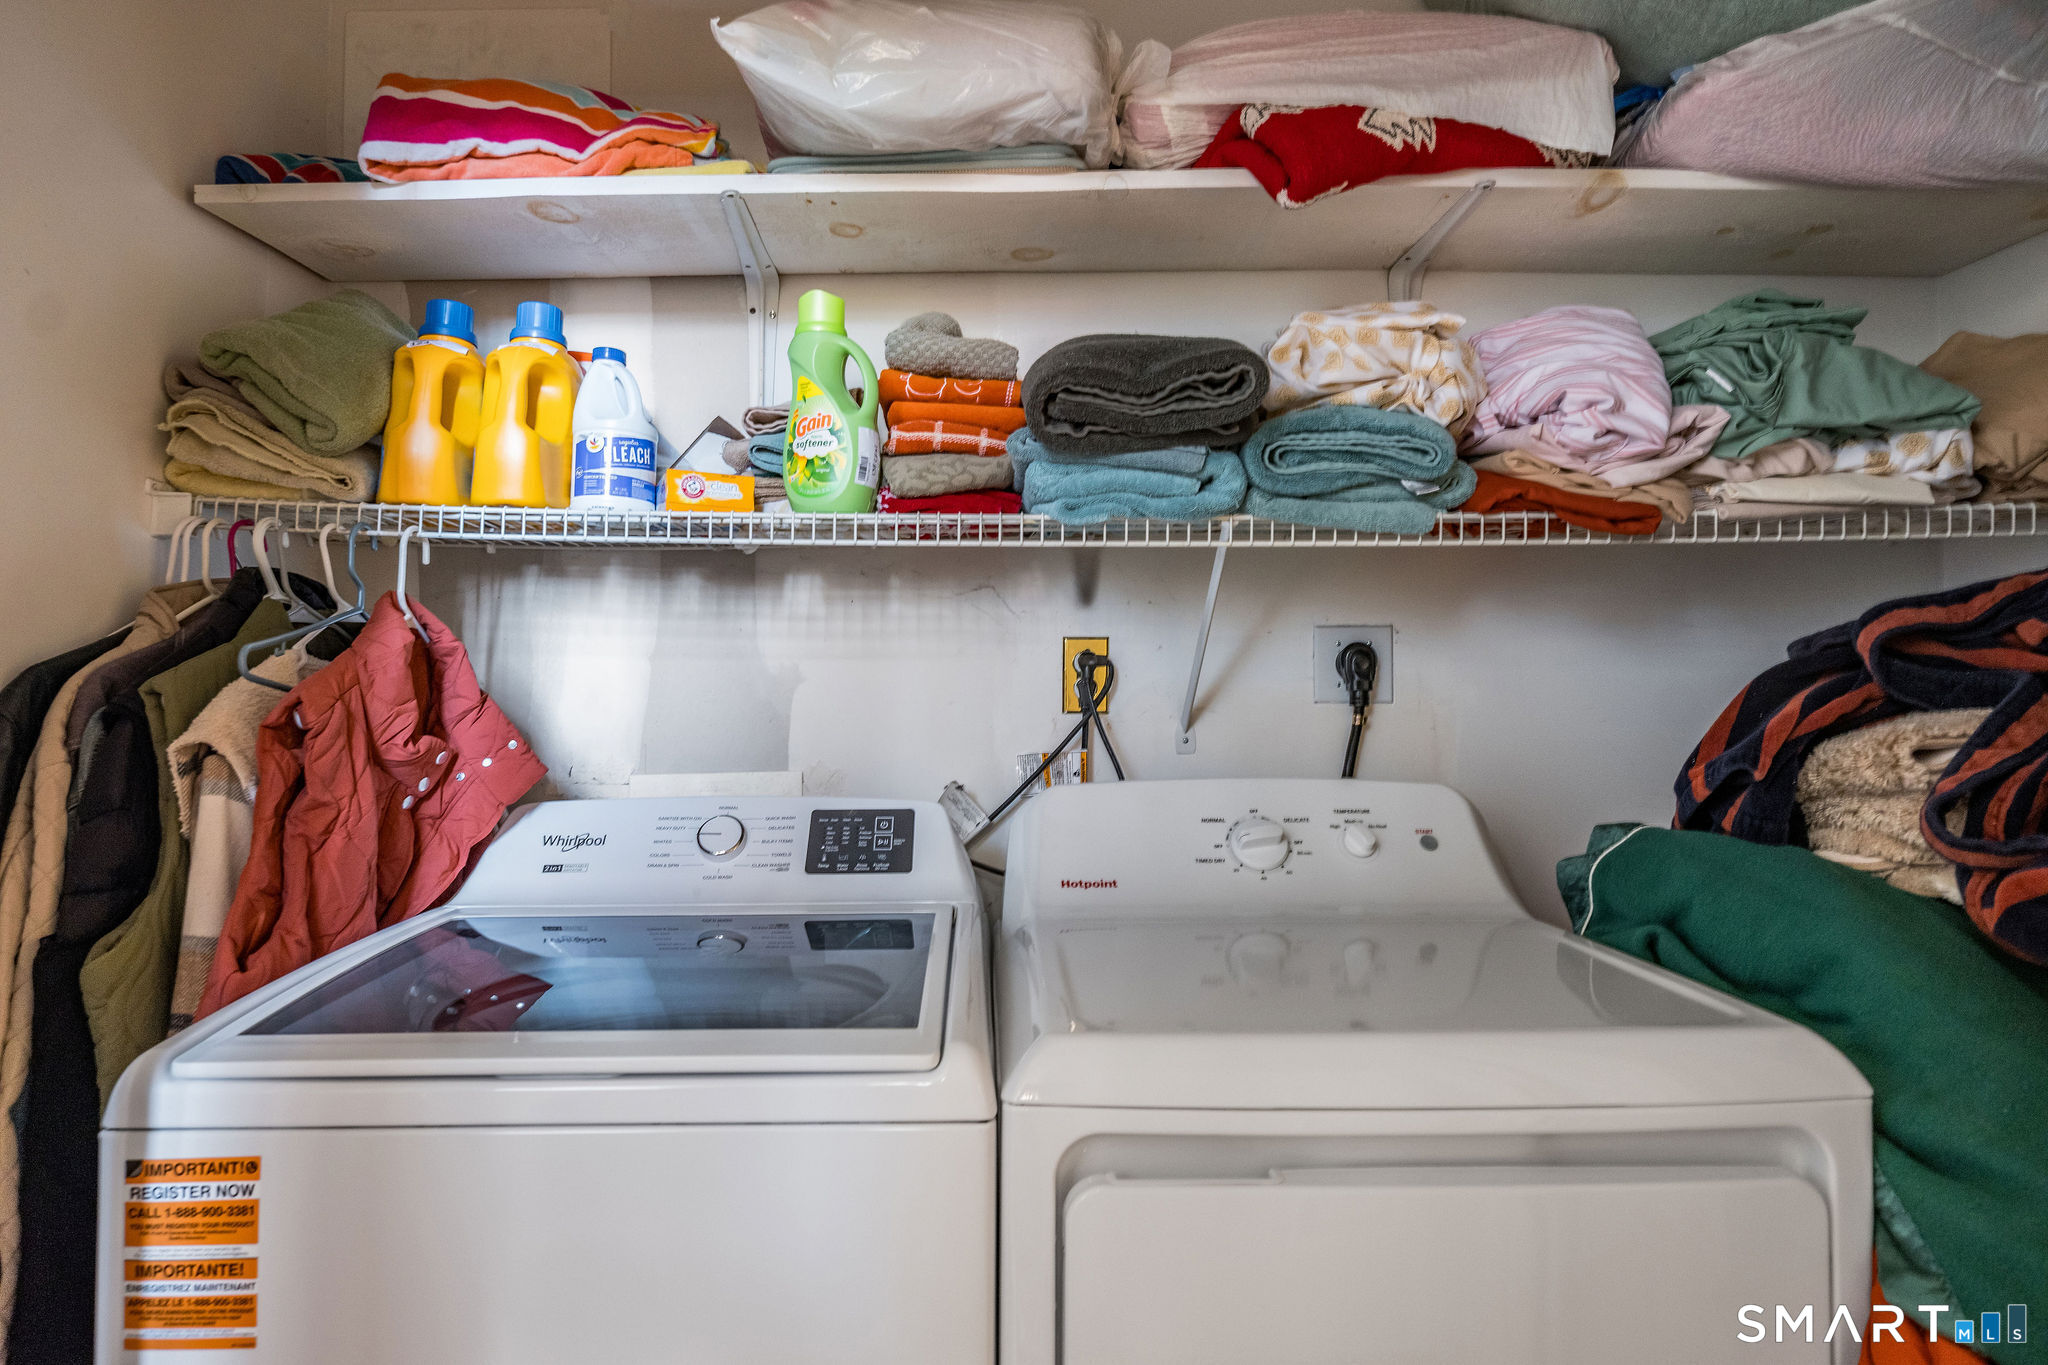
Appliances Included : Electric Range, Microwave, Refrigerator, Dishwasher, Washer, Dryer
Association Fee Includes : Insurance
Attic : Storage Space, Pull-Down Stairs
Basement : Full, Partially Finished, Walk-out
Full Baths : 3
Baths Total : 3
Beds Total : 3
City : Madison
Cooling : Central Air
County : New Haven
Elementary School : Per Board of Ed
Foundation : Concrete
Fuel Tank Location : In Garage
Garage Parking : Under House Garage
Garage Slots : 2
Description : Some Wetlands, Lightly Wooded, Treed, On Cul-De-Sac
Middle School : Polson Middle School
Neighborhood : North Madison
Parcel : 1161381
Postal Code : 06443
Roof : Asphalt Shingle
Sewage System : Septic
SgFt Description : Lower level is finished with a full bath and above grade so it's included in the square footage
Total SqFt : 1944
Tax Year : July 2026-June 2027
Total Rooms : 6
Watersource : Private Well
weeb : RPR, IDX Sites, Realtor.com
Phone
860-384-7624
Address
20 Hopmeadow St, Unit 821, Weatogue, CT 06089
