
Bedrooms
Bathrooms
Sq Ft
Price
Monroe, Connecticut
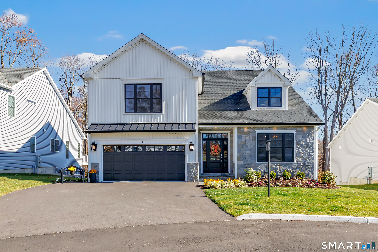
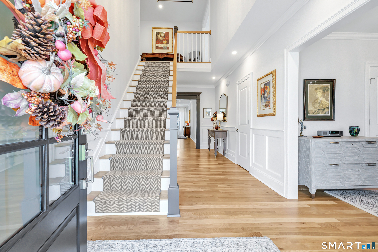
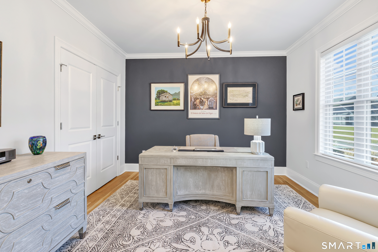
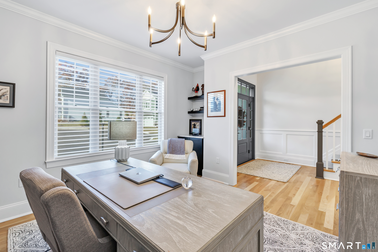
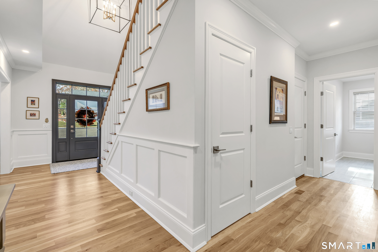
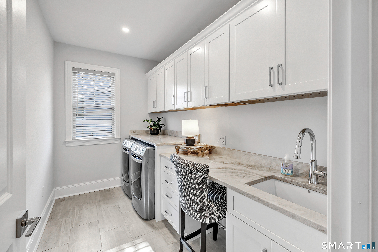
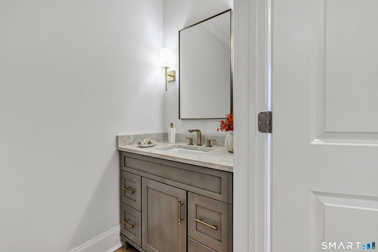
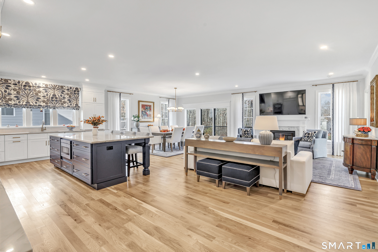
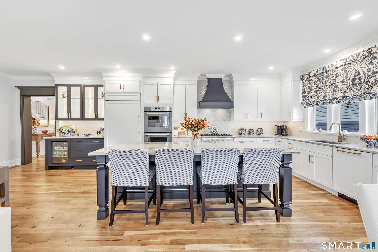
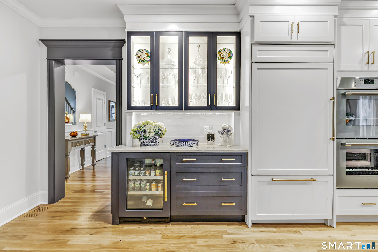
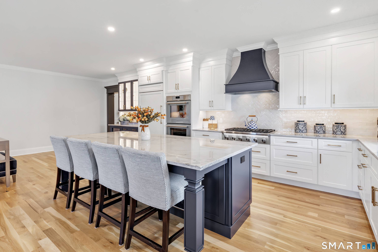
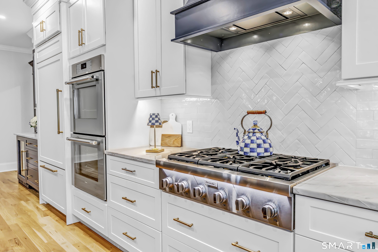
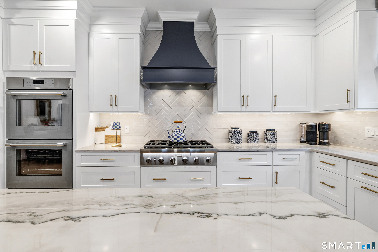
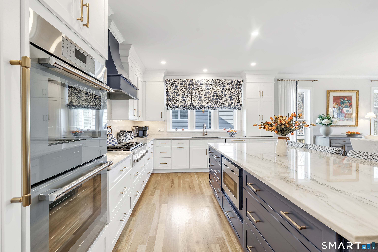
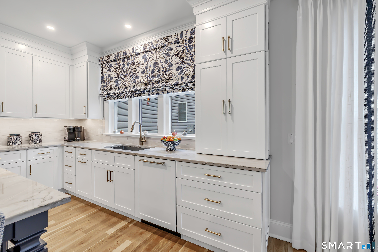
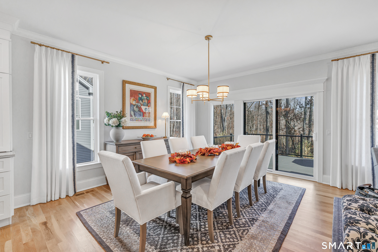
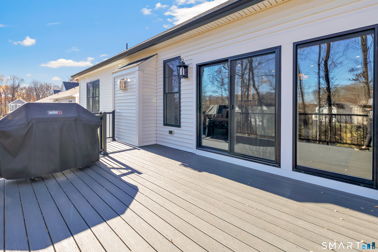
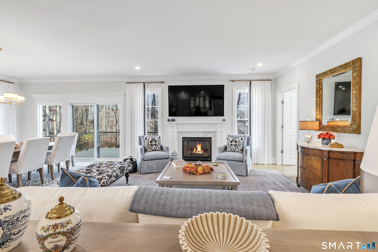
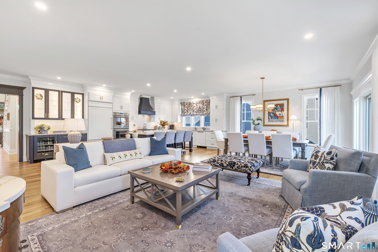
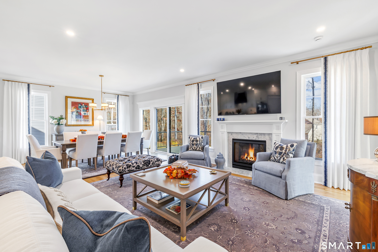
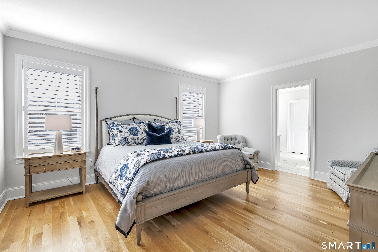
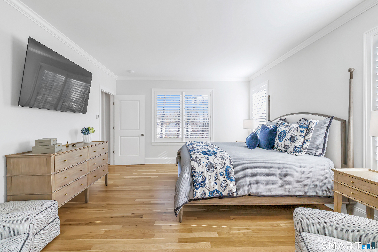
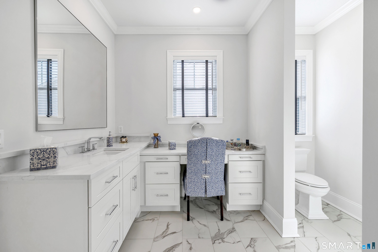
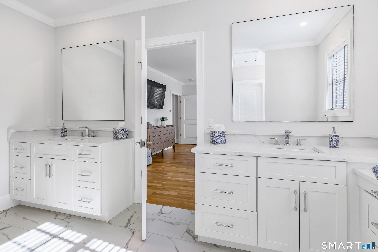
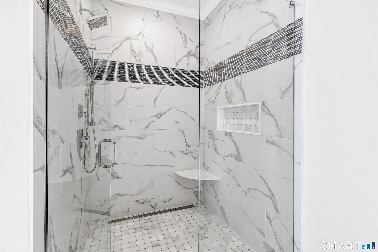
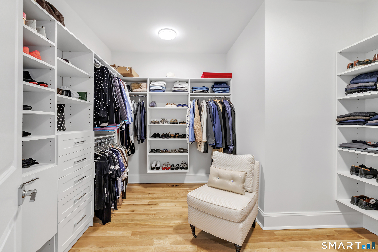
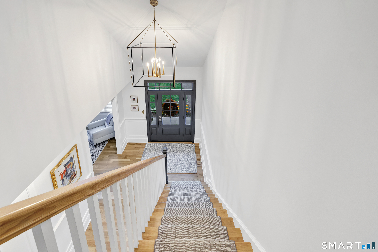
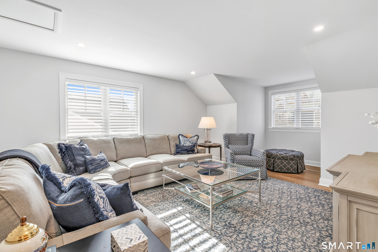
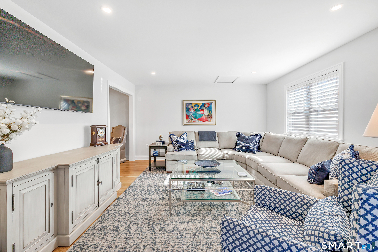
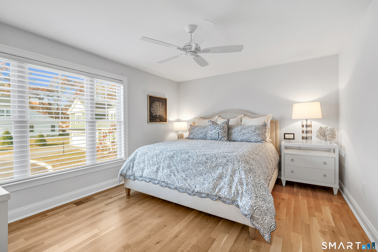
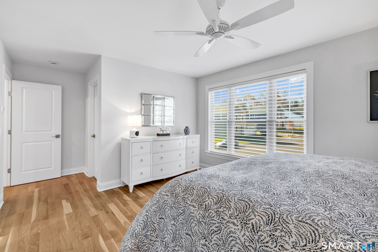
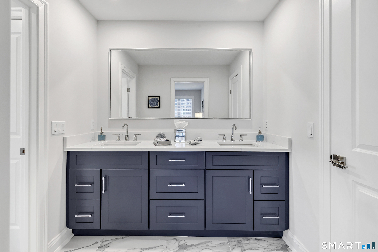
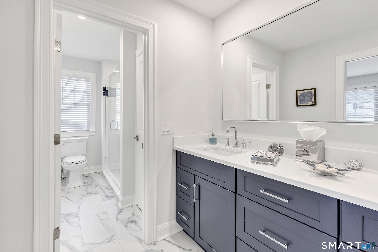
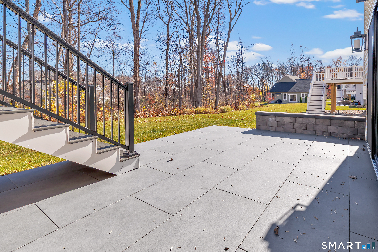
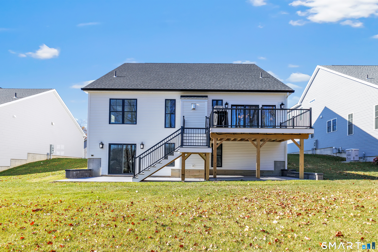
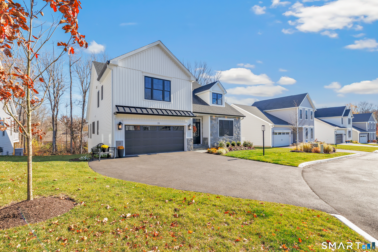
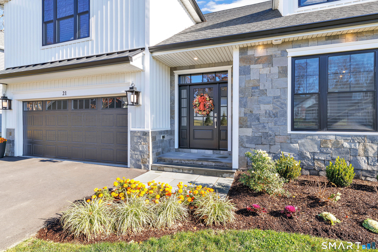
Welcome to this exceptional, nearly new home in Monroe's newest age-restricted community! Built just one year ago, this home offers the benefits of new construction with extensive custom upgrades. Exterior accent lighting highlights beautiful stonework. The expanded chef's kitchen features Thermador appliances, a six-burner cooktop, double wall ovens, dishwasher, Sub-Zero refrigerator with filtered water, custom hood, oversized quartzite island, and dry bar with beverage center and undercabinet lighting. White oak hardwood floors flow throughout, complemented by a marble-surround fireplace and spacious dining area. The laundry room features an undermount sink, quartzite countertops, cabinetry, and built-in desk. The primary suite offers a custom closet and bath with separate quartz vanities, makeup counter, and curbless tile shower. Upstairs are a large bonus room, second office, and bedroom with Jack-and-Jill bath, double vanities, and quartz countertops. Additional upgrades include CAT6 wiring throughout, whole-house humidification, and a garage with epoxy flooring and wall storage. An expansive Trex deck with a gas grill line and stairs to a porcelain patio completes the outdoor space. Move-in ready without the wait! Make this house your home today. You won't want to miss it!
Listing Courtesy of Carey & Guarrera Real Estate
Our team consists of dedicated real estate professionals passionate about helping our clients achieve their goals. Every client receives personalized attention, expert guidance, and unparalleled service. Meet our team:

Broker/Owner
860-214-8008
Email
Broker/Owner
843-614-7222
Email
Associate Broker
860-383-5211
Email
Realtor®
860-919-7376
Email
Realtor®
860-538-7567
Email
Realtor®
860-222-4692
Email
Realtor®
860-539-5009
Email
Realtor®
860-681-7373
Email
Appliances Included : Microwave, Range Hood, Refrigerator, Freezer, Washer, Dryer, Wine Chiller
Association Amenities : Guest Parking
Association Fee Includes : Grounds Maintenance, Trash Pickup, Snow Removal, Property Management
Attic : Unfinished, Access Via Hatch
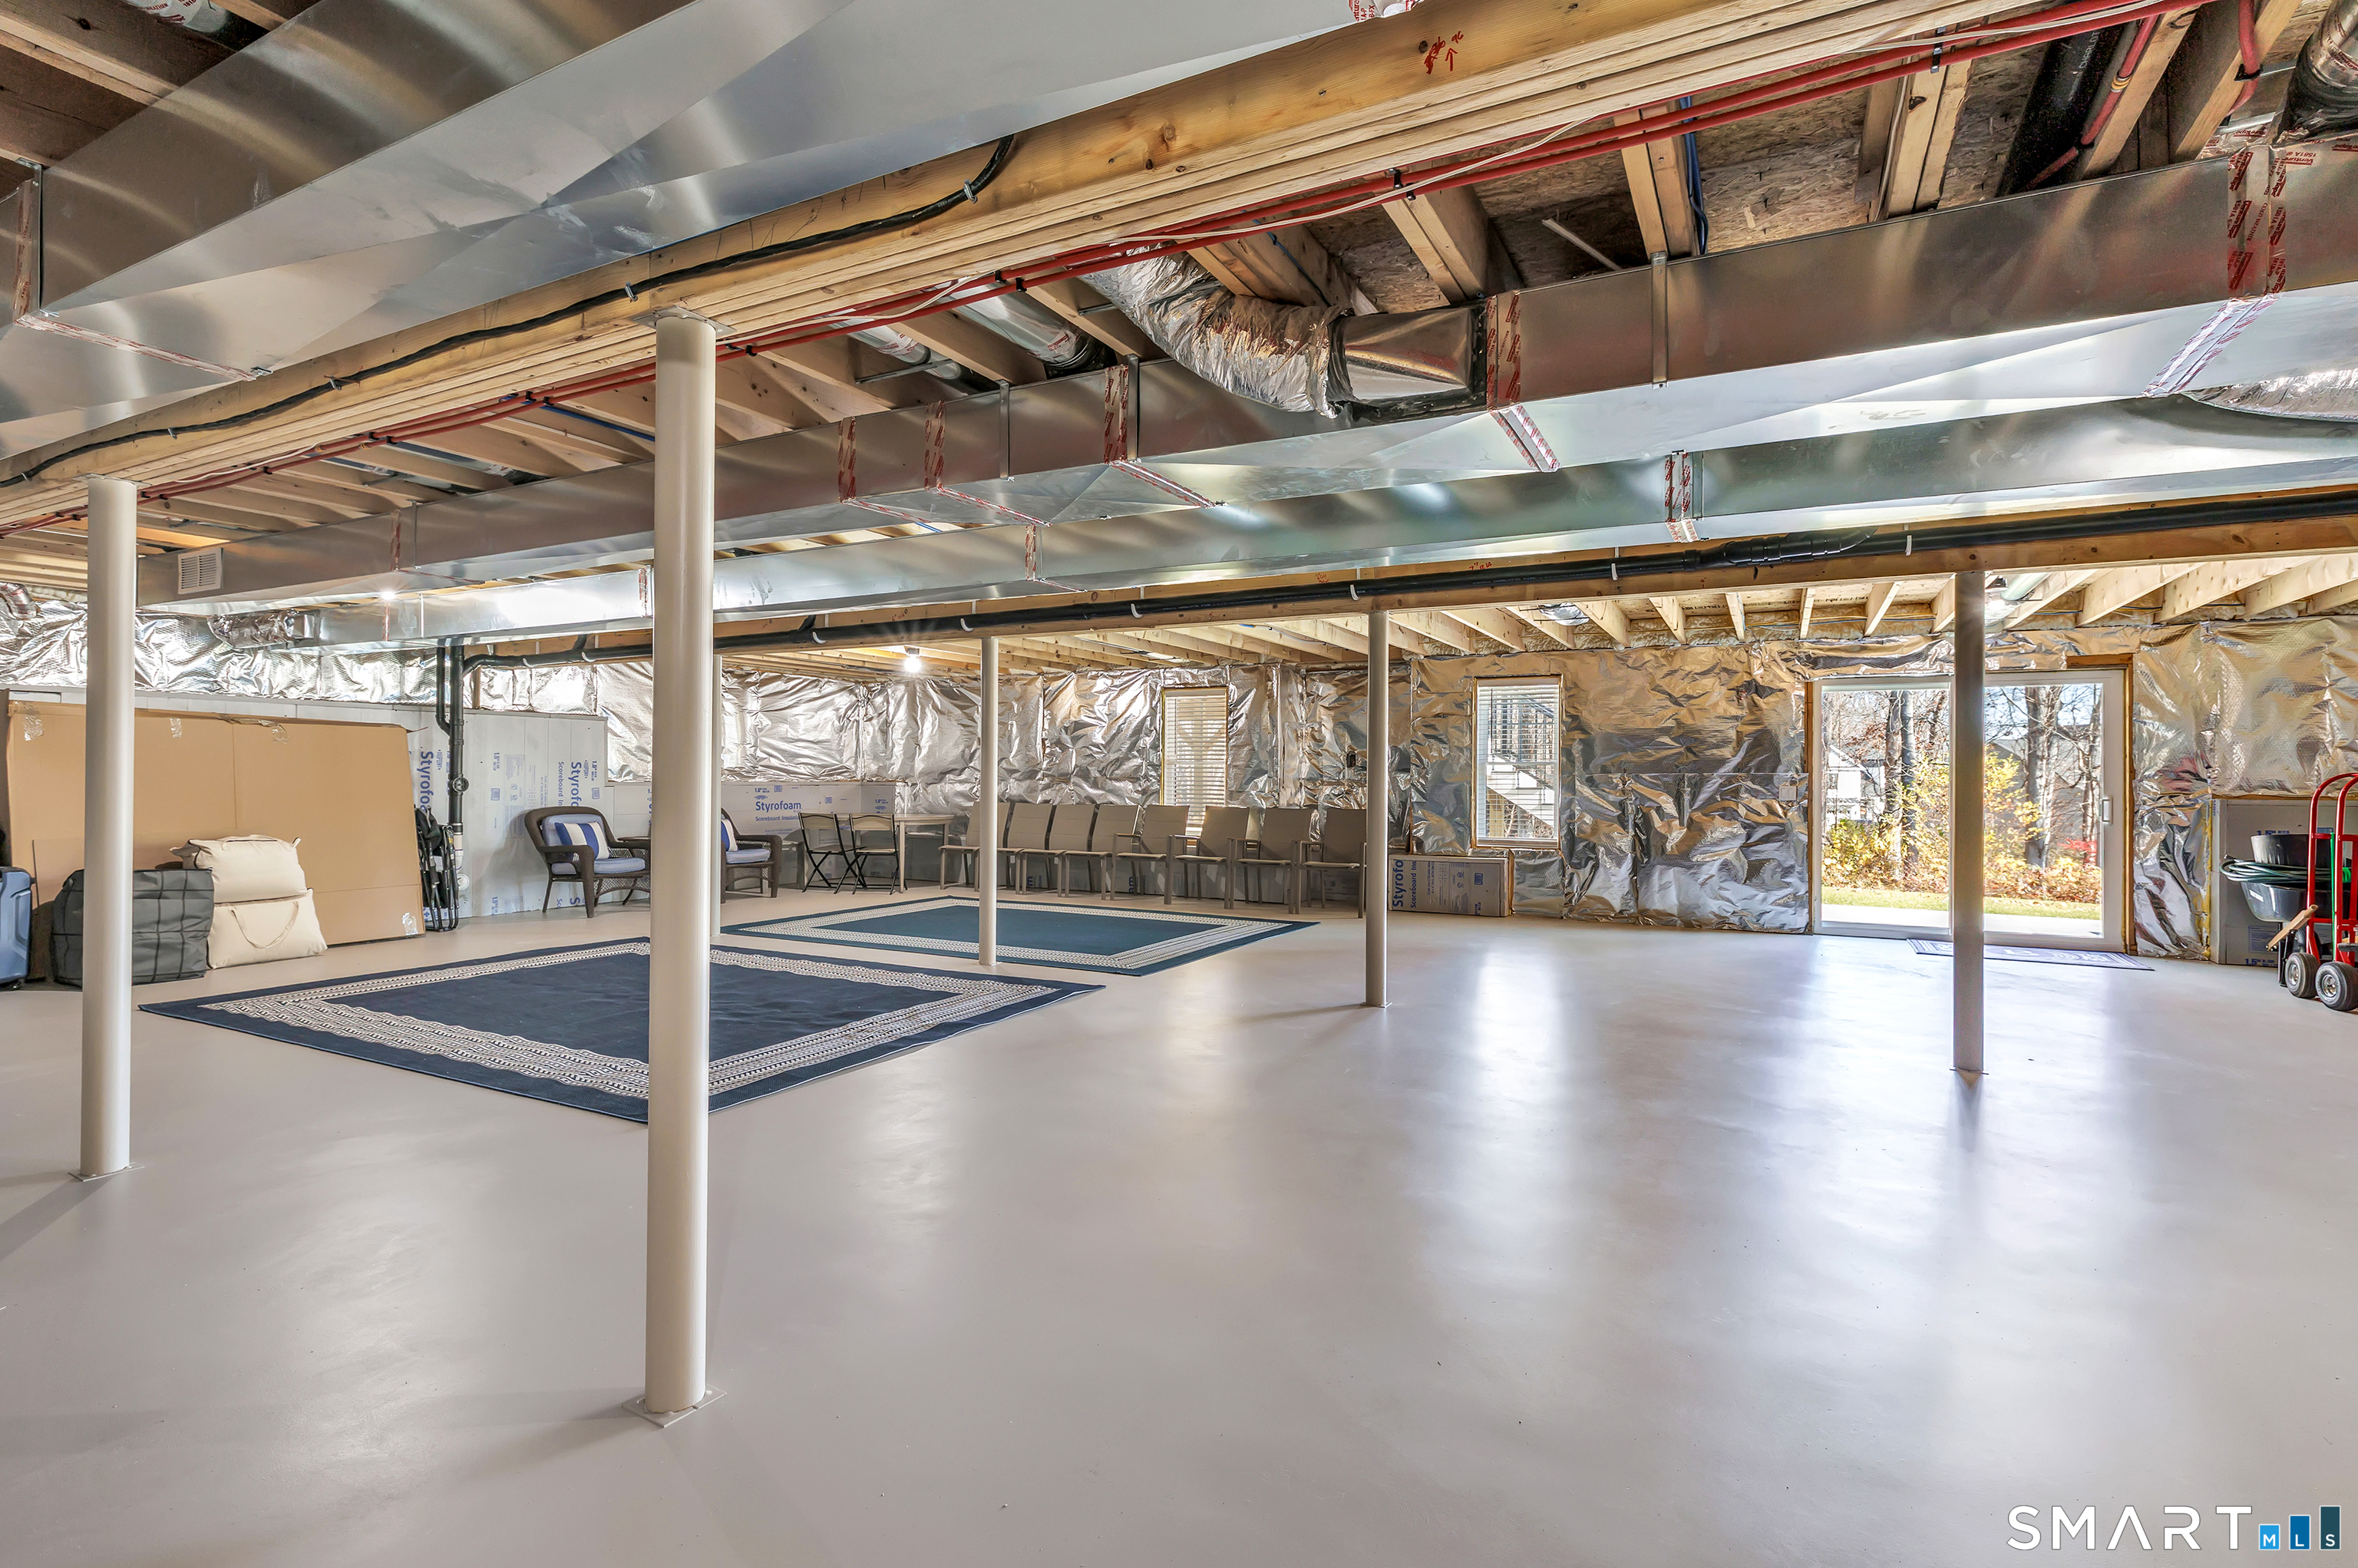
Basement : Full, Unfinished, Storage, Concrete Floor, Full With Walk-Out
Full Baths : 2
Half Baths : 1
Baths Total : 3
Beds Total : 2
City : Monroe
Cooling : Ceiling Fans, Central Air, Zoned
County : Fairfield
Elementary School : Per Board of Ed
Fireplaces : 1
Foundation : Concrete
Fuel Tank Location : In Ground
Garage Parking : Attached Garage
Garage Slots : 2
Handicap : Raised Toilet, Roll-In Shower
Description : Level Lot
Amenities : Golf Course, Health Club, Lake, Library, Park, Public Rec Facilities
Neighborhood : N/A
Parcel : 2842659
Postal Code : 06468
Property Information : Adult Community 55, Planned Unit Development
Roof : Asphalt Shingle
Additional Room Information : Bonus Room, Laundry Room
Sewage System : Septic
Total SqFt : 2711
Tax Year : July 2026-June 2027
Total Rooms : 6
Watersource : Public Water Connected
weeb : RPR, IDX Sites, Realtor.com
Phone
860-384-7624
Address
20 Hopmeadow St, Unit 821, Weatogue, CT 06089
