
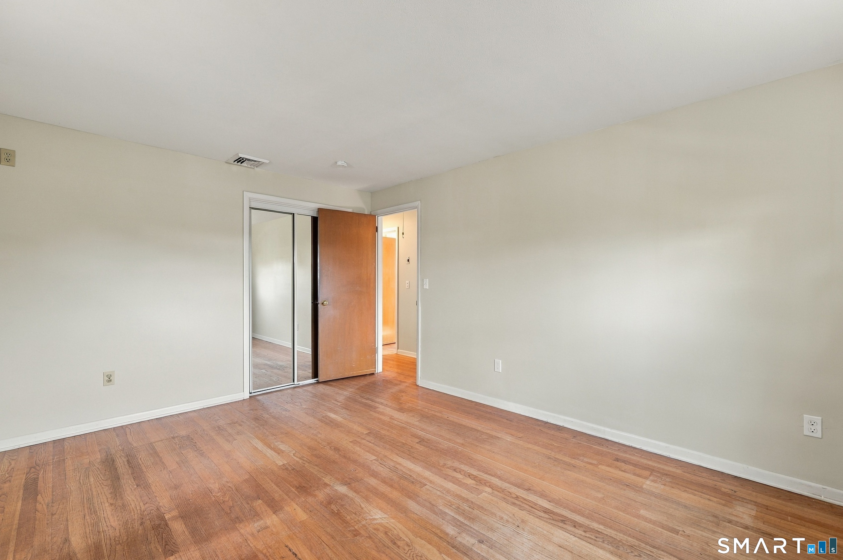
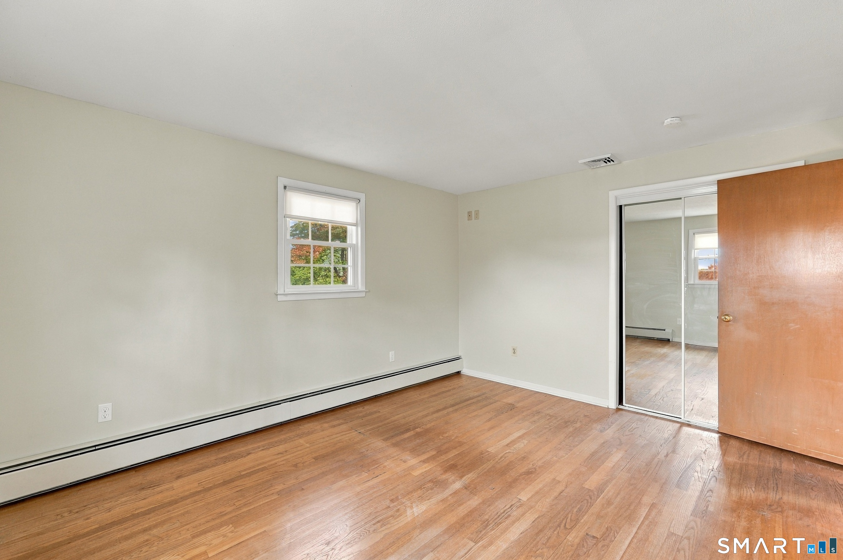
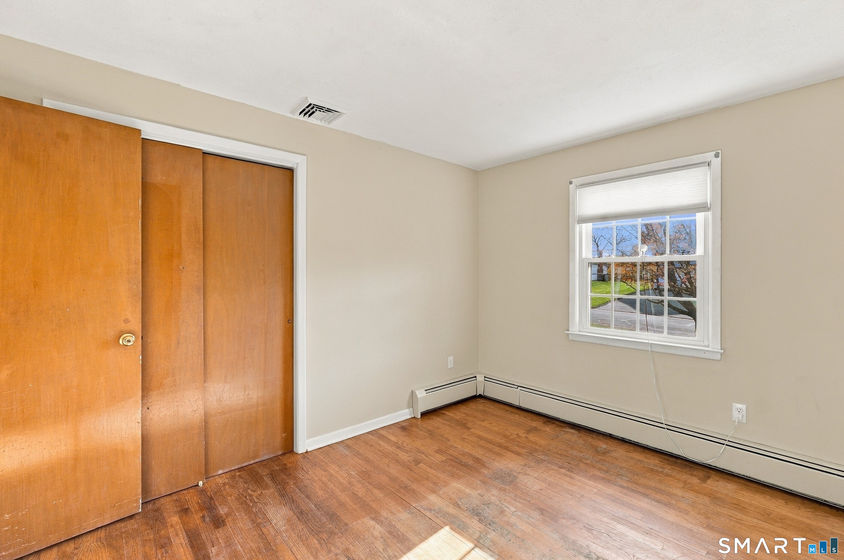
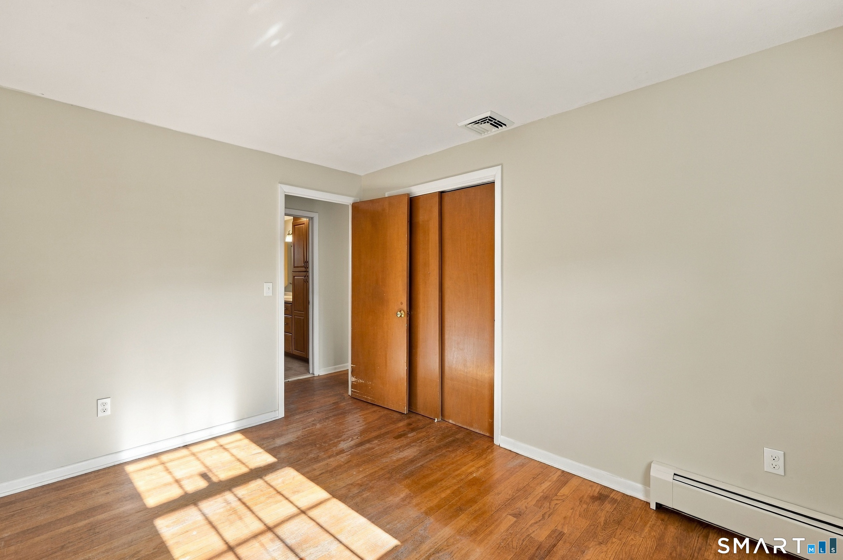
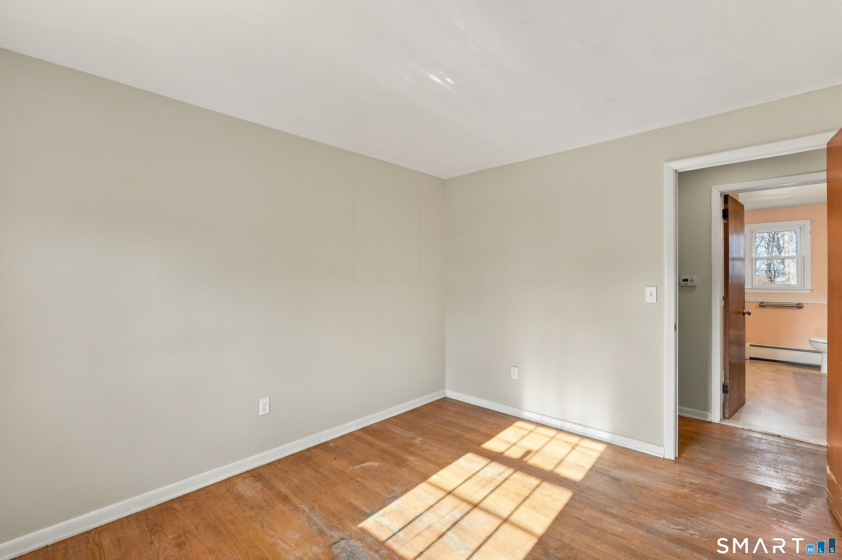
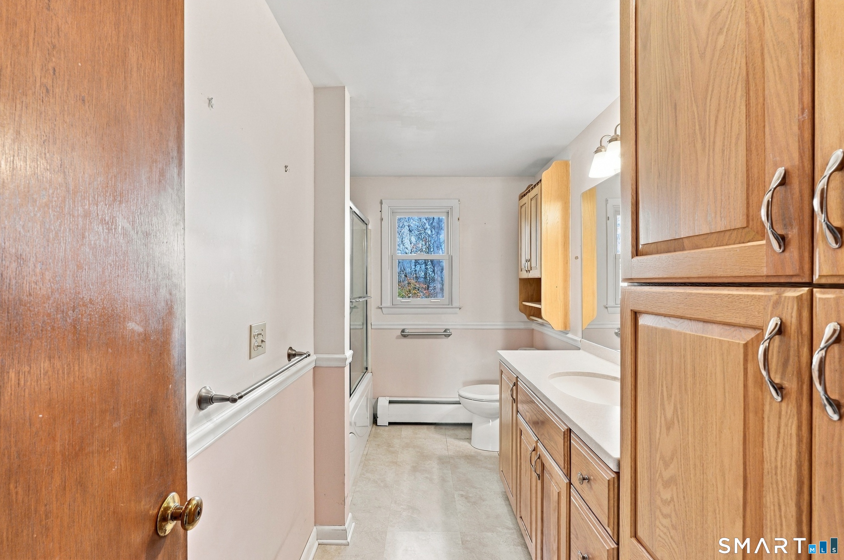
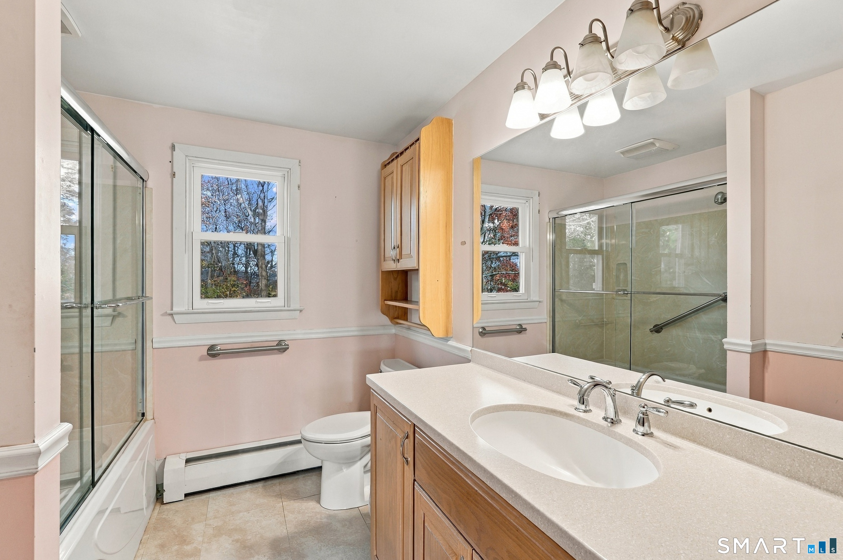
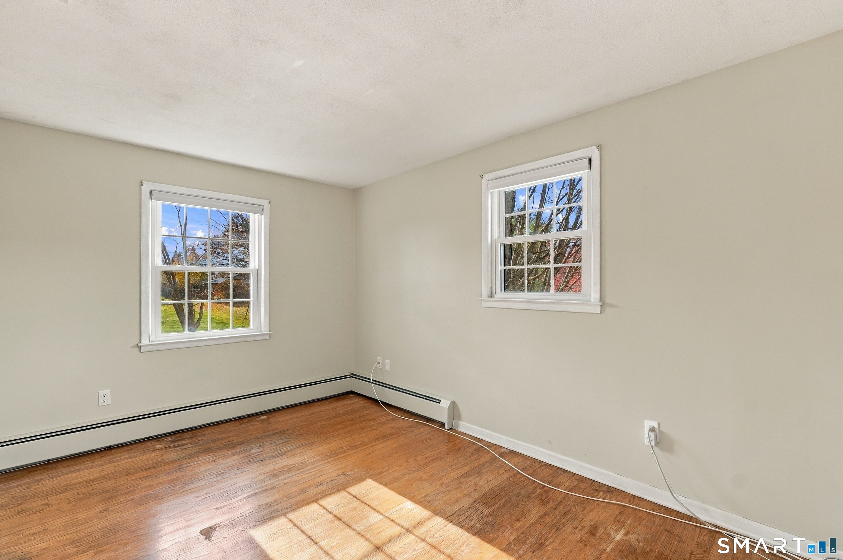
Bedrooms
Bathrooms
Sq Ft
Price
Meriden, Connecticut
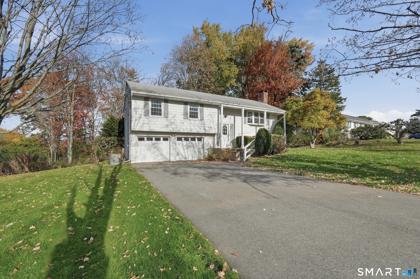
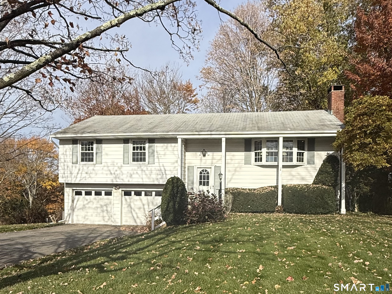
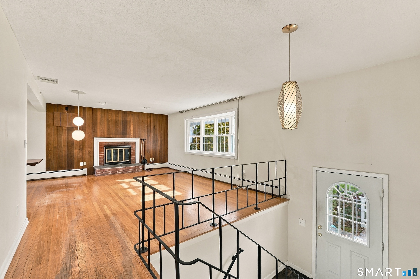
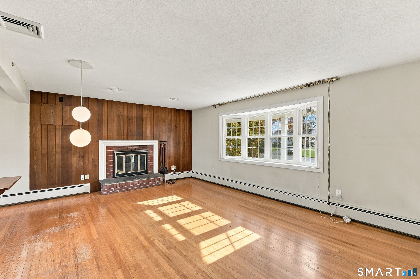
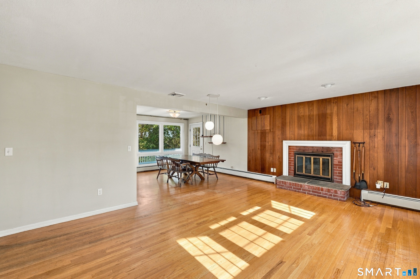
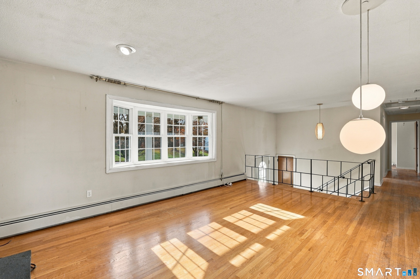
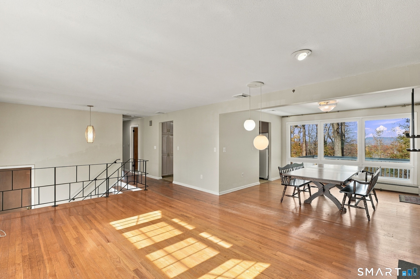
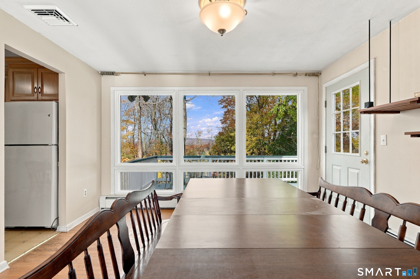
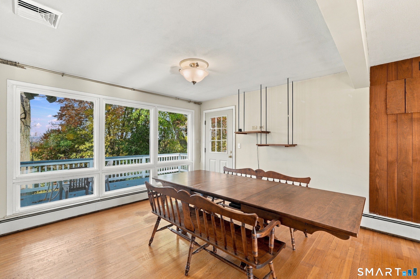
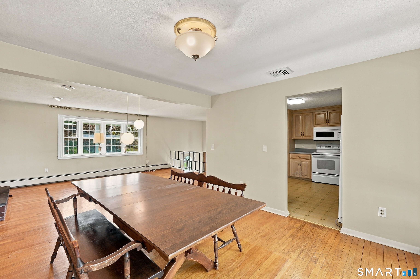
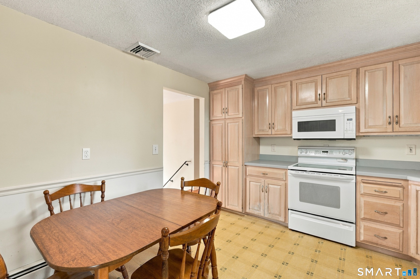
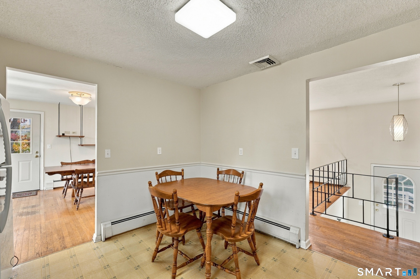
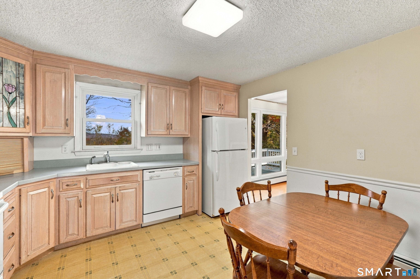
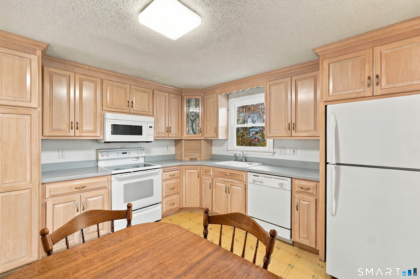
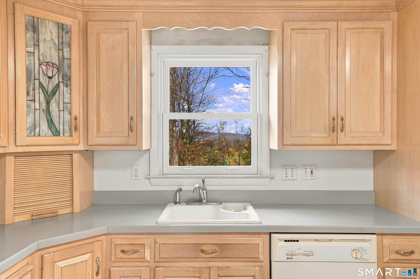
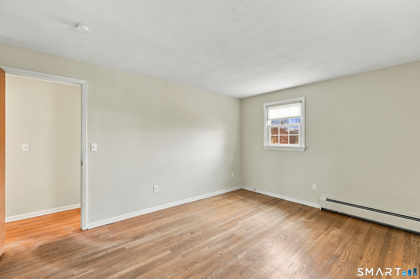
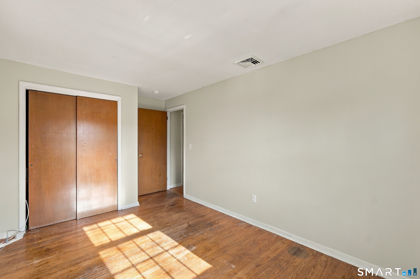
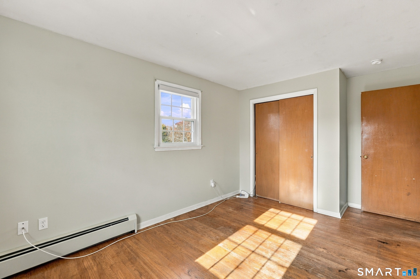
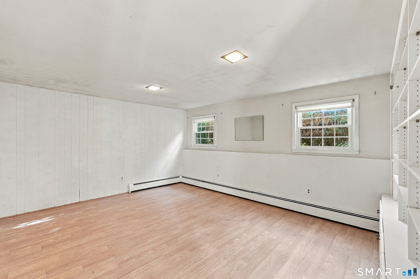
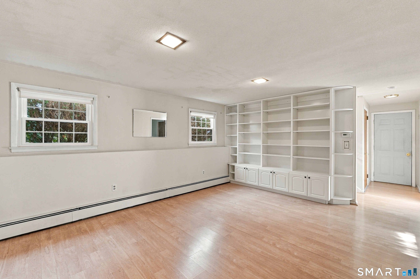
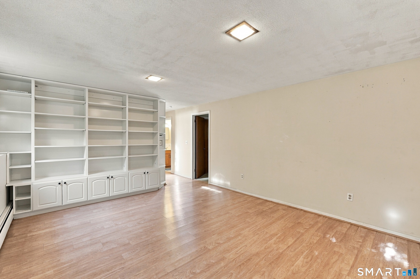
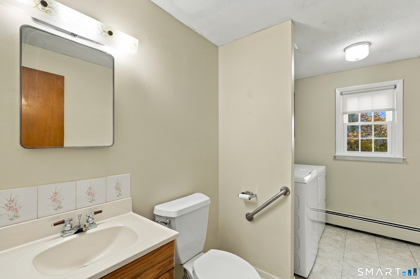
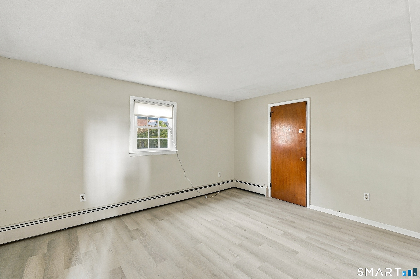
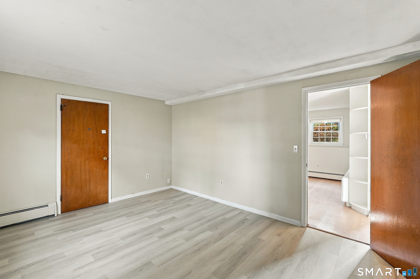
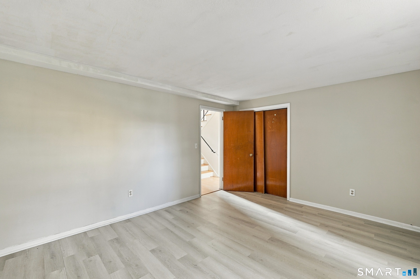
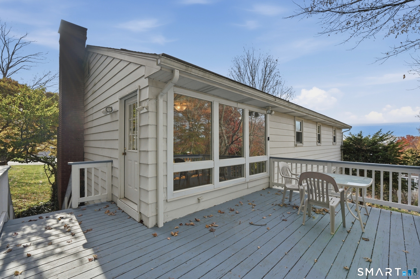
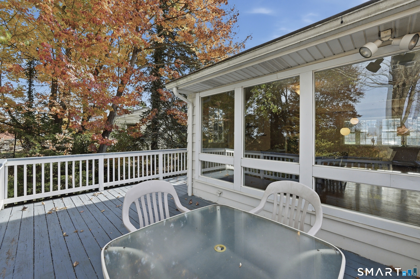
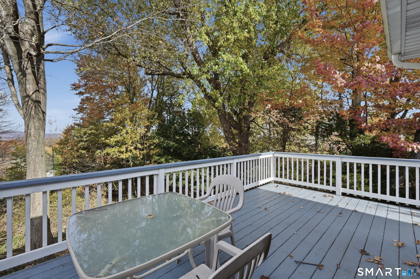
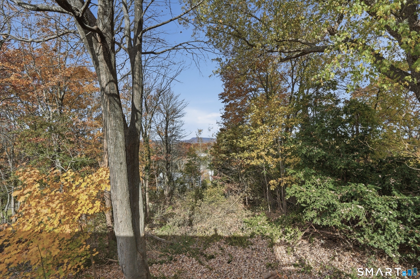
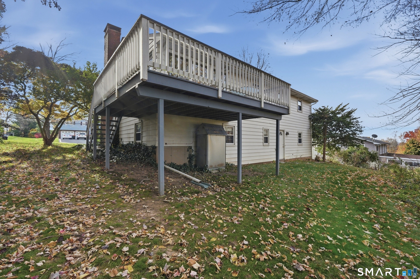
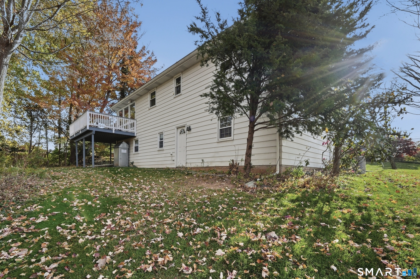
Cherished by the same owners for over six decades, this well-loved Raised Ranch in the established Birchwood Estates neighborhood offers beautiful, elevated views of Meriden and convenient highway access, ideal for commuters! The main level features three bedrooms, hardwood floors, a spacious living and dining area with a fireplace, and a kitchen ready for your personal touches. Downstairs, the fully finished lower level provides additional living spaces, perfect for a media room, home office, or recreation area complete with generous built-in bookcase storage. Additional highlights include 1.5 bathrooms, a whirlpool jetted tub, central air with a new unit installed in 2025, several updated windows, an attached 2-car garage, and additional attic storage. Situated on approximately half an acre, the rear deck is a wonderful spot to enjoy your morning coffee, entertain guests, or simply take in the scenery. Lovingly maintained over the years, this home provides a solid foundation with plenty of potential to make it your own. With its combination of location, space, and desirable features, 169 Tulip Drive might just be the perfect place to plant your roots!
Listing Courtesy of Lamacchia Realty
Our team consists of dedicated real estate professionals passionate about helping our clients achieve their goals. Every client receives personalized attention, expert guidance, and unparalleled service. Meet our team:

Broker/Owner
860-214-8008
Email
Broker/Owner
843-614-7222
Email
Associate Broker
860-383-5211
Email
Realtor®
860-919-7376
Email
Realtor®
860-538-7567
Email
Realtor®
860-222-4692
Email
Realtor®
860-539-5009
Email
Realtor®
860-681-7373
Email
Acres : 0.49
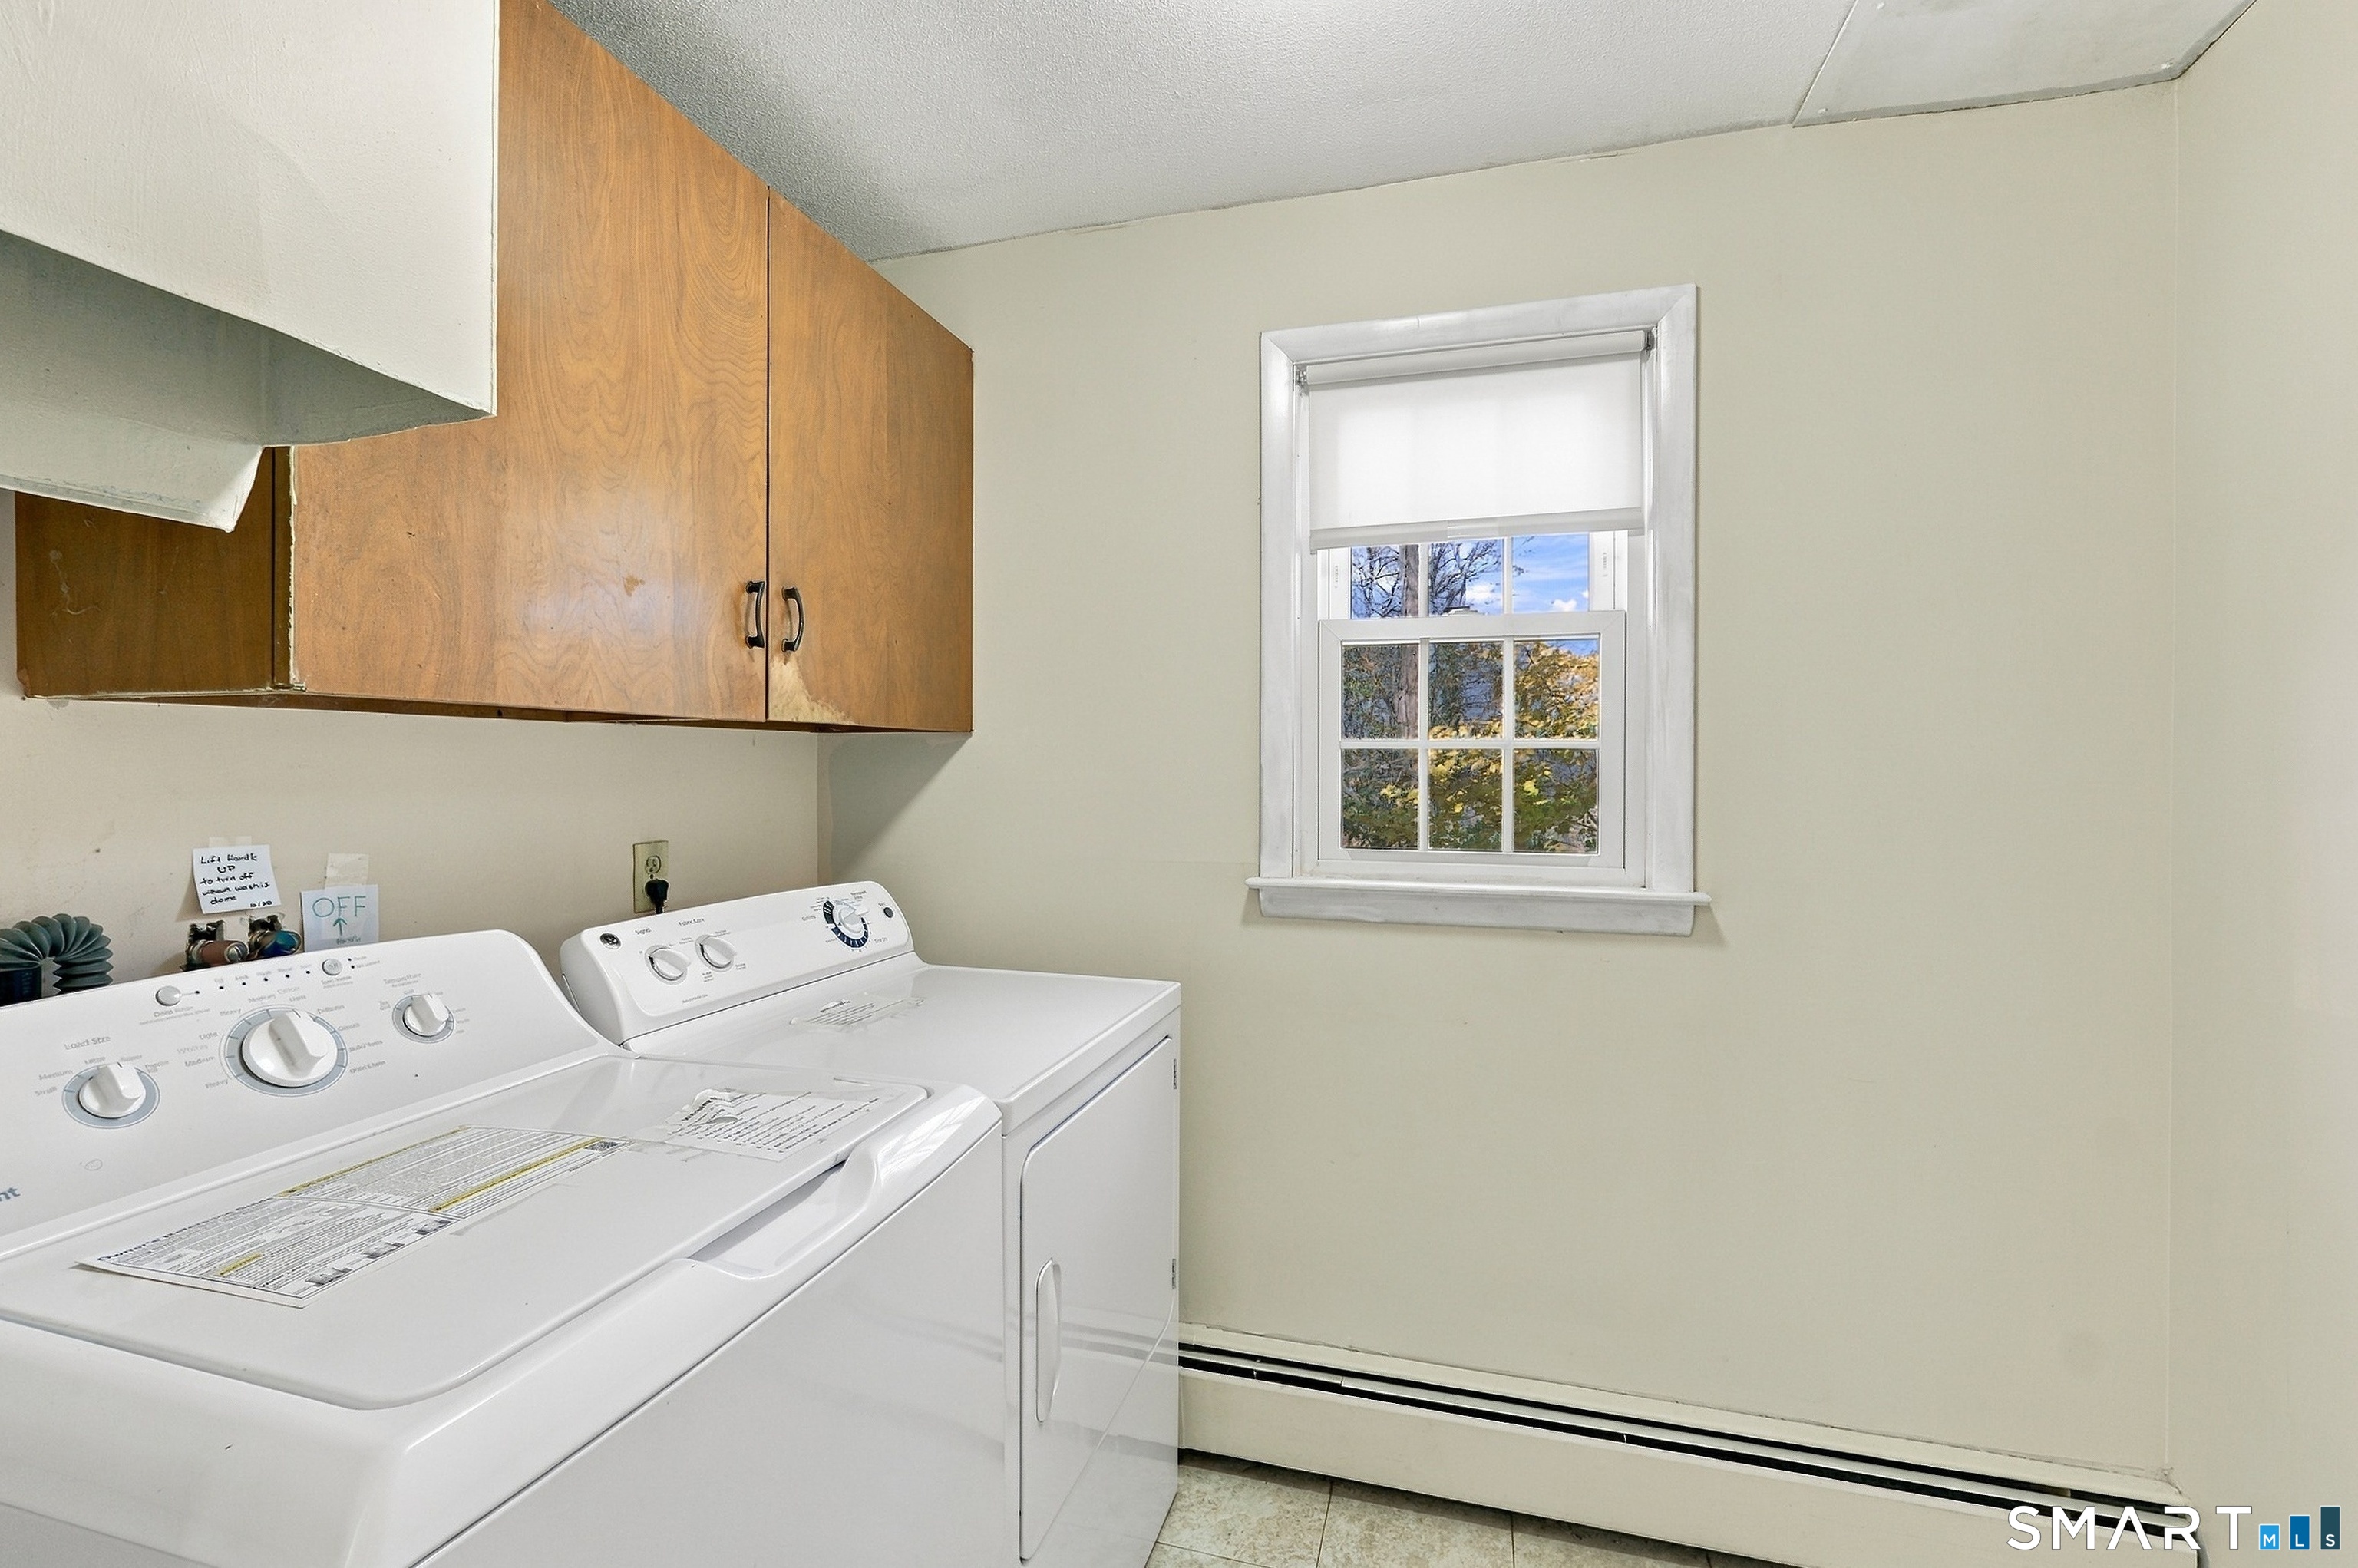
Appliances Included : Electric Range, Microwave, Refrigerator, Dishwasher, Washer, Dryer
Attic : Storage Space, Pull-Down Stairs
Basement : Full, Heated, Storage, Fully Finished, Garage Access, Interior Access, Liveable Space
Full Baths : 1
Half Baths : 1
Baths Total : 2
Beds Total : 3
City : Meriden
Cooling : Central Air
County : New Haven
Elementary School : Per Board of Ed
Fireplaces : 1
Foundation : Concrete
Fuel Tank Location : Above Ground
Garage Parking : Attached Garage
Garage Slots : 2
Description : City Views, Lightly Wooded
Neighborhood : N/A
Parcel : 1169161
Postal Code : 06450
Roof : Asphalt Shingle
Sewage System : Public Sewer Connected
Total SqFt : 3870
Tax Year : July 2025-June 2026
Total Rooms : 8
Watersource : Public Water Connected
weeb : RPR, IDX Sites, Realtor.com
Phone
860-384-7624
Address
20 Hopmeadow St, Unit 821, Weatogue, CT 06089
