
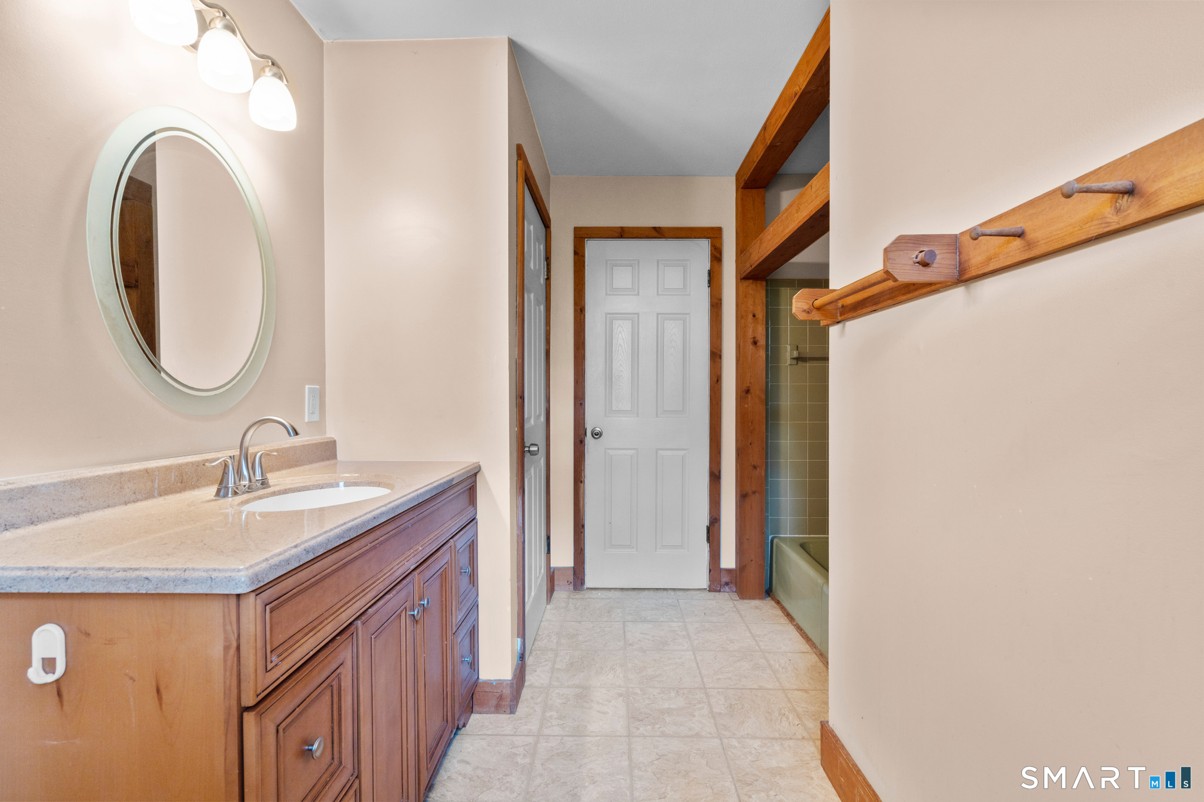
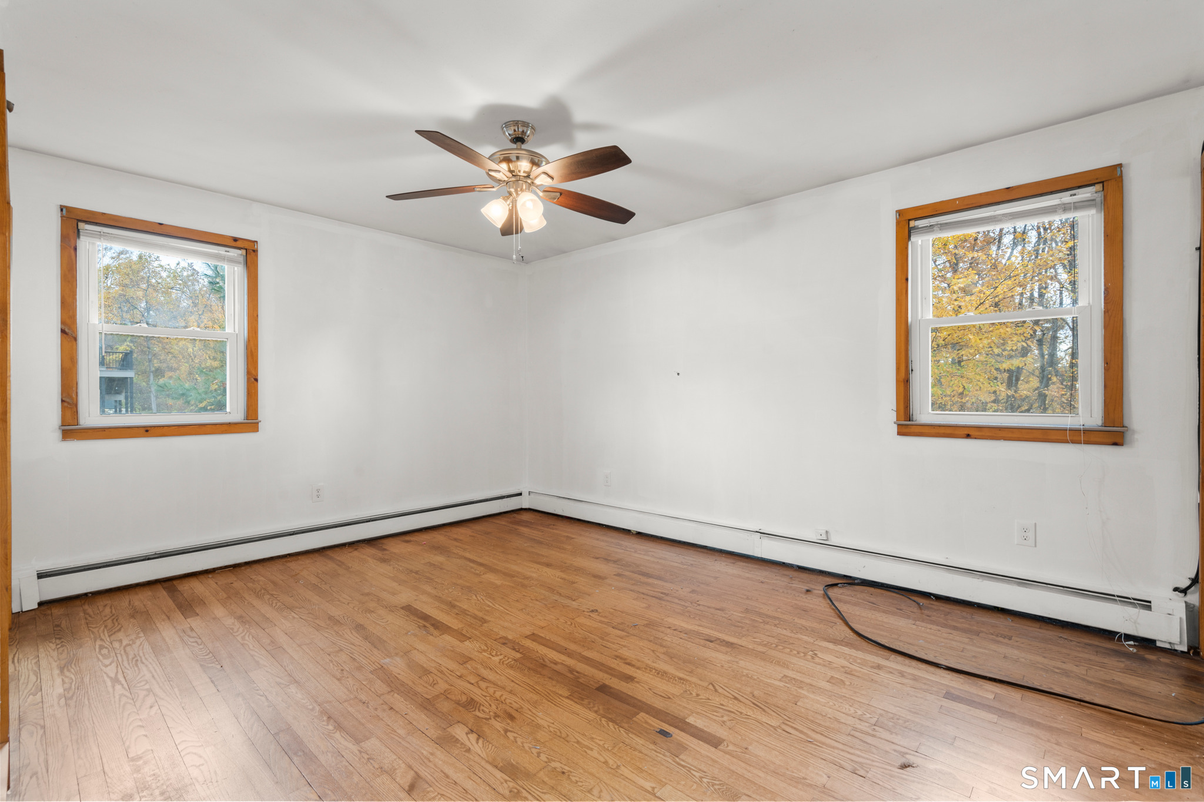
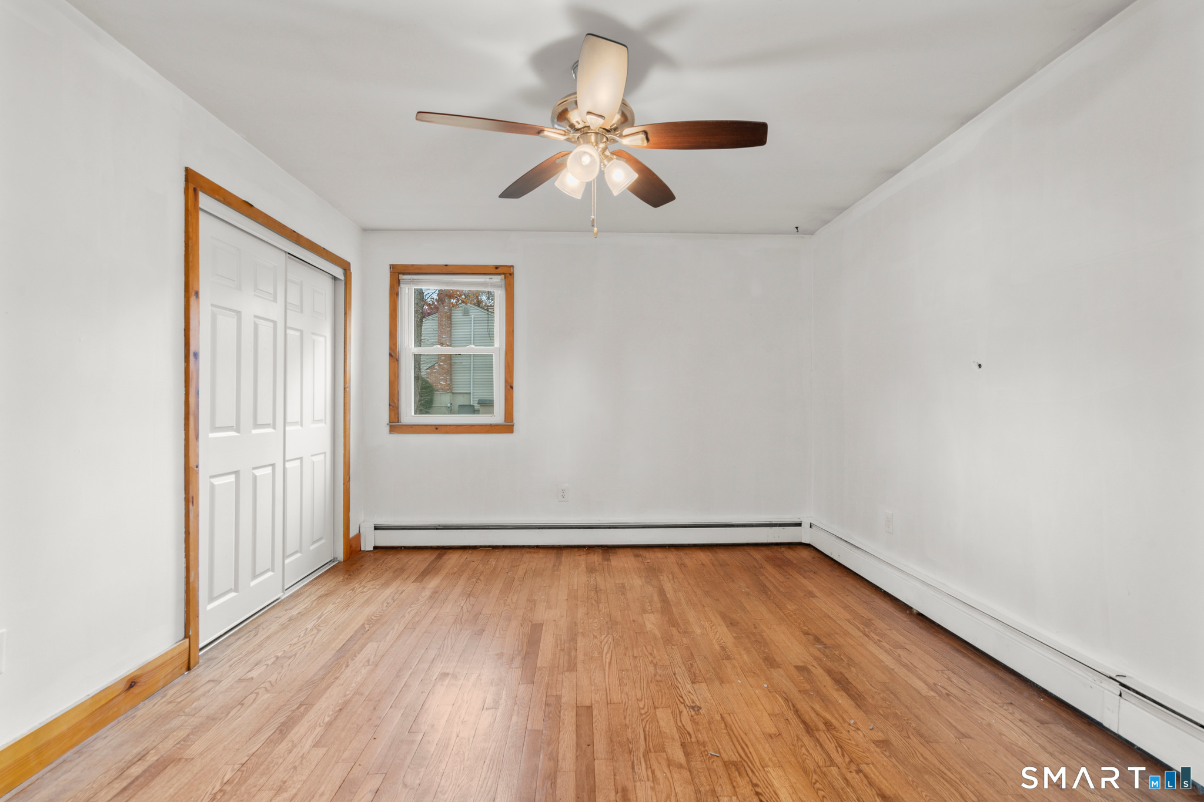
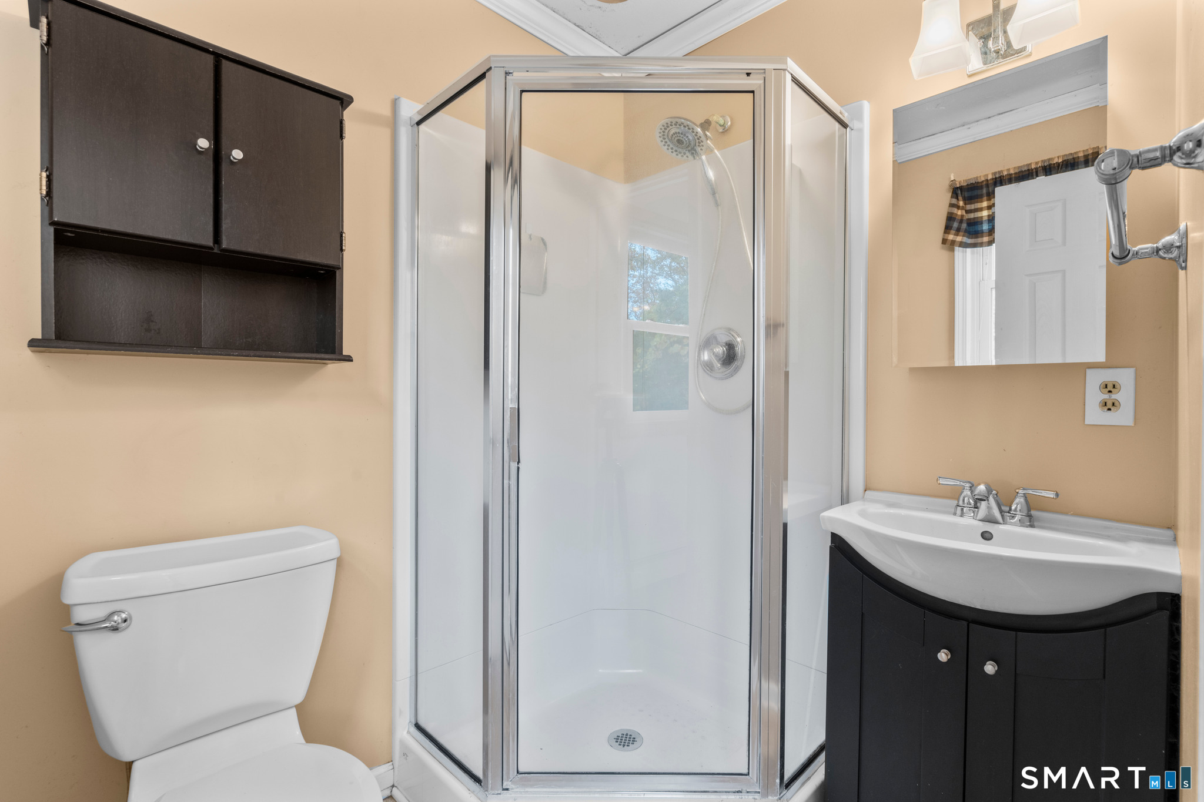
Bedrooms
Bathrooms
Sq Ft
Price
Oxford, Connecticut
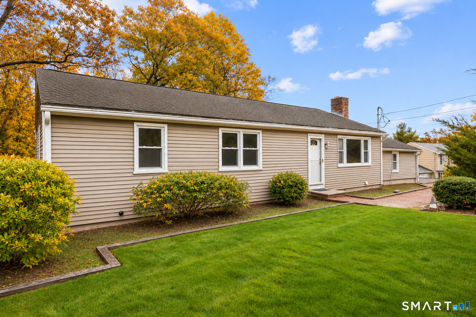
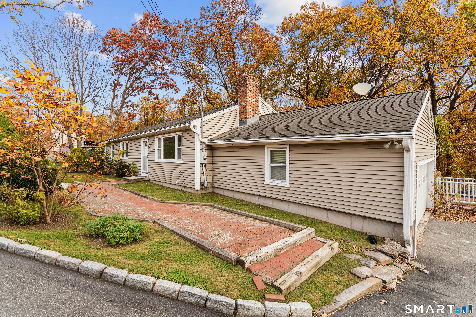
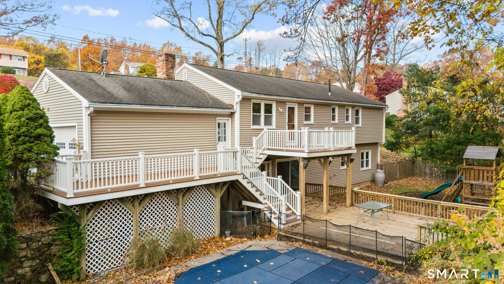
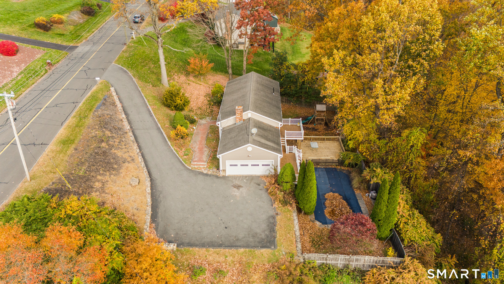
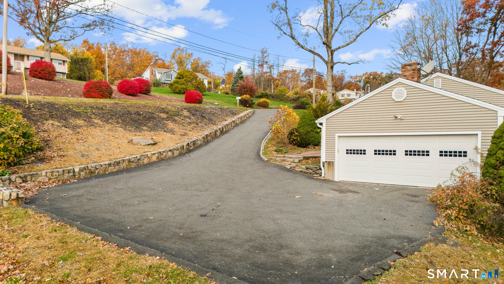
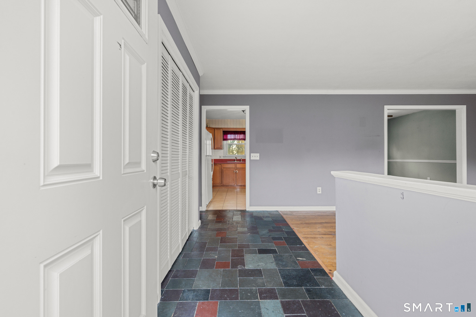
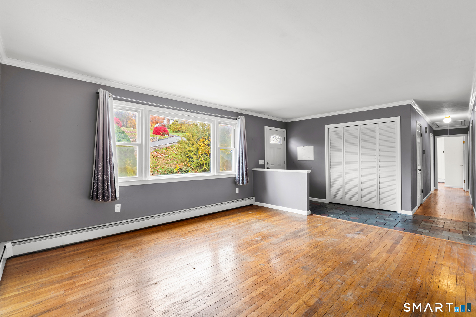
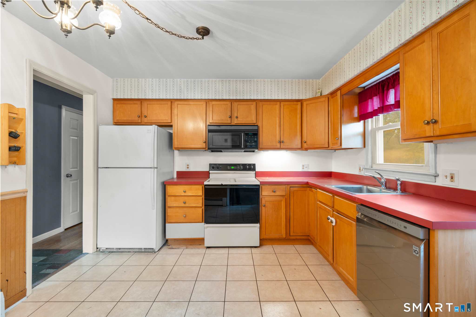
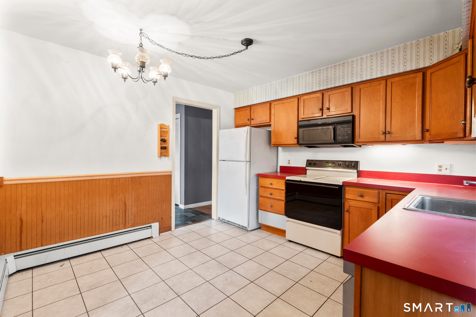
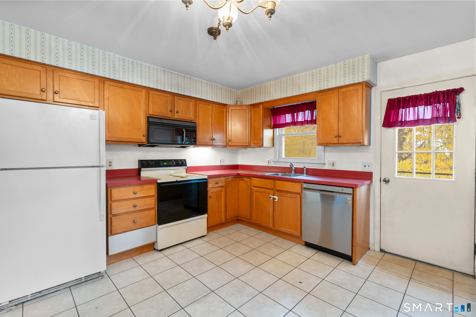
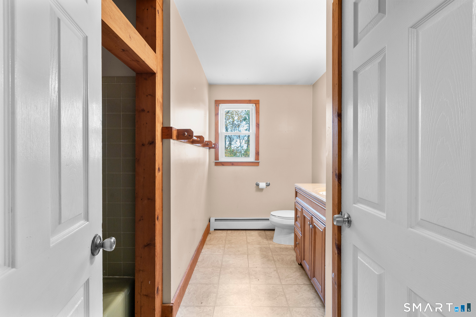
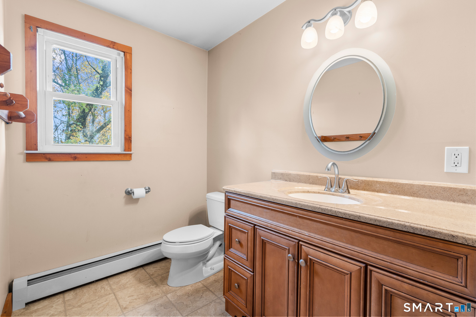
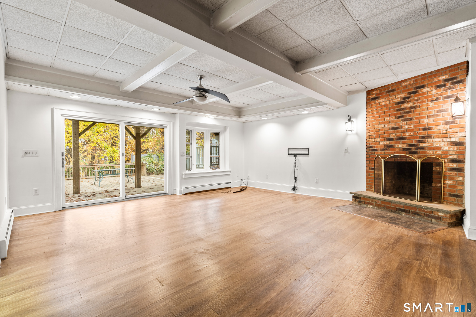
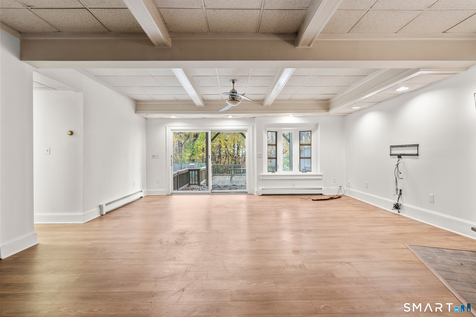
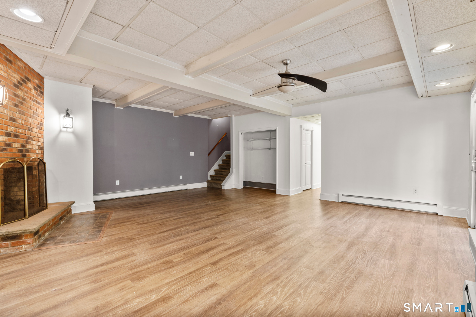
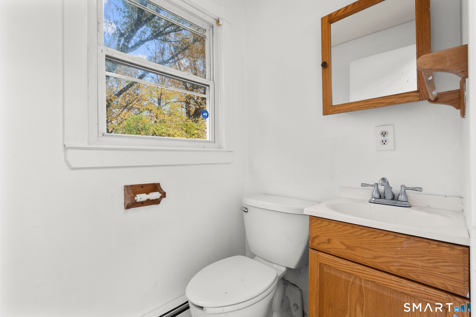
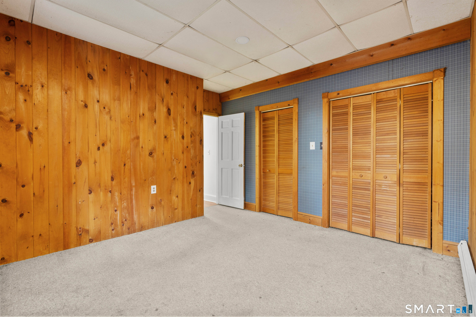
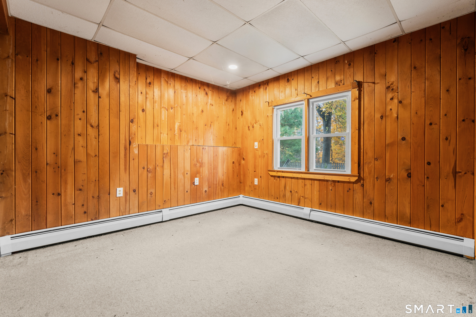
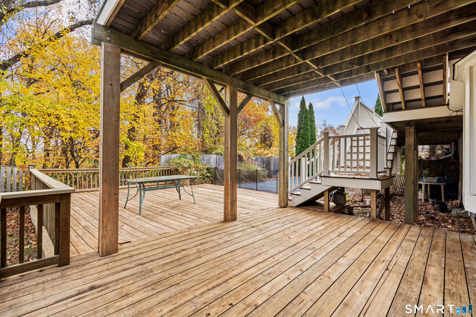
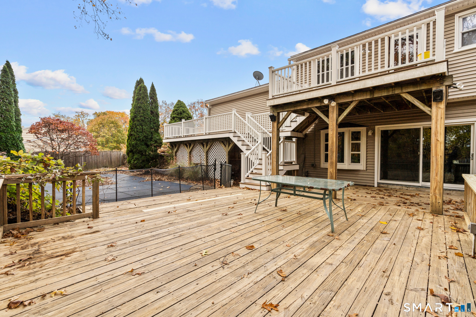
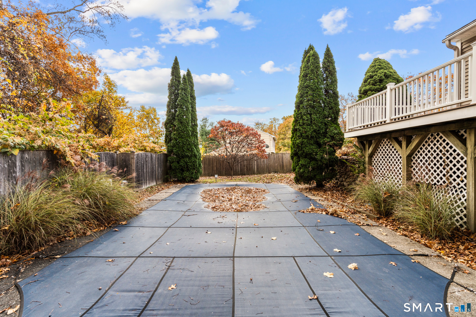
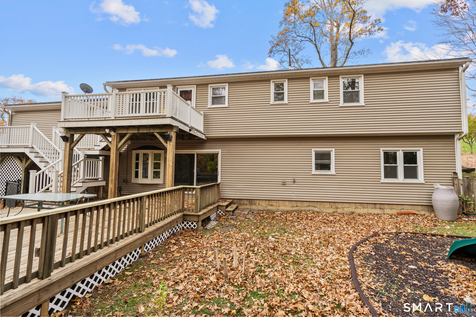
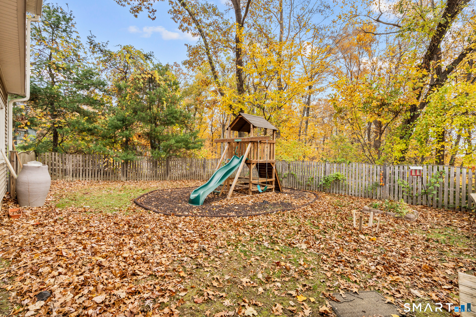
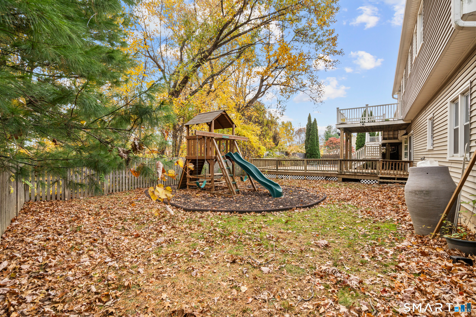
Welcome to 14 Silva Terrace, a beautifully situated 4-bedroom, 2.5-bath home tucked away in a desirable and private Oxford neighborhood. Offering approximately 1,250 sqft of main-level living space, plus an additional 1,000 sqft of finished walkout basement, this home provides plenty of room for comfortable living and entertaining. The main level features an open layout with hardwood floors throughout, a spacious living area, and a primary bedroom complete with a full en-suite bathroom. The finished lower level offers an expansive, open layout with tall ceilings, a cozy fireplace, laundry room with half bath, and additional utility space. Recent improvements include a brand-new boiler, garage door, and rear deck, along with newer vinyl siding and windows. Outside, enjoy a fenced-in backyard featuring an inground pool and generous deck space, creating the perfect setting for entertaining, relaxing, and enjoying the warmer months. Complete with an attached 2-car garage and conveniently located in one of Oxford's desirable neighborhoods, this home offers a great combination of space, privacy, and comfort. Don't miss the opportunity to make it yours!
Listing Courtesy of Salzillo Realty Company
Our team consists of dedicated real estate professionals passionate about helping our clients achieve their goals. Every client receives personalized attention, expert guidance, and unparalleled service. Meet our team:

Broker/Owner
860-214-8008
Email
Broker/Owner
843-614-7222
Email
Associate Broker
860-383-5211
Email
Realtor®
860-919-7376
Email
Realtor®
860-538-7567
Email
Realtor®
860-222-4692
Email
Realtor®
860-539-5009
Email
Realtor®
860-681-7373
Email
Acres : 1.02
Appliances Included : Oven/Range, Microwave, Refrigerator, Dishwasher, Washer, Dryer
Attic : Pull-Down Stairs
Basement : Full, Heated, Fully Finished, Cooled, Full With Walk-Out
Full Baths : 2
Half Baths : 1
Baths Total : 3
Beds Total : 4
City : Oxford
Cooling : Ceiling Fans, Window Unit
County : New Haven
Elementary School : Great Oak Elementary School
Fireplaces : 1
Foundation : Concrete
Fuel Tank Location : In Basement
Garage Parking : Attached Garage, Driveway
Garage Slots : 2
Description : Sloping Lot
Neighborhood : Bee Mountain
Parcel : 1308925
Total Parking Spaces : 4
Pool Description : In Ground Pool
Postal Code : 06478
Roof : Asphalt Shingle
Sewage System : Septic
Total SqFt : 2250
Tax Year : July 2026-June 2027
Total Rooms : 6
Watersource : Private Well
weeb : RPR, IDX Sites, Realtor.com
Phone
860-384-7624
Address
20 Hopmeadow St, Unit 821, Weatogue, CT 06089
