
Bedrooms
Bathrooms
Sq Ft
Price
Meriden, Connecticut
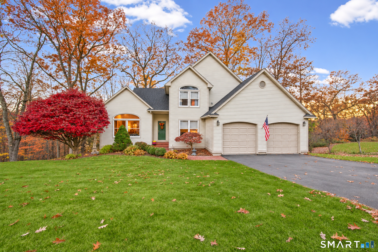
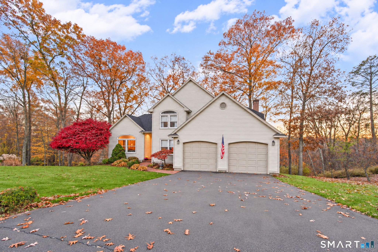
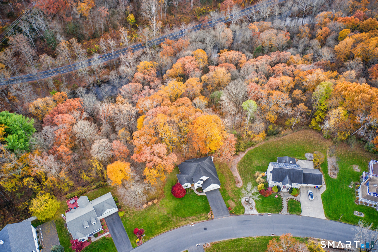
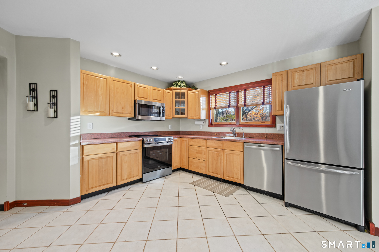
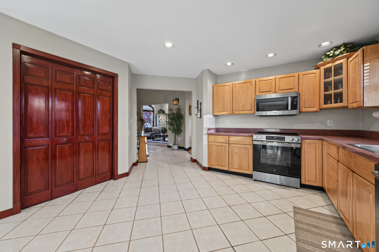
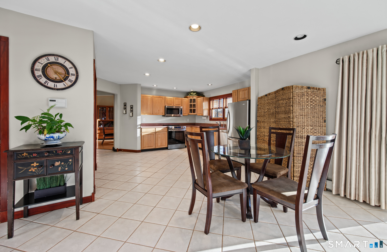
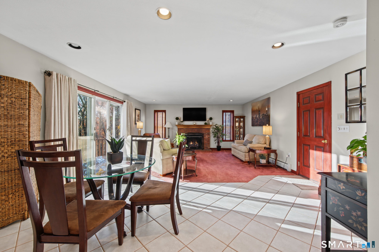
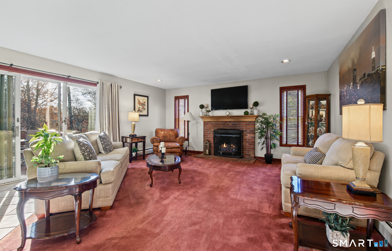
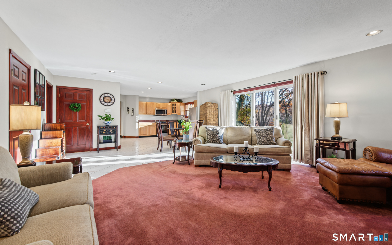
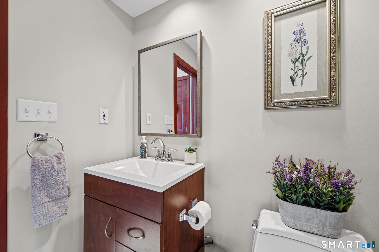
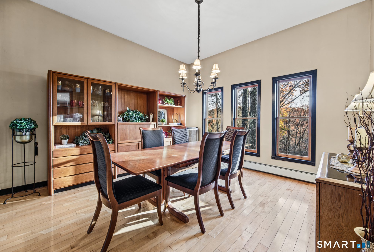
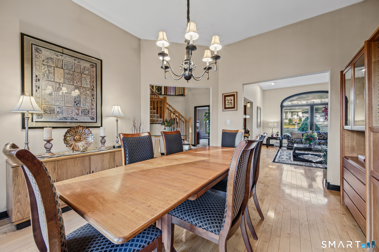
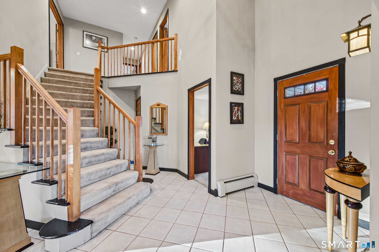
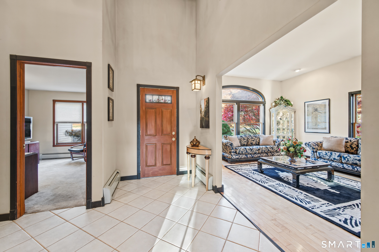
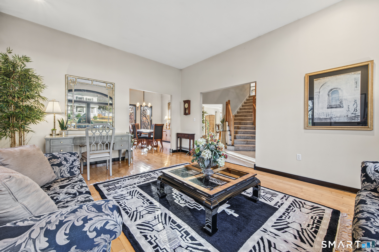
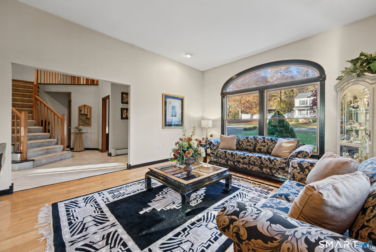
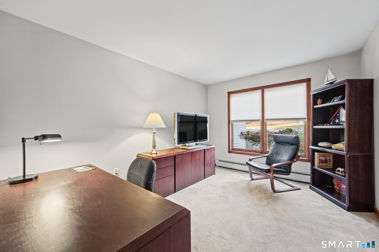
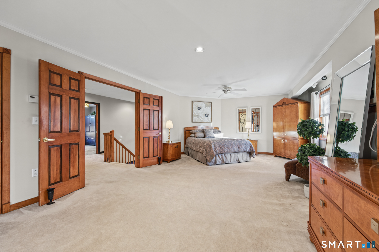
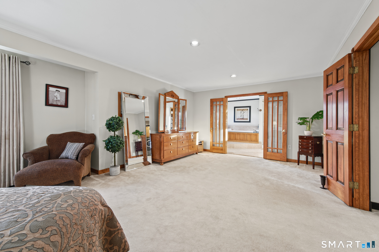
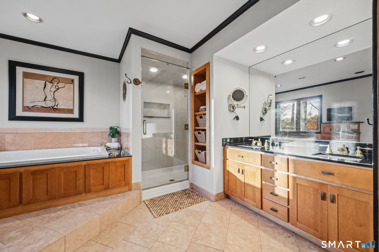
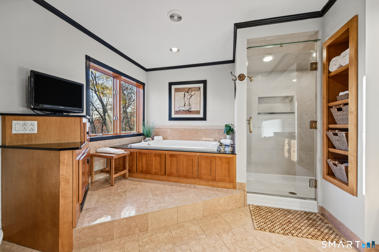
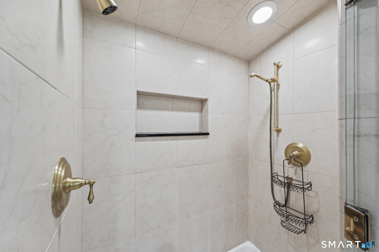
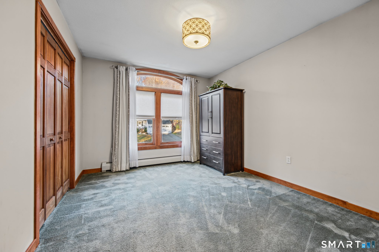
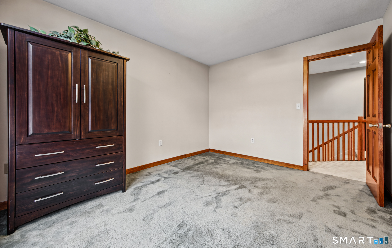
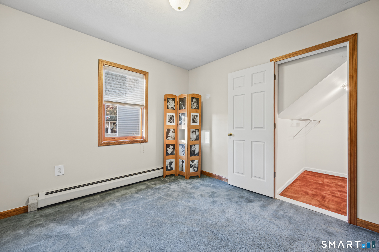
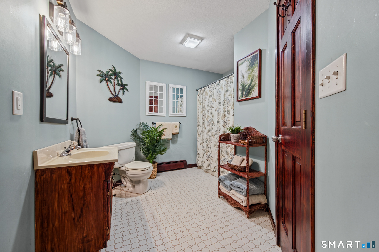
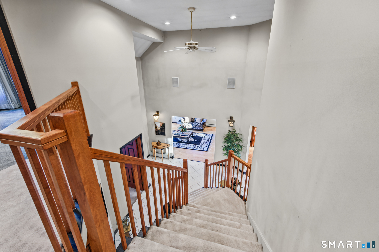
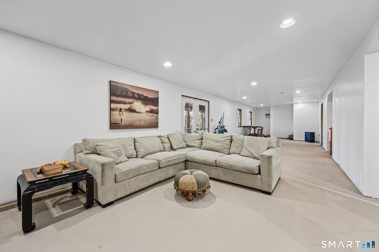
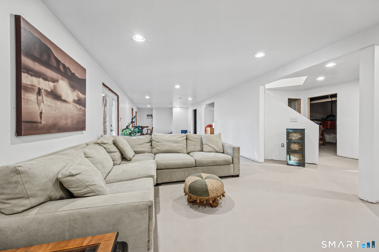
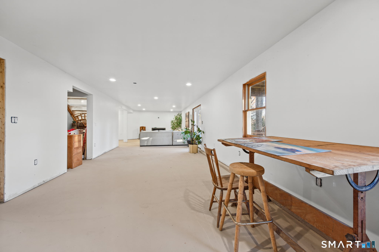
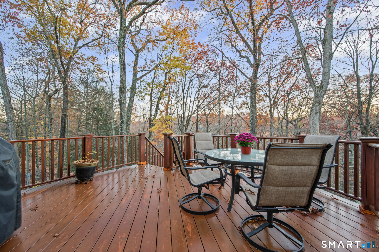
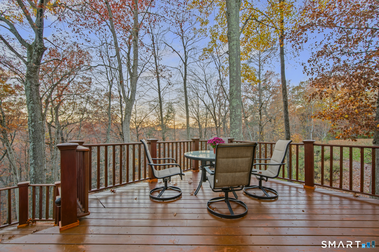
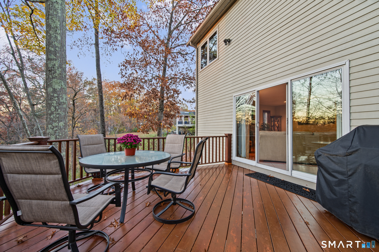
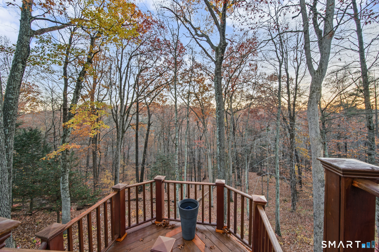
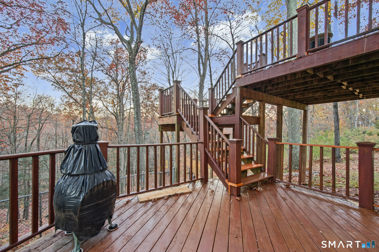
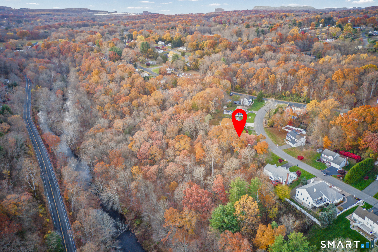
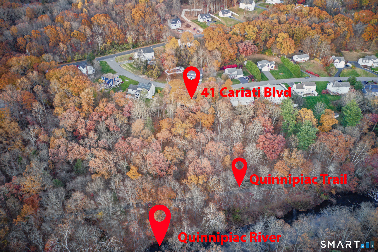
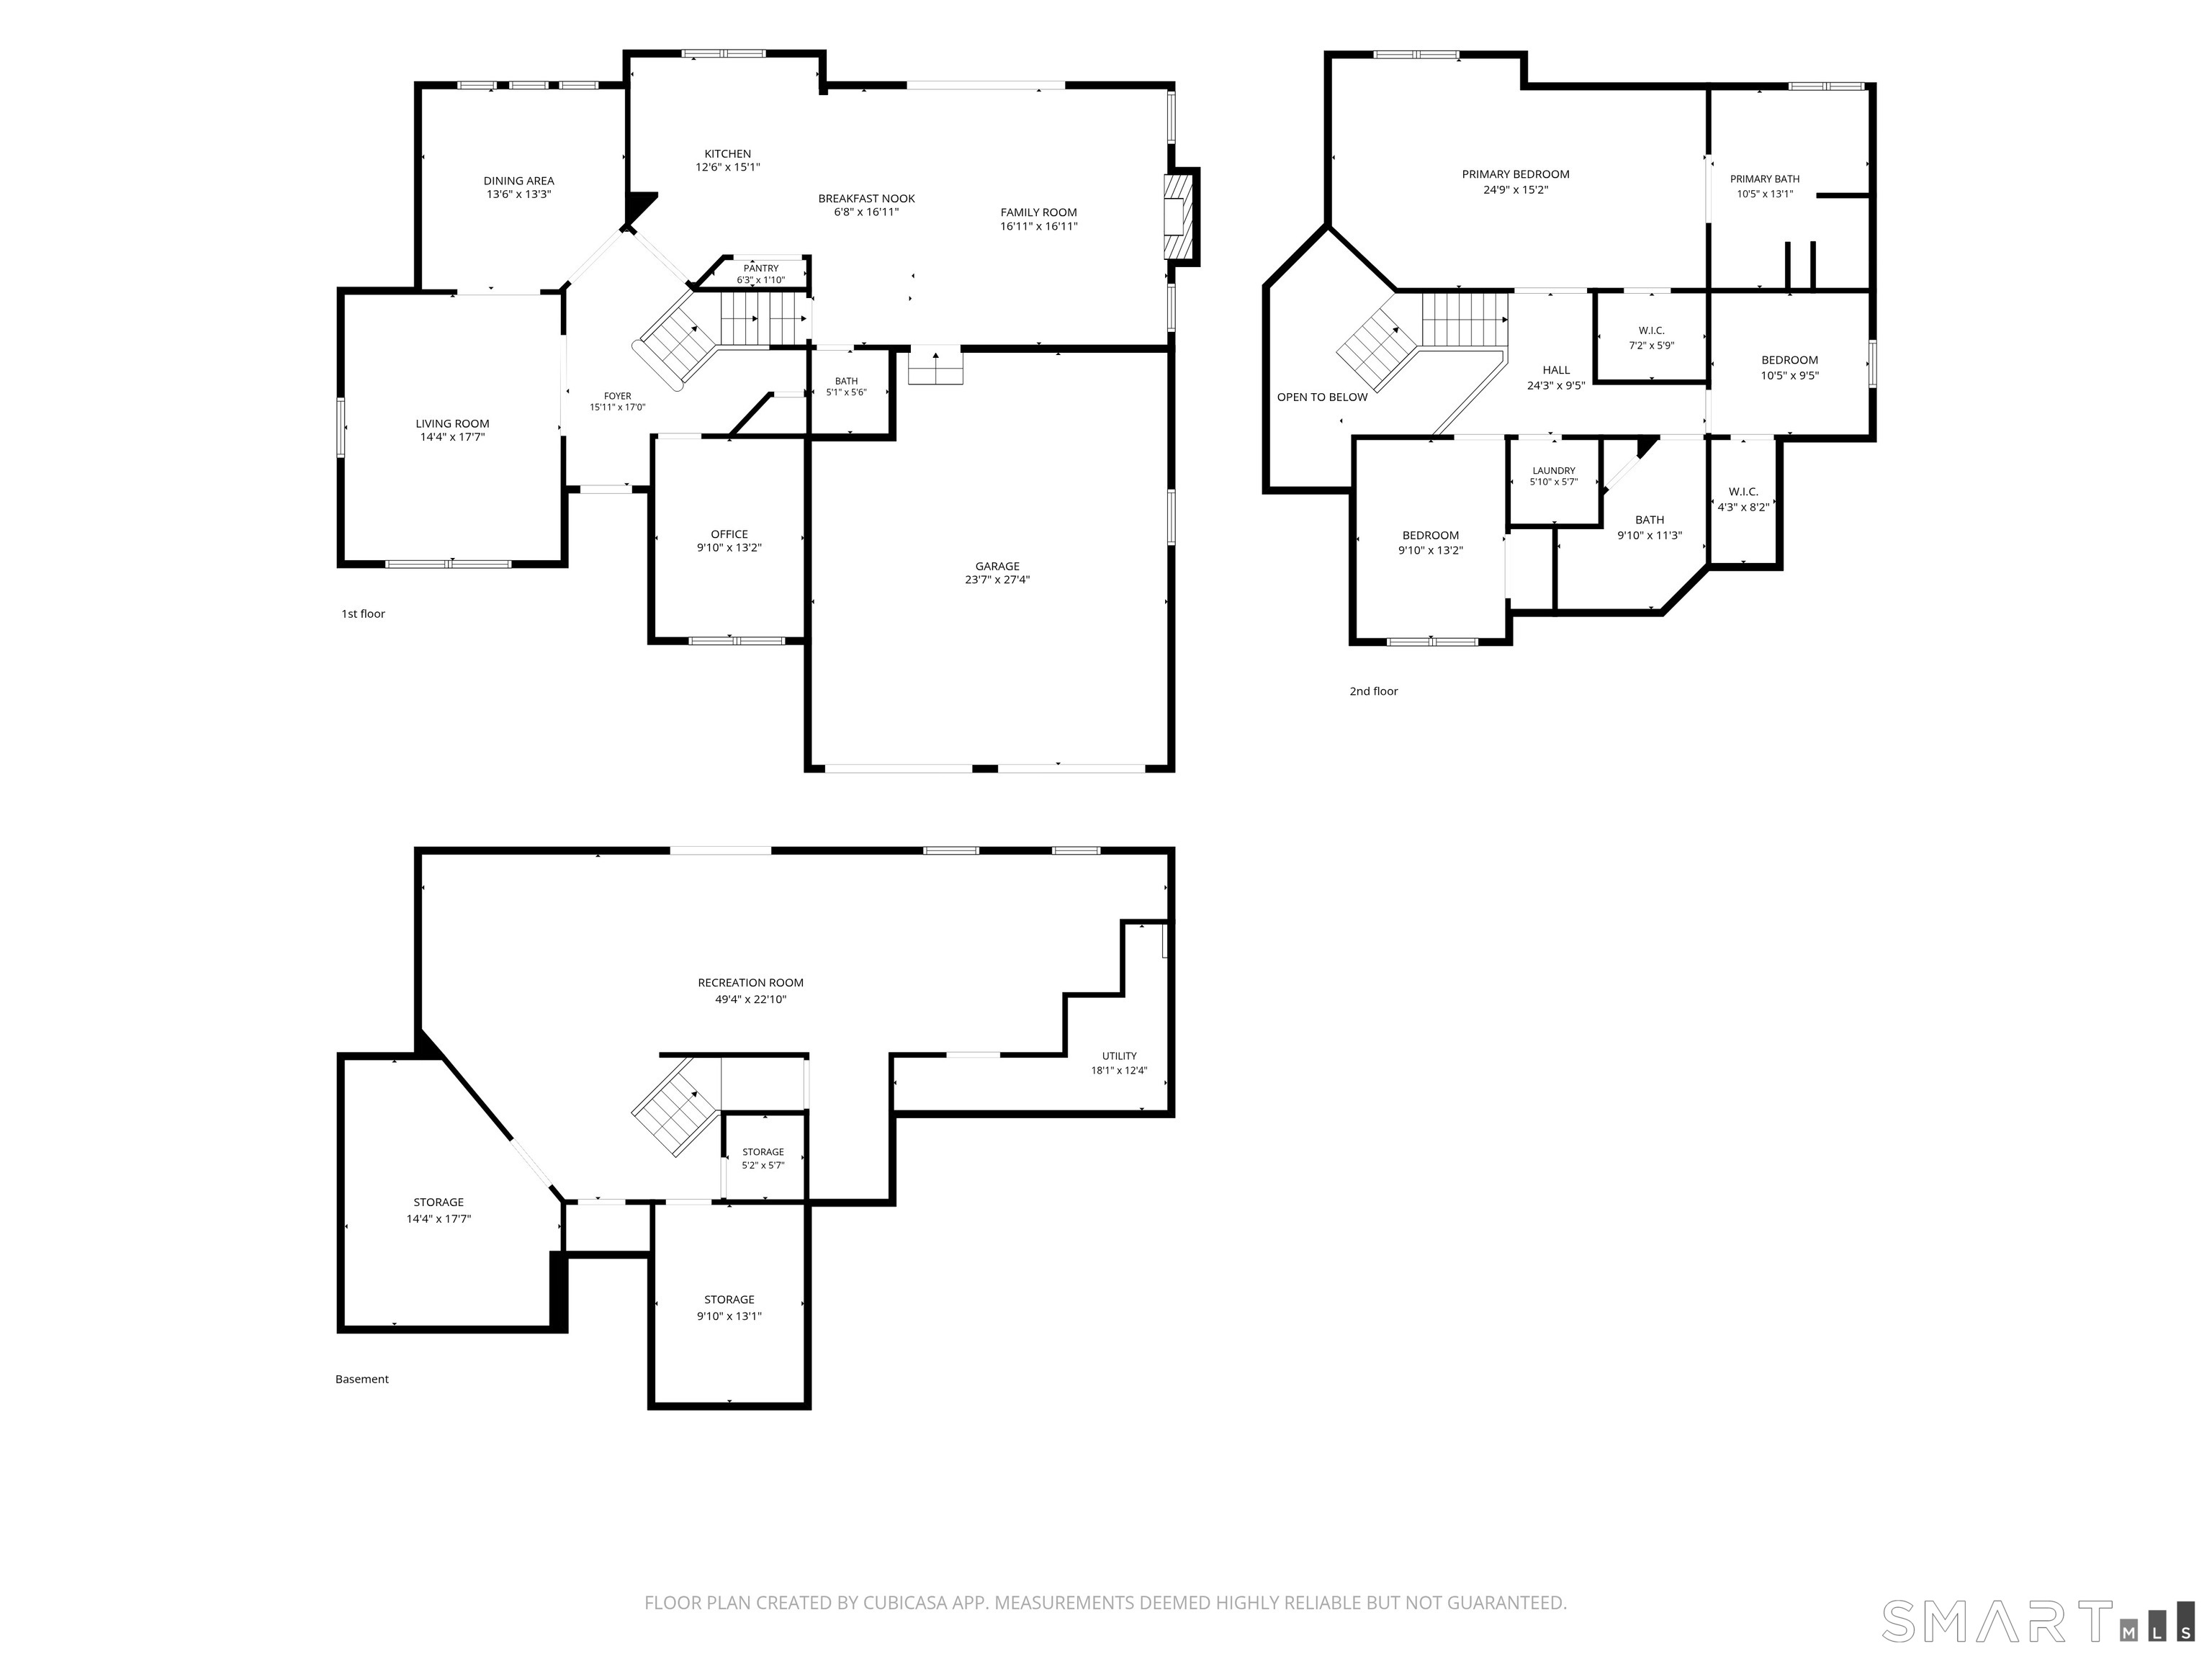
Welcome to 41 Cariati Blvd-a custom-built, original-owner home! Meticulously maintained, it backs directly up to the scenic Quinnipiac River and Quinnipiac River Trail for instant backyard access to outdoor recreation. Step inside an expansive multi-level foyer featuring a striking wooden staircase and soaring 20-foot ceilings that create a bright, airy ambiance. With solid tile and hardwood flooring throughout the main living areas, the sun-drenched living room is anchored by a cozy gas fireplace and flows effortlessly into an open-concept kitchen equipped with classic wood cabinetry, stainless steel appliances, and a casual dining area. A formal dining room showcases large picture windows framing breathtaking seasonal foliage, with panoramic views extending out to the expansive back deck. A versatile home office or media room easily converts into a first-floor fourth bedroom. Upstairs, the private quarters are anchored by a massive primary retreat featuring an en-suite bath with a deep jetted soaking tub, standalone glass shower, and peaceful views. A huge basement offers endless potential for storage, a home gym, or a future rec room. Structurally pristine and well-loved, this rare opportunity combines a spacious, adaptable layout with premier access to Connecticut's outdoors. Schedule your private showing today!
Listing Courtesy of Coldwell Banker Realty
Our team consists of dedicated real estate professionals passionate about helping our clients achieve their goals. Every client receives personalized attention, expert guidance, and unparalleled service. Meet our team:

Broker/Owner
860-214-8008
Email
Broker/Owner
843-614-7222
Email
Associate Broker
860-383-5211
Email
Realtor®
860-919-7376
Email
Realtor®
860-538-7567
Email
Realtor®
860-222-4692
Email
Realtor®
860-539-5009
Email
Realtor®
860-681-7373
Email
Acres : 1.28
Appliances Included : Electric Range, Microwave, Refrigerator, Dishwasher, Washer, Electric Dryer
Attic : Pull-Down Stairs
Basement : Full, Partially Finished
Full Baths : 2
Half Baths : 1
Baths Total : 3
Beds Total : 3
City : Meriden
Cooling : Window Unit
County : New Haven
Elementary School : Hanover
Fireplaces : 1
Foundation : Concrete
Fuel Tank Location : In Basement
Garage Parking : Attached Garage
Garage Slots : 2
Description : Lightly Wooded, Treed
Neighborhood : N/A
Parcel : 2422054
Postal Code : 06451
Roof : Asphalt Shingle
Sewage System : Public Sewer Connected
Total SqFt : 2534
Tax Year : July 2025-June 2026
Total Rooms : 8
Watersource : Public Water Connected
weeb : RPR, IDX Sites, Realtor.com
Phone
860-384-7624
Address
20 Hopmeadow St, Unit 821, Weatogue, CT 06089
