
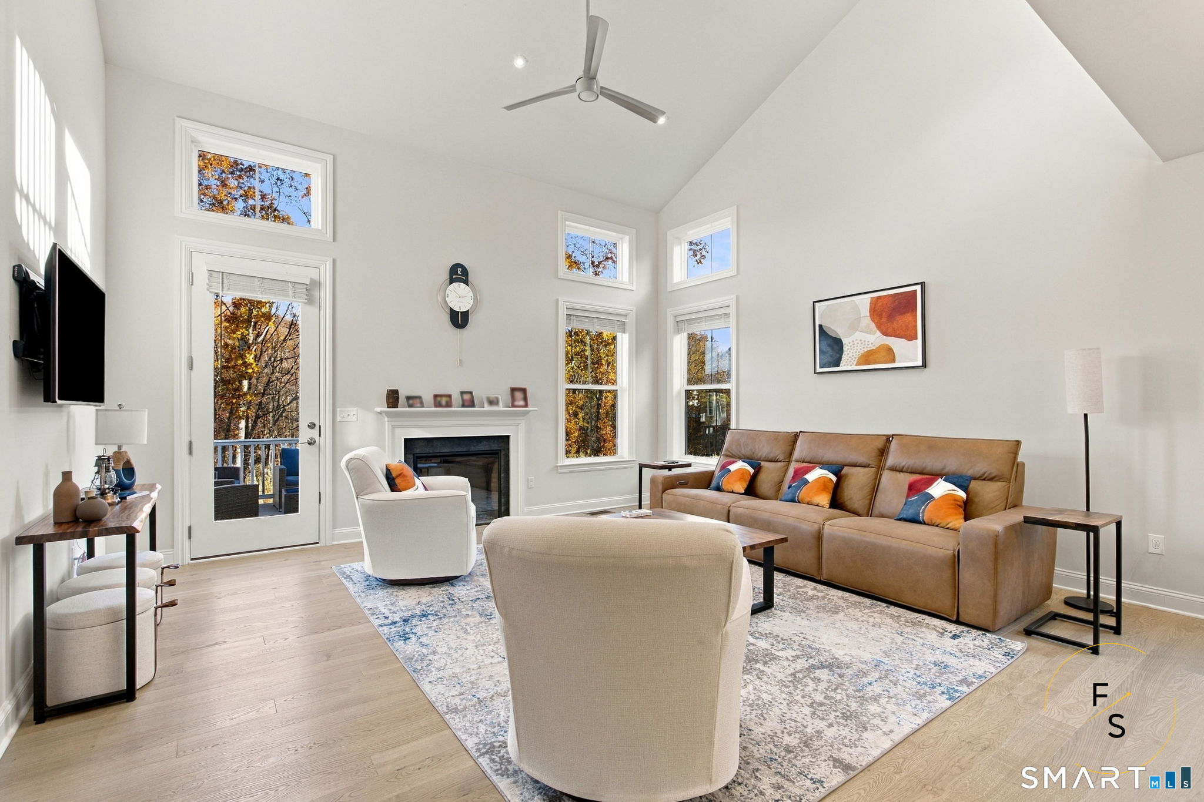
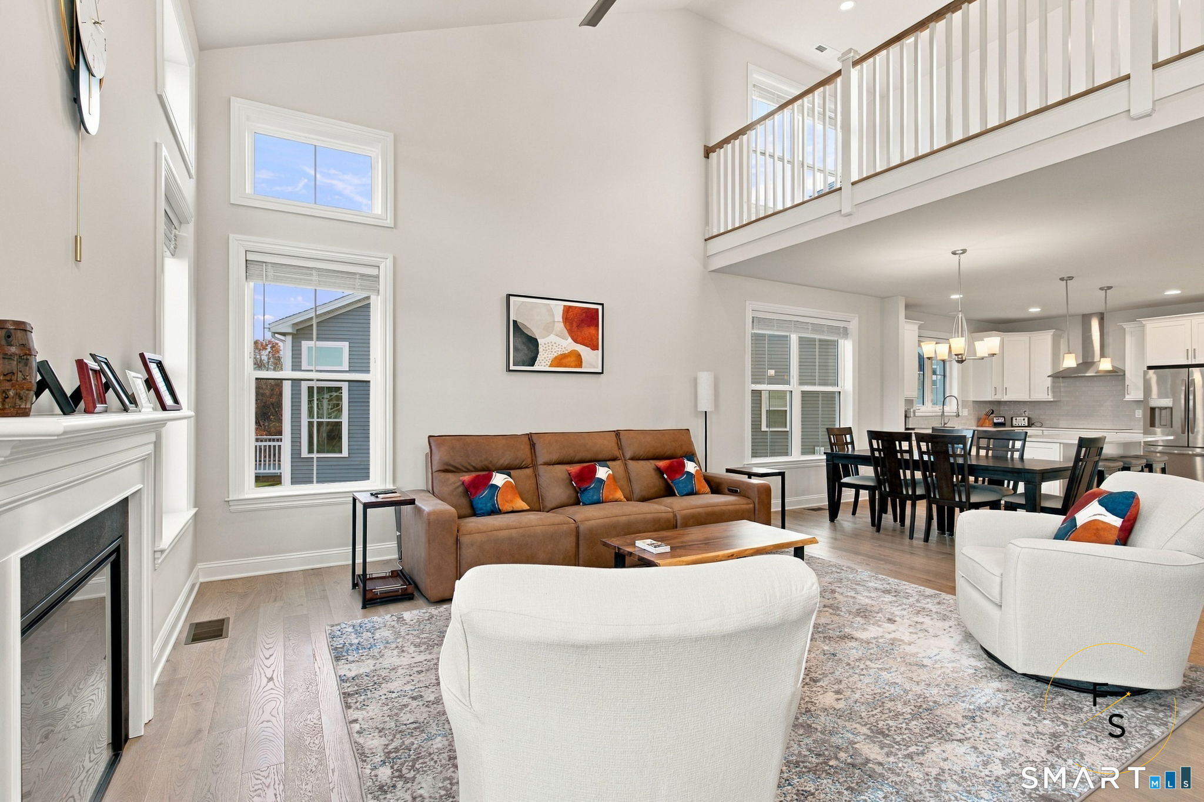
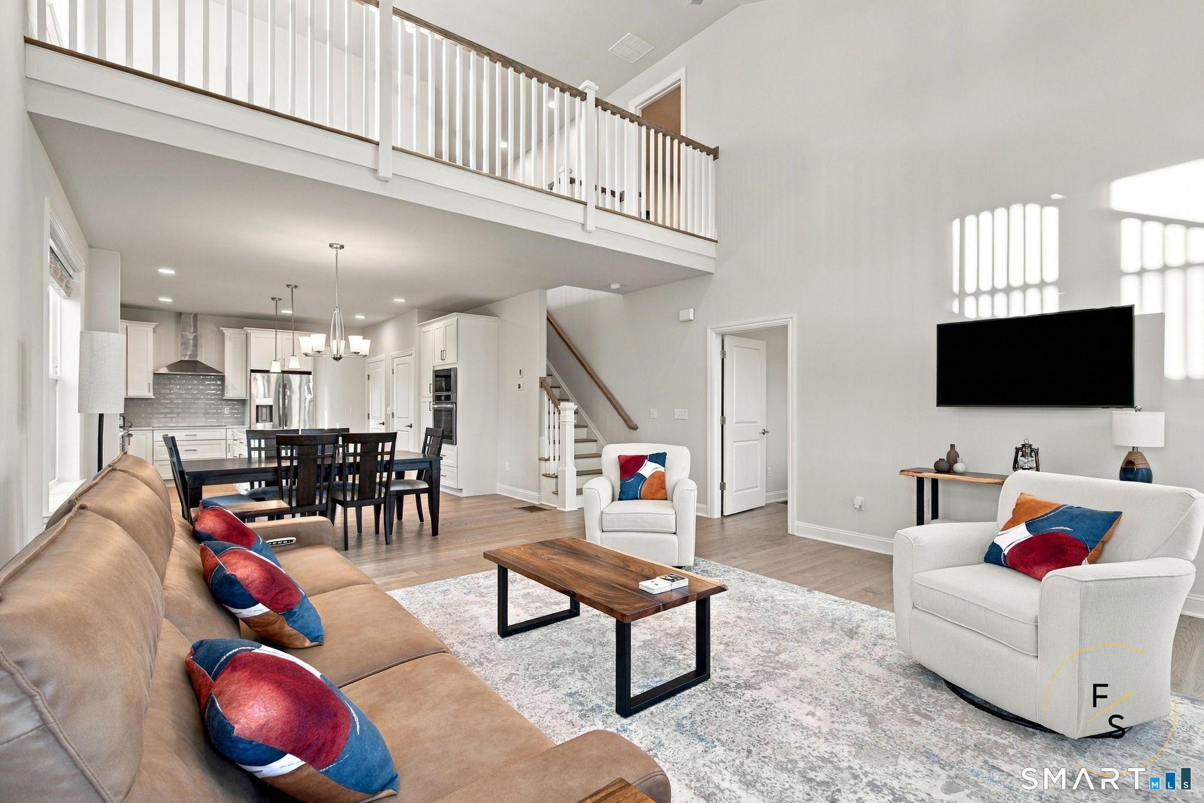
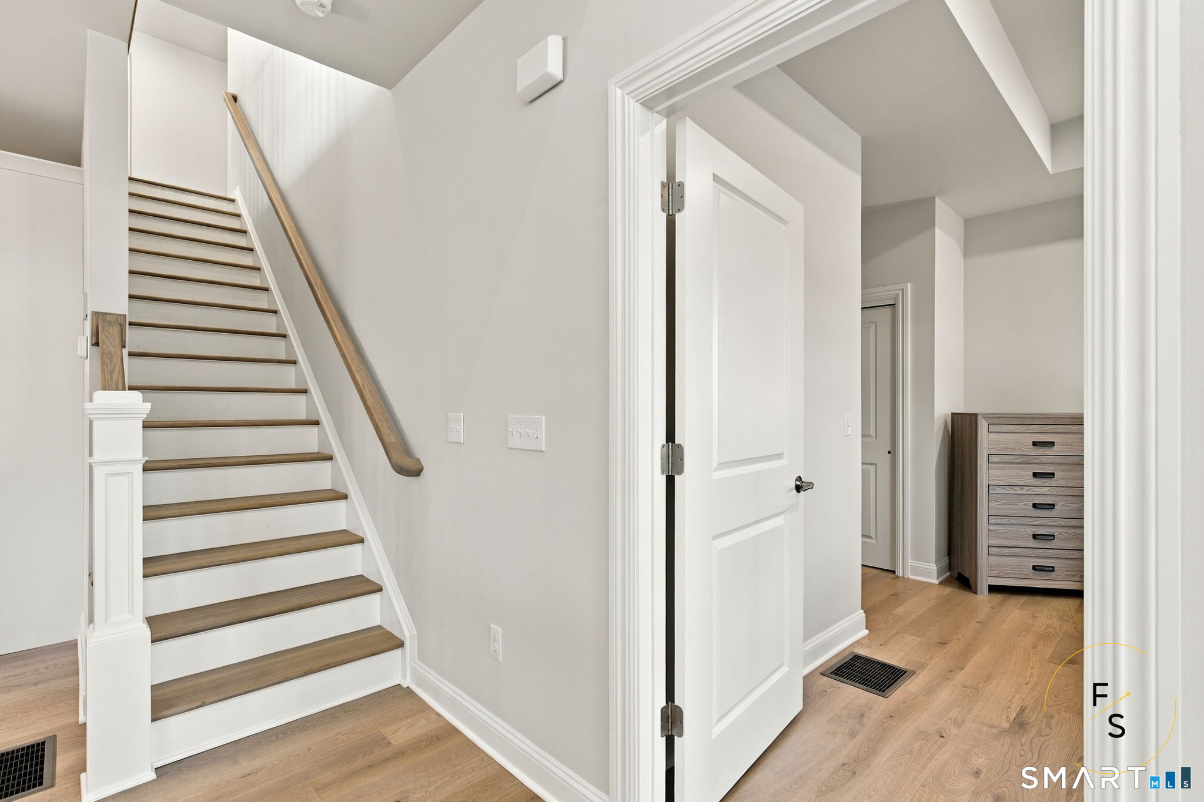

Bedrooms
Bathrooms
Sq Ft
Price
Cheshire, Connecticut
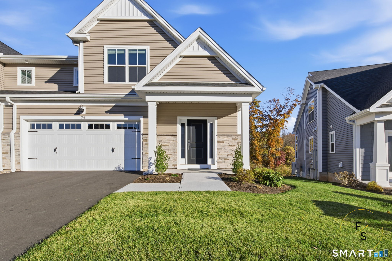
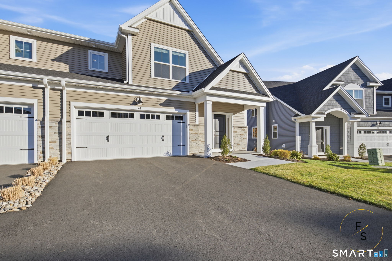
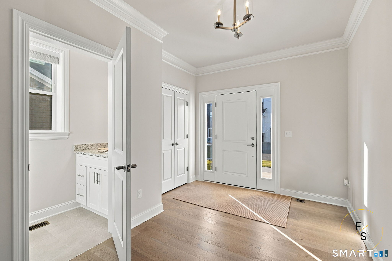
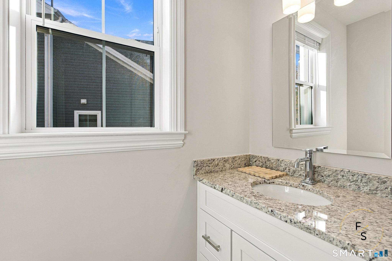
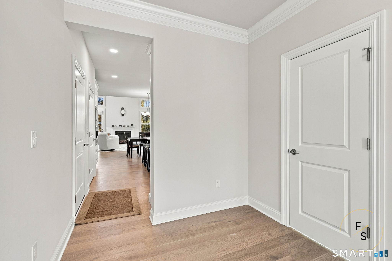
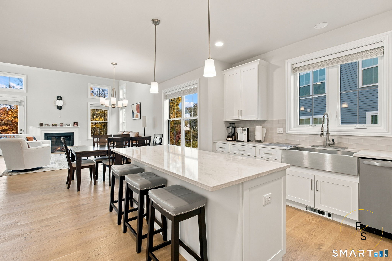
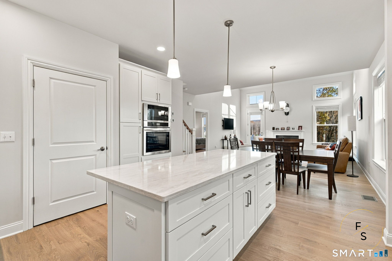
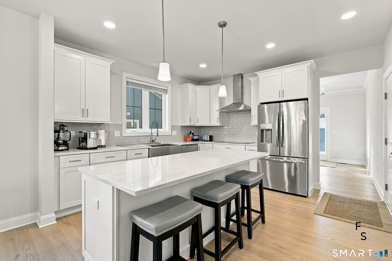
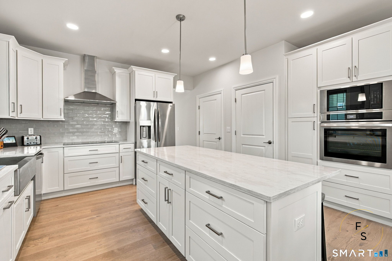
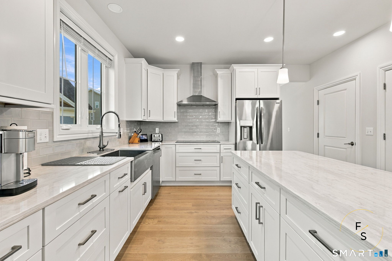
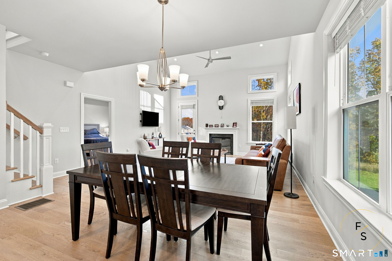
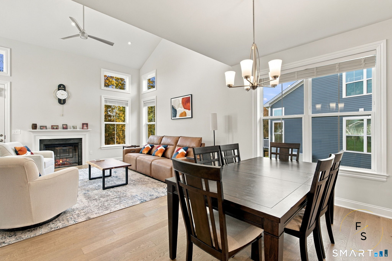
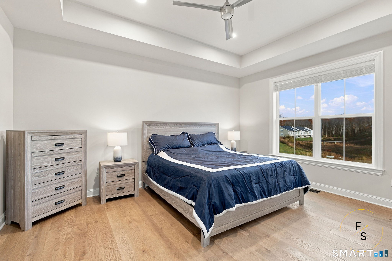
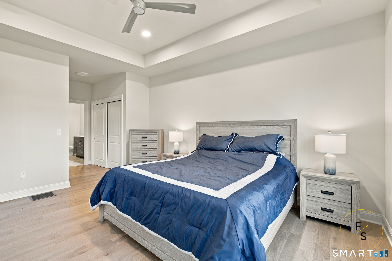
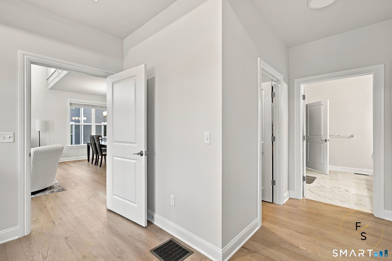
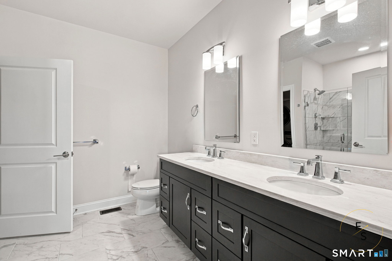
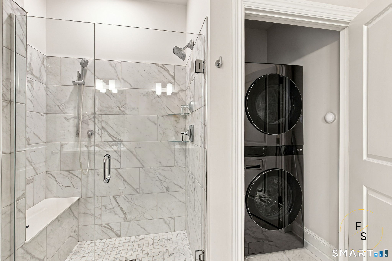
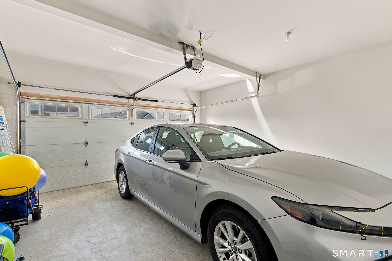
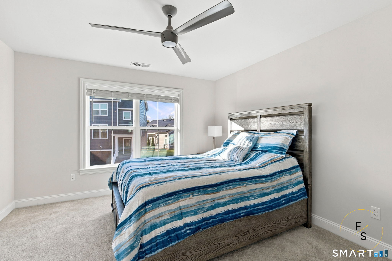
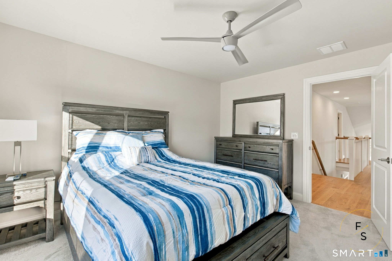
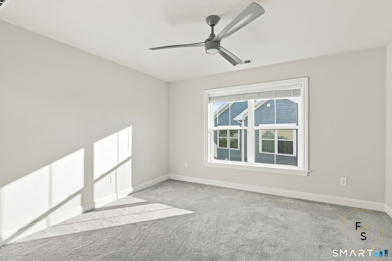
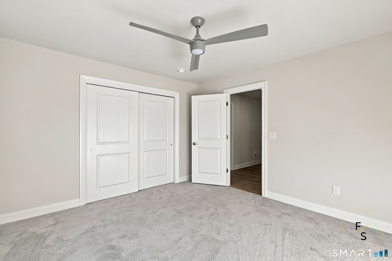
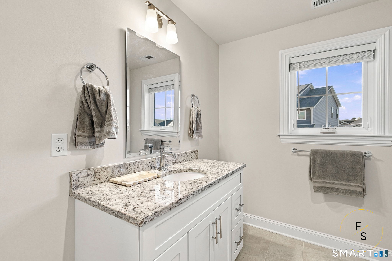
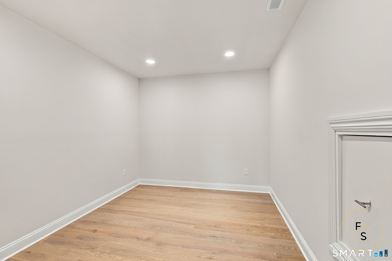
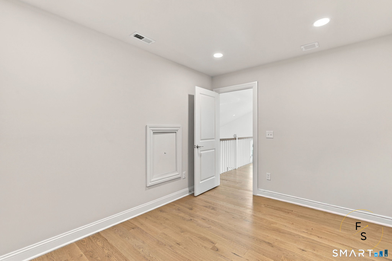
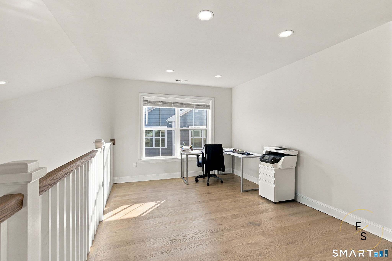
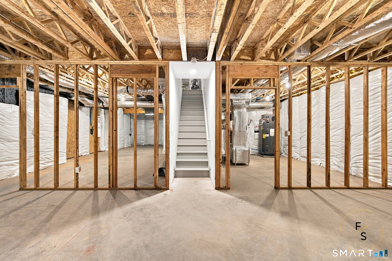
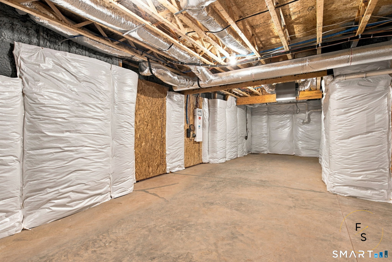
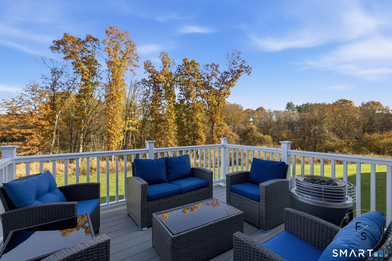
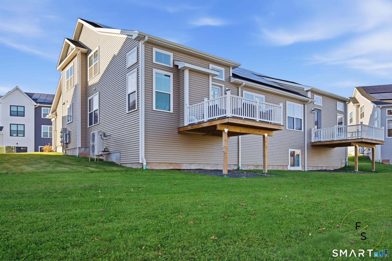
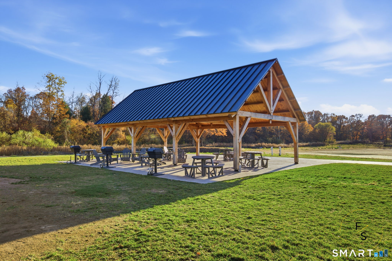
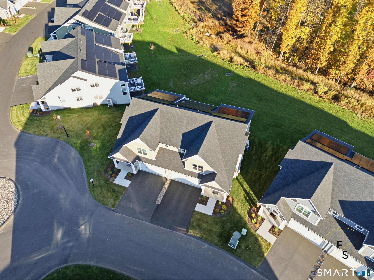
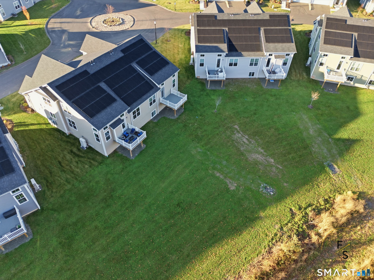
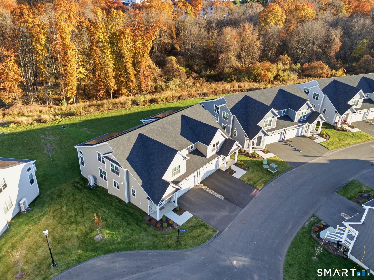
Experience luxury living in this beautifully appointed 2025-built residence offering approximately 2,450 square feet of thoughtfully designed living space, featuring 3 bedrooms and 2.5 bathrooms. Built with EG Home's renowned energy-efficient construction, this exceptional home combines modern sophistication, quality craftsmanship, and everyday comfort. The chef-inspired kitchen features a sleek induction cooktop, elegant finishes, and an inviting layout perfect for entertaining. The desirable main-level primary suite offers a spacious private retreat with a luxurious bathroom, walk-in closet, and additional closet space. Convenient main-level laundry adds ease to everyday living. Upstairs, discover additional bedrooms and versatile spaces ideal for a home office or flexible living arrangements. An expansive unfinished basement offers endless possibilities for future customization, while the attached two-car garage provides added convenience. One of this home's most captivating features is its picturesque wooded backdrop, offering beautiful seasonal views and a peaceful setting where deer and wild turkeys have been spotted. Enjoy a quiet neighborhood where neighbors spend time outdoors and gather at the community pavilion. The Farmington Canal Heritage Trail is within walking distance and offers a dedicated path for walking, biking, and running away from road traffic. Schedule your private showing and experience it for yourself!
Listing Courtesy of Five Stars Realty
Our team consists of dedicated real estate professionals passionate about helping our clients achieve their goals. Every client receives personalized attention, expert guidance, and unparalleled service. Meet our team:

Broker/Owner
860-214-8008
Email
Broker/Owner
843-614-7222
Email
Associate Broker
860-383-5211
Email
Realtor®
860-919-7376
Email
Realtor®
860-538-7567
Email
Realtor®
860-222-4692
Email
Realtor®
860-539-5009
Email
Realtor®
860-681-7373
Email
Appliances Included : Electric Cooktop, Convection Oven, Microwave, Range Hood, Refrigerator, Dishwasher, Disposal, Washer, Electric Dryer
Association Amenities : Gardening Area, Guest Parking
Association Fee Includes : Trash Pickup, Property Management, Road Maintenance
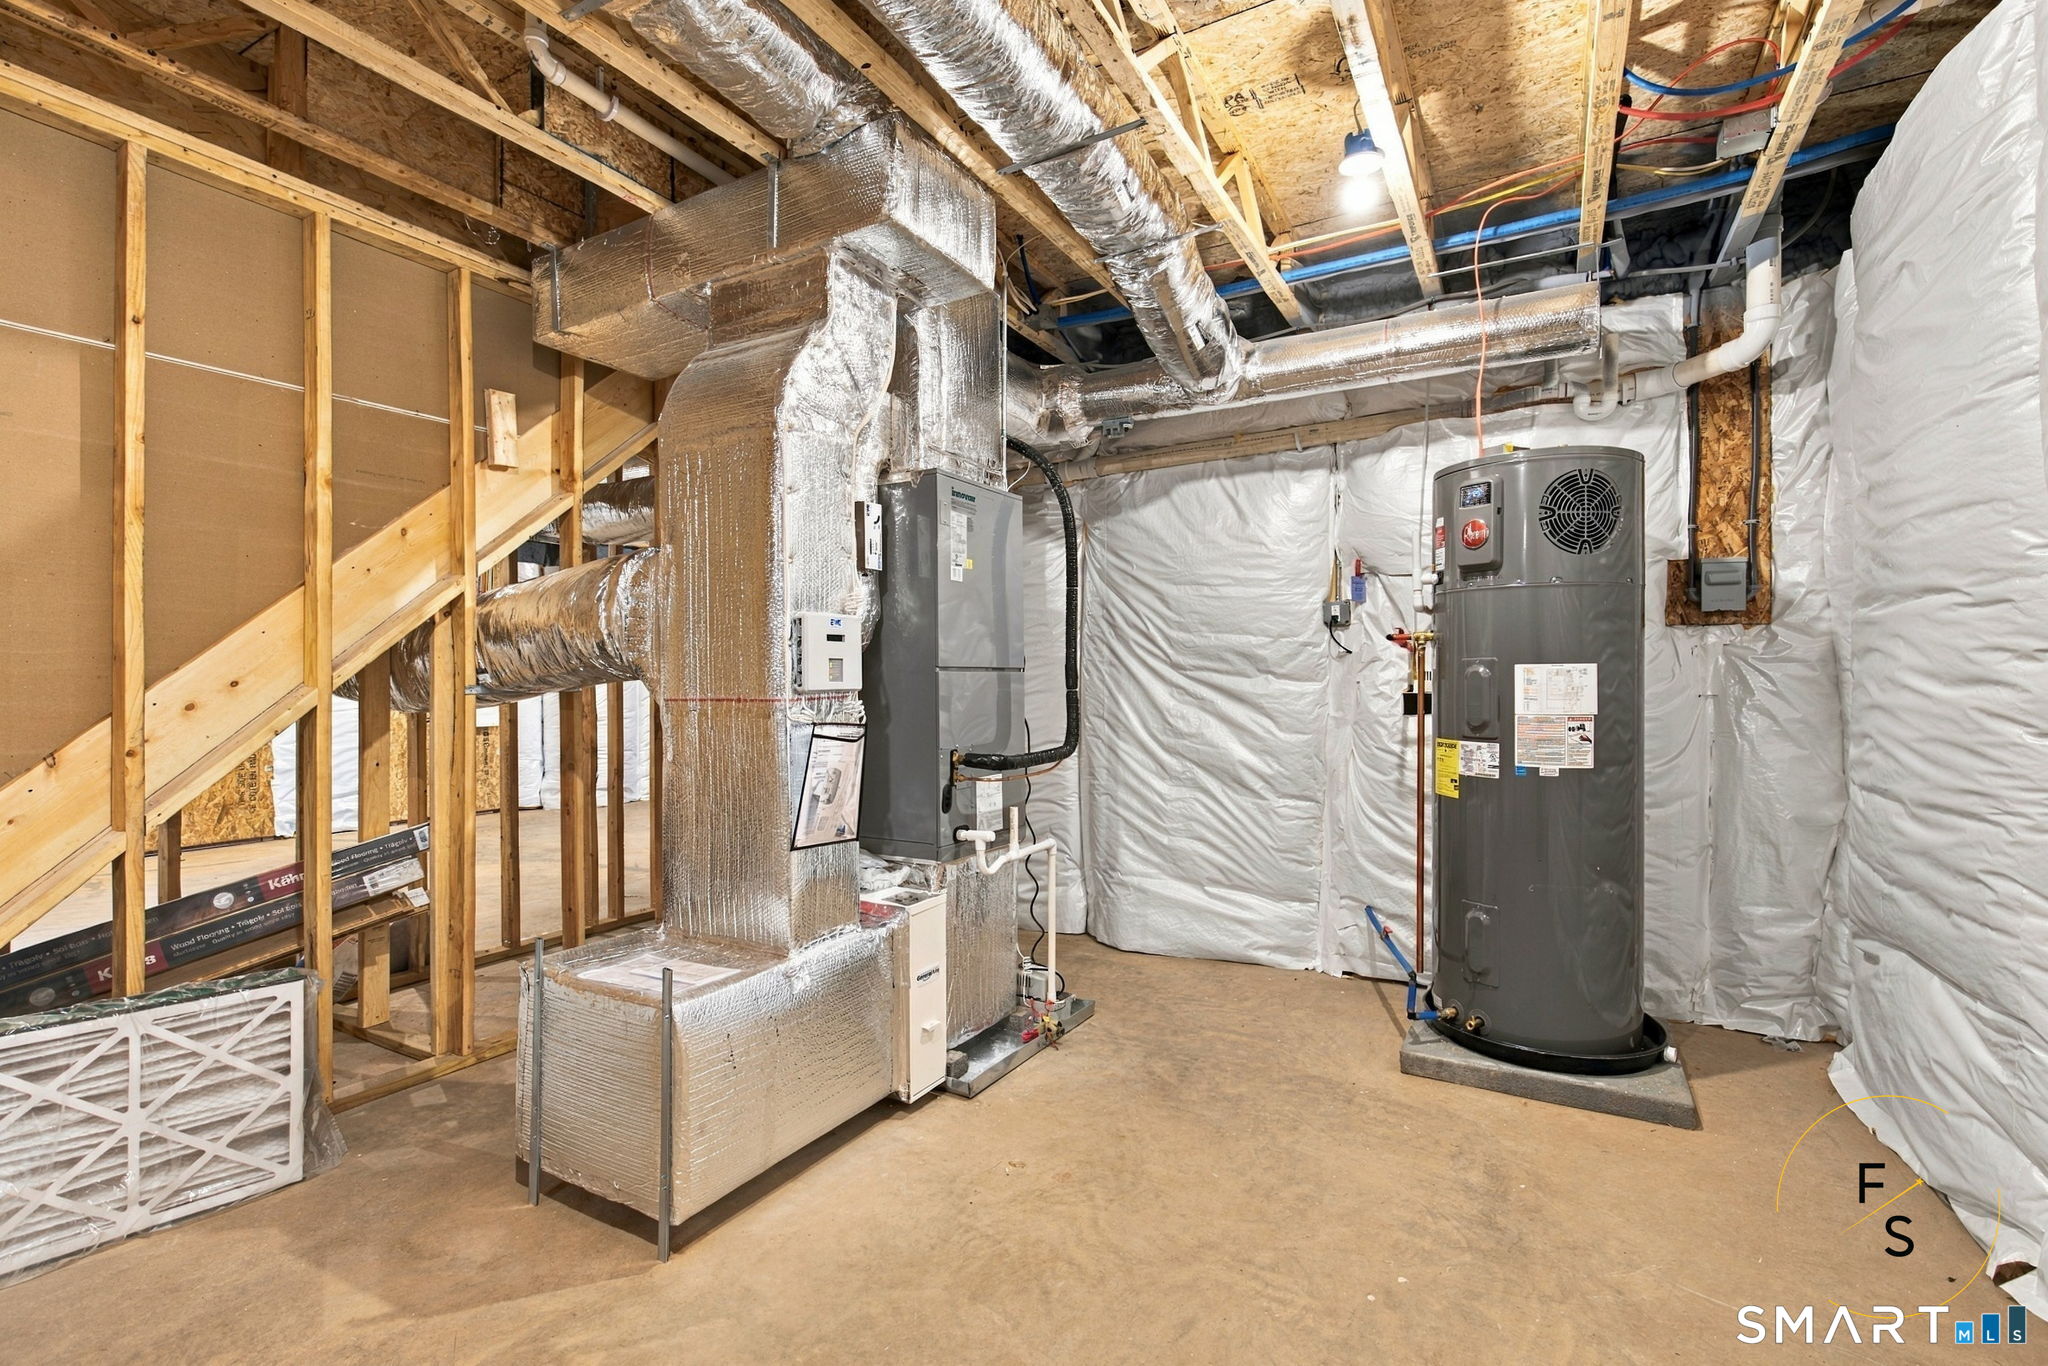
Basement : Full, Unfinished
Full Baths : 2
Half Baths : 1
Baths Total : 3
Beds Total : 3
City : Cheshire
Complex : The Reserve at Stonebridge Crossing
Cooling : Ceiling Fans, Central Air
County : New Haven
Elementary School : Per Board of Ed
Fireplaces : 1
Garage Parking : Attached Garage, Paved, Driveway
Garage Slots : 2
Description : Secluded
Amenities : Golf Course, Health Club, Library, Playground/Tot Lot, Private School(s), Putting Green, Tennis Courts
Neighborhood : N/A
Parcel : 2818850
Total Parking Spaces : 2
Pets : refer to Hoa rules and re
Pets Allowed : Yes
Postal Code : 06410
Sewage System : Public Sewer Connected
Total SqFt : 2450
Tax Year : July 2026-June 2027
Total Rooms : 6
Watersource : Public Water Connected
weeb : RPR, IDX Sites, Realtor.com
Phone
860-384-7624
Address
20 Hopmeadow St, Unit 821, Weatogue, CT 06089
