
Bedrooms
Bathrooms
Sq Ft
Price
Greenwich, Connecticut
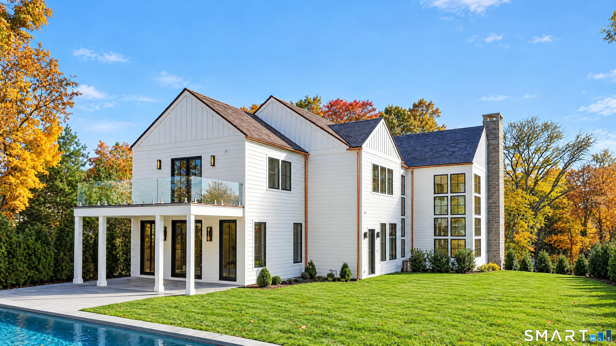
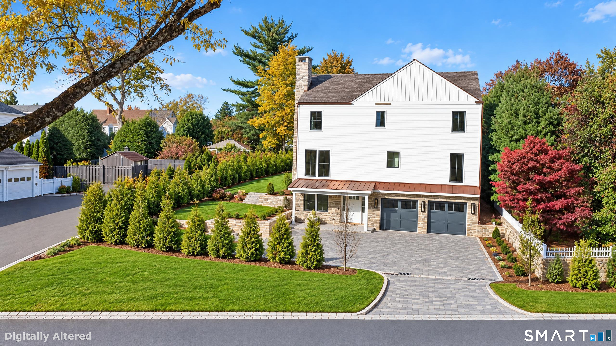
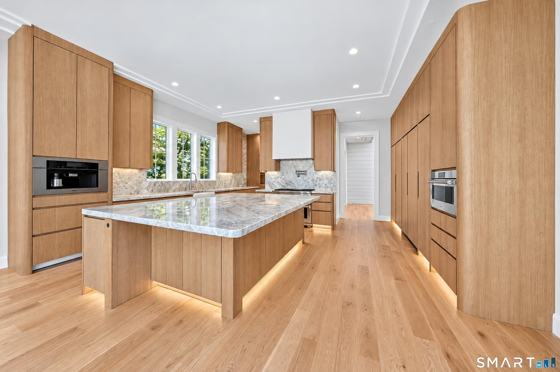
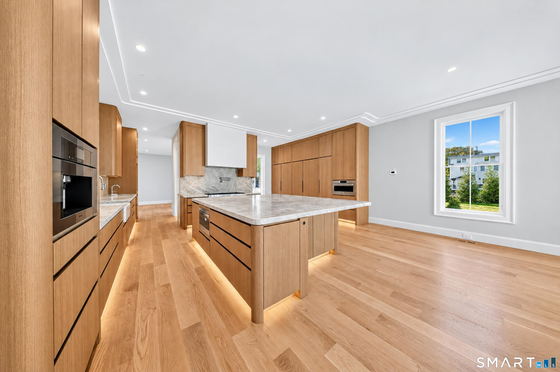
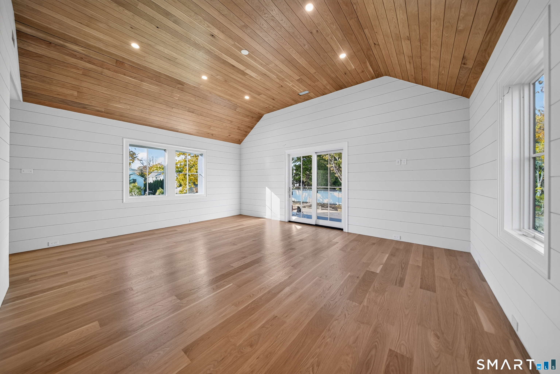
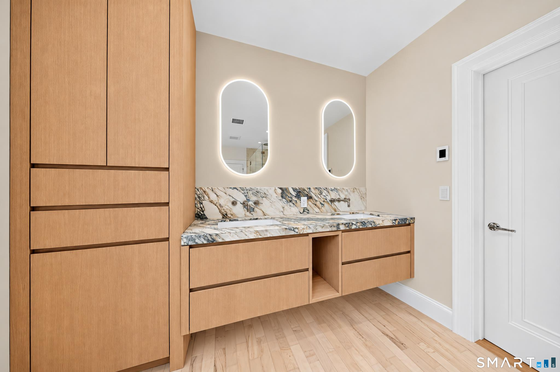
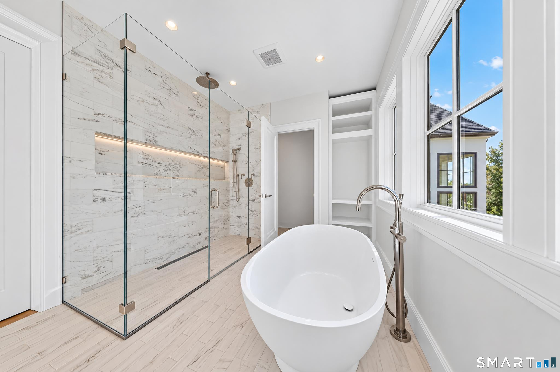
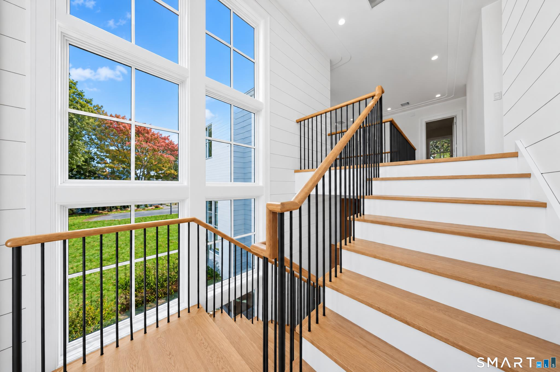
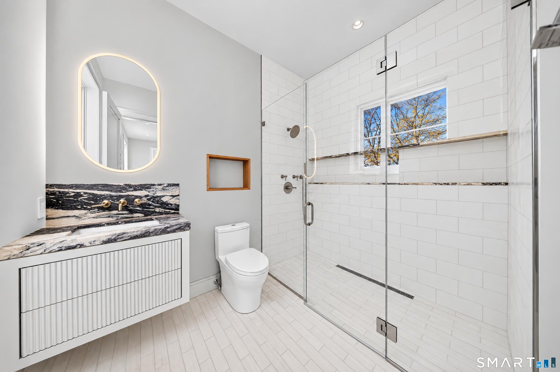
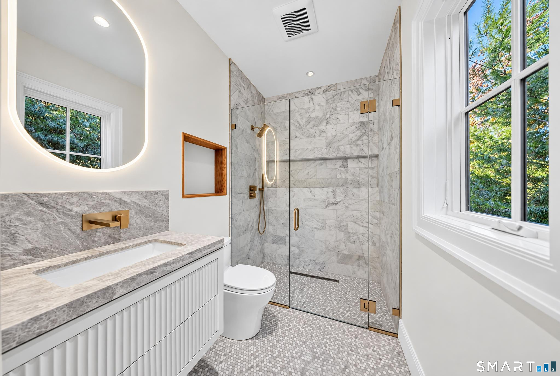
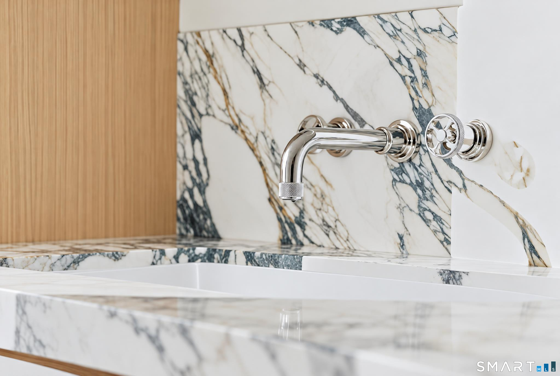
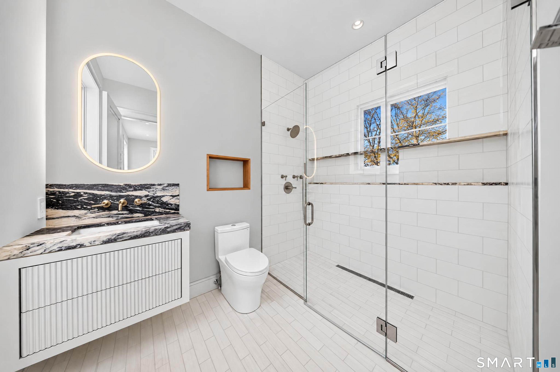
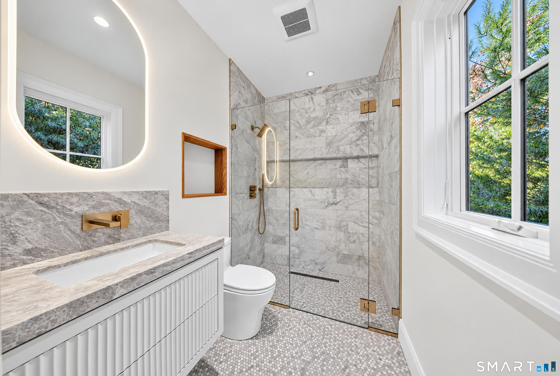
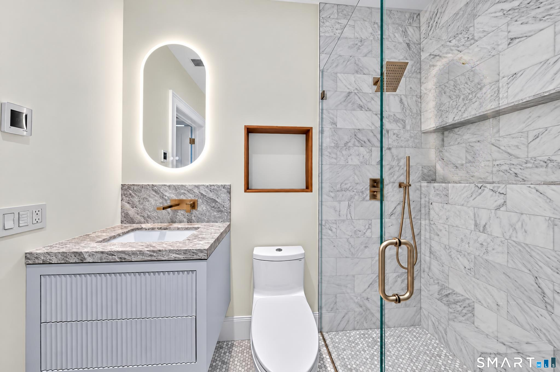
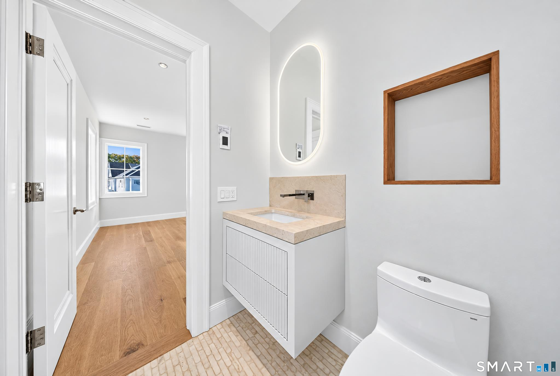
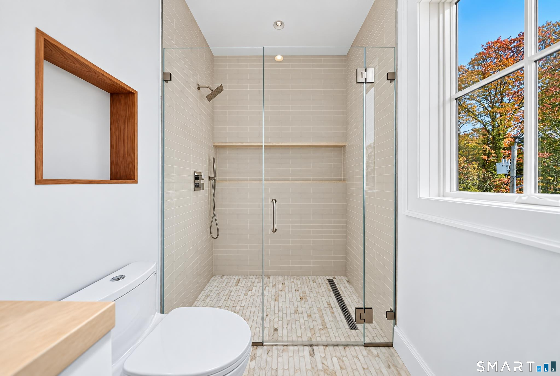
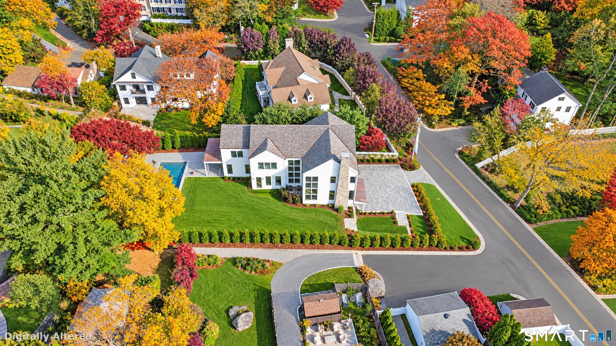
Introducing 9 Carleton Street, an exceptional new-construction residence by a 2026 HOBI Award-winning builder, where timeless New England architecture meets modern luxury. Thoughtfully designed with 10-foot main-level ceilings, 9-foot upper-level ceilings, and wide-plank white oak floors, the home blends elegant finishes with effortless livability. The living room is distinguished by a spectacular custom fireplace wall clad in polished Calacatta Fabbricotti marble, creating a striking architectural focal point. The chef's kitchen features custom oak cabinetry and stunning honed Taj Mahal stone, while the luxurious primary suite offers a spa-inspired bath, spacious walk-in closet, and private glass-railed deck overlooking the pool. Every full bathroom showcases elegant, thoughtfully curated finishes and the added comfort of radiant heated floors. A private elevator, beautifully landscaped grounds, swimming pool, and four-car garage complete this remarkable offering. Ideally located moments from Greenwich Avenue's premier shopping, dining, and convenient train service to NYC.
Listing Courtesy of William Raveis Real Estate
Our team consists of dedicated real estate professionals passionate about helping our clients achieve their goals. Every client receives personalized attention, expert guidance, and unparalleled service. Meet our team:

Broker/Owner
860-214-8008
Email
Broker/Owner
843-614-7222
Email
Associate Broker
860-383-5211
Email
Realtor®
860-919-7376
Email
Realtor®
860-538-7567
Email
Realtor®
860-222-4692
Email
Realtor®
860-539-5009
Email
Realtor®
860-681-7373
Email
Acres : 0.32
Appliances Included : Gas Cooktop, Oven/Range, Wall Oven, Microwave, Freezer, Subzero, Icemaker, Dishwasher, Disposal, Washer, Dryer, Wine Chiller
Attic : Pull-Down Stairs
Basement : Full, Fully Finished
Full Baths : 6
Half Baths : 2
Baths Total : 8
Beds Total : 6
City : Greenwich
Cooling : Central Air
County : Fairfield
Elementary School : North Street
Fireplaces : 1
Foundation : Concrete
Fuel Tank Location : In Ground
Garage Parking : Attached Garage, Off Street Parking
Garage Slots : 4
Description : Level Lot, Professionally Landscaped
Amenities : Library, Medical Facilities
Neighborhood : N/A
Parcel : 1846164
Total Parking Spaces : 4
Pool Description : Heated, Salt Water, In Ground Pool
Postal Code : 06830
Roof : Wood Shingle, Gable
Additional Room Information : Foyer, Sitting Room
Sewage System : Public Sewer Connected
SgFt Description : 7400 including heated garage
Total SqFt : 7447
Tax Year : July 2026-June 2027
Total Rooms : 16
Watersource : Public Water Connected
weeb : RPR, IDX Sites, Realtor.com
Phone
860-384-7624
Address
20 Hopmeadow St, Unit 821, Weatogue, CT 06089
