



Bedrooms
Bathrooms
Sq Ft
Price
Killingworth, Connecticut
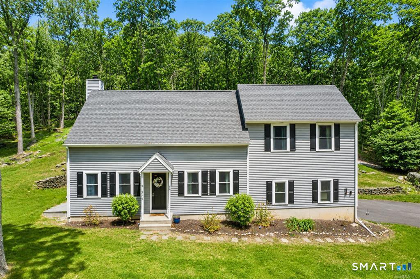
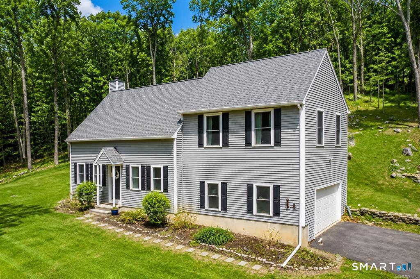
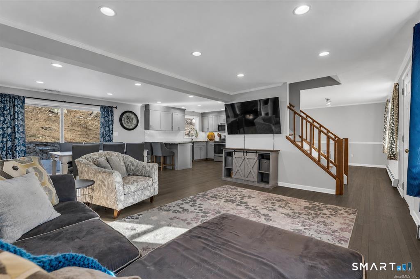
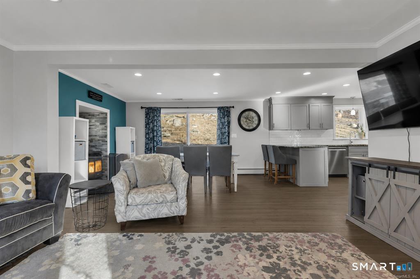
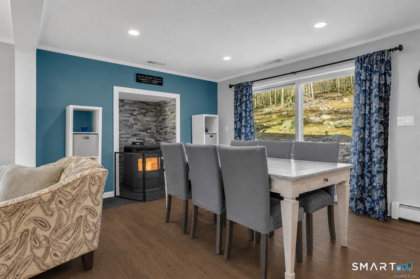
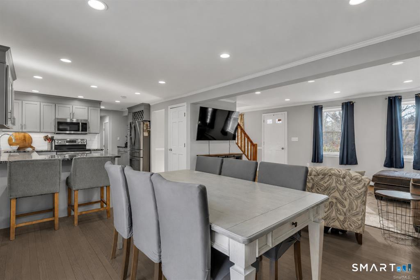
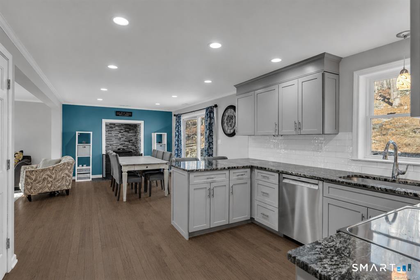
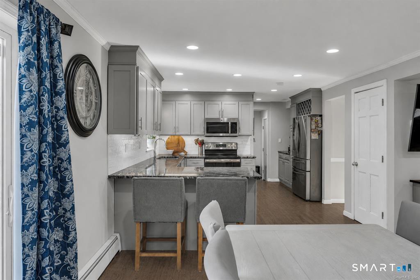
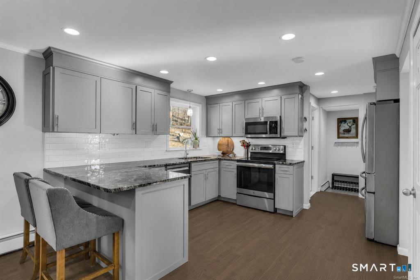
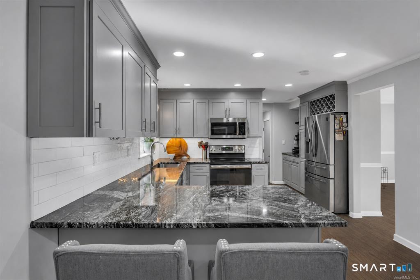
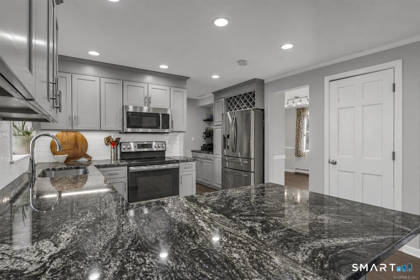
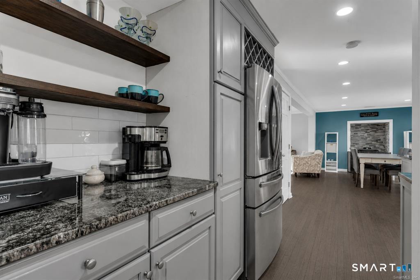
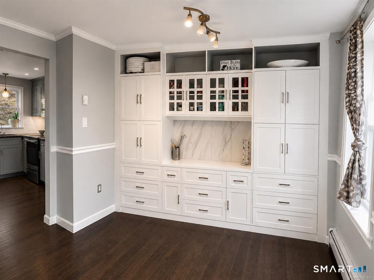
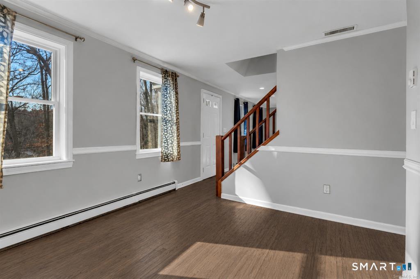
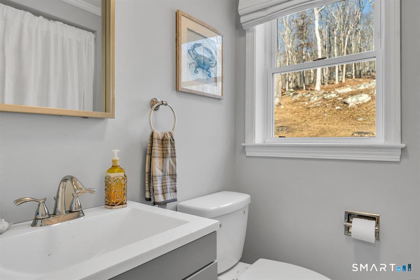
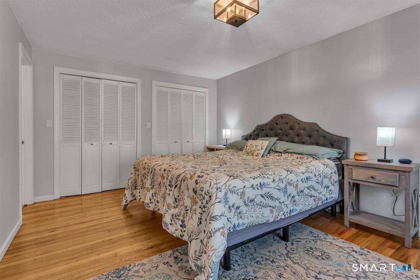
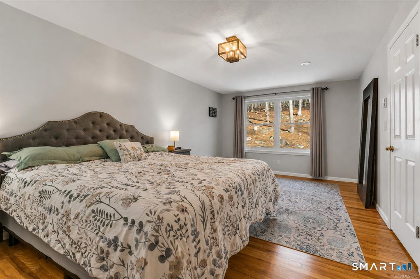
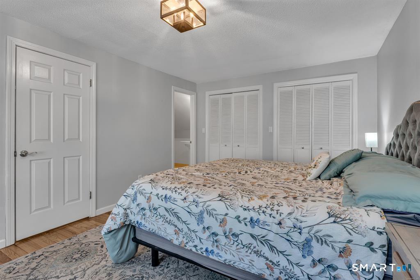
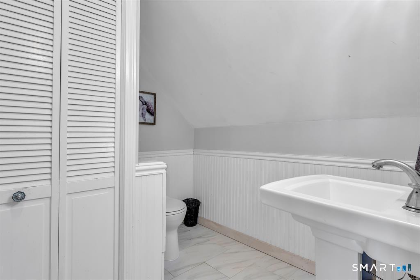
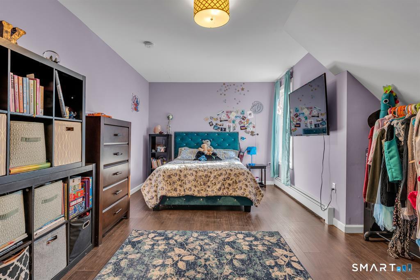
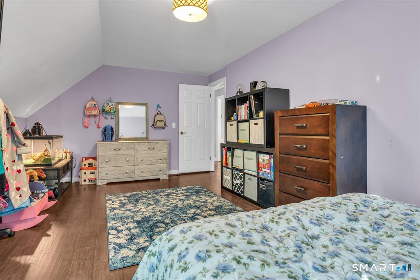
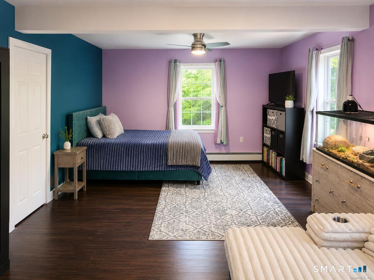
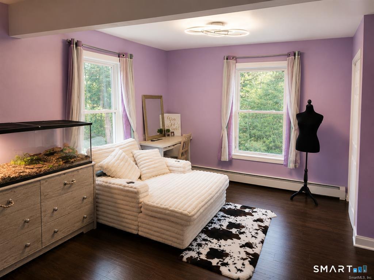
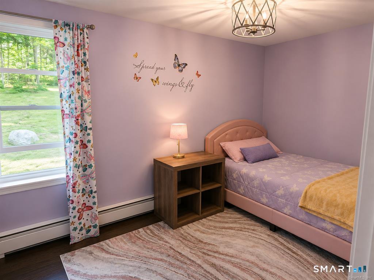
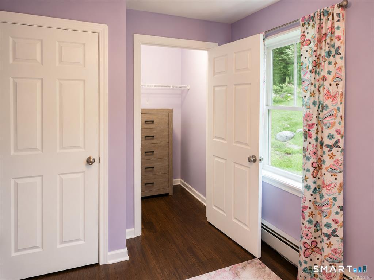
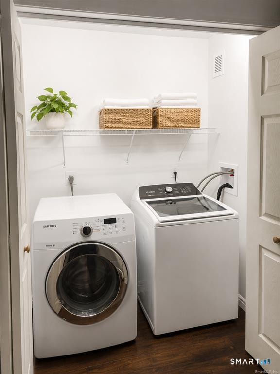
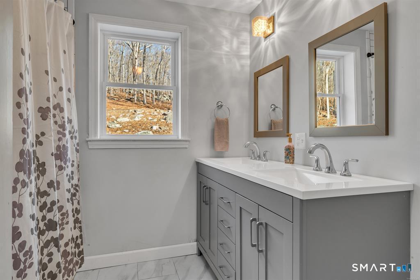
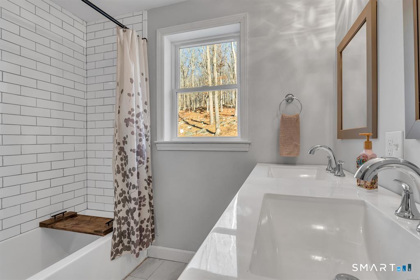
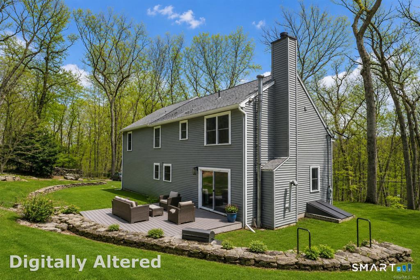
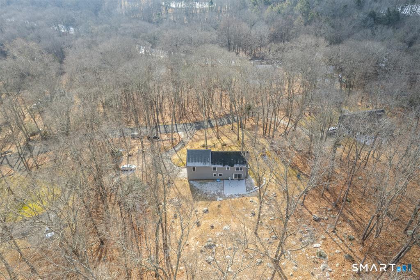
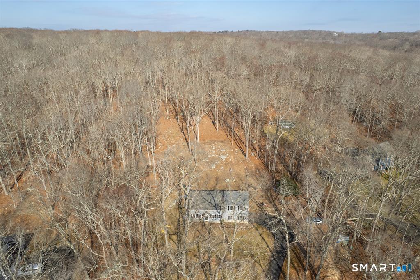
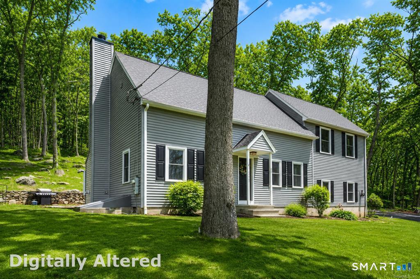
Beautifully updated Cape Cod set on two private acres near the Killingworth/Madison town line. This well-maintained home offers four bedrooms, updated living spaces, and numerous recent improvements, including vinyl siding, replacement windows and slider, a renovated kitchen, updated bathrooms, refinished hardwood floors, and a new well neutralizing system. The main level features hardwood floors, a spacious family room, formal dining room with a wall of built-ins offering plenty of storage and buffet space, and a bright breakfast area with a pellet stove featuring an attractive stone surround that can efficiently heat the entire home. The updated kitchen includes a pantry, granite counters, breakfast bar, and the laundry has been relocated to the second floor for convenience. All four generously sized bedrooms are located upstairs, including the primary bedroom with hardwood floors and a private full bath. The other bedrooms share an updated full bath. Outside, a 20 x 20 Trex deck bordered by a beautiful stone wall overlooks the private, wooded backyard, providing plenty of space for outdoor dining and entertaining. The driveway has also been recently regraded and paved to reduce the incline and allow for easier access. Enjoy the privacy of this two-acre setting while being just minutes from Madison's beaches, shopping, restaurants, and commuter routes. With so many recent updates already completed, this home is ready for its next owners.
Listing Courtesy of Coldwell Banker Realty
Our team consists of dedicated real estate professionals passionate about helping our clients achieve their goals. Every client receives personalized attention, expert guidance, and unparalleled service. Meet our team:

Broker/Owner
860-214-8008
Email
Broker/Owner
843-614-7222
Email
Associate Broker
860-383-5211
Email
Realtor®
860-919-7376
Email
Realtor®
860-538-7567
Email
Realtor®
860-222-4692
Email
Realtor®
860-539-5009
Email
Realtor®
860-681-7373
Email
Acres : 2
Appliances Included : Oven/Range, Microwave, Refrigerator, Dishwasher, Washer, Dryer
Attic : Storage Space, Floored, Pull-Down Stairs
Basement : Crawl Space, Hatchway Access, Interior Access
Full Baths : 2
Half Baths : 1
Baths Total : 3
Beds Total : 4
City : Killingworth
Cooling : Window Unit
County : Middlesex
Elementary School : Per Board of Ed
Foundation : Concrete
Fuel Tank Location : In Basement
Garage Parking : Attached Garage
Garage Slots : 2
Description : Lightly Wooded, Sloping Lot
Middle School : Per Board of Ed
Amenities : Health Club, Library, Medical Facilities, Park, Shopping/Mall
Neighborhood : Chestnut Hill
Parcel : 997672
Postal Code : 06419
Roof : Asphalt Shingle
Sewage System : Septic
SgFt Description : Professional floor measurer
Total SqFt : 1982
Tax Year : July 2026-June 2027
Total Rooms : 8
Watersource : Private Well
weeb : RPR, IDX Sites, Realtor.com
Phone
860-384-7624
Address
20 Hopmeadow St, Unit 821, Weatogue, CT 06089
