
Bedrooms
Bathrooms
Sq Ft
Price
Meriden, Connecticut
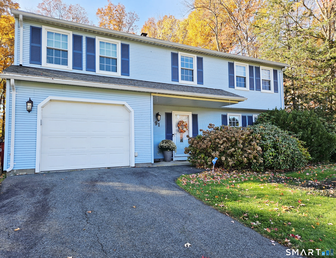
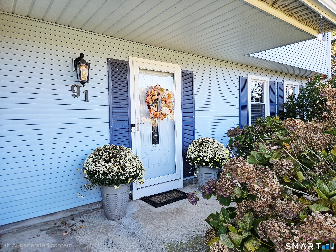
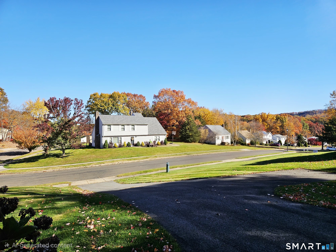
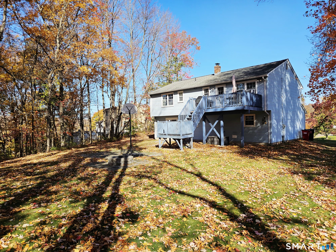
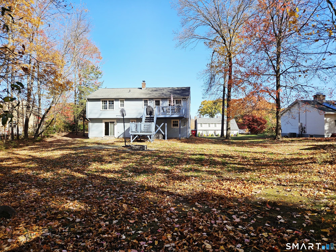
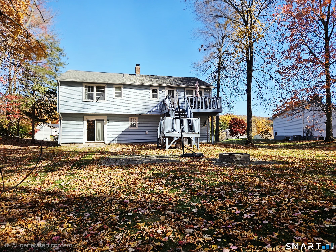
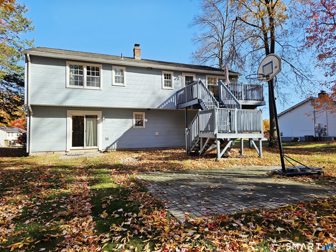
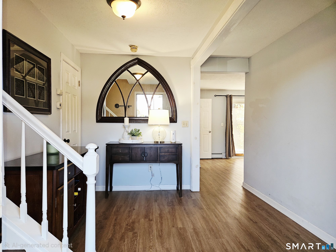
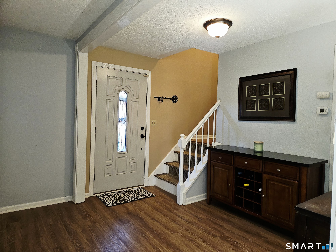
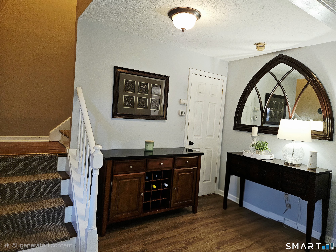
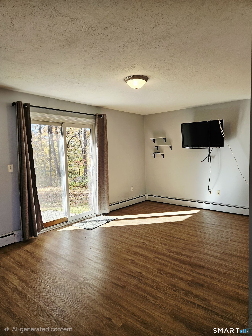
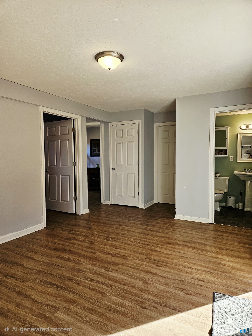
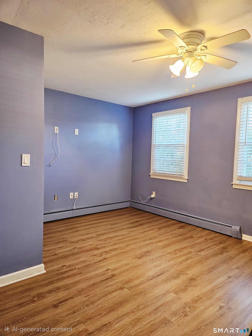
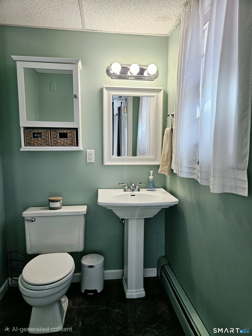
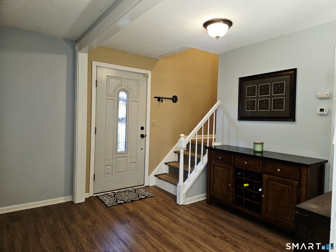
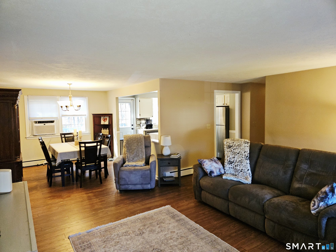
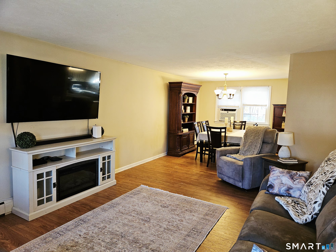
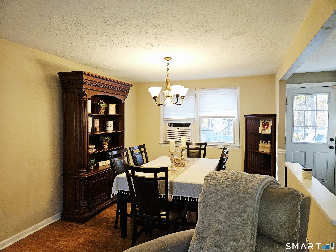
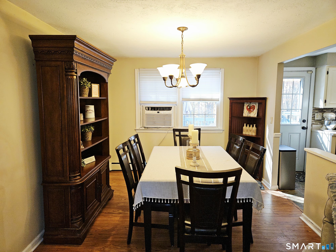
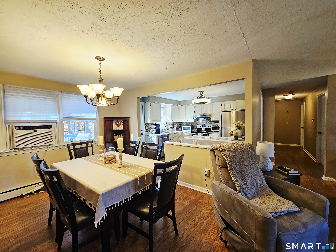
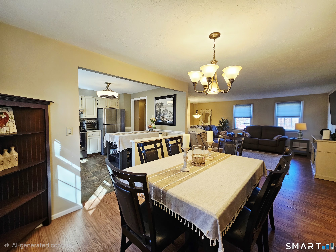
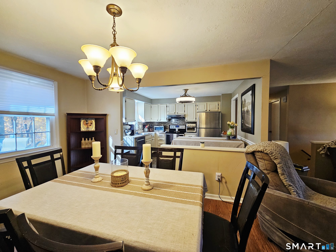
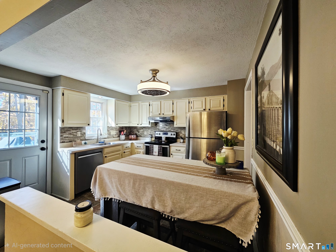
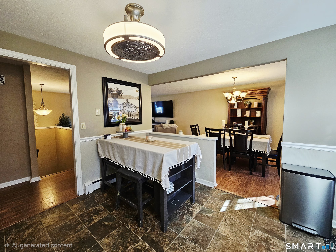
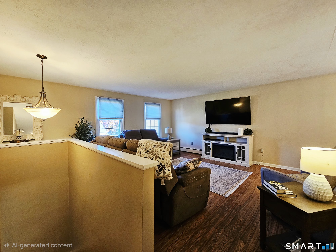
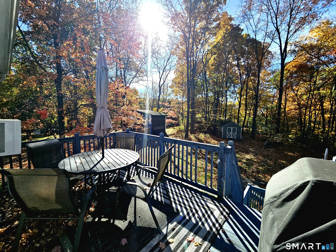
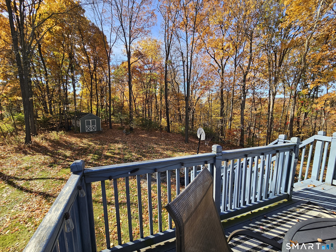
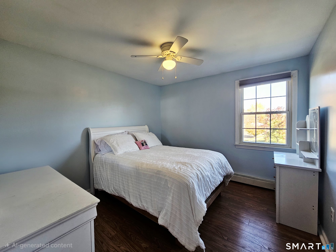
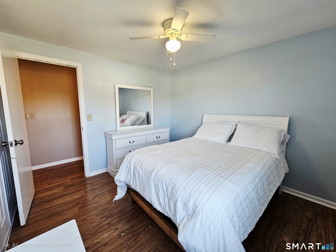
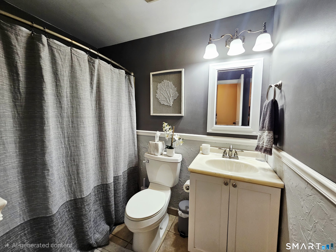
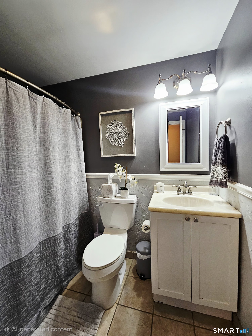
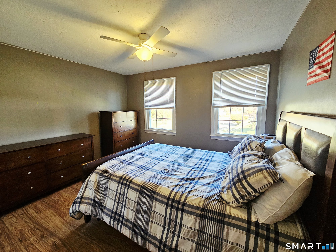
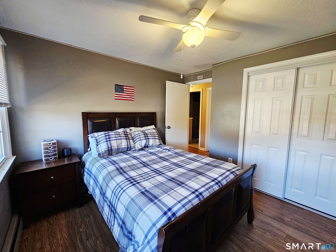
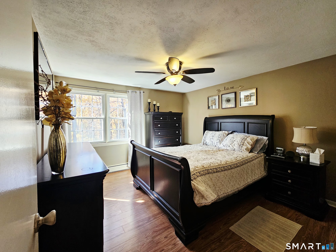
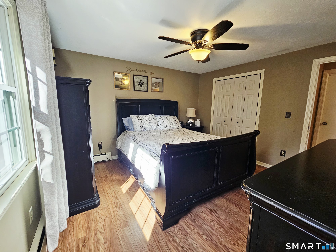
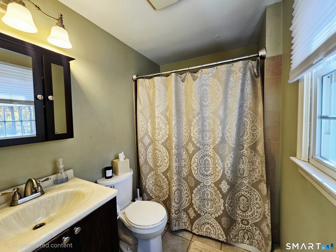
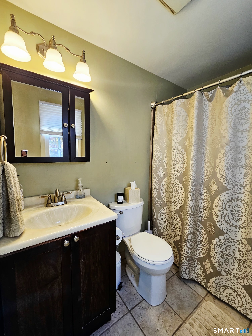
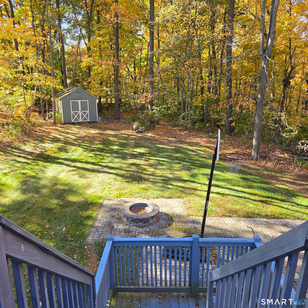
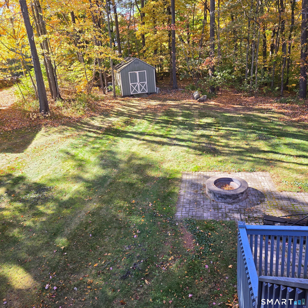
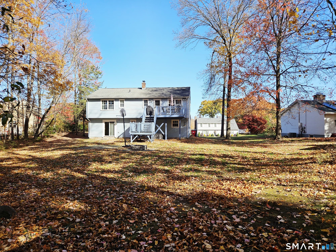
Welcome Home to 91 Catherine Drive, Meriden, CT! Beautifully situated on a generous 0.64-acre lot, this spacious Colonial offers 3/4 bedrooms, 2.5 bathrooms, and approximately 1,848 square feet of living space. The inviting floor plan provides comfortable everyday living with plenty of room for entertaining. This home features a welcoming living room, formal dining room, and eat-in kitchen that leads to the back deck overlooking the spacious backyard. There are three bedrooms, including a primary bedroom with its own full bathroom on second floor. The finished walk-out lower level provides valuable additional living space with endless possibilities for a family room, recreation area, home office, 4th bedroom with half bath. Step outside and enjoy the expansive backyard, complete with a two-tier deck, paver patio, and storage shed. Whether hosting summer gatherings or simply relaxing outdoors, there's plenty of room to enjoy. Conveniently located near shopping, parks, medical facilities, and major commuter routes, this home offers space, functionality, and a desirable setting. Come Fall in Love!!
Listing Courtesy of Premier Re Group LLC
Our team consists of dedicated real estate professionals passionate about helping our clients achieve their goals. Every client receives personalized attention, expert guidance, and unparalleled service. Meet our team:

Broker/Owner
860-214-8008
Email
Broker/Owner
843-614-7222
Email
Associate Broker
860-383-5211
Email
Realtor®
860-919-7376
Email
Realtor®
860-538-7567
Email
Realtor®
860-222-4692
Email
Realtor®
860-539-5009
Email
Realtor®
860-681-7373
Email
Acres : 0.64
Appliances Included : Oven/Range, Refrigerator, Dishwasher
Attic : Storage Space, Access Via Hatch
Basement : Full, Heated, Fully Finished, Liveable Space, Full With Walk-Out
Full Baths : 2
Half Baths : 1
Baths Total : 3
Beds Total : 3
City : Meriden
Cooling : Window Unit
County : New Haven
Elementary School : Per Board of Ed
Foundation : Concrete
Fuel Tank Location : In Basement
Garage Parking : Attached Garage, Paved, Driveway
Garage Slots : 1
Description : Lightly Wooded, Level Lot
Neighborhood : East Meriden
Parcel : 1174747
Total Parking Spaces : 3
Postal Code : 06450
Roof : Asphalt Shingle
Sewage System : Public Sewer Connected
Total SqFt : 1848
Tax Year : July 2025-June 2026
Total Rooms : 6
Watersource : Public Water Connected
weeb : RPR, IDX Sites, Realtor.com
Phone
860-384-7624
Address
20 Hopmeadow St, Unit 821, Weatogue, CT 06089
