







Bedrooms
Bathrooms
Sq Ft
Price
Farmington, Connecticut
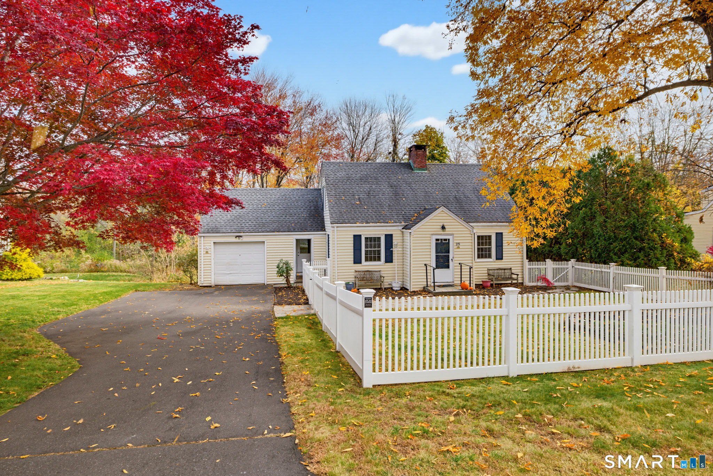
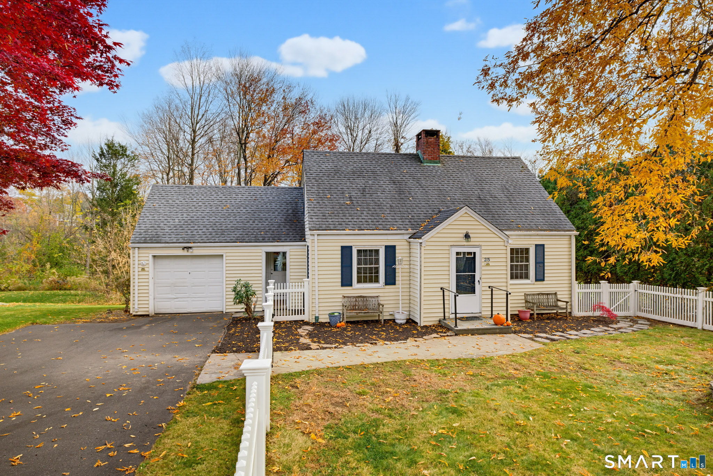
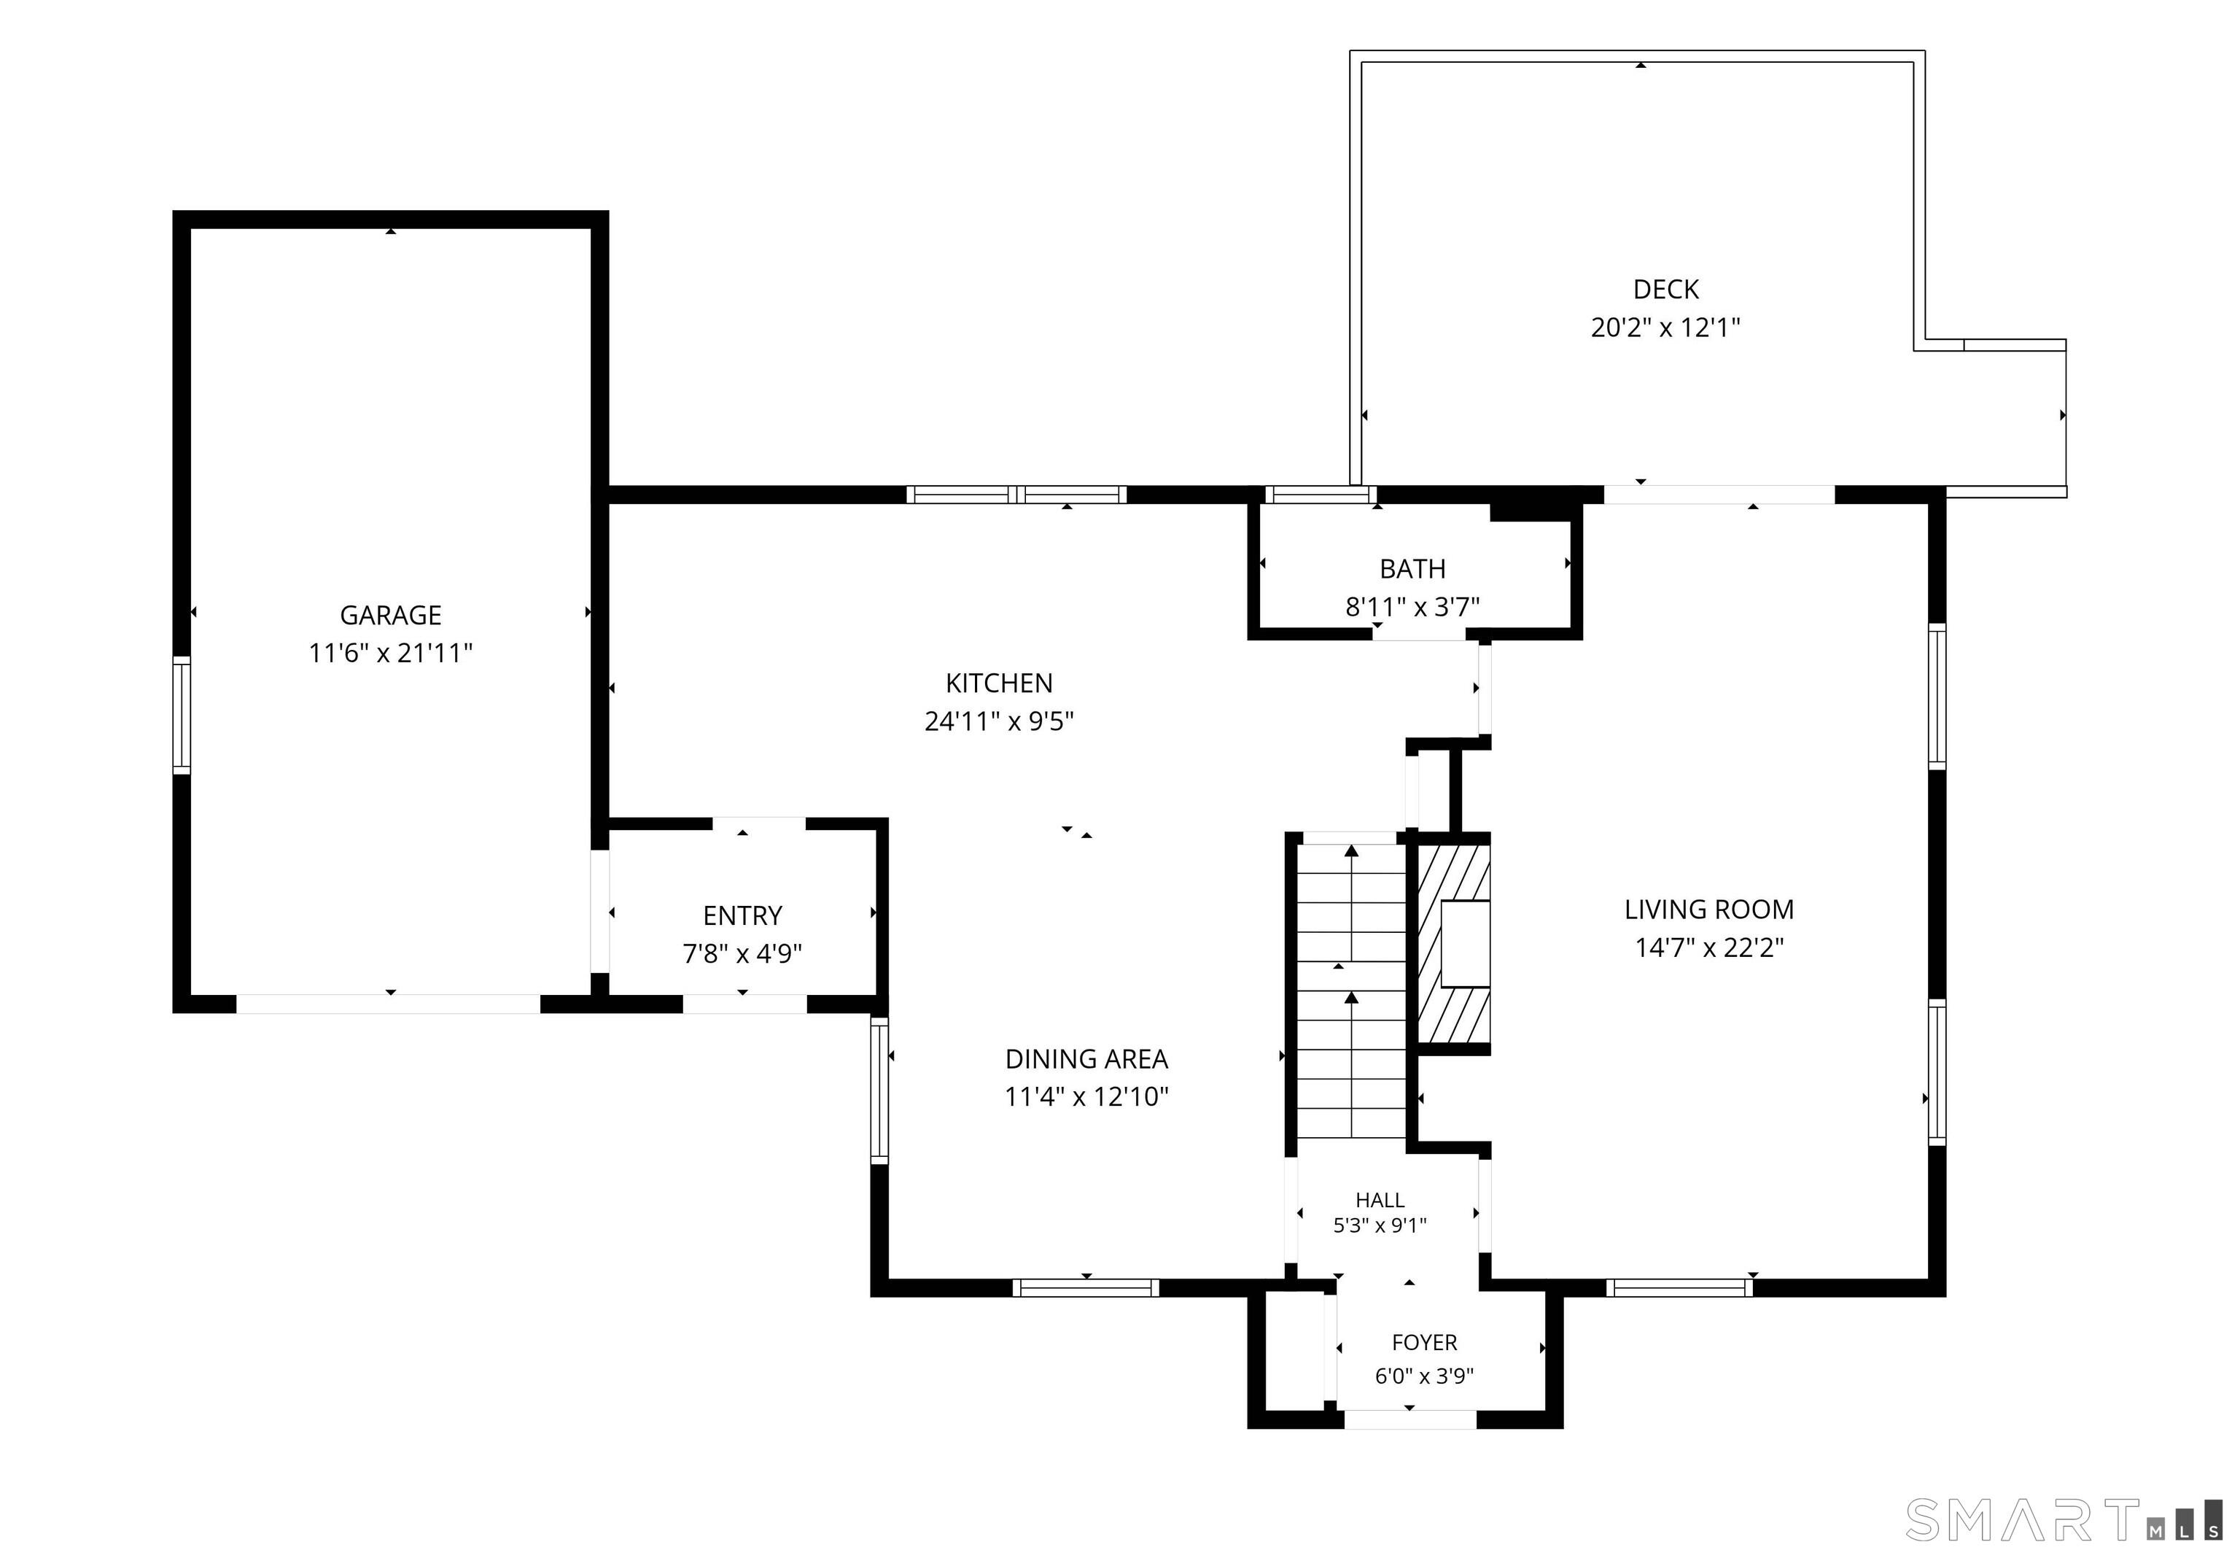
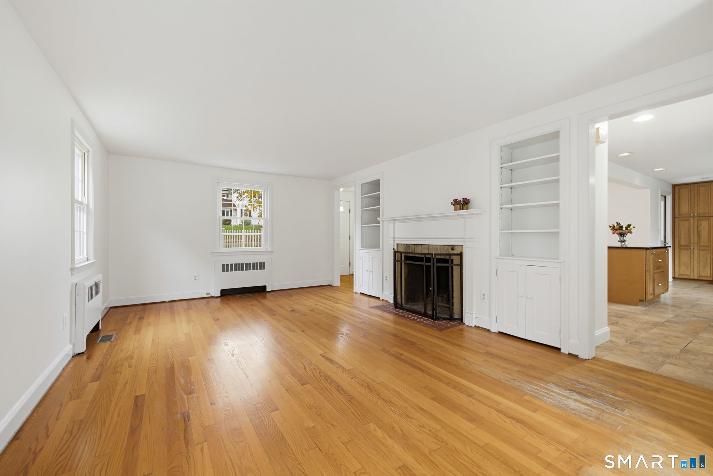
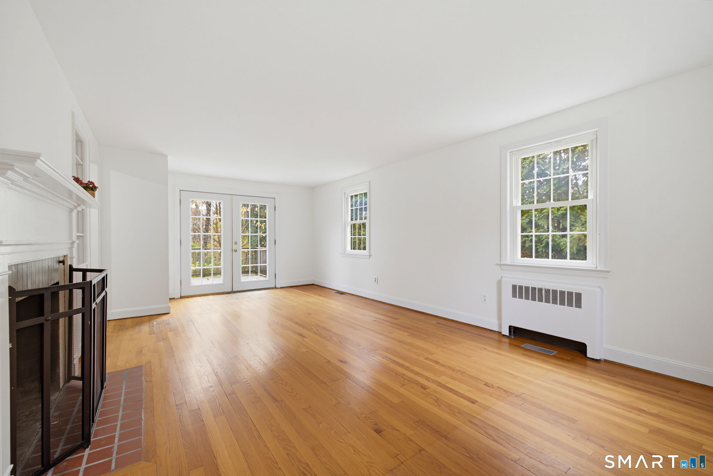
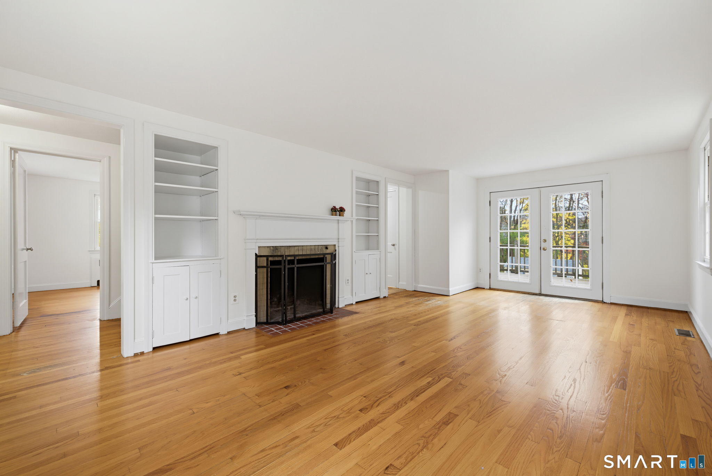
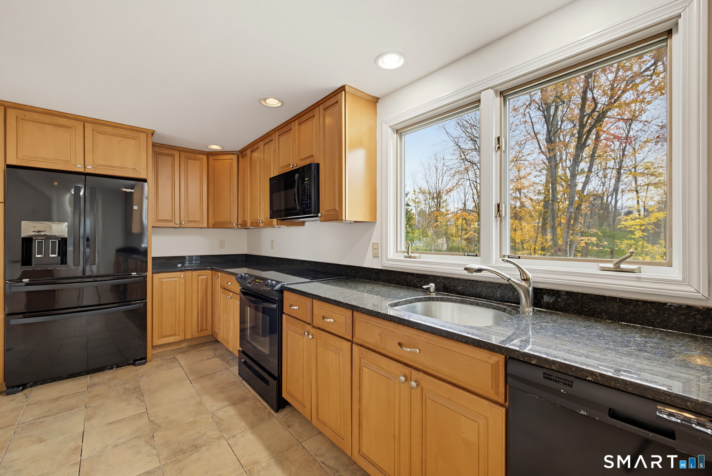
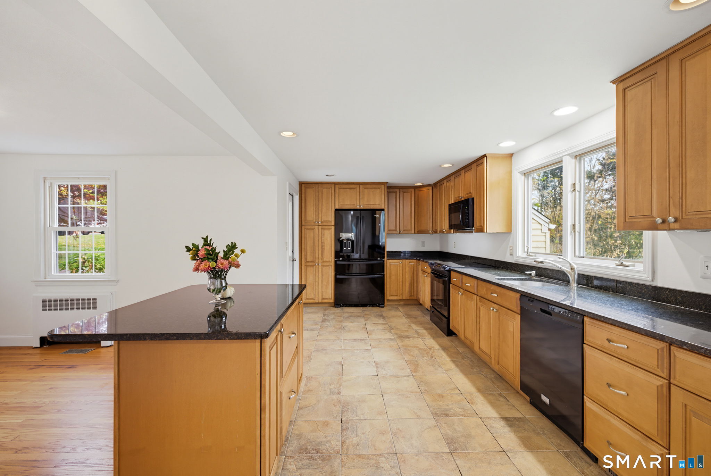
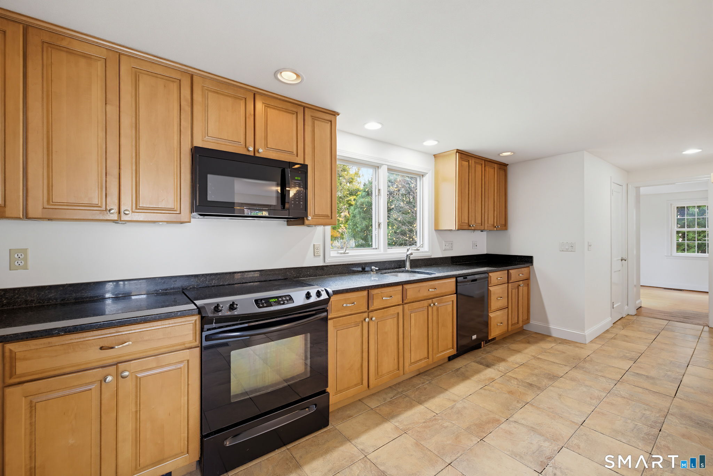
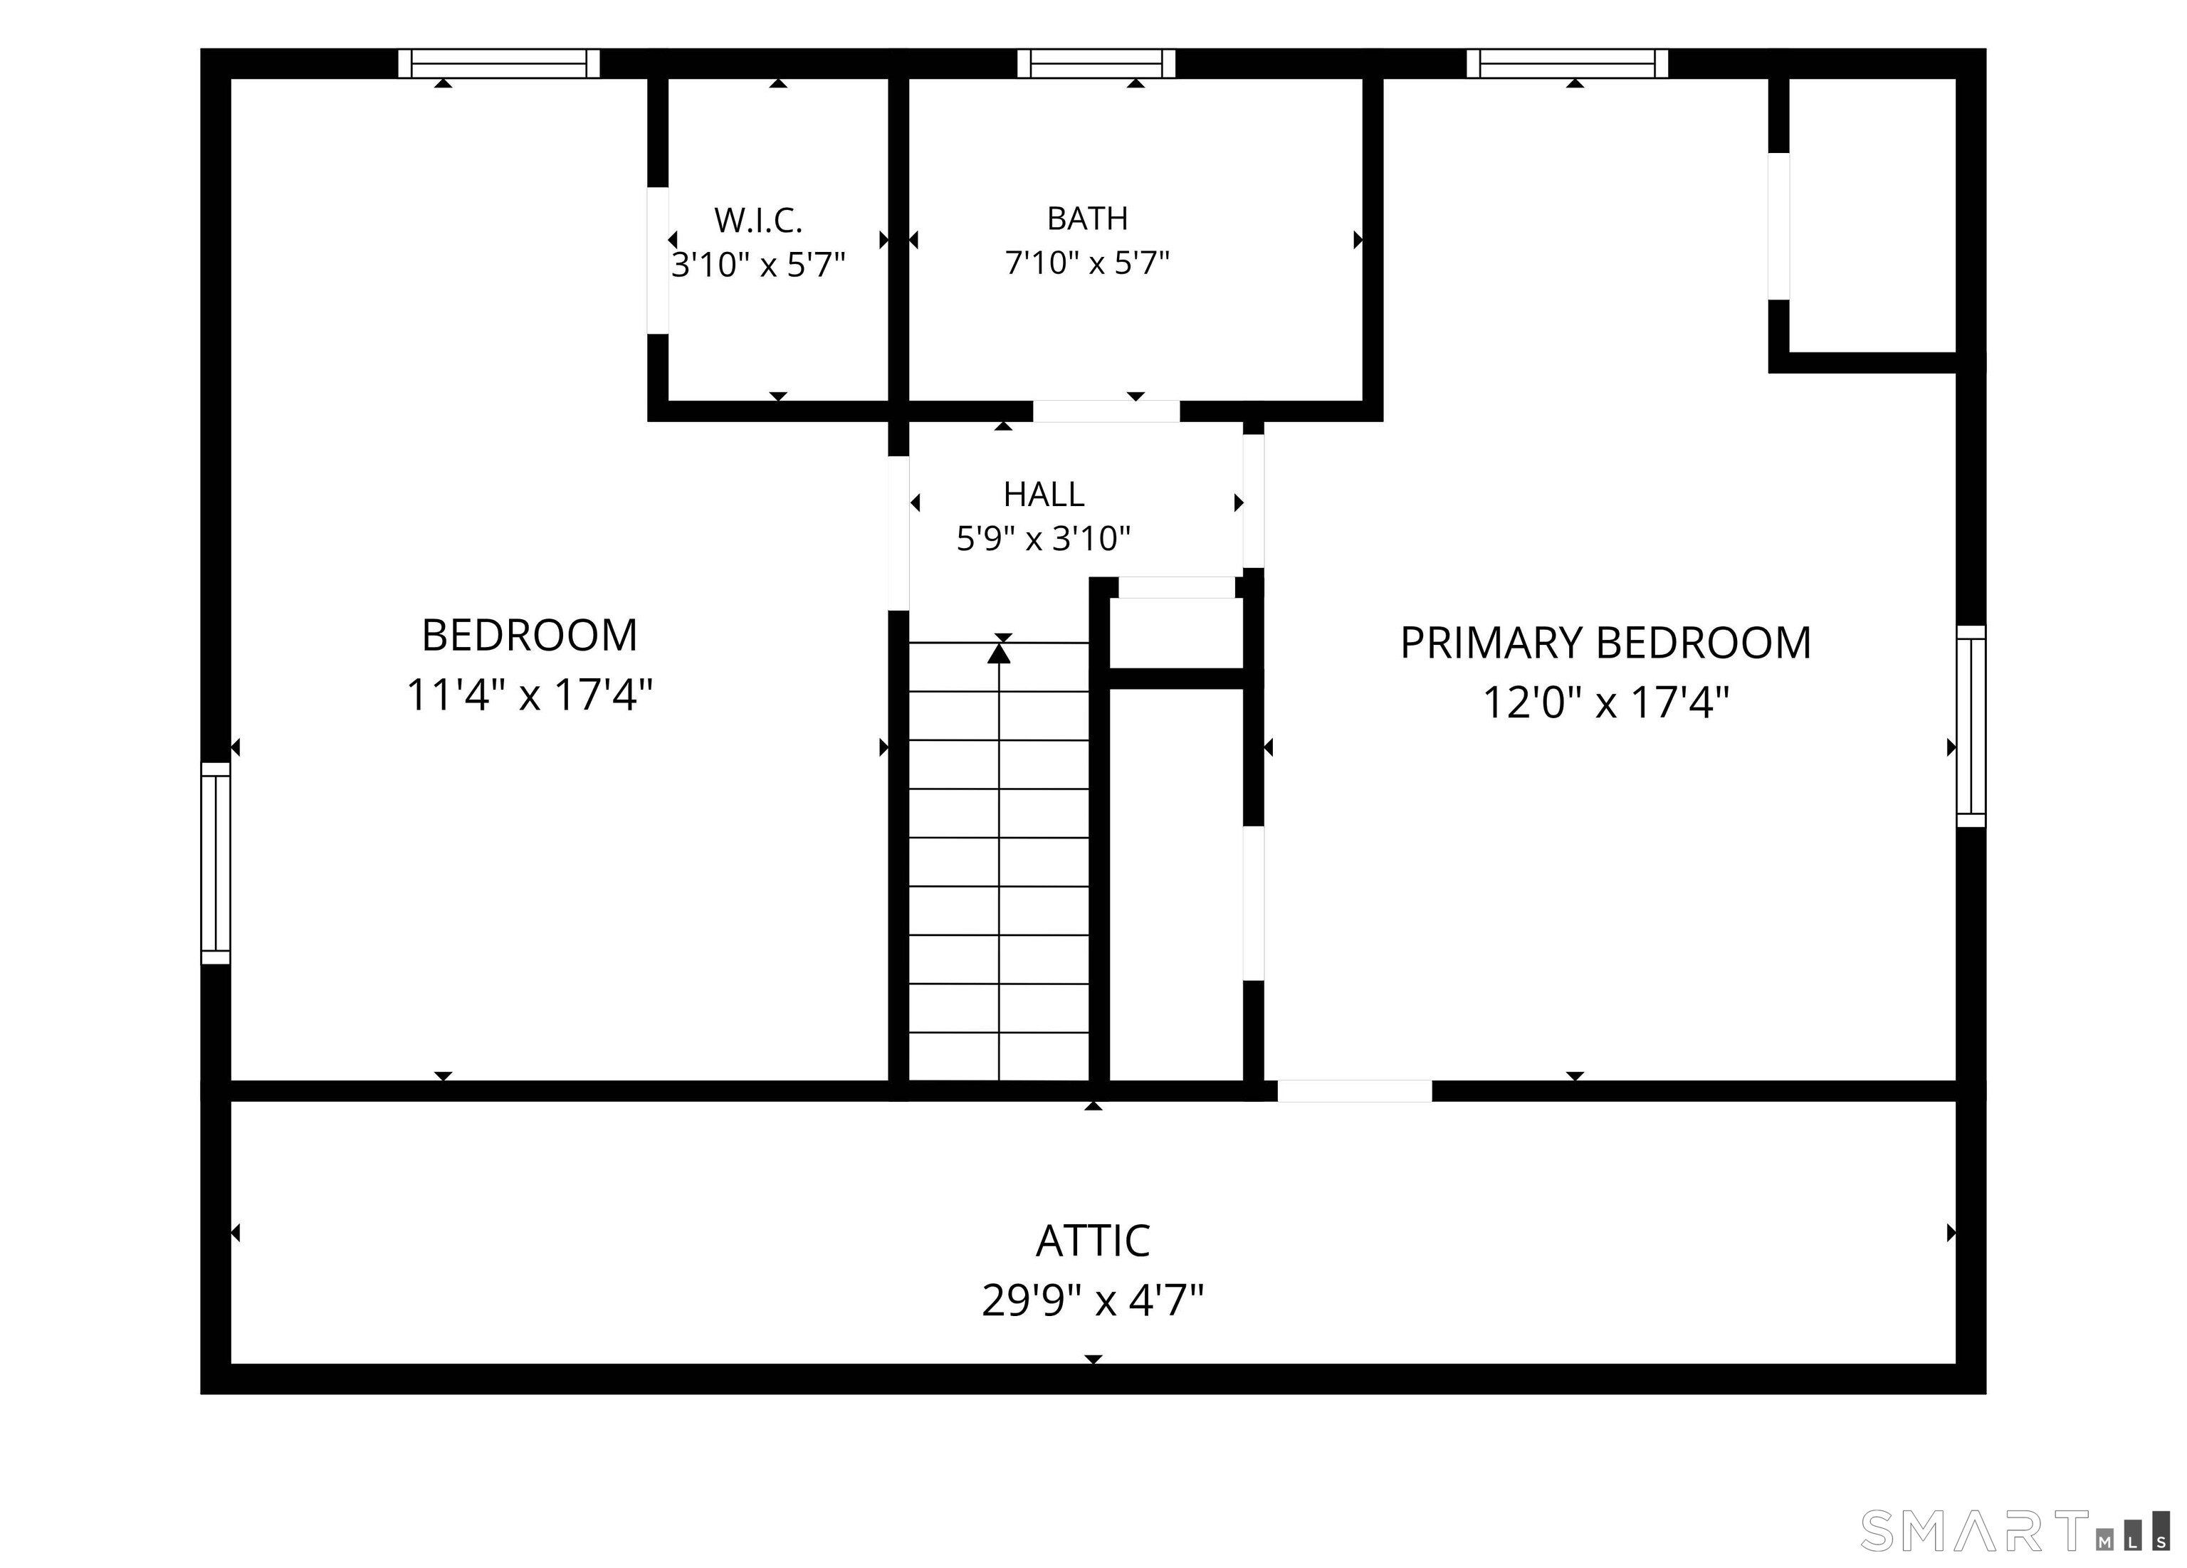
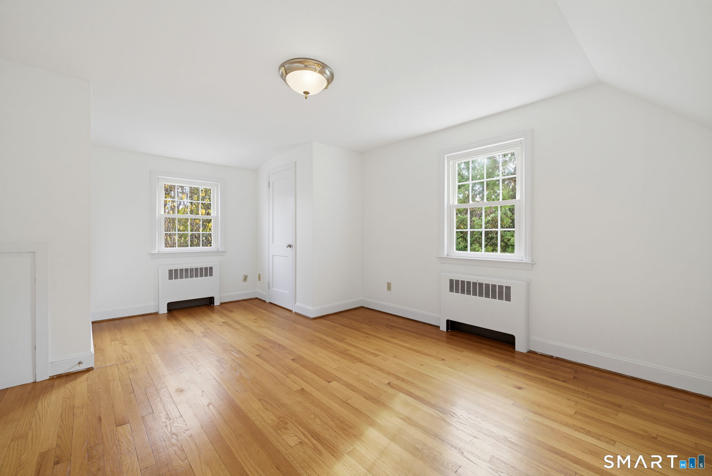
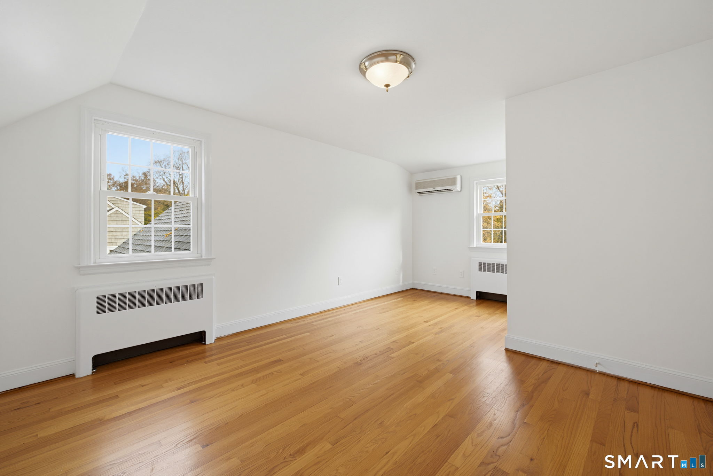
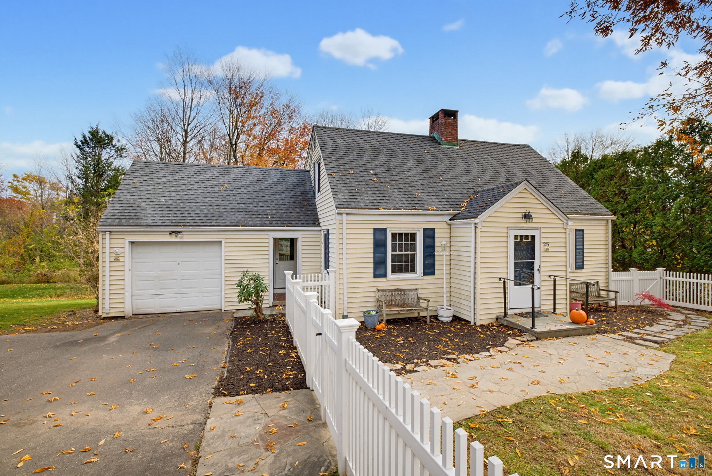
This bright, sunny, two-bedroom, two-bathroom Cape with a white picket fence is ready for its next owner. Situated on nearly a half-acre, this home is full of possibilities. The living room features hardwood floors throughout, a wood-burning fireplace flanked by cabinets and bookshelves, and French doors that lead to a back deck. Wood cabinets, granite countertops, an island with an eating bar, and storage drawers complete the kitchen, which is open to a dining room with ample space for a dinner table. Upstairs, the two bedrooms each have ample closets and hardwood floors. The full basement has a second fireplace, high ceilings, and the potential for finishing. The covered porch at the side entryway connects the one-car garage to the home. The backyard includes a storage shed. Located just over the Farmington/ West Hartford town line, this home benefits from Farmington schools and mill rate. Just minutes from UConn Health Center and Routes 9 and 84, the house is convenient to Downtown Hartford, all local Colleges and Universities, and Bradley International Airport. This is an Estate Sale, so there are no disclosures. It is an As-Is sale.
Listing Courtesy of William Raveis Real Estate
Our team consists of dedicated real estate professionals passionate about helping our clients achieve their goals. Every client receives personalized attention, expert guidance, and unparalleled service. Meet our team:

Broker/Owner
860-214-8008
Email
Broker/Owner
843-614-7222
Email
Associate Broker
860-383-5211
Email
Realtor®
860-919-7376
Email
Realtor®
860-538-7567
Email
Realtor®
860-222-4692
Email
Realtor®
860-539-5009
Email
Realtor®
860-681-7373
Email
Acres : 0.46
Appliances Included : Oven/Range, Microwave, Refrigerator, Dishwasher, Disposal, Washer, Dryer
Basement : Full, Unfinished, Sump Pump, Hatchway Access, Concrete Floor
Full Baths : 2
Baths Total : 2
Beds Total : 2
City : Farmington
Cooling : Central Air
County : Hartford
Elementary School : Per Board of Ed
Fireplaces : 2
Foundation : Concrete
Garage Parking : Attached Garage
Garage Slots : 1
Description : Lightly Wooded, Sloping Lot
Amenities : Basketball Court, Commuter Bus, Medical Facilities, Paddle Tennis, Park, Playground/Tot Lot, Shopping/Mall
Neighborhood : N/A
Parcel : 23686333
Postal Code : 06032
Roof : Asphalt Shingle
Sewage System : Septic
SgFt Description : 1324 square feet in a Cape Cod style house
Total SqFt : 2166
Tax Year : July 2026-June 2027
Total Rooms : 7
Watersource : Private Well
weeb : RPR, IDX Sites, Realtor.com
Phone
860-384-7624
Address
20 Hopmeadow St, Unit 821, Weatogue, CT 06089
