
Bedrooms
Bathrooms
Sq Ft
Price
South Windsor, Connecticut
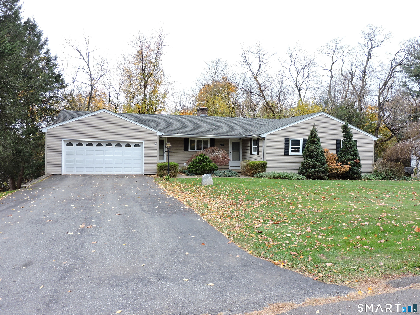
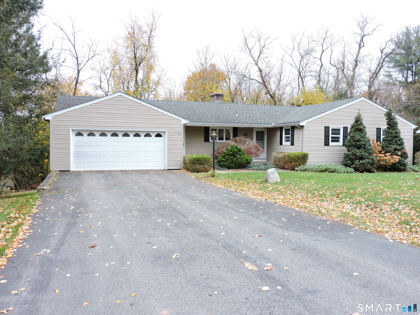
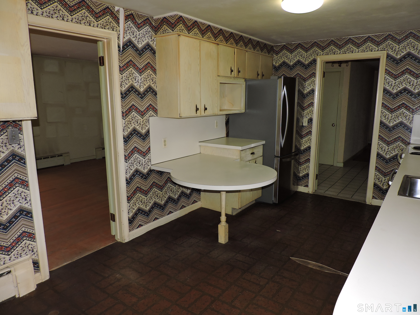
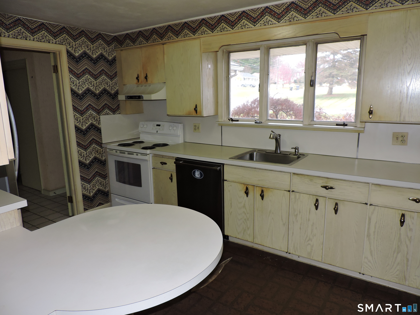
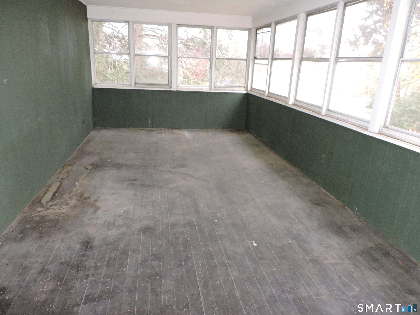
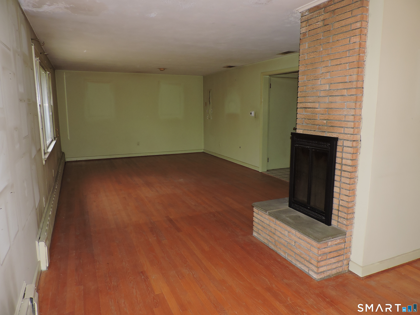
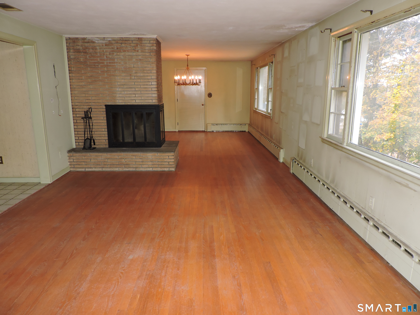
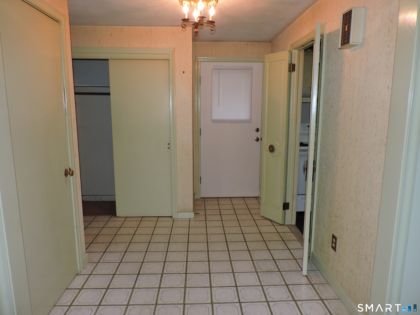
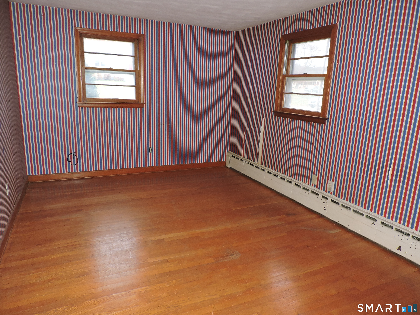
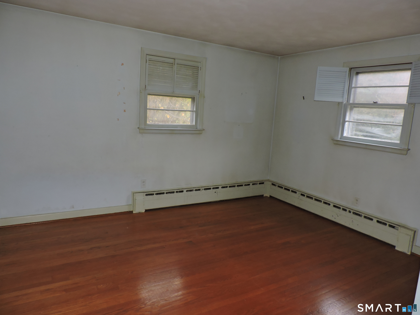
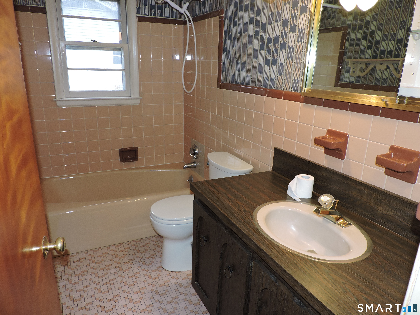
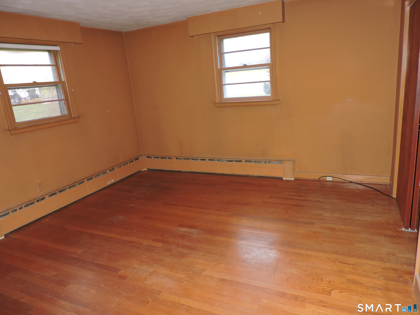
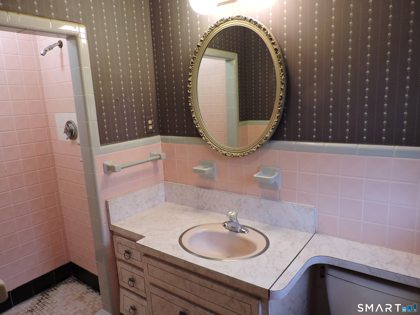
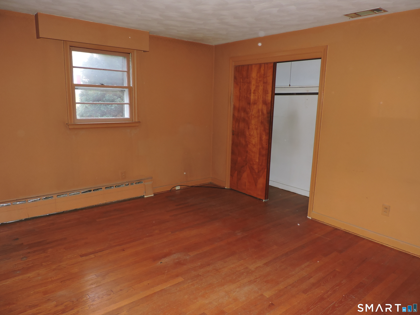
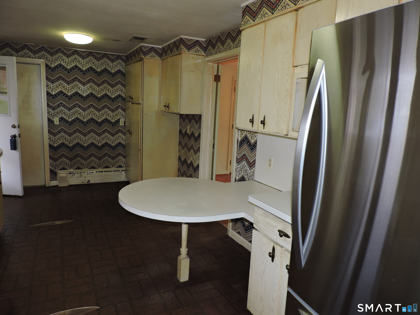
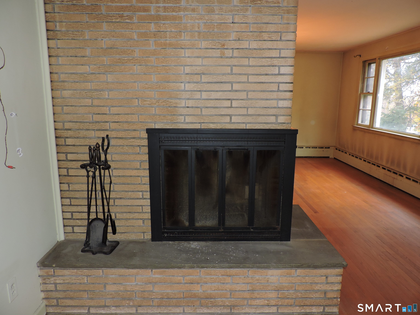
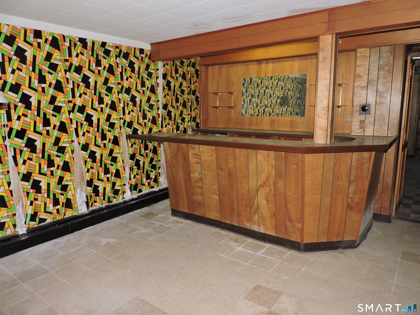
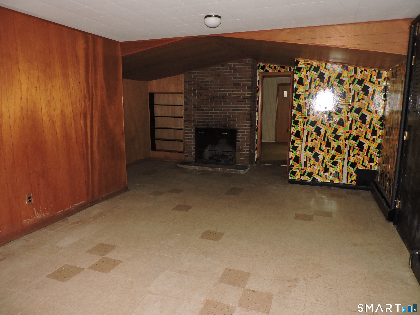
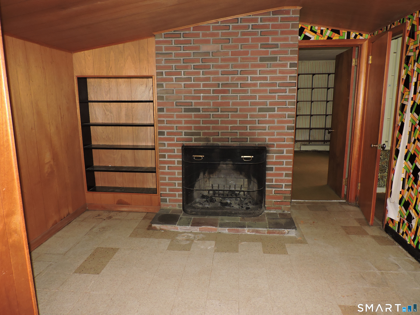
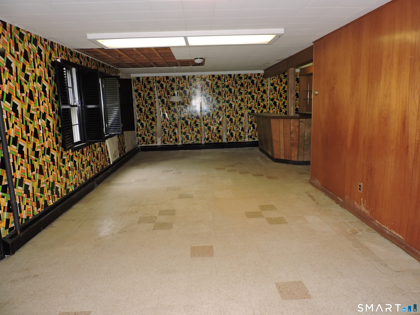
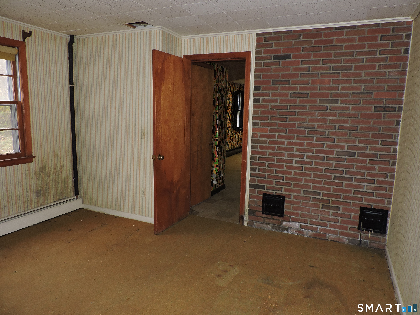
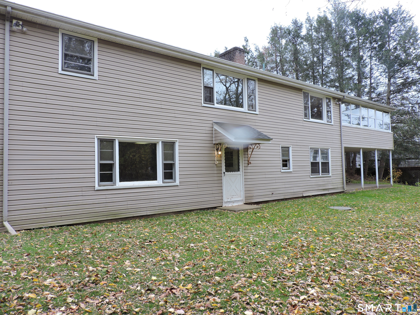
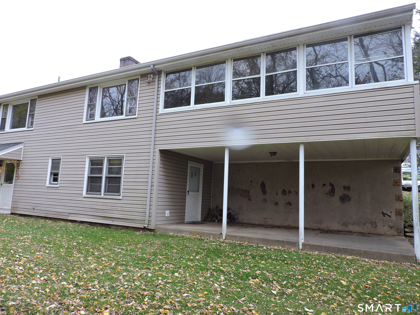
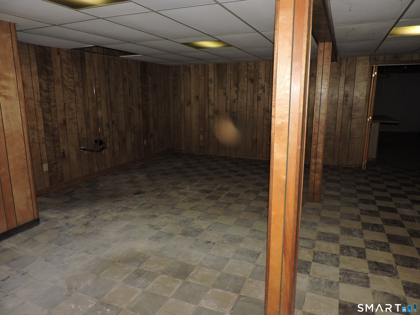
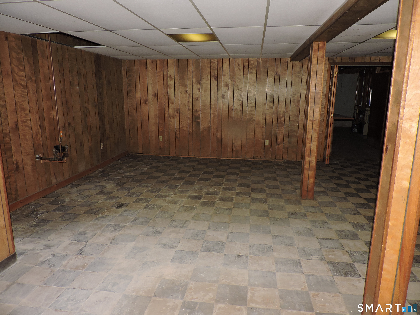
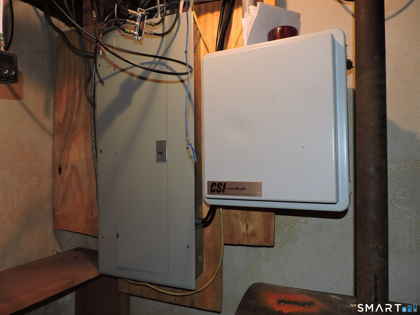
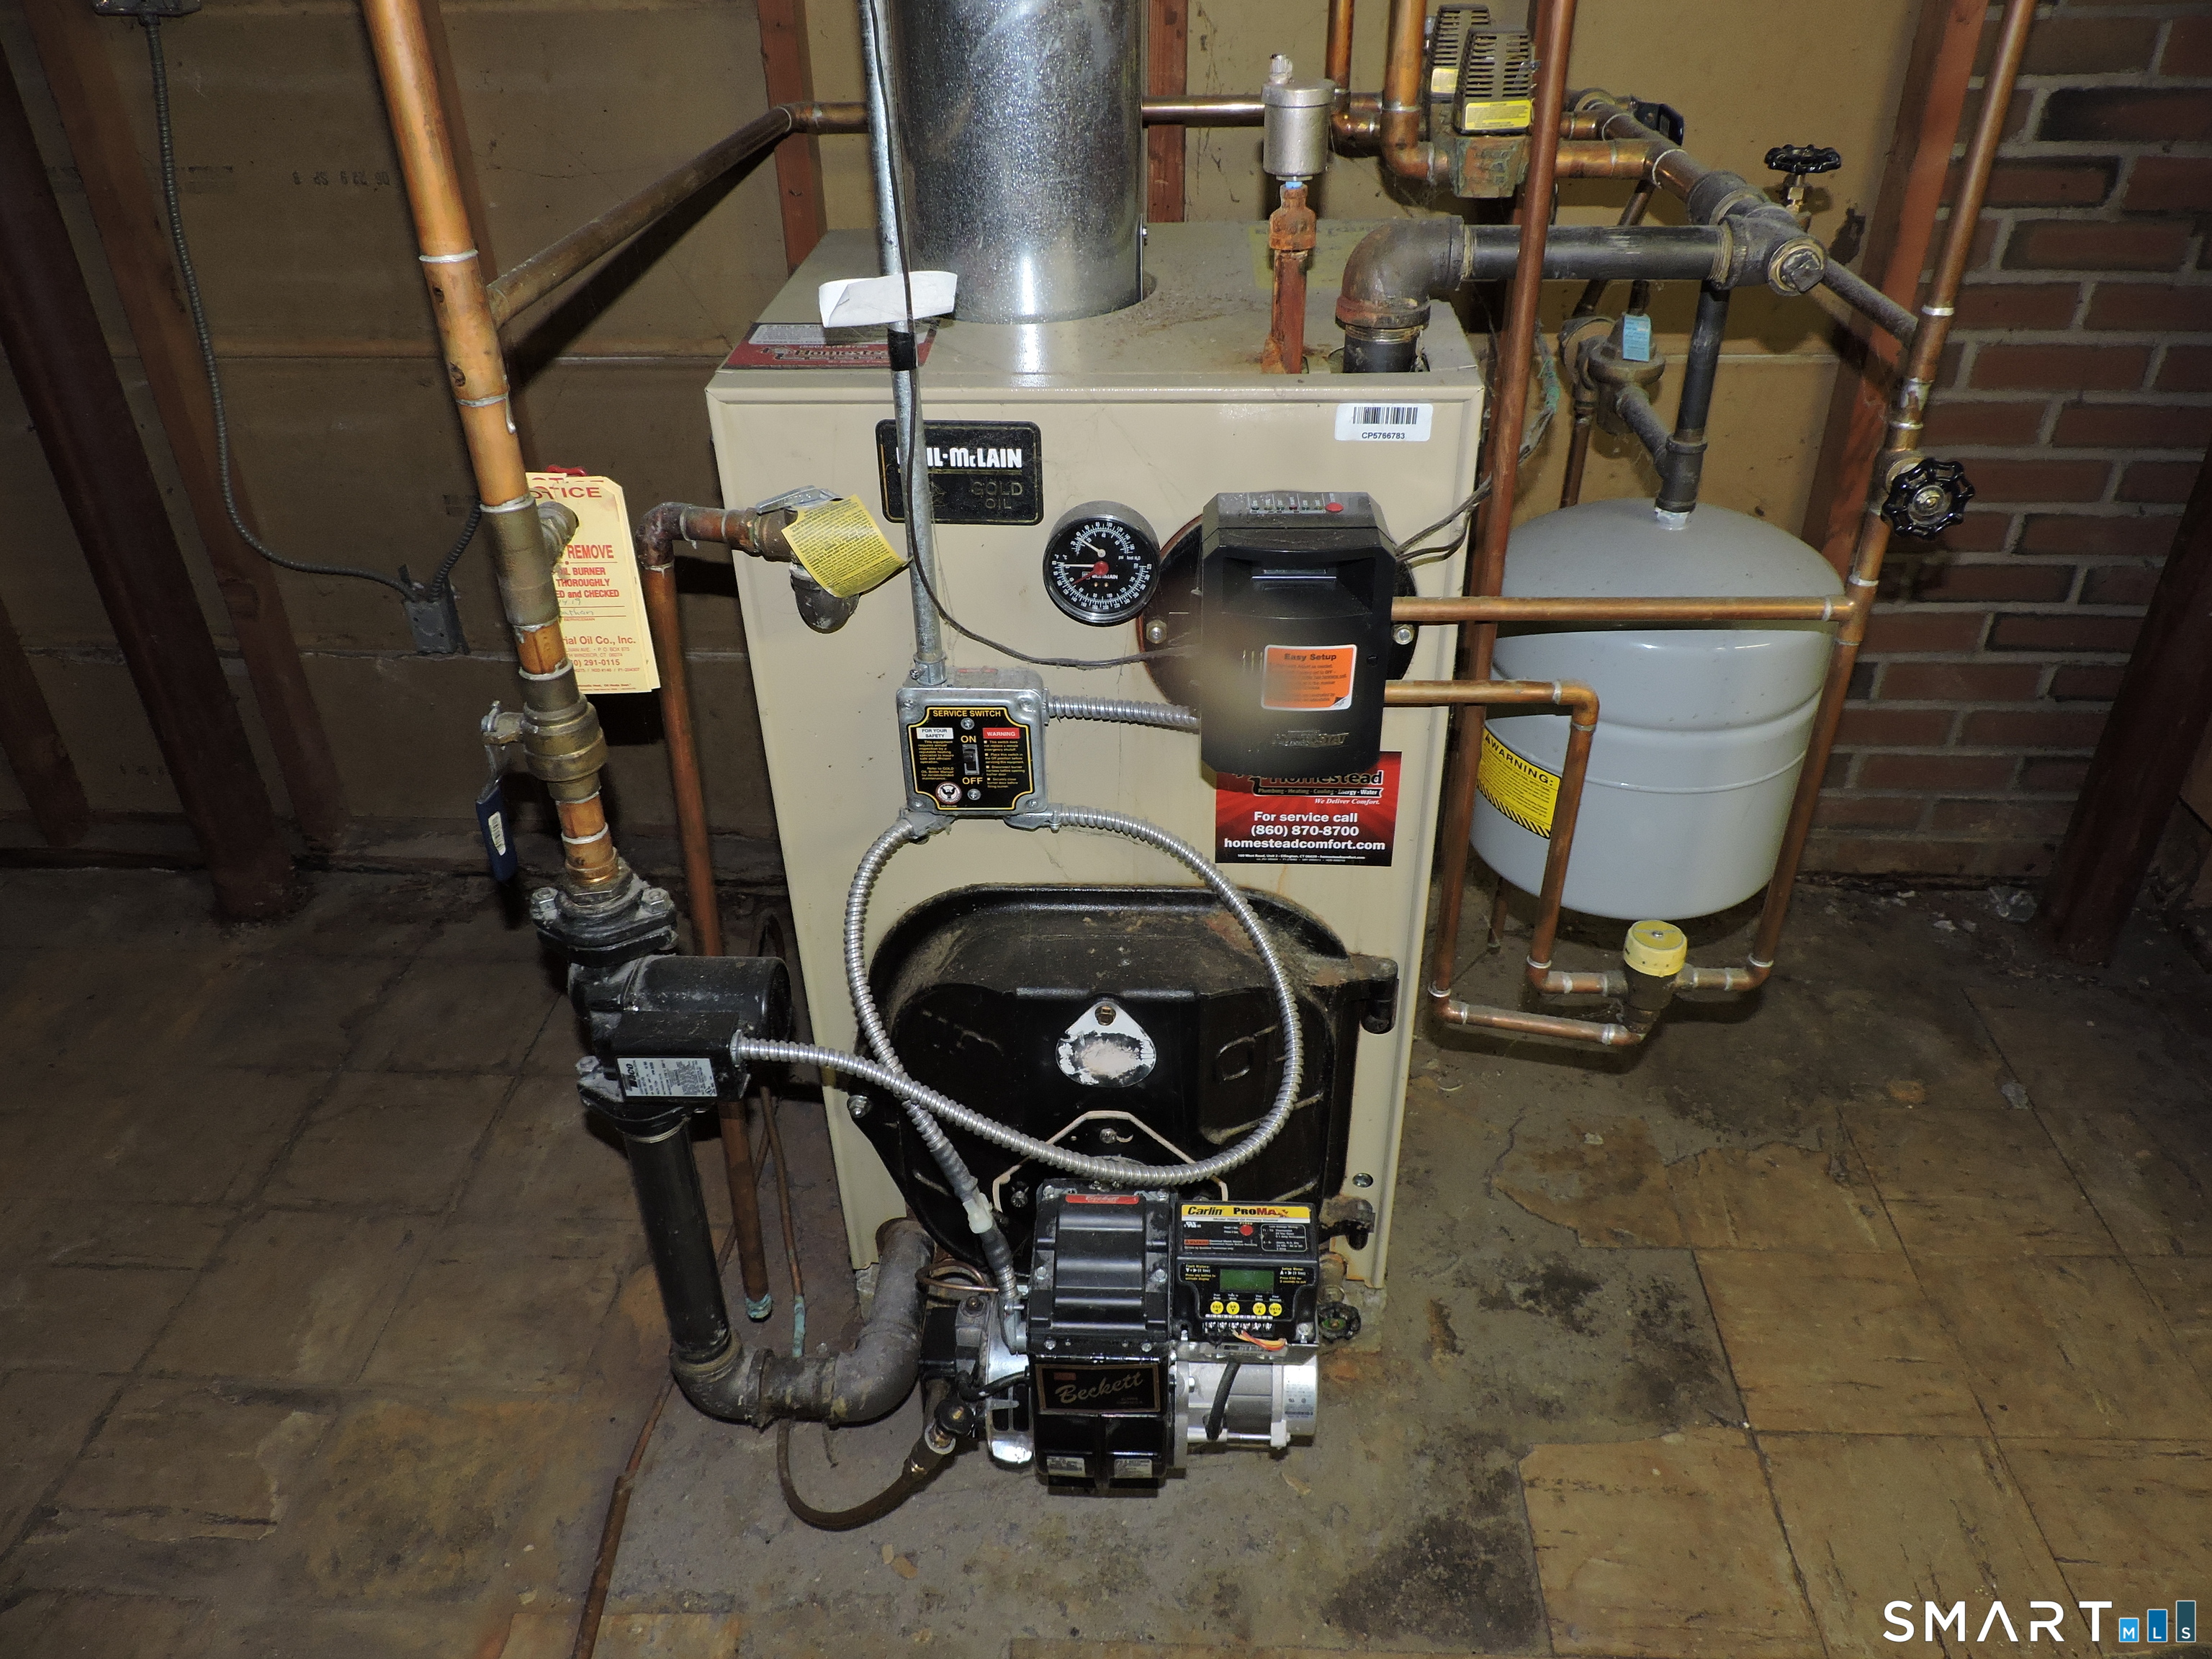
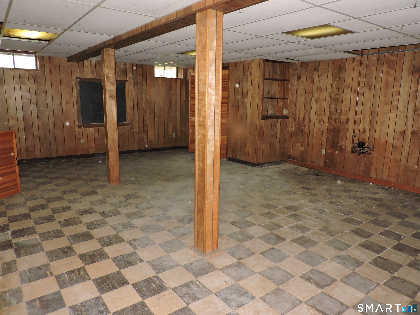
Looking for a RANCH with endless potential? Don't miss this spacious 3-bedroom, 2.5-bath home offering desirable one-level living and plenty of possibilities! Beautiful hardwood floors flow throughout the main level, featuring an expansive living room w/FP that opens to the dining room with access to an enclosed three-season sunroom. The kitchen offers a wonderful opportunity to update and make it your own. The primary bedroom features a private full bath, while two additional generously sized bedrooms provide ample space and storage. The fully finished walkout lower level expands your living space with a cozy fireplace, separate office, workshop area, half bath, and wet bar great potential for an in-law arrangement or flexible living space. Additional highlights include central air, oil heat, abundant closet space, and a two-car garage. With some updating and your personal touches, this home could truly shine! Bring your vision and make it your dream home! House being sold as-is, GHAR contract preferred.
Listing Courtesy of Shea & Company Real Estate,LLC
Our team consists of dedicated real estate professionals passionate about helping our clients achieve their goals. Every client receives personalized attention, expert guidance, and unparalleled service. Meet our team:

Broker/Owner
860-214-8008
Email
Broker/Owner
843-614-7222
Email
Associate Broker
860-383-5211
Email
Realtor®
860-919-7376
Email
Realtor®
860-538-7567
Email
Realtor®
860-222-4692
Email
Realtor®
860-539-5009
Email
Realtor®
860-681-7373
Email
Acres : 0.51
Appliances Included : Oven/Range, Range Hood, Refrigerator, Dishwasher, Disposal
Attic : Storage Space, Walk-up
Basement : Full, Heated, Fully Finished, Liveable Space, Full With Walk-Out
Full Baths : 2
Half Baths : 1
Baths Total : 3
Beds Total : 3
City : South Windsor
Cooling : Attic Fan, Central Air
County : Hartford
Elementary School : Eli Terry
Fireplaces : 1
Foundation : Concrete
Fuel Tank Location : In Basement
Garage Parking : Attached Garage
Garage Slots : 2
Handicap : Hard/Low Nap Floors
Description : Lightly Wooded, Dry, Level Lot
Middle School : Edwards
Neighborhood : N/A
Parcel : 706452
Postal Code : 06074
Roof : Shingle
Additional Room Information : Exercise Room, Workshop
Sewage System : Public Sewer Connected
Sewage Usage Fee : 550
Total SqFt : 1566
Tax Year : July 2026-June 2027
Total Rooms : 6
Watersource : Public Water Connected, Private Well
weeb : RPR, IDX Sites, Realtor.com
Phone
860-384-7624
Address
20 Hopmeadow St, Unit 821, Weatogue, CT 06089
