
Bedrooms
Bathrooms
Sq Ft
Price
Wethersfield, Connecticut
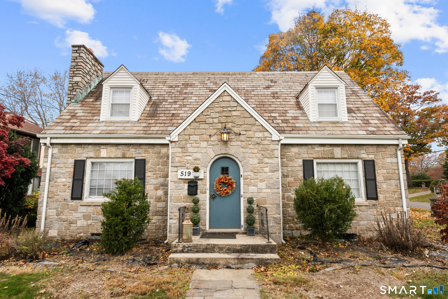
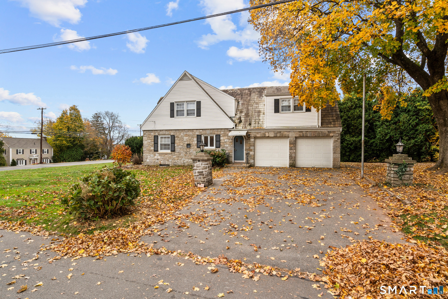
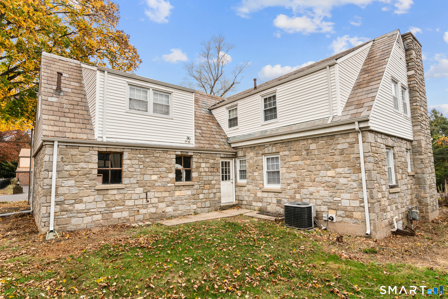
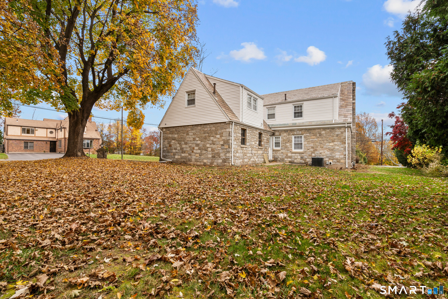
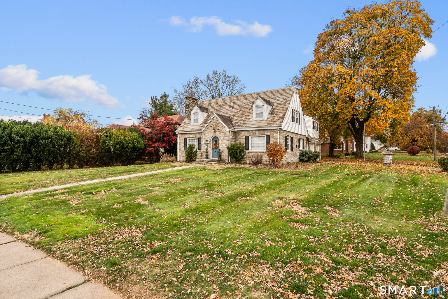
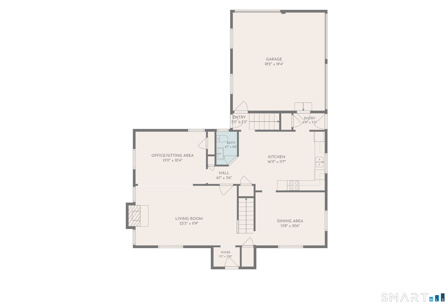
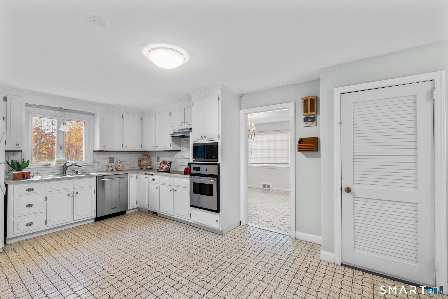
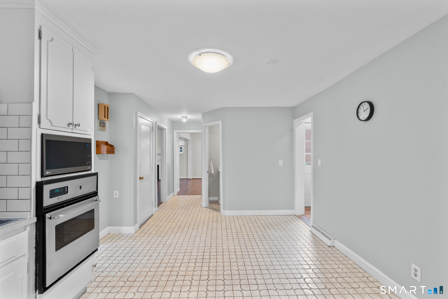
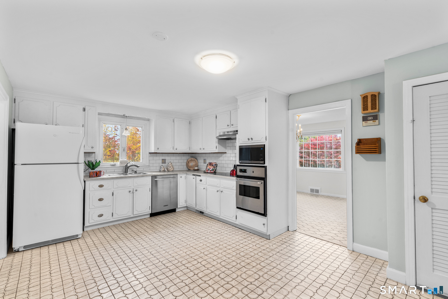
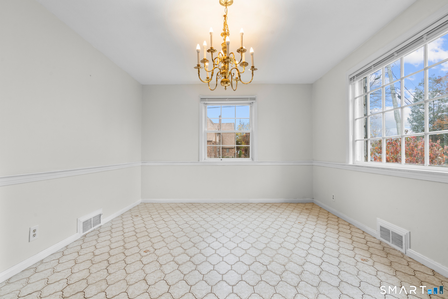
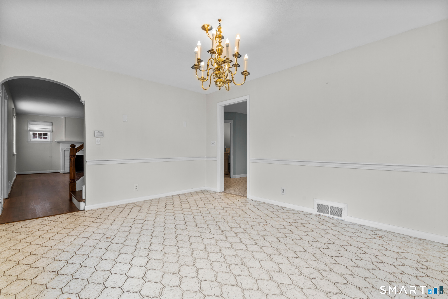
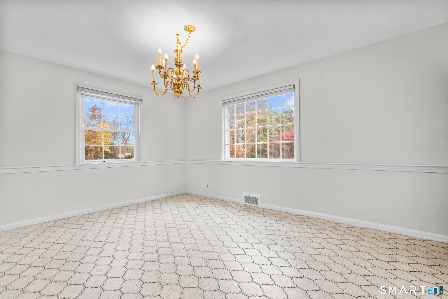
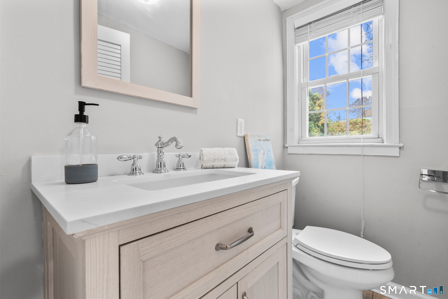
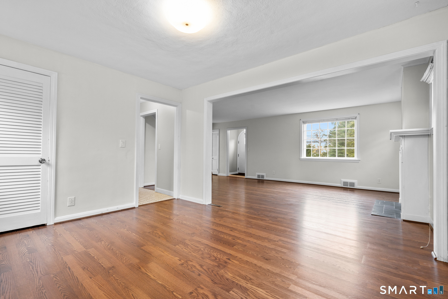
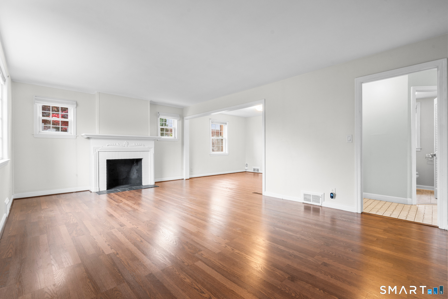
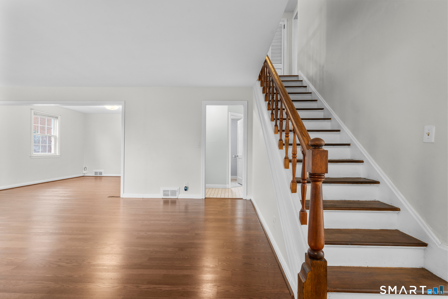
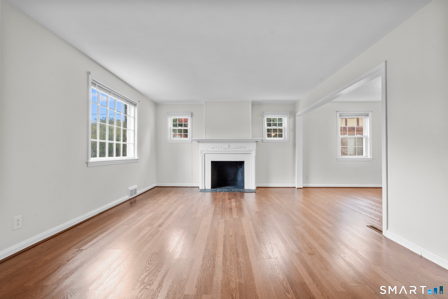
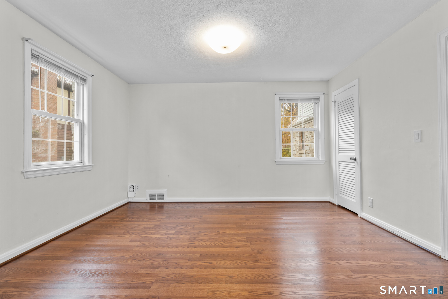
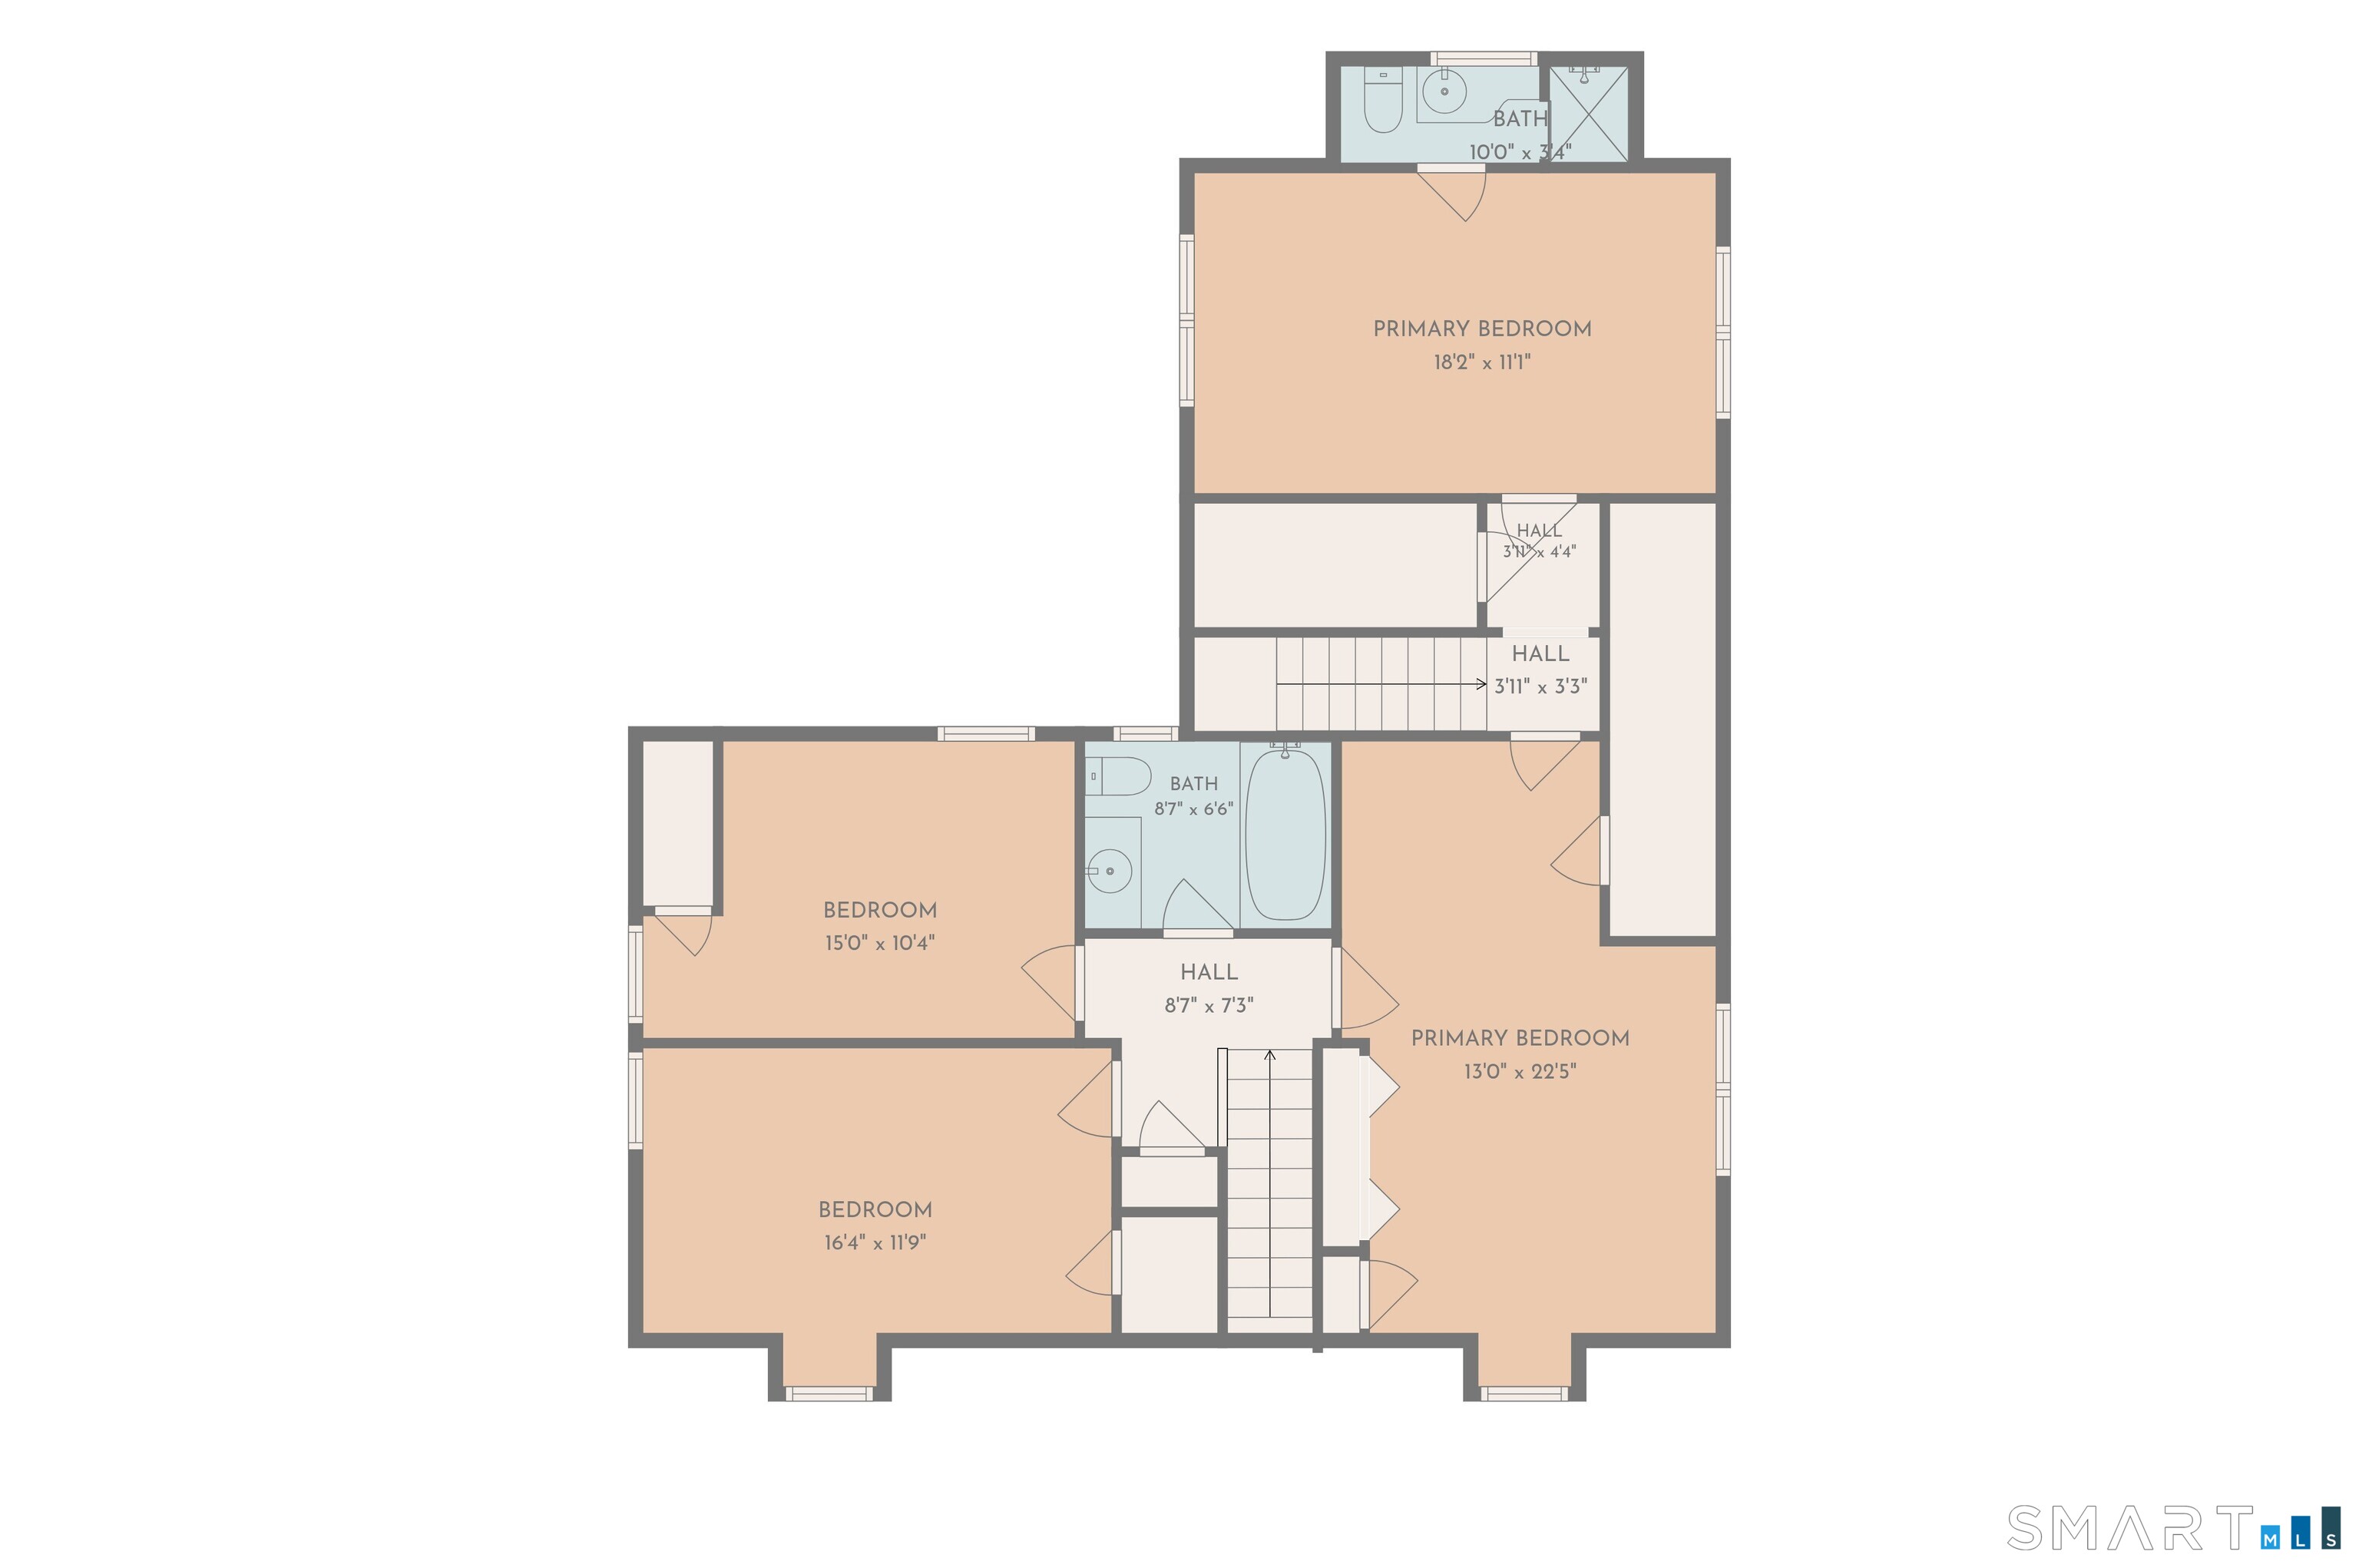
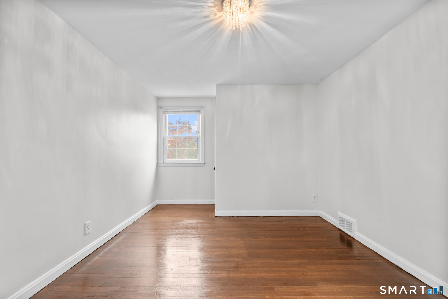
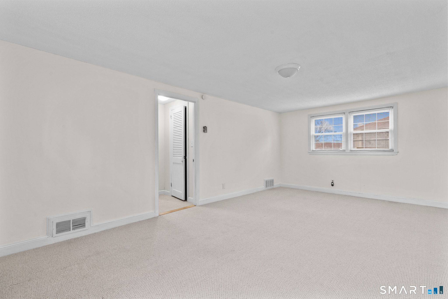
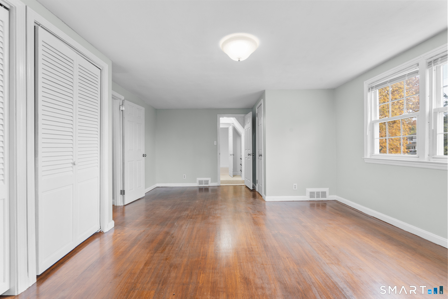
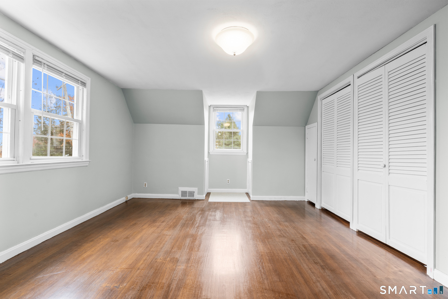
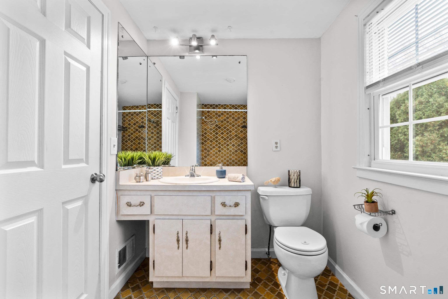
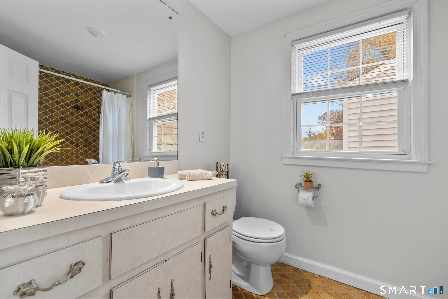
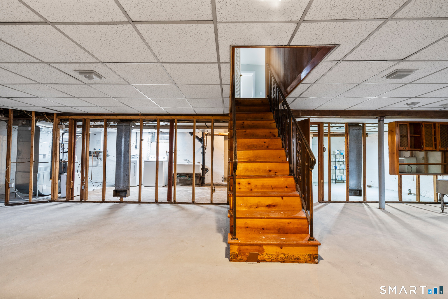
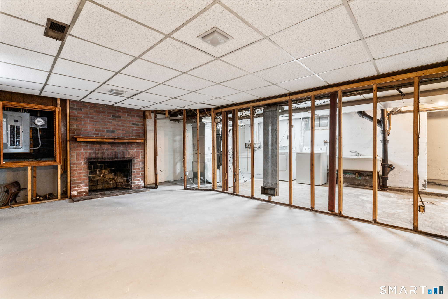
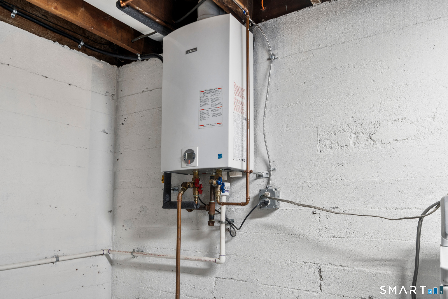
Charming & Timeless Home! Character, craftsmanship, and modern upgrades come together in this magnificent 2,080 sq. ft. Cape Cod residence. Highlighted by a historic slate roof, stunning fieldstone exterior, and distinctive steel arched doors, this home offers exceptional curb appeal and architectural detail. Step inside to a light-filled layout featuring hardwood floors, sunlit rooms, and two cozy fireplaces-including one in the expansive living room. The large eat-in kitchen and dining room both feature durable ceramic tile flooring, perfect for hosting family gatherings. All four bedrooms are generously sized, anchored by a private primary suite boasting a full bathroom with a stand-up shower, walk-in closet, and a unique separate entrance. Additional features include dual staircases to both the upper level and basement, central air, gas heat, a tankless hot water heater, updated 2025 electrical, and an attached 2-car garage with convenient side-street driveway access. The framed basement with a fireplace is ready to be finished into your ideal family room or bonus space! Centrally located to all area amenities. Come Take A Tour!
Listing Courtesy of Eagle Eye Realty PLLC
Our team consists of dedicated real estate professionals passionate about helping our clients achieve their goals. Every client receives personalized attention, expert guidance, and unparalleled service. Meet our team:

Broker/Owner
860-214-8008
Email
Broker/Owner
843-614-7222
Email
Associate Broker
860-383-5211
Email
Realtor®
860-919-7376
Email
Realtor®
860-538-7567
Email
Realtor®
860-222-4692
Email
Realtor®
860-539-5009
Email
Realtor®
860-681-7373
Email
Acres : 0.31
Appliances Included : Cook Top, Wall Oven, Microwave, Range Hood, Refrigerator, Dishwasher, Disposal, Washer, Dryer
Basement : Full, Unfinished
Full Baths : 2
Half Baths : 1
Baths Total : 3
Beds Total : 4
City : Wethersfield
Cooling : Central Air
County : Hartford
Elementary School : Per Board of Ed
Fireplaces : 1
Foundation : Concrete
Garage Parking : Attached Garage
Garage Slots : 2
Description : Corner Lot, Level Lot
Neighborhood : N/A
Parcel : 767011
Postal Code : 06109
Roof : Slate
Sewage System : Public Sewer Connected
Total SqFt : 2081
Tax Year : July 2026-June 2027
Total Rooms : 7
Watersource : Public Water Connected
weeb : RPR, IDX Sites, Realtor.com
Phone
860-384-7624
Address
20 Hopmeadow St, Unit 821, Weatogue, CT 06089
