


Bedrooms
Bathrooms
Sq Ft
Price
Southbury, Connecticut
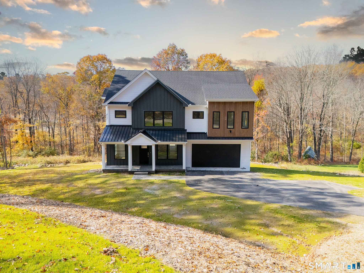
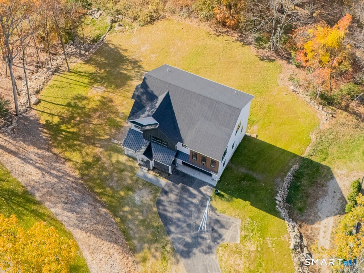
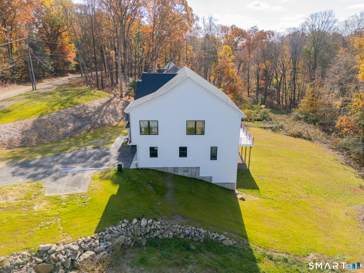
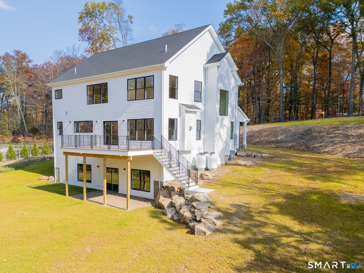
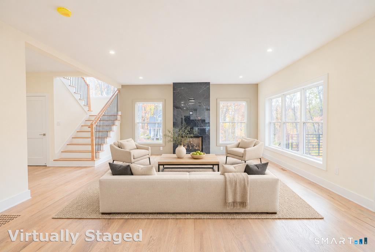
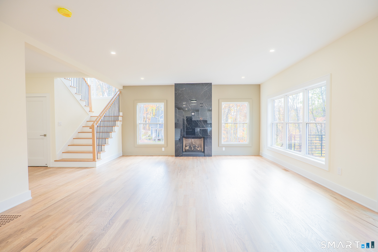
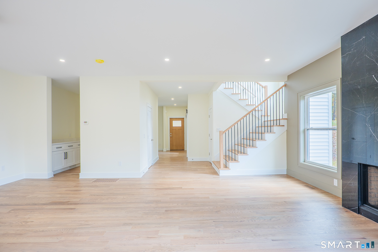
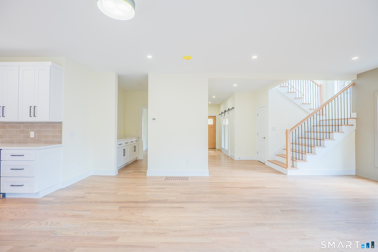
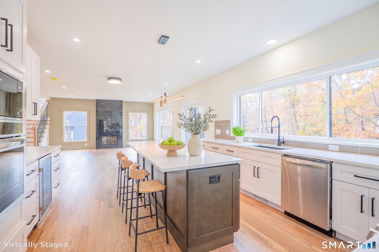
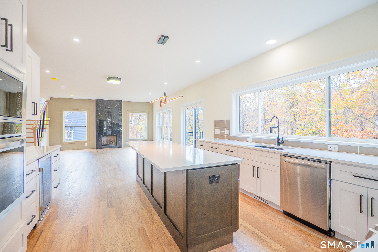
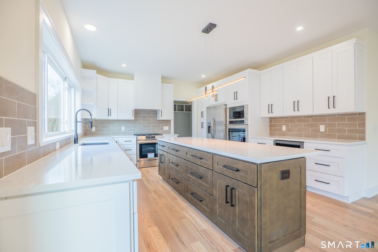
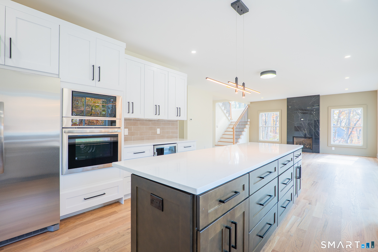
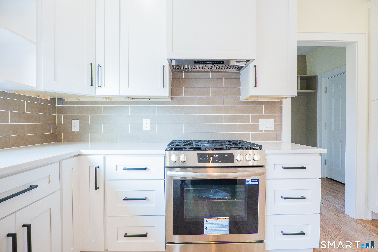
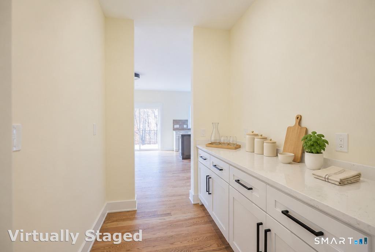
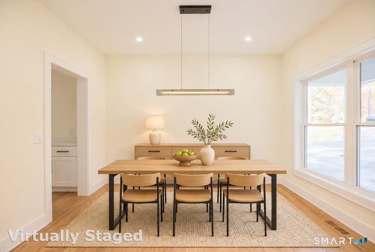
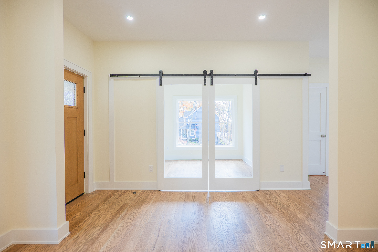
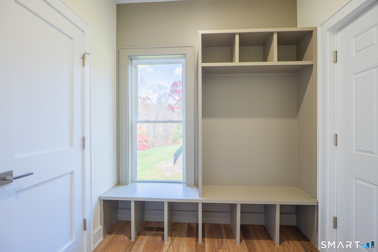
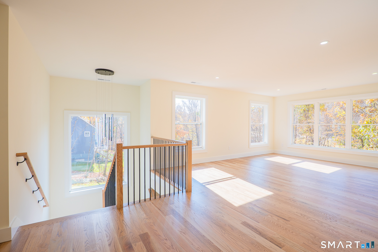
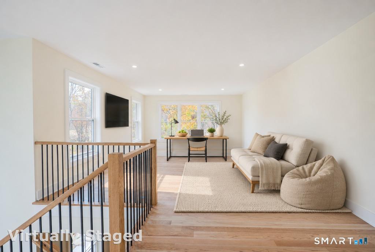
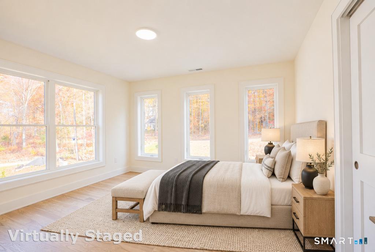
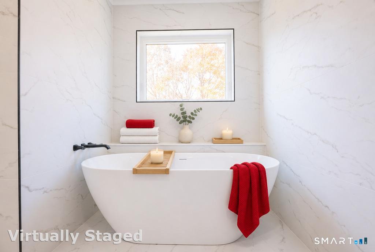
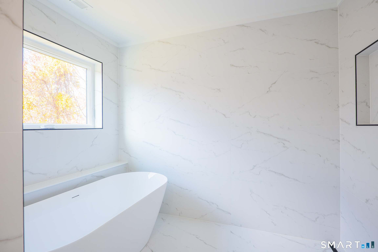
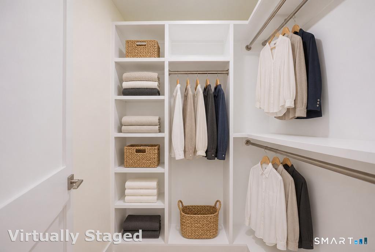
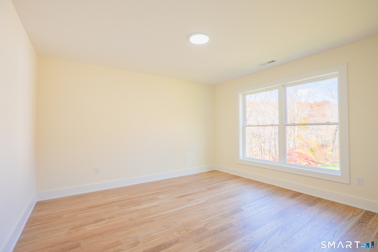
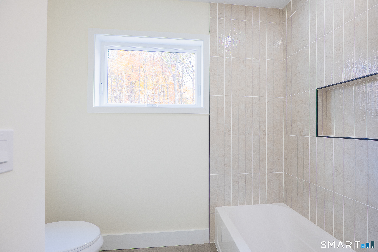
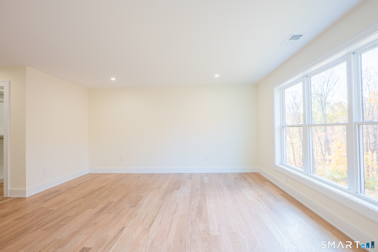
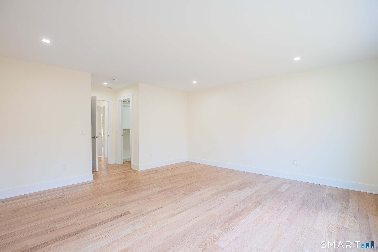
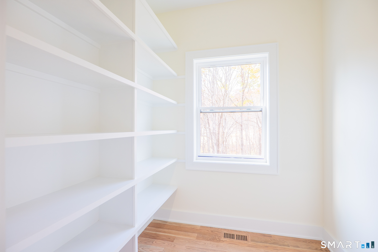
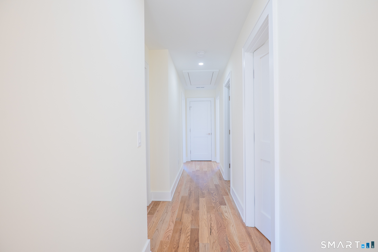
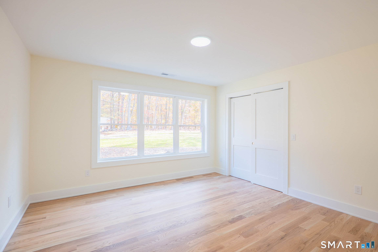
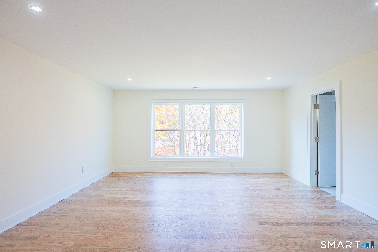
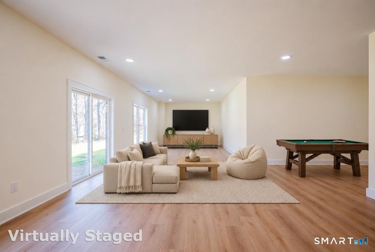
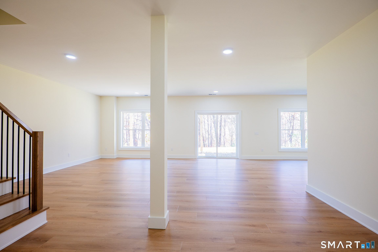
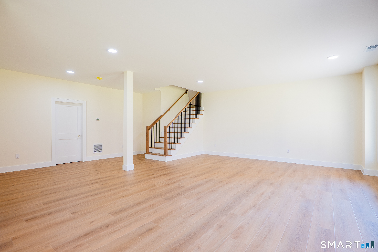
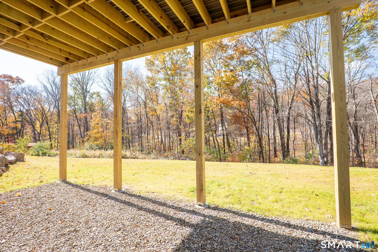
Brand new construction in Southbury with 4 bedrooms, 2.5 baths and 3,143 square feet above grade, plus a 908 square foot finished walk out lower level. Hardwood floors run through an open main level built around a chef's kitchen with a large center island, quartz counters, stainless appliances, a gas range and a walk in pantry. The kitchen opens to a family room with a statement fireplace and big windows facing the trees. A dining room, a private office and a mudroom off the 2 car garage round out the first floor, and the rear deck is ready for entertaining. Upstairs, the primary suite has two walk in closets with built ins and a spa style bath with a freestanding soaking tub, a tiled walk in shower and a double vanity. Three more bedrooms, a full hall bath, a second family room and a laundry room with shelving complete the second floor. The finished lower level adds a large open space with sliders to the backyard, perfect for a media room, gym or guest area, with an unfinished mechanical room for storage. Crisp black windows, an iron railed staircase, a covered front porch and a paved driveway finish off a new home that is ready to move in. Taxes are estimated. Home fully built.
Listing Courtesy of eXp Realty
Our team consists of dedicated real estate professionals passionate about helping our clients achieve their goals. Every client receives personalized attention, expert guidance, and unparalleled service. Meet our team:

Broker/Owner
860-214-8008
Email
Broker/Owner
843-614-7222
Email
Associate Broker
860-383-5211
Email
Realtor®
860-919-7376
Email
Realtor®
860-538-7567
Email
Realtor®
860-222-4692
Email
Realtor®
860-539-5009
Email
Realtor®
860-681-7373
Email
Acres : 1.57
Appliances Included : Gas Range, Microwave, Range Hood, Refrigerator, Dishwasher
Attic : Pull-Down Stairs
Basement : Partial, Heated, Cooled, Partially Finished, Walk-out
Full Baths : 2
Half Baths : 1
Baths Total : 3
Beds Total : 4
City : Southbury
Cooling : Central Air
County : New Haven
Elementary School : Per Board of Ed
Fireplaces : 1
Foundation : Concrete
Fuel Tank Location : Above Ground
Garage Parking : Under House Garage
Garage Slots : 2
Description : Level Lot, Sloping Lot
Neighborhood : N/A
Parcel : 23705107
Postal Code : 06488
Roof : Asphalt Shingle
Additional Room Information : Laundry Room, Mud Room
Sewage System : Septic
SgFt Description : Above Grade
Total SqFt : 4051
Tax Year : July 2026-June 2027
Total Rooms : 10
Watersource : Private Well
weeb : RPR, IDX Sites, Realtor.com
Phone
860-384-7624
Address
20 Hopmeadow St, Unit 821, Weatogue, CT 06089
