
Bedrooms
Bathrooms
Sq Ft
Per Month
Ellington, Connecticut
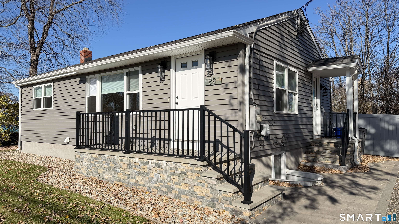
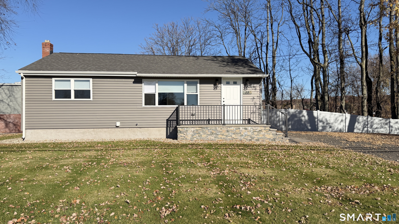
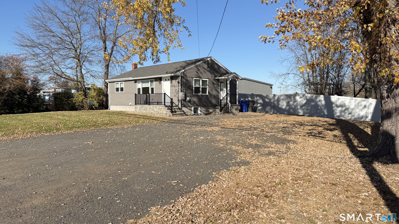
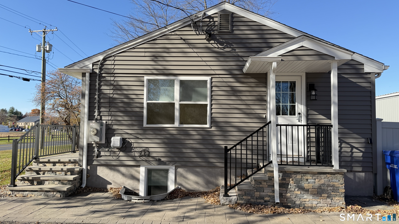
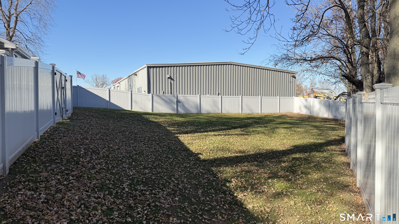
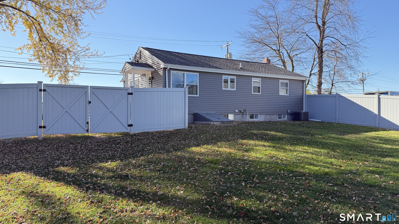
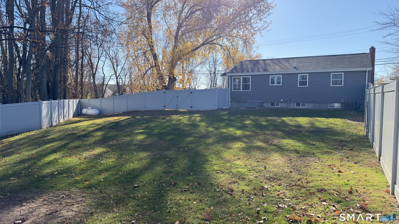
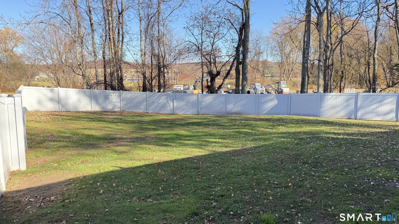
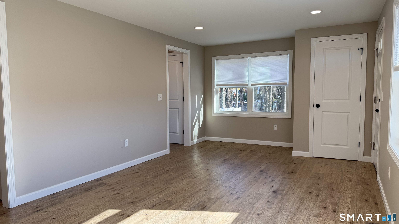
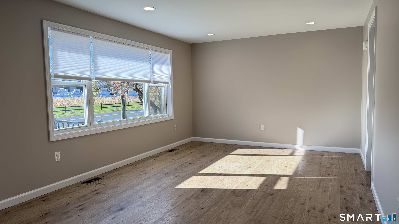
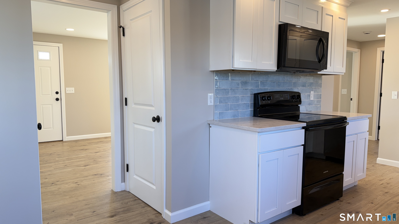
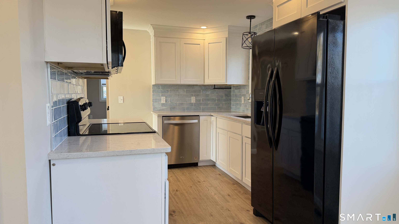
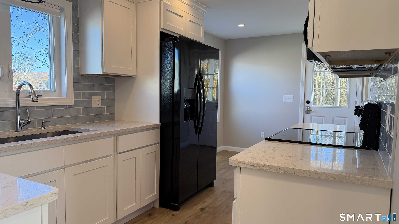
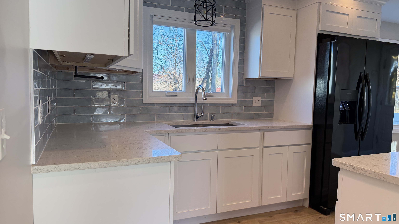
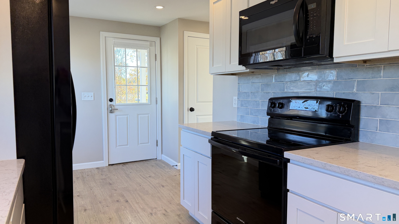
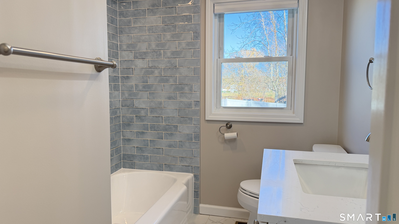
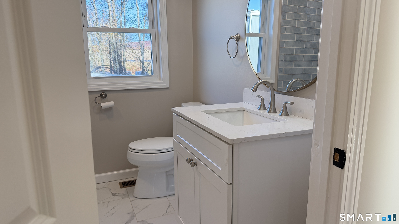
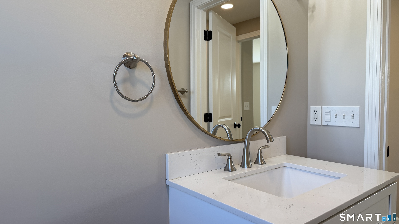
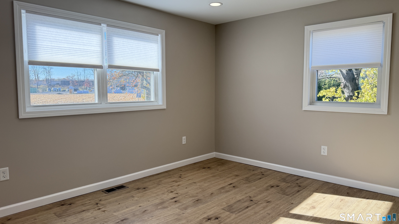
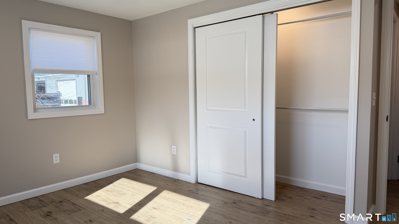
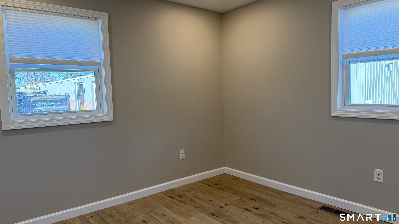
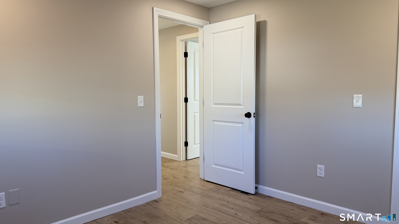
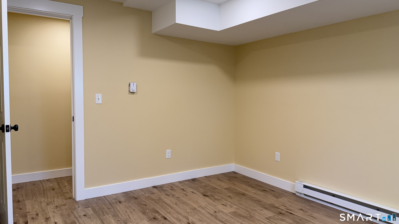
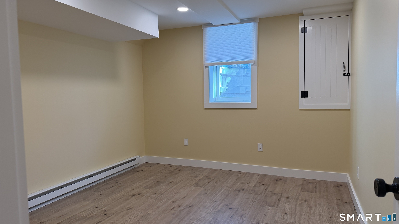
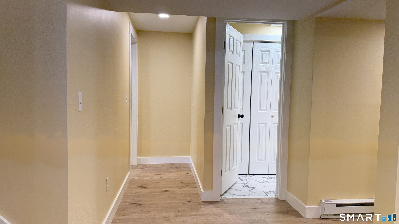
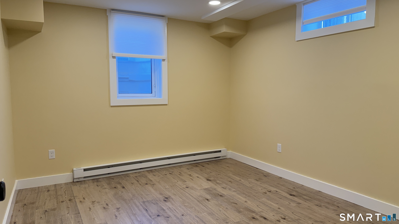
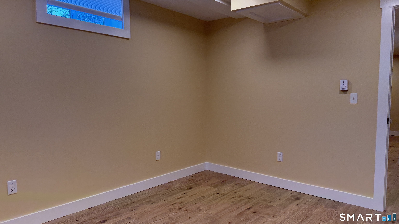
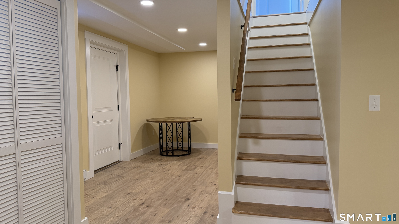
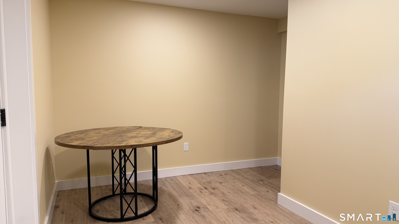
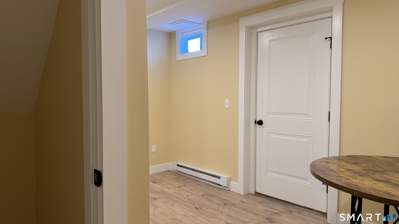
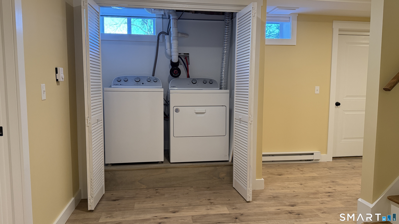
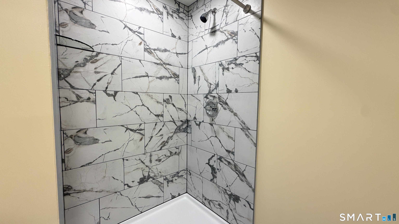
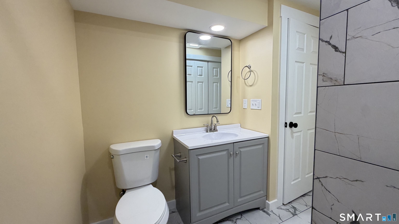
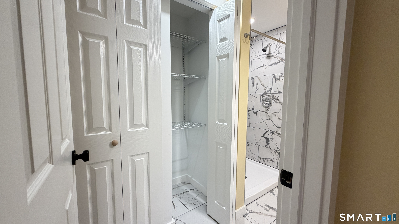
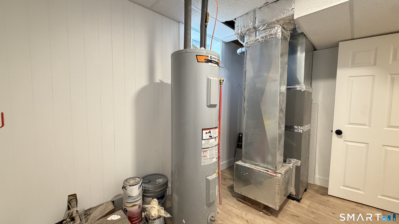
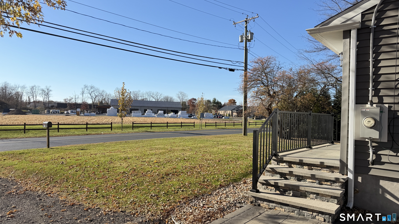
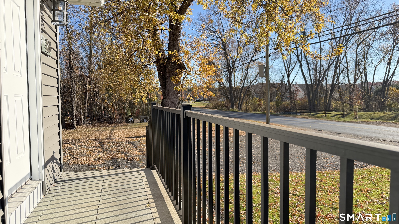
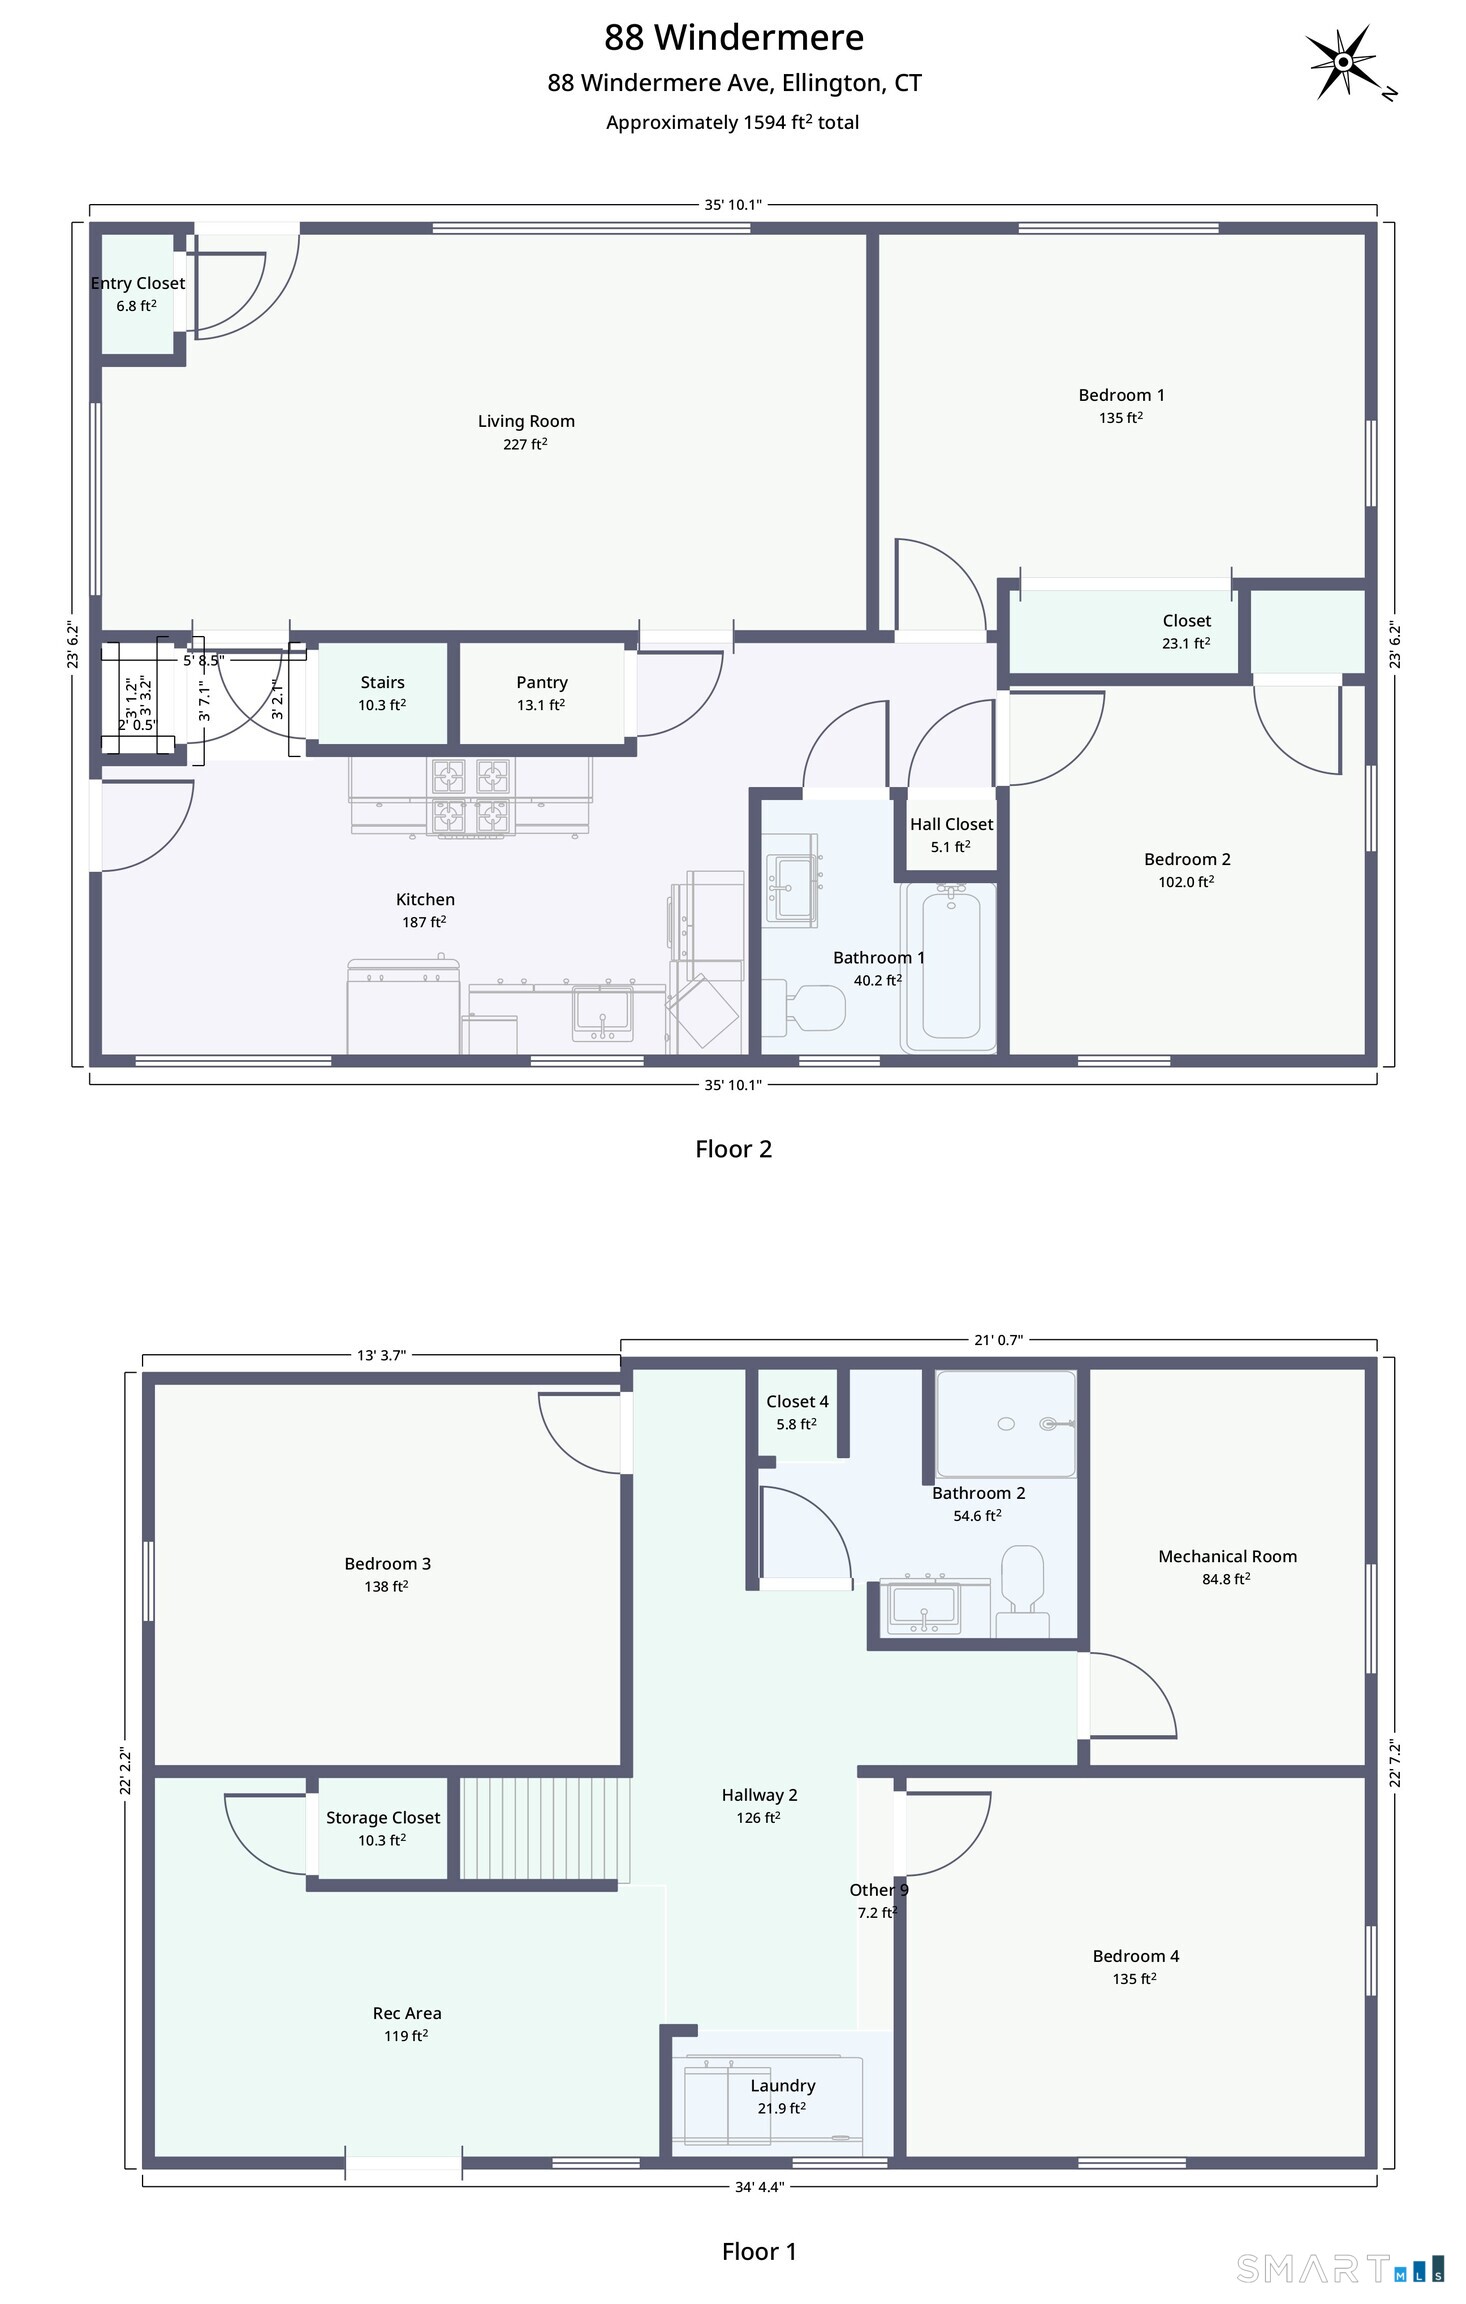
Extensively renovated ranch with two main-level bedrooms and a fully finished lower level. Renovated to the studs and subfloors approximately three years ago, the home features a replacement roof, insulation, flooring, kitchen, walls, plumbing, and electrical, along with updated heating and air conditioning systems. The main level offers a living room, kitchen, two bedrooms with closets, and a full bathroom with a shower and a recently reglazed cast iron tub. A propane furnace provides forced-air heat on the main level, along with central air conditioning. The finished lower level includes electric baseboard heat, two additional rooms with egress windows and no closets, a full bathroom with a tiled stall shower, a laundry area, and a bonus space suitable for an office, recreation, or study area. Outside, enjoy a large gravel driveway and a spacious backyard fully enclosed by privacy fencing. Located beside a warehouse in an area with both residential and industrial properties.
Listing Courtesy of Berkshire Hathaway NE Prop.
Our team consists of dedicated real estate professionals passionate about helping our clients achieve their goals. Every client receives personalized attention, expert guidance, and unparalleled service. Meet our team:

Broker/Owner
860-214-8008
Email
Broker/Owner
843-614-7222
Email
Associate Broker
860-383-5211
Email
Realtor®
860-919-7376
Email
Realtor®
860-538-7567
Email
Realtor®
860-222-4692
Email
Realtor®
860-539-5009
Email
Realtor®
860-681-7373
Email
Acres : 0.25
Appliances Included : Oven/Range, Microwave, Refrigerator, Dishwasher, Washer, Dryer
Attic : Unfinished, Crawl Space, Access Via Hatch
Basement : Full, Heated, Fully Finished, Hatchway Access, Interior Access, Liveable Space, Full With Hatchway
Full Baths : 2
Baths Total : 2
Beds Total : 4
City : Ellington
Cooling : Central Air
County : Tolland
Elementary School : Per Board of Ed
Fuel Tank Location : Above Ground
Garage Parking : Driveway, Unpaved
Description : Fence - Privacy, Level Lot
Middle School : Per Board of Ed
Neighborhood : N/A
Parcel : 999999999
Total Parking Spaces : 4
Pets Allowed : No
Postal Code : 06029
Sewage System : Septic
SgFt Description : 35' x 23.5'
Total SqFt : 1594
Total Rooms : 6
Watersource : Public Water Connected
weeb : RPR, IDX Sites, Realtor.com
Phone
860-384-7624
Address
20 Hopmeadow St, Unit 821, Weatogue, CT 06089
