
Bedrooms
Bathrooms
Sq Ft
Price
West Hartford, Connecticut
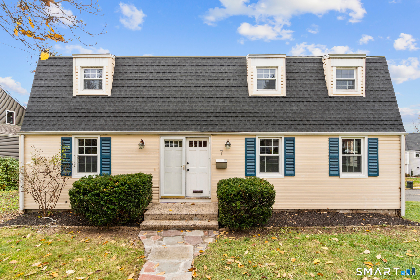
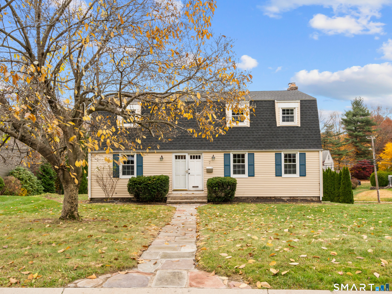
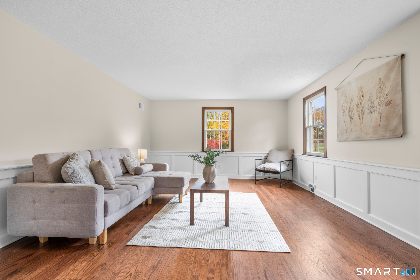
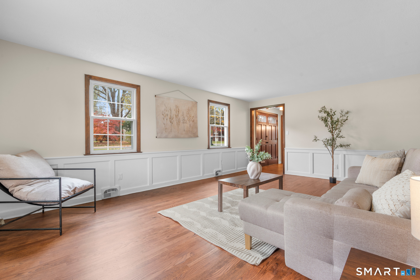
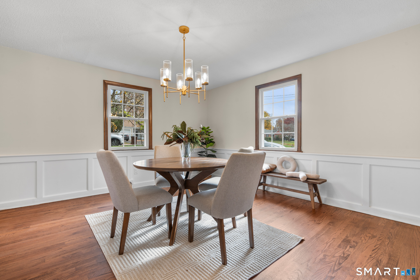
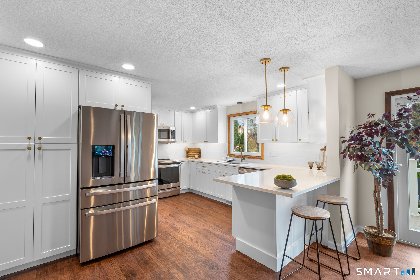
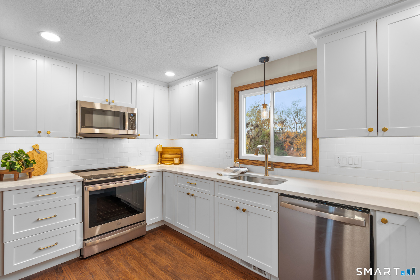
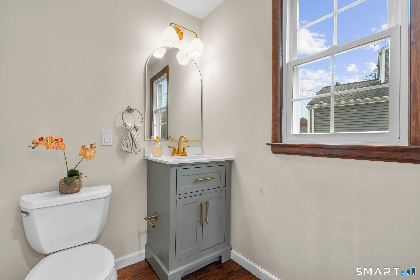
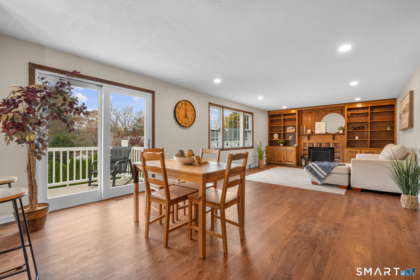
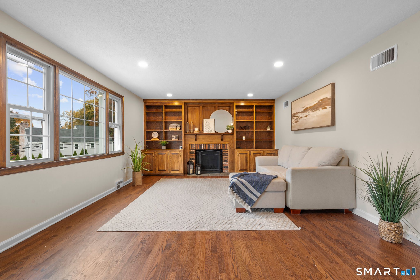
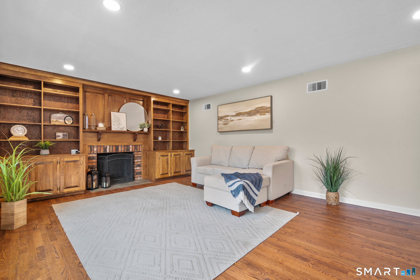
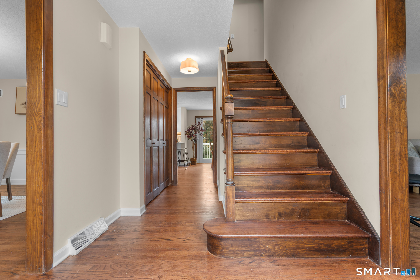
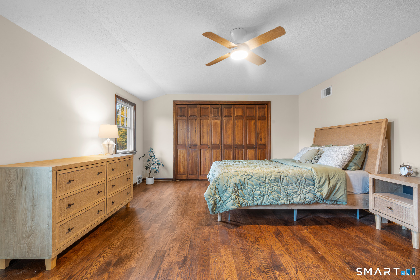
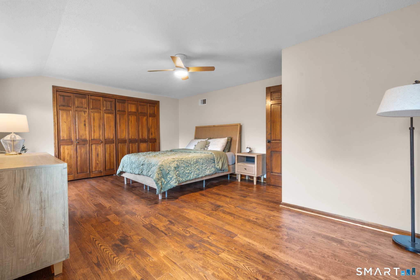
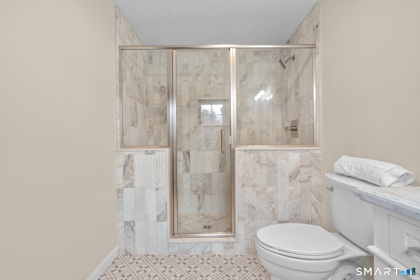
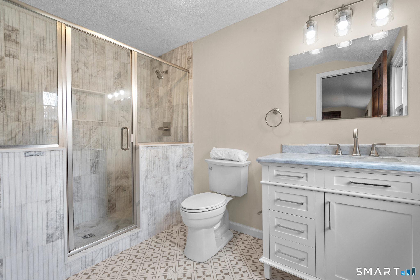
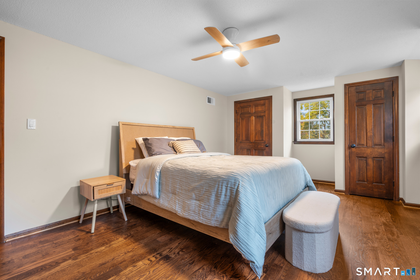
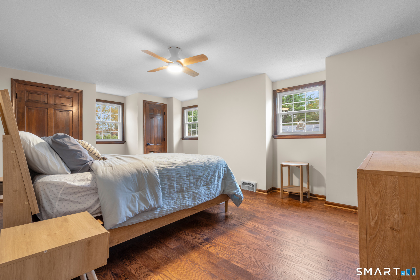
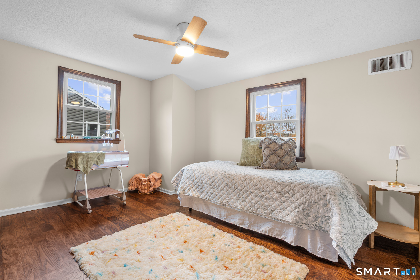
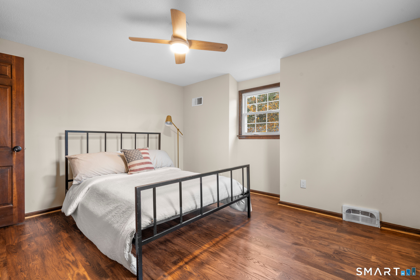
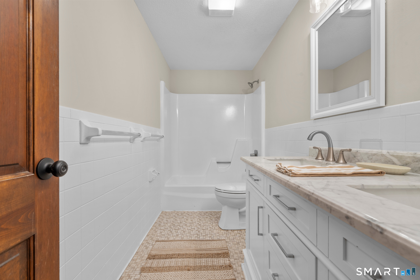
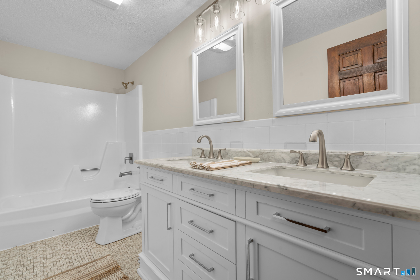
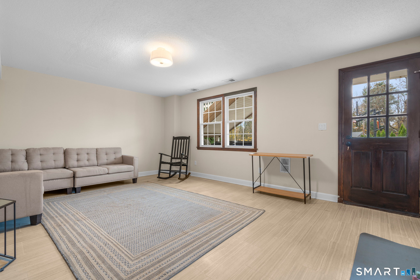
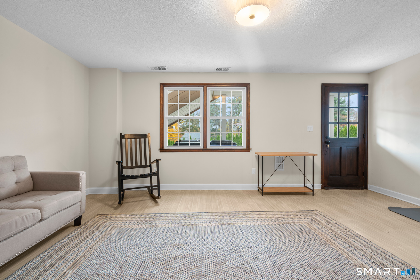
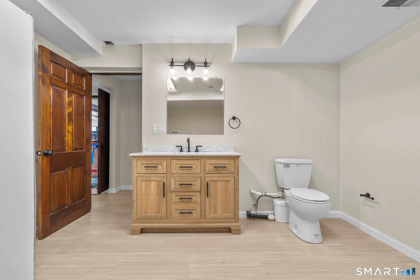
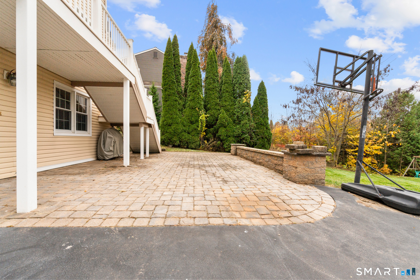
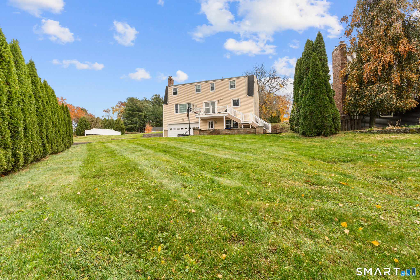
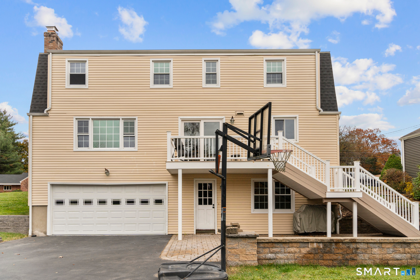
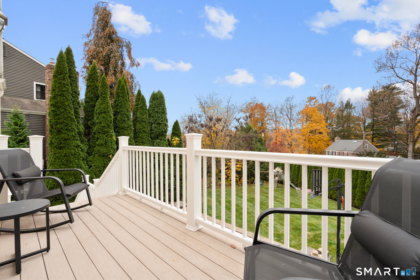
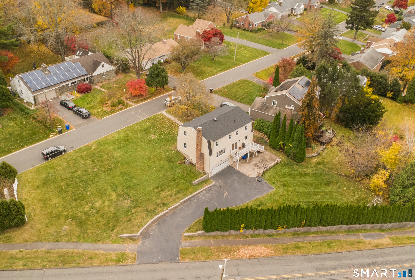
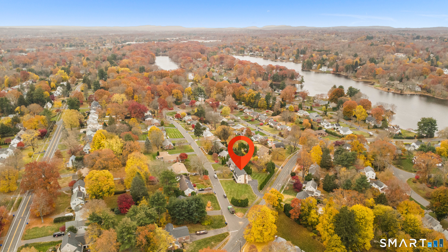
*Public Open House, Sunday 11am-1pm* Some homes just have a way of making you feel at peace the moment you walk through the door, and this one offers the space, warmth, and updates to make everyday living special! The main level welcomes you with a dining room to the left and a spacious living room to the right, leading you down the hall to the heart of the home. The beautifully updated kitchen features brand-new stainless steel appliances, Fabuwood cabinetry, and Calacatta quartz countertops, with room for casual dining and gathering. Just beyond, a spacious family room with a wood-burning fireplace creates the perfect place to unwind or entertain, while sliding doors open to the deck for easy indoor-outdoor living. A convenient half bath completes the main level. Upstairs features a primary bedroom with ensuite bath, three other generously-sized bedrooms, plus another full bathroom. Both full bathrooms feature beautiful custom tile work. The lower level adds flexibility with an office or bonus room, half bath, and laundry hookups. Fresh paint throughout, updated lighting, and refinished hardwood floors on both levels add to the home's inviting feel. Step outside to enjoy the spacious yard and patio, or take a short drive to downtown West Hartford, Blue Back Square, Elizabeth Park, and a variety of local shopping and dining. With room to gather, relax, and make yourself at home, this is one you'll want to see for yourself. Schedule your showing today!
Listing Courtesy of West View Properties, LLC
Our team consists of dedicated real estate professionals passionate about helping our clients achieve their goals. Every client receives personalized attention, expert guidance, and unparalleled service. Meet our team:

Broker/Owner
860-214-8008
Email
Broker/Owner
843-614-7222
Email
Associate Broker
860-383-5211
Email
Realtor®
860-919-7376
Email
Realtor®
860-538-7567
Email
Realtor®
860-222-4692
Email
Realtor®
860-539-5009
Email
Realtor®
860-681-7373
Email
Acres : 0.38
Appliances Included : Electric Range, Microwave, Refrigerator, Dishwasher
Attic : Crawl Space, Access Via Hatch
Basement : Full, Heated, Cooled, Partially Finished, Liveable Space, Full With Walk-Out
Full Baths : 2
Half Baths : 2
Baths Total : 4
Beds Total : 4
City : West Hartford
Cooling : Ceiling Fans, Central Air
County : Hartford
Elementary School : Per Board of Ed
Fireplaces : 1
Foundation : Concrete
Garage Parking : Under House Garage, Paved, On Street Parking, Driveway
Garage Slots : 2
Description : Corner Lot, Sloping Lot, Cleared, Professionally Landscaped
Amenities : Golf Course, Lake, Public Transportation, Shopping/Mall
Neighborhood : N/A
Parcel : 1896212
Total Parking Spaces : 5
Postal Code : 06107
Roof : Asphalt Shingle
Additional Room Information : Bonus Room
Sewage System : Public Sewer Connected
Total SqFt : 2586
Tax Year : July 2026-June 2027
Total Rooms : 8
Watersource : Public Water Connected
weeb : RPR, IDX Sites, Realtor.com
Phone
860-384-7624
Address
20 Hopmeadow St, Unit 821, Weatogue, CT 06089
