
Bedrooms
Bathrooms
Sq Ft
Per Month
Derby, Connecticut
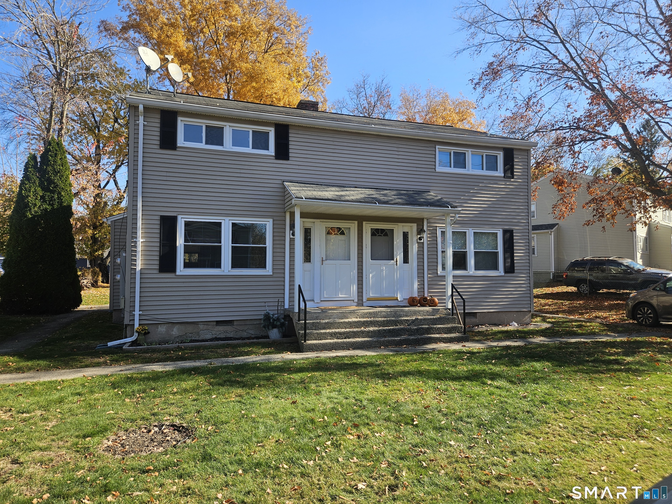
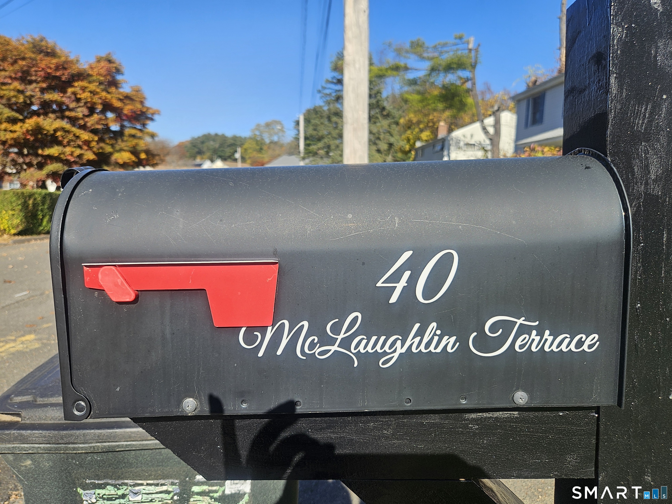
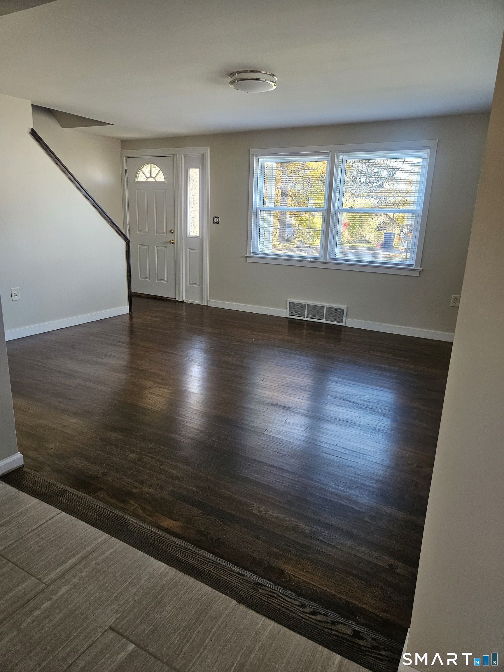
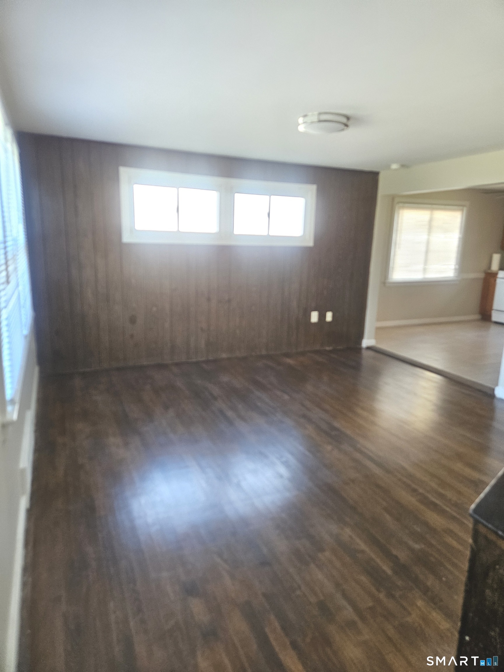
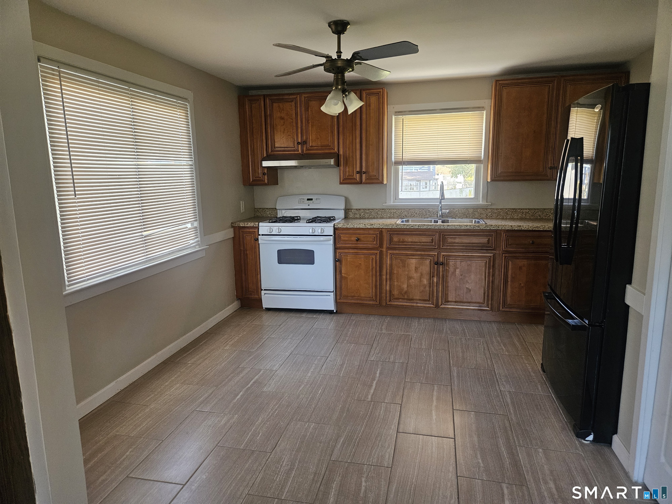
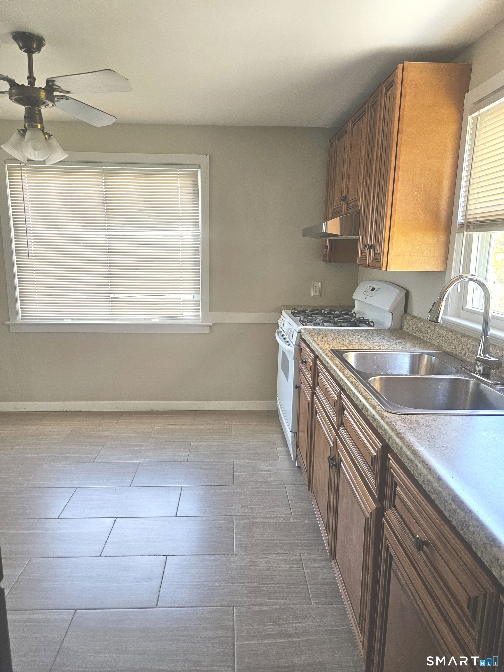
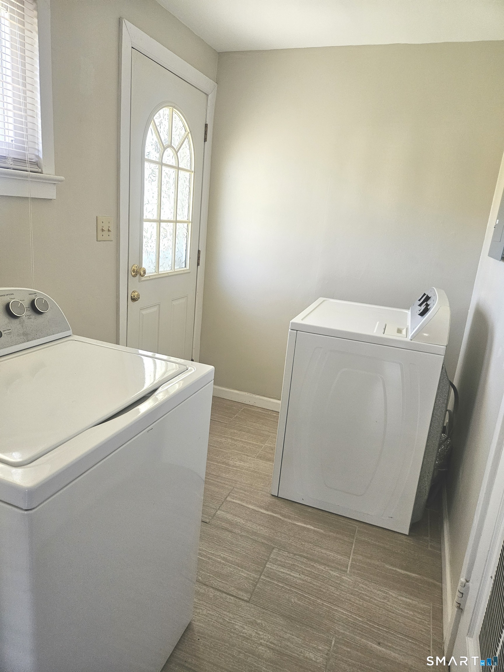
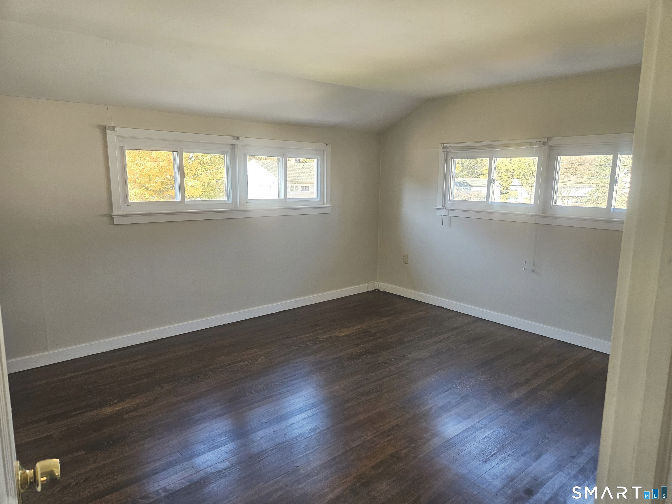
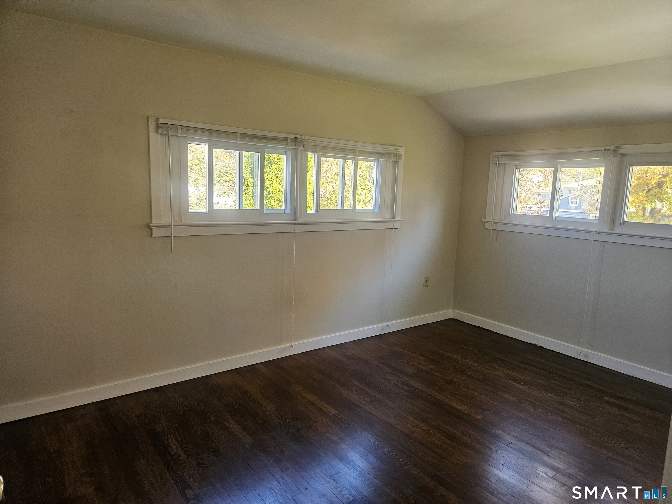
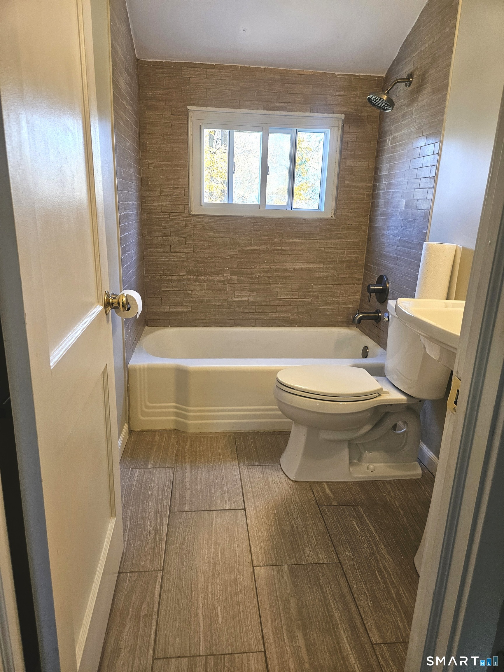
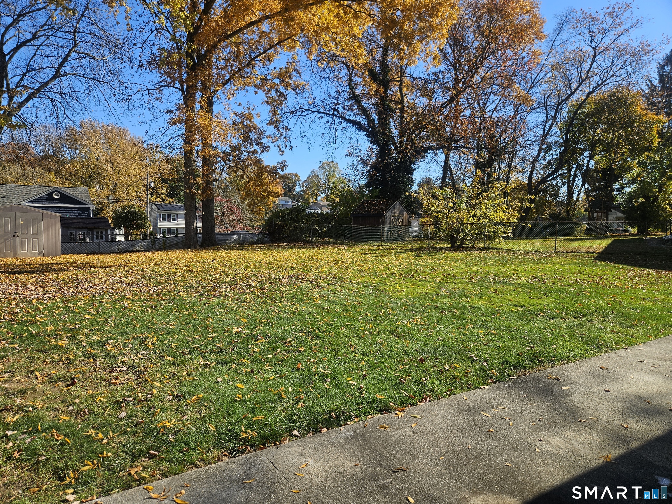
Desirable end-unit half duplex situated on a quiet cul-de-sac in Derby! This two-level home offers a functional 4-room layout featuring a comfortable living room, eat-in kitchen, two bedrooms, and one full bathroom. The main level includes the living room, eat-in kitchen, and convenient laundry area. Upstairs, you'll find two bedrooms and one full bathroom. Additional features include ceiling fans and natural gas heating. Window A/C units are not provided; tenants are responsible for supplying their own. Enjoy a level yard, private patio, and dedicated paved driveway with off-street parking. Conveniently located near local shopping, restaurants, Witek Park with its beautiful ponds and walking and hiking trails, and major roadways. RENTAL REQUIREMENTS: Credit and background checks required for all applicants 18 years and older. First and last month's rent plus one month's security deposit required. References required. Proof of liability insurance required. Tenant responsible for all utilities. Tenant responsible for snow removal around their vehicle. No pets permitted. No smoking inside the unit. Ready to make this your next home? Schedule your private showing today and discover all this lovely Derby rental has to offer!
Listing Courtesy of West View Properties, LLC
Our team consists of dedicated real estate professionals passionate about helping our clients achieve their goals. Every client receives personalized attention, expert guidance, and unparalleled service. Meet our team:

Broker/Owner
860-214-8008
Email
Broker/Owner
843-614-7222
Email
Associate Broker
860-383-5211
Email
Realtor®
860-919-7376
Email
Realtor®
860-538-7567
Email
Realtor®
860-222-4692
Email
Realtor®
860-539-5009
Email
Realtor®
860-681-7373
Email
Acres : 0.21
Appliances Included : Oven/Range, Refrigerator
Basement : Crawl Space, Hatchway Access
Full Baths : 1
Baths Total : 1
Beds Total : 2
City : Derby
Cooling : Window Unit
County : New Haven
Elementary School : Per Board of Ed
Garage Parking : Paved, Off Street Parking, Driveway
Description : On Cul-De-Sac
Middle School : Per Board of Ed
Neighborhood : Hilltop
Parcel : 1094137
Total Parking Spaces : 1
Pets Allowed : No
Postal Code : 06418
Sewage System : Public Sewer Connected
SgFt Description : Per Public Records
Total SqFt : 1014
Total Rooms : 4
Watersource : Public Water Connected
weeb : RPR, IDX Sites, Realtor.com
Phone
860-384-7624
Address
20 Hopmeadow St, Unit 821, Weatogue, CT 06089
