
Bedrooms
Bathrooms
Sq Ft
Price
Shelton, Connecticut
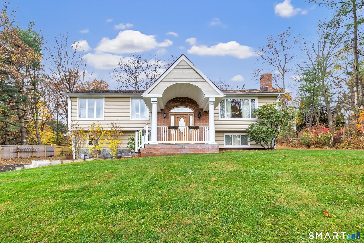
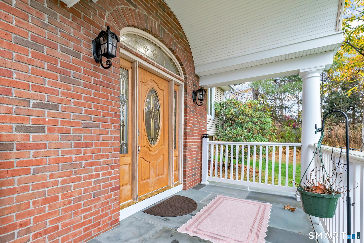
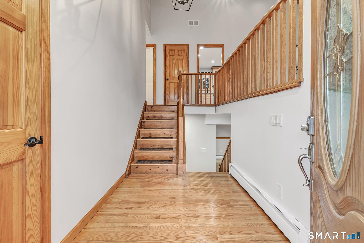
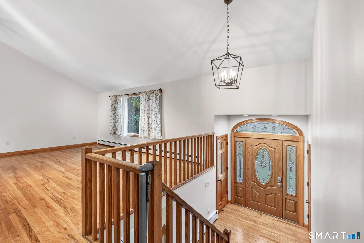
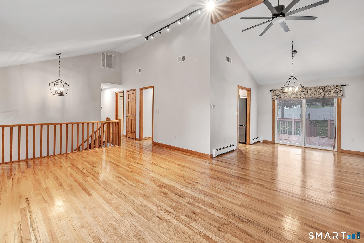
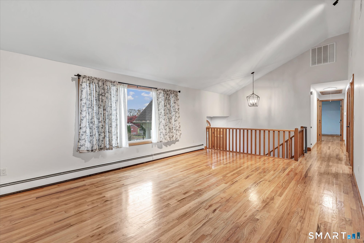
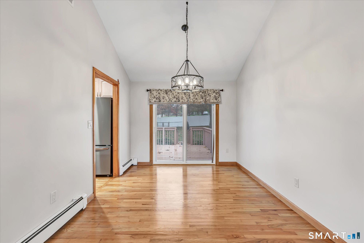
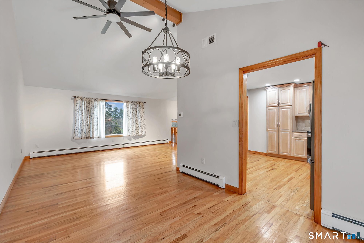
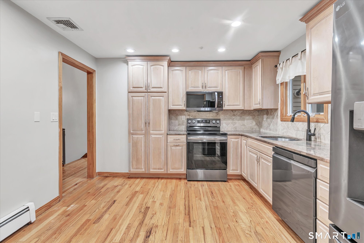
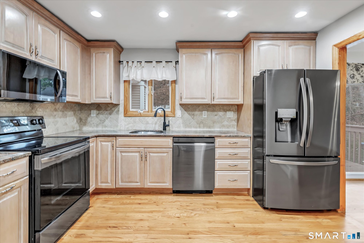
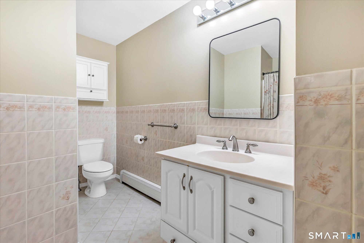
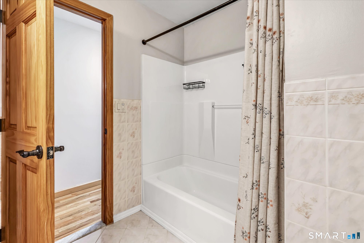
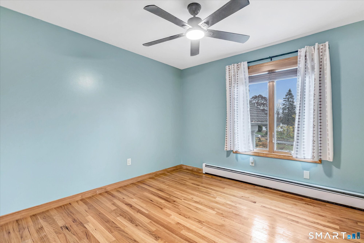
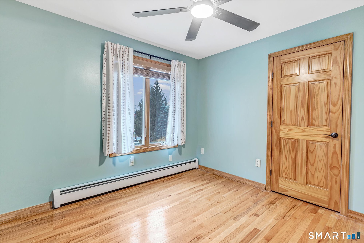
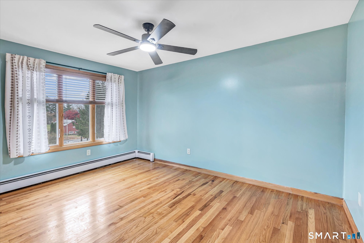
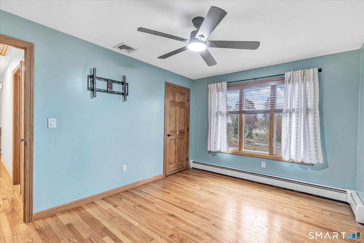
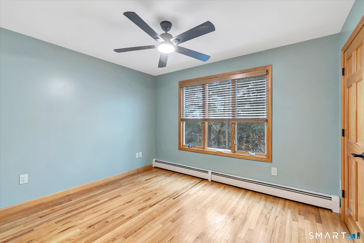
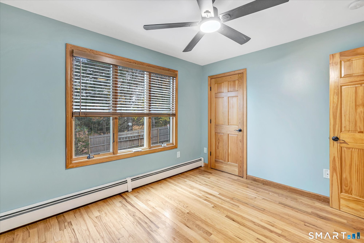
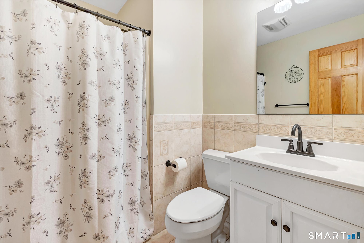
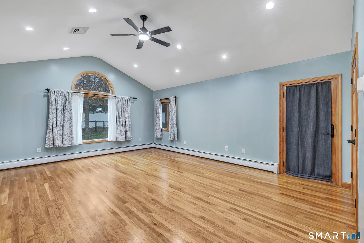
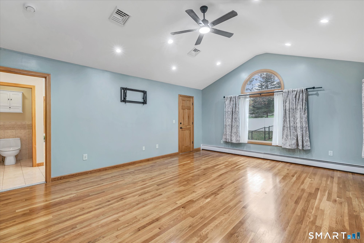
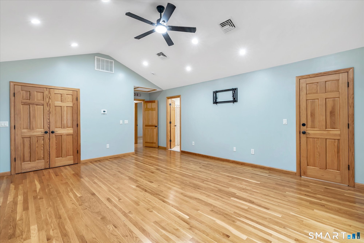
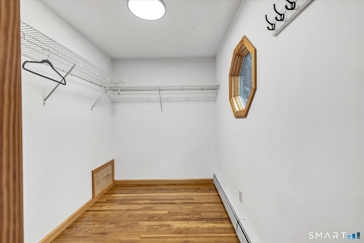
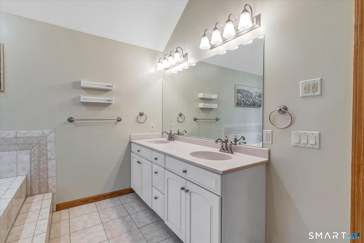
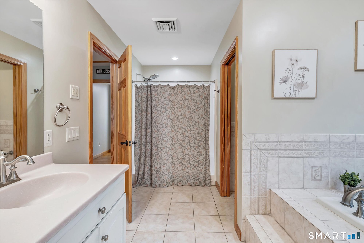
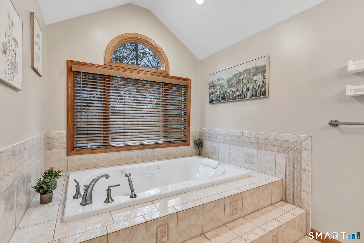
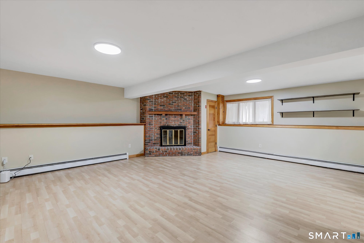
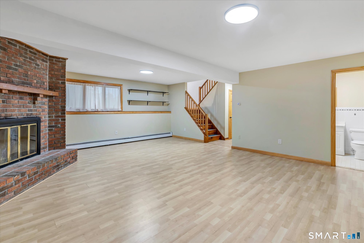
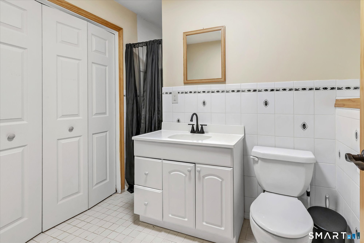
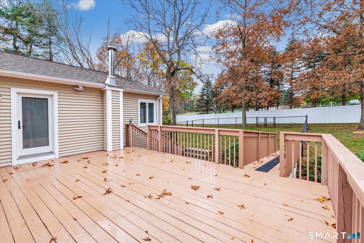
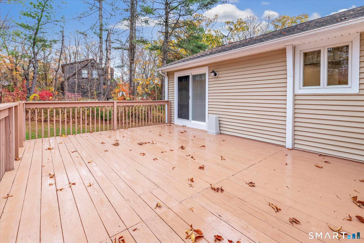
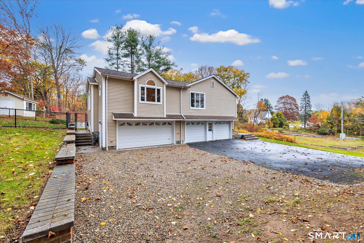
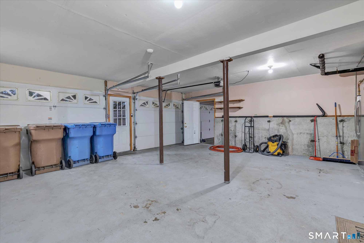
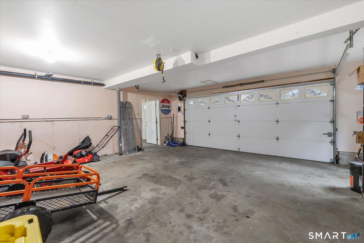
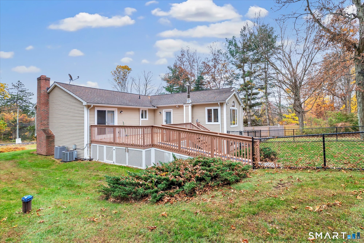
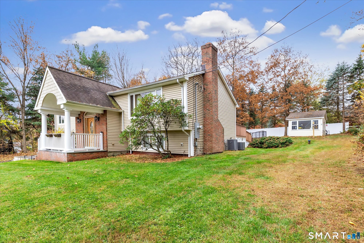
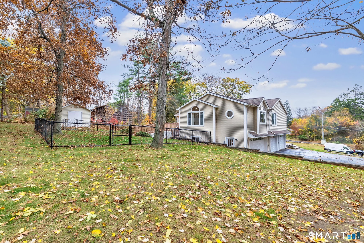
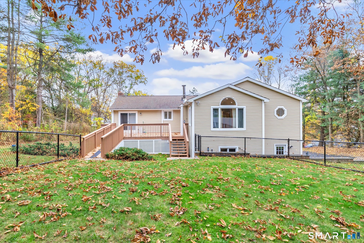
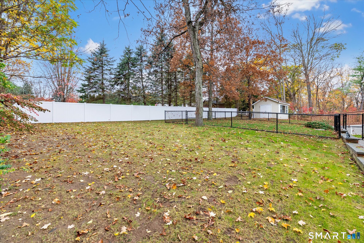
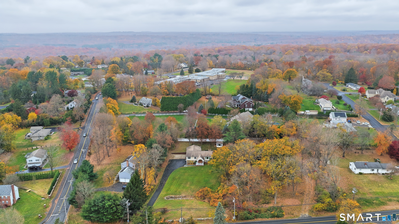
Lovely oversized raised ranch in the Huntington section of Shelton with 4 bedrooms and a 4 car garage. This beautifully maintained home has a wonderful inviting entryway into a two level open foyer, the inside was just recently painted throughout, the roof was just power washed, new light fixtures installed, all new electrical outlets installed, new stainless steel appliances in the kitchen, new washer & dryer, all new ceiling fans installed in the bedrooms & living room, a brand new slider in the dining room, the deck was just painted & a brand new fence was installed (great for kids or dogs). The owner also took down over 20 trees and cleaned out a quarter acre of over grown shrubbery and brush and planted new grass in the front and side of the home which really opened the property up. There is plenty of parking for having guests over, a new white vinyl privacy fency installed in the back making your backyard a nice sanctuary too. There is also a shed for extra storage on the property. The inside has gleaming hardwood floors throughout the main level and wait till you see the primary bedroom suite; it is huge and has a walk in & second large-double closet, large full bathroom w/ jacuzzi tub, double sinks & direct access to the deck. With three full baths, an extra family room & half bath in the lower level this home is perfect for a large family or someone just looking for lots of space. Come and take a look and see for yourself.
Listing Courtesy of RE/MAX Right Choice
Our team consists of dedicated real estate professionals passionate about helping our clients achieve their goals. Every client receives personalized attention, expert guidance, and unparalleled service. Meet our team:

Broker/Owner
860-214-8008
Email
Broker/Owner
843-614-7222
Email
Associate Broker
860-383-5211
Email
Realtor®
860-919-7376
Email
Realtor®
860-538-7567
Email
Realtor®
860-222-4692
Email
Realtor®
860-539-5009
Email
Realtor®
860-681-7373
Email
Acres : 0.95
Appliances Included : Oven/Range, Microwave, Refrigerator, Dishwasher, Washer, Dryer
Attic : Storage Space, Access Via Hatch
Basement : None
Full Baths : 3
Half Baths : 1
Baths Total : 4
Beds Total : 4
City : Shelton
Cooling : Central Air
County : Fairfield
Elementary School : Mohegan
Fireplaces : 1
Foundation : Concrete, Slab
Fuel Tank Location : In Garage
Garage Parking : Attached Garage, Under House Garage, Paved, Off Street Parking, Driveway
Garage Slots : 4
Description : Fence - Chain Link, Lightly Wooded, Level Lot, Sloping Lot
Middle School : Shelton
Amenities : Golf Course, Paddle Tennis, Public Rec Facilities, Shopping/Mall, Tennis Courts
Neighborhood : Huntington
Parcel : 302108
Total Parking Spaces : 8
Postal Code : 06484
Roof : Asphalt Shingle
Additional Room Information : Foyer
Sewage System : Septic
SgFt Description : measured by professional
Total SqFt : 2708
Tax Year : July 2026-June 2027
Total Rooms : 8
Watersource : Private Well
weeb : RPR, IDX Sites, Realtor.com
Phone
860-384-7624
Address
20 Hopmeadow St, Unit 821, Weatogue, CT 06089
